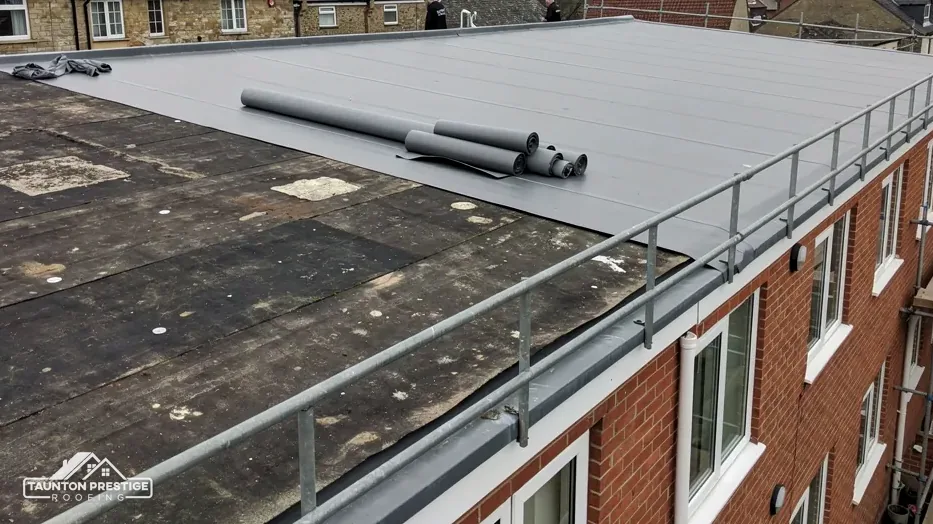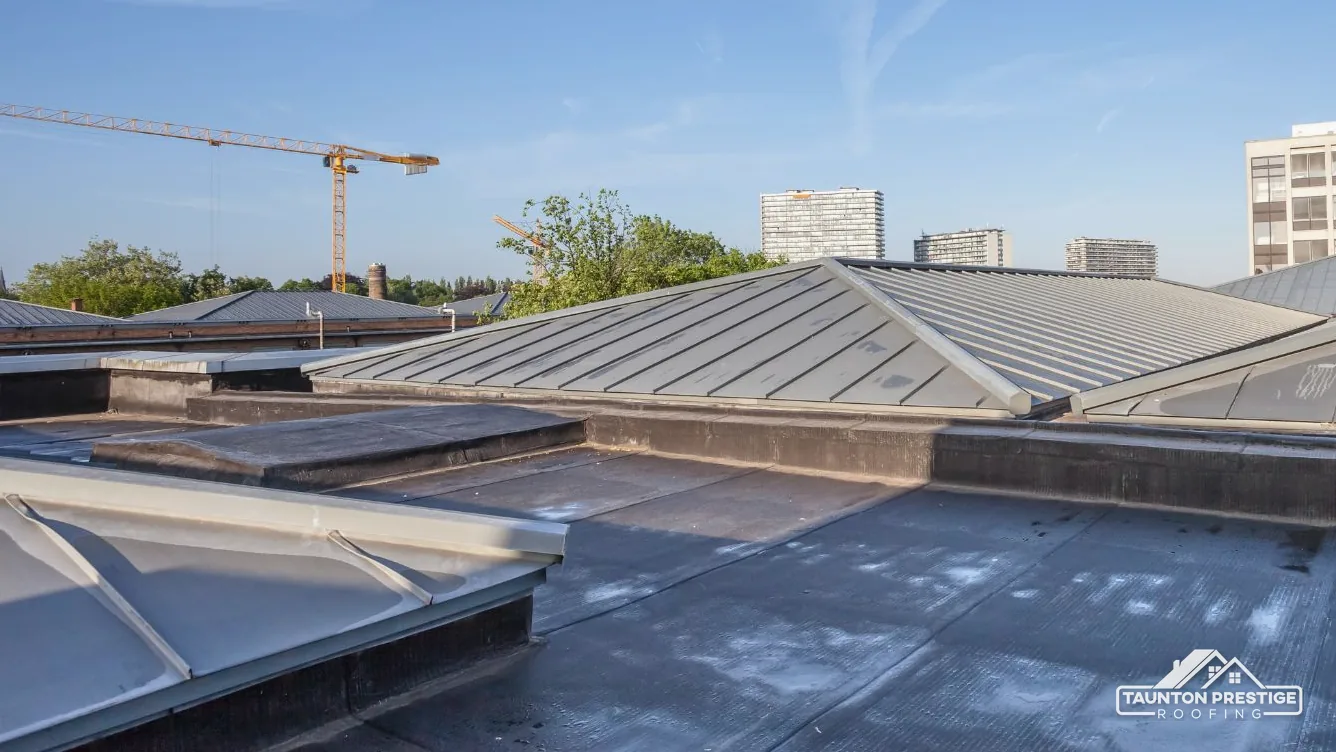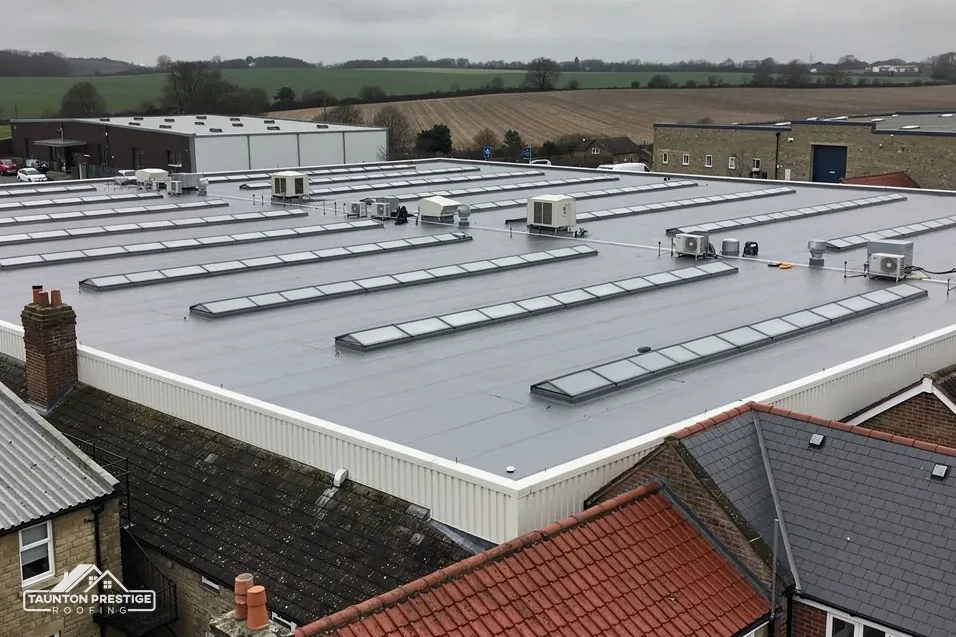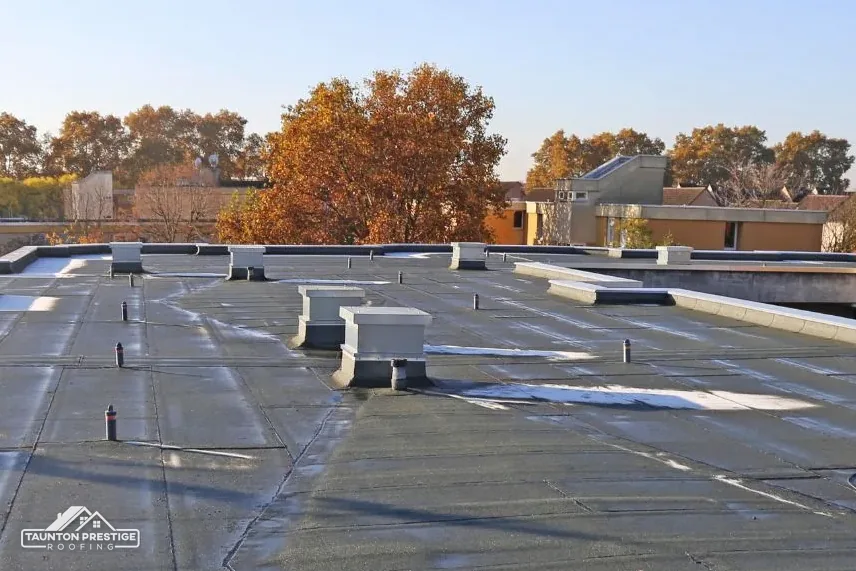
Flat roofs are common on shops, offices, workshops and the newer industrial units on the edge of Taunton. They cover a wide span with few joints, they give a level place to put plant, and they are often cheaper to build than a pitched structure of the same area. They also fail in ways a pitched roof does not, because water has nowhere obvious to go.
A roof described as flat is never meant to be level. It has a fall, a slight slope that carries rain to an outlet, and most of the trouble on commercial flat roofs begins when that fall is lost, blocked or never there. This post sets out the real advantages and disadvantages for the buildings we are asked about in Somerset: industrial units, offices and shops, and farm buildings. It covers drainage, access, falls, the coverings in use and what published sources say about how long each lasts.
We use published lifespans as a range and never as a promise. A well-built roof that is not looked after fails early, and a modest roof that is checked twice a year can outlast its expected life. The survey is what tells you which kind of roof you have.
Where a flat roof earns its place
Start with the advantages, because they are real and they explain why so many commercial buildings have one.
What can a flat roof do that a pitched roof cannot?
It gives a single, continuous surface. On a wide-span industrial unit, a flat roof avoids the tall ridge and deep roof space a pitched structure needs, and the height saved can matter for planning or for the neighbours. The surface can carry plant, solar panels, walkways and roof access hatches without special framing, and it is easy to inspect in one sweep.
Is it quicker and cheaper to build?
Often, because there are fewer materials and fewer trades. The cost to replace depends on area, access and covering, so the written price follows a survey of the building itself. What moves it is the area, whether the old covering comes off or an overlay goes on, the insulation, the number of outlets and details such as upstands and parapets, and how the site is accessed. The written price follows the survey.
What about insulation?
In a warm roof the insulation sits over the structure and beneath the waterproof layer, which keeps the deck warm and reduces condensation risk inside. A cold roof puts it between the joists, with a ventilated gap above. Our page on warm and cold flat roofs compares them. Renewing a covering brings the insulation decision with it, and that can bring Building Regulations into play.
Drainage, the weakness to plan for
Almost every flat roof problem comes back to water that stays on the surface. Ponding, the standing water that lies in puddles after rain, adds weight, ages the membrane faster and finds any weak seam.
How much fall should a flat roof have?
BS 6229 applies to flat roofs finished in flexible membranes laid on a continuous deck, up to a pitch of 10 degrees. BS 6229:2018 was withdrawn on 16 December 2025, and BS 6229:2025 is current. IKO, citing the 2018 edition, advises designing for a 1:40 fall. The finished minimum in BS 6229:2025 is 1:80, for general areas and internal gutters. That distinction matters: 1:40 is the design target, because the roof will settle and deflect, and 1:80 is the lowest acceptable result. BS 6229 does not apply to lead. Our page on the minimum fall for a flat roof goes through it.
What blocks drainage?
Leaves, silt, moss and debris in outlets and gutters. On a unit near trees or a farm building near the yard, blocked outlets are a recurring trouble. Internal gutters, sometimes called box gutters, are a trough built into the roof, and they fail without warning because you cannot see them from the ground. Gutters themselves have a manufacturer guide of 1mm of fall for every 600mm run, according to Brett Martin.
Walk the roof twice a year, once after leaf fall and once in spring, and look at every outlet. Our local piece on flat roof ponding in Somerset covers the signs.
Coverings and how long they last
The covering decides how a flat roof ages. Each has published figures, and they disagree, which is why we give both and name the source.
What are the main flat roof coverings?
Torch-on felt, a bituminous sheet fused to the deck by flame, has a published life of 10 to 20 years according to Less, and says a well-done felt job can reach 20 years whereas a poor one can fail inside 10. EPDM is a synthetic rubber membrane; GreenSpec gives an expected service life of 20 to 30 years while Less says 30 to 50 years, so the two figures differ. GRP, glass-reinforced plastic, a cured resin and glass laminate, is given by Less as 25 to 40 years. Zinc, a metal sheet, has a BRE Environmental Product Declaration stating 100 years, and lead can last for over 80 years. Single-ply membranes, factory-made sheets laid in one layer such as TPO (a thermoplastic sheet), suit large areas, and our page on single-ply membrane roofing covers them.
Are published lifespans a warranty?
No, because a warranty and a lifespan are two separate things. A range is a typical figure for a roof that is properly installed and looked after. Our page on flat roof lifespan goes through the factors.
Which covering suits an industrial unit?
That depends on the substrate, the fall, the foot traffic and the budget. Single-ply sheets suit large areas with few penetrations, while felt and liquid coatings are often used on smaller or complicated roofs. We read the roof before recommending a covering, and we show you photos of the existing one.
Access, plant and foot traffic
A flat roof invites people on to it, and that is both an advantage and a risk. Plant such as extraction fans, air conditioning and flues needs servicing, and every visit is a chance to damage the covering.
What does traffic do to a membrane?
Boots, dropped tools and a trolley wheel can puncture or abrade a membrane, particularly in cold weather when felt is stiffer. Walkways laid along the regular routes spread the load and protect the covering. Our page on walking on a flat roof covers the question for small roofs, and the principle carries to large ones.
How should access be controlled?
With a hatch or a fixed ladder, a clear route to plant and edge protection where work happens near an edge. Anyone who works on a roof needs to be able to see what is fragile. HSE calls asbestos cement roofs always fragile, and rooflights and old sheeting can be just as brittle, so a roof plan with the hazards marked is worth having.
Who is responsible on site?
On a shared site, regulation 5(1) of CDM 2015 makes the client responsible for naming, in writing, both the principal designer and the principal contractor. If plant contractors and roofers will share the roof, tell each of us at the start and we will plan around them.
Keep a simple log of who goes on the roof and what they did. It makes it much easier to trace a puncture later.
Industrial units, offices and farm buildings
The three building types we see most in the Taunton area each use a flat roof differently, and each has its own weak points.
What suits an industrial unit?
Large areas with internal gutters, plant and rooflights. Drainage and the number of penetrations matter most, because each upstand, rooflight kerb and pipe is a joint that can fail. Unit roofs from before 2000 may hold materials that need checking, since HSE advises treating anything built or refurbished before 2000 as asbestos-bearing until surveyed. Our commercial roofing page explains how we survey and plan a project.
What suits an office or shop?
Flat roofing above a rear extension or a shop floor, often with a parapet and an internal outlet. The weak points are the parapet junctions, the lead trims and the outlet. Working over occupied space means planning around the people below, with noise, access and weather in mind.
What about farm buildings?
Farm buildings with flat sections are less common, but lean-tos, feed stores and parlour extensions often have them. Yard dirt, silage effluent and trees can block drainage quickly.
In every case, check the planning position first. Class C permitted development applies to a dwellinghouse, not a shop or an office, and a building containing flats is also outside it. Ask Somerset Council's planning team if the roof changes shape or height, and check with Somerset Building Control or your building control body about whether the work needs approval. Building control can apply to a re-roof, and the Planning Portal sets out a test for houses: under 25 per cent of the building envelope and under 50 per cent of the roof, with extra approval where the new covering is 15 per cent or more heavier. Ask your building control body whether that fits a business building.
The drawbacks, plainly
Flat roofs have a worse reputation than they deserve, but their drawbacks are real, and any fair comparison includes them.
Why do flat roofs fail sooner than pitched?
Because they depend on a single waterproof layer, and that layer has no second chance. Pitched roofing sheds water through gravity and overlap, so a small gap can sit unnoticed for years. A flat roof has seams, upstands and outlets, and any one of them can let water in, while a small leak can travel along the deck before it shows. Our page on whether flat roofs are a bad idea sets out the argument.
What are the maintenance demands?
More frequent checks, more often at the outlets, and attention after storms. Moss and silt build up, sealants age, and the membrane at the edges is the first to lift. A roof checked twice a year and cleared at the outlets avoids most of the avoidable failures.
Is a flat roof worse for the building's energy use?
Not by nature. The insulation and the build-up decide that. A poorly insulated flat roof loses heat, and a cold roof can suffer condensation if it is not ventilated or the vapour control layer is missing. Part of the survey is checking the deck and the insulation where the covering is open.
Overall, a flat roof is a good choice where the span, the plant or the planning favours it and the owner is willing to maintain it. It is a poor choice where drainage cannot be made to work or nobody will inspect it.
Flat roofs on business buildings
What fall does a commercial flat roof need?
BS 6229:2025 sets 1:80 as the lowest finished fall, on main areas and internal gutters. Roofs are designed for 1:40 so that settlement and deflection still leave at least 1:80. The code covers flexible membranes on pitches up to 10 degrees, and not lead.
How long does an EPDM roof last?
Sources disagree. GreenSpec gives an expected service life of 20 to 30 years, while Less says 30 to 50 years. Neither is a warranty. How it is laid, how well the outlets are kept clear and how much foot traffic it takes all change the result on a real roof.
Is a flat roof on an old unit likely to contain asbestos?
HSE advises assuming asbestos in older buildings until a survey shows otherwise. Asbestos cement lifted whole and handled with care is non-licensed work, while breaking it up makes it notifiable. Have the roof checked before any work begins.
More on this subject: Commercial roofing in Taunton