Clay-tiled homes
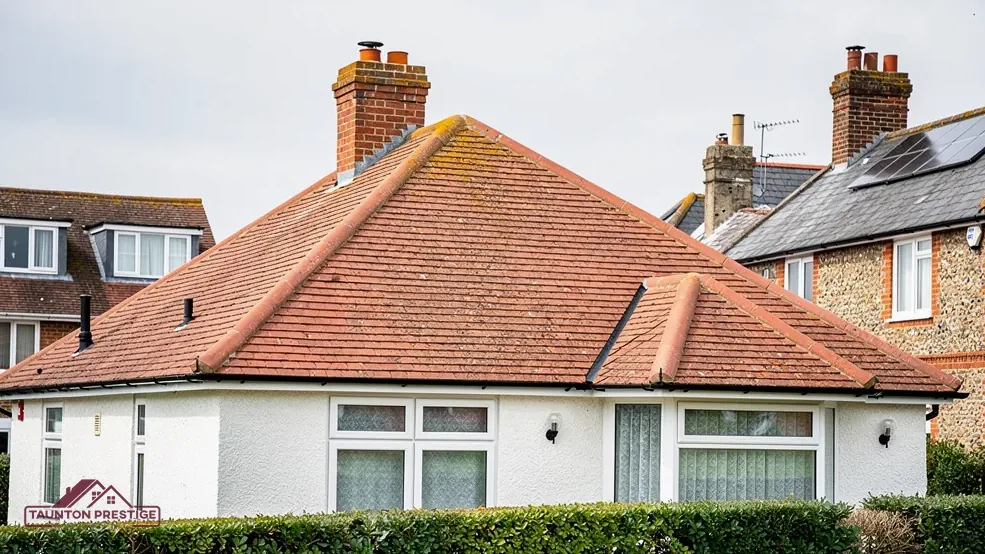
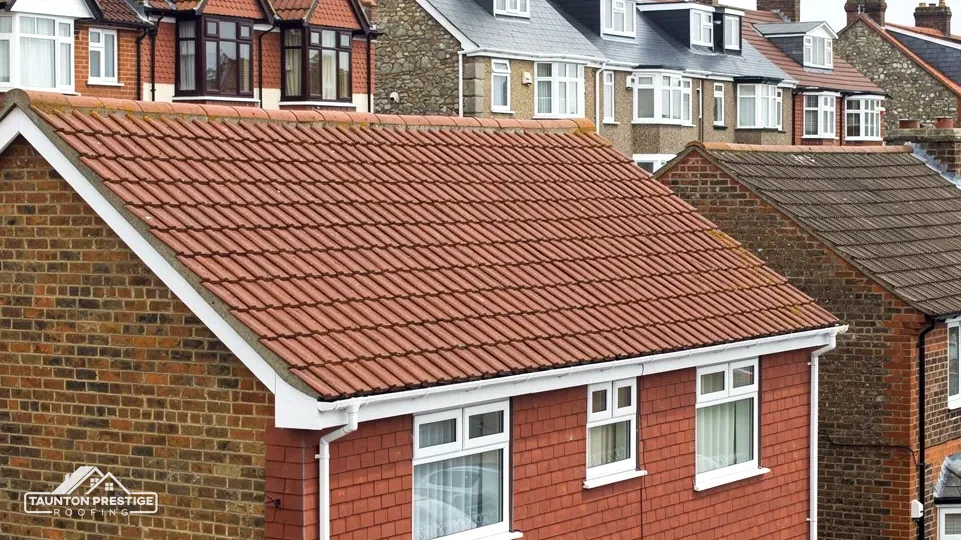
Bridgwater's tile works shaped many Somerset towns, so clay repairs need matching clay.
Repairs, re-roofs and roofline, priced after a proper look.
Taunton Prestige Roofing is a roofing contractor for homeowners, landlords and businesses across Taunton and Somerset, and every job starts with a survey and photos of your roof.
Bridgwater's tile works shaped many Somerset towns, so clay repairs need matching clay.
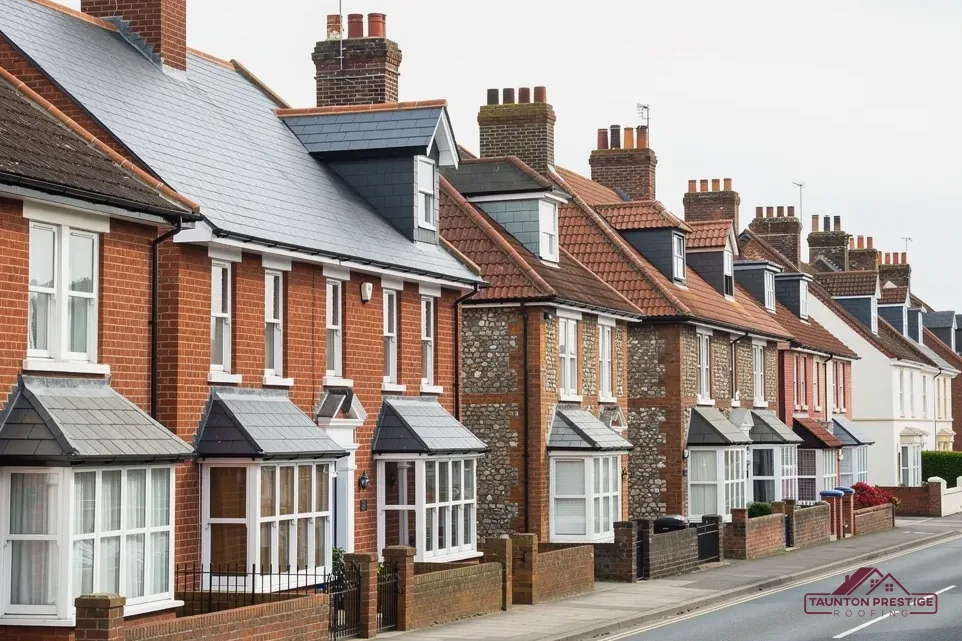
Taunton has conservation areas from Castle Green to Trull, so consent comes first.
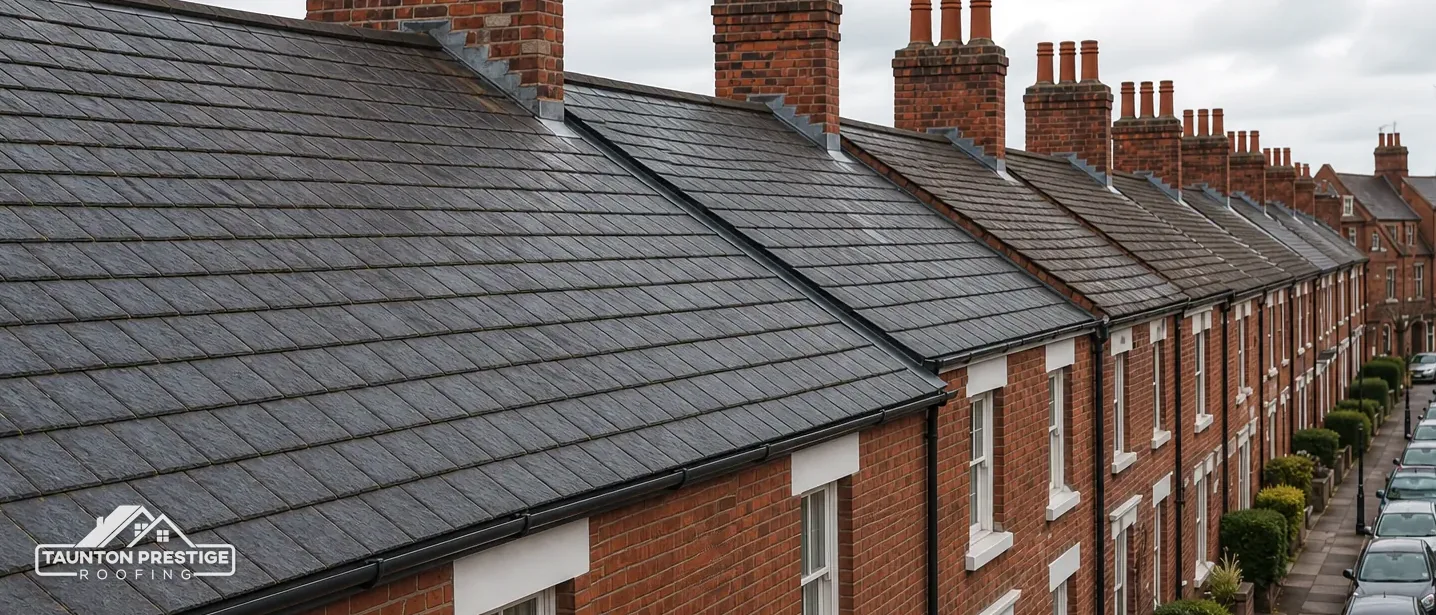
Cement sheet roofs from before 2000 are fragile and get checked for asbestos first.
The Taunton roof walk
Seven things to look at from the pavement, the garden and the loft, and what each one means for the repair and the price.

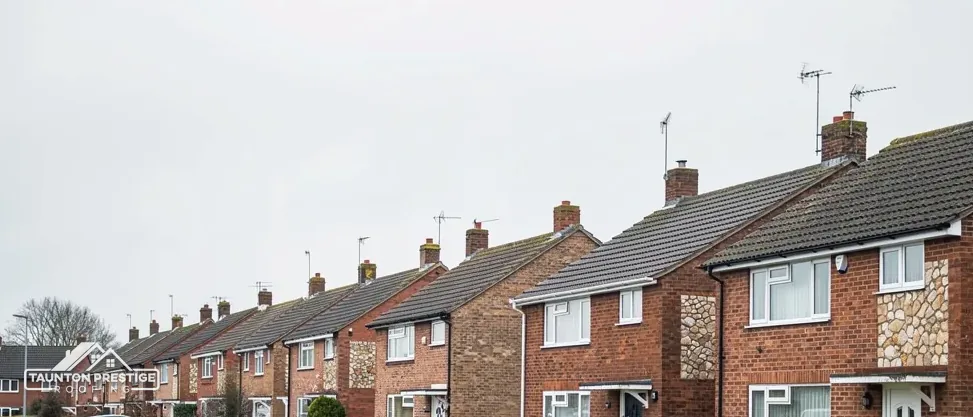
Every roof job in Taunton should start where you can stand safely: on the pavement opposite, looking up. Cross the road so the whole slope is in view, take your phone and zoom in. You are not hunting for faults yet. You are working out what the roof is made of, because slate, clay and concrete fail in different ways and are mended in different ways.
Look for
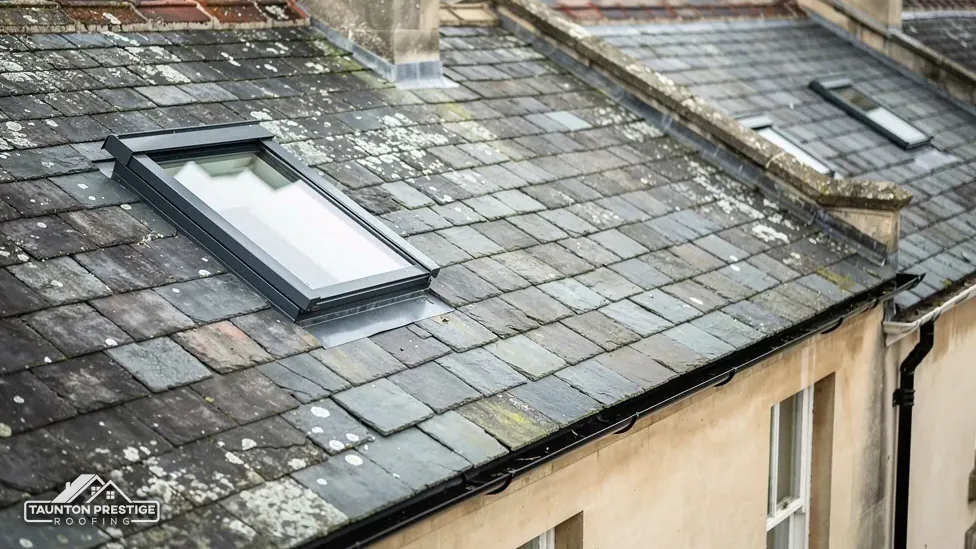
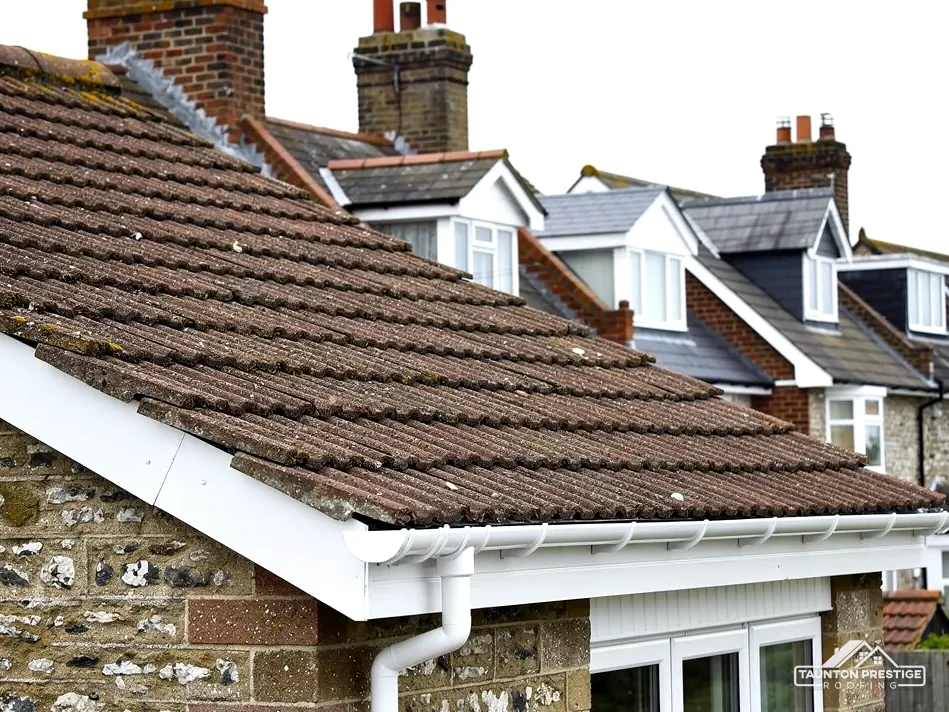
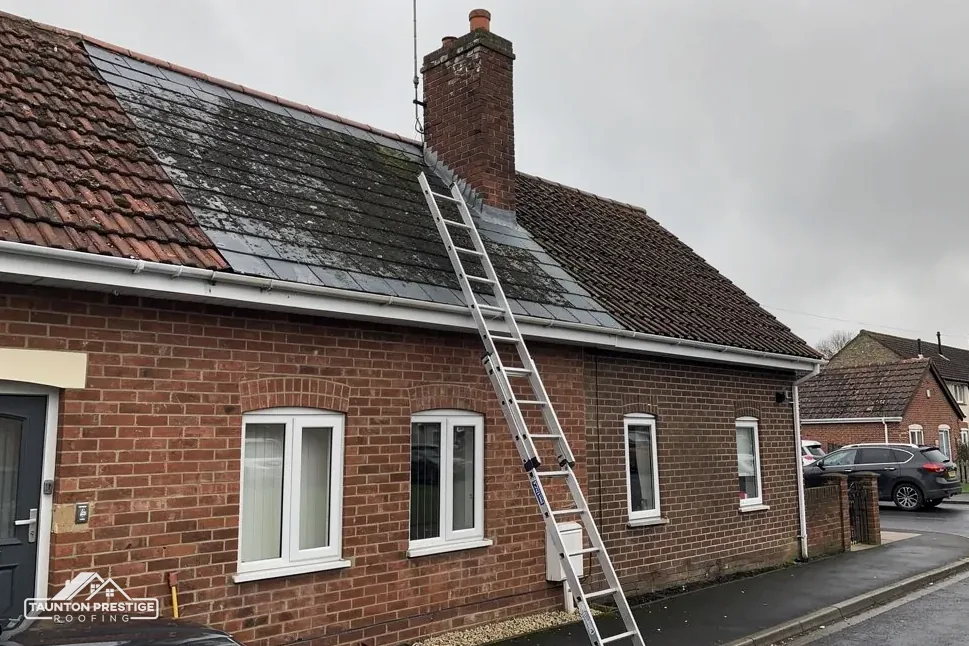
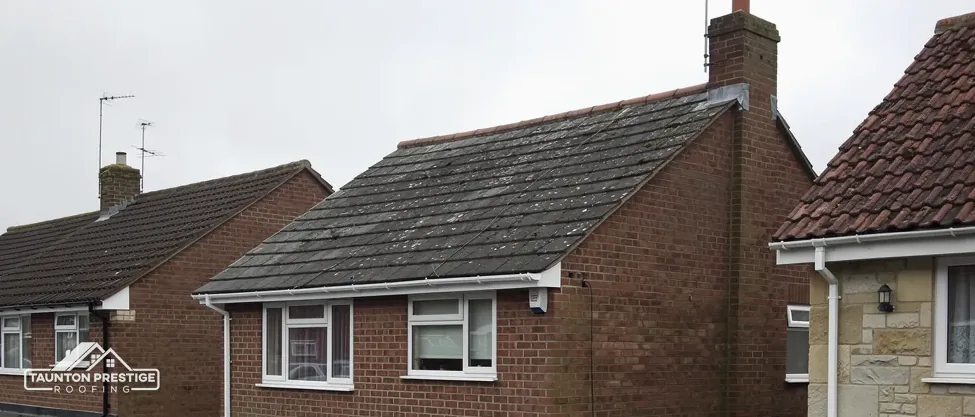
Natural slate is thin, flat and grey-blue, laid in neat overlapping rows. Clay tiles are warmer in colour, from orange to deep brown, and often curved. Concrete tiles are thicker, with a square, even edge, and they weather to a dull grey or brown. Our guide to identifying your roof covering goes through the clues one by one, including how to tell a Double Roman from a pantile.
A Double Roman is a large single-lap tile with two rolls across its width, a profile Bridgwater's yards made popular. A pantile has one S-shaped curve. Both are single-lap, so each tile overlaps only the next one, and one cracked tile can let rain straight through.
Check every slope, not only the front. Plenty of houses carry slate on the main roof and clay or concrete on a later extension or porch. If you cannot tell which is which, a close photo of the edge of one tile is usually enough for us to say.
Because a good repair keeps the covering the roof already has. A slate roof patched with concrete tiles looks wrong and may not lap properly. A clay roof on an older cottage needs matching clay, new or reclaimed, so the colour and profile carry on. Marley lists a minimum pitch for each of its tiles, from 15 degrees for some profiles to 40 degrees for others, so swapping one tile for another is never just a matter of looks.
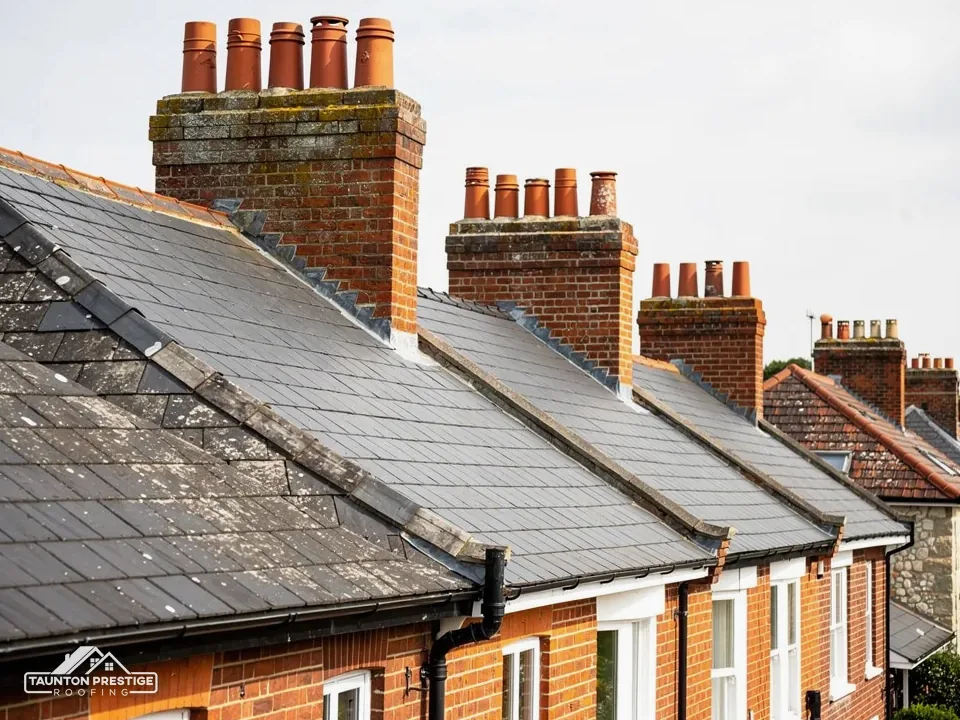
While you are across the road, look at the shape. The ridge, the top line where two slopes meet, should run dead straight. Each slope should look flat, with no dips or bulges. Anything that breaks those lines shows us where to start, and a dated photo lets you compare next winter.
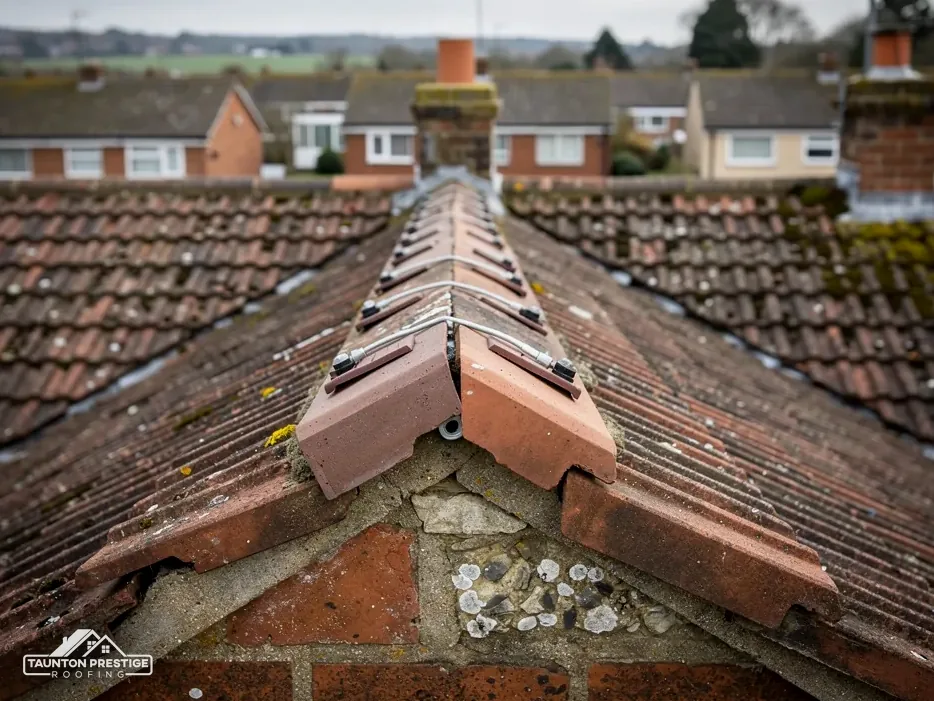
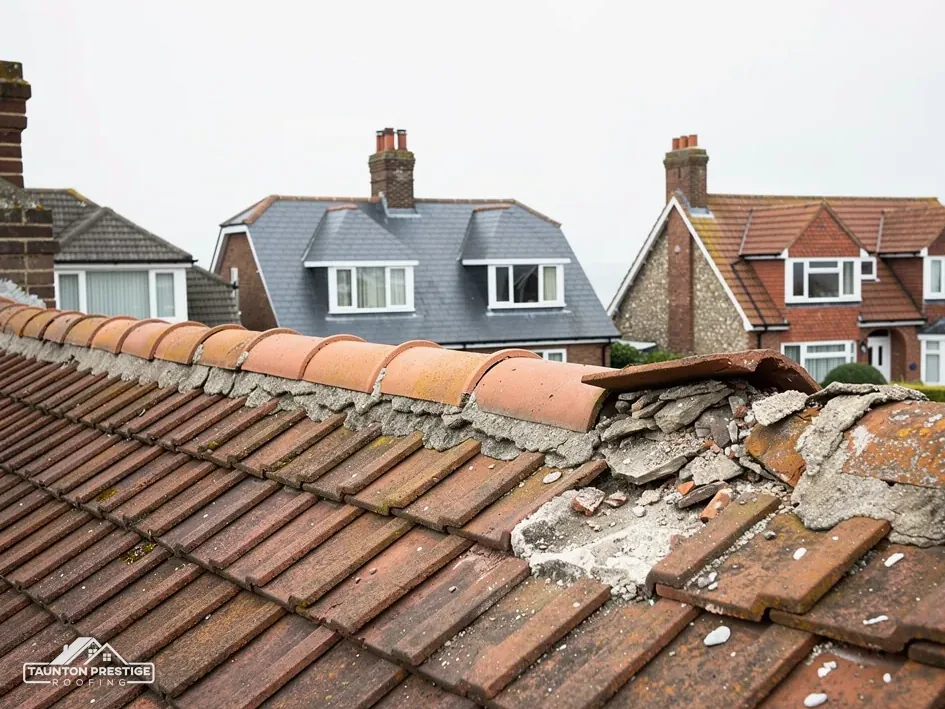
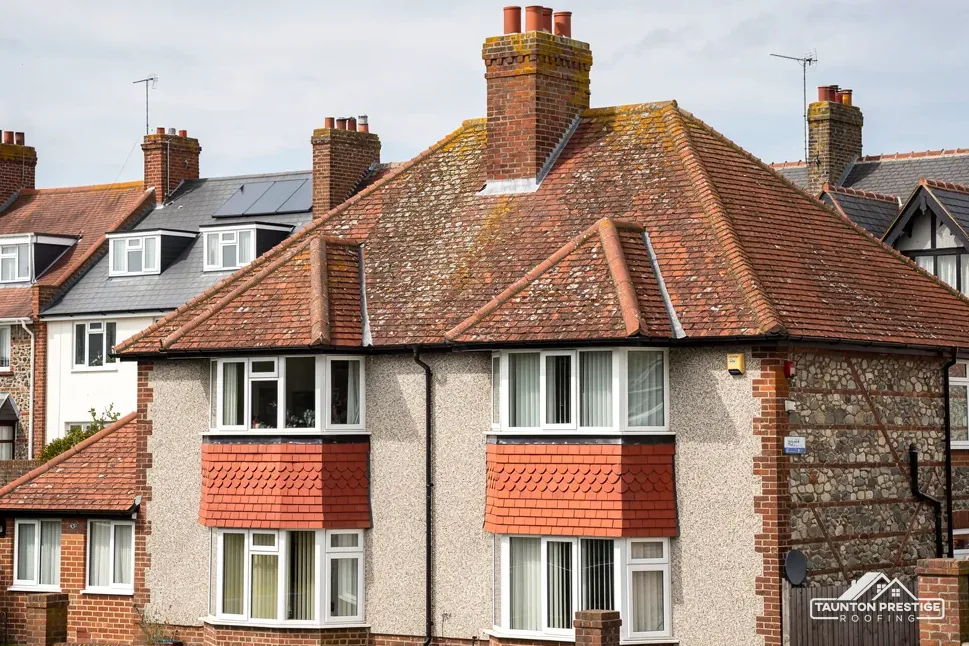
Wind gets hold of a roof at its edges. The ridge runs along the top, the hips are the sloping ridges at the corners of a hipped roof, and the verge is the edge of the roof at a gable end. On older roofs all three are bedded in mortar. On newer estates they are often dry-fixed, meaning clipped and screwed in place with plastic or metal parts instead of mortar. A verge that has lost its mortar lets wind under the end tiles, and that is how a whole row starts to lift.
What decides the price
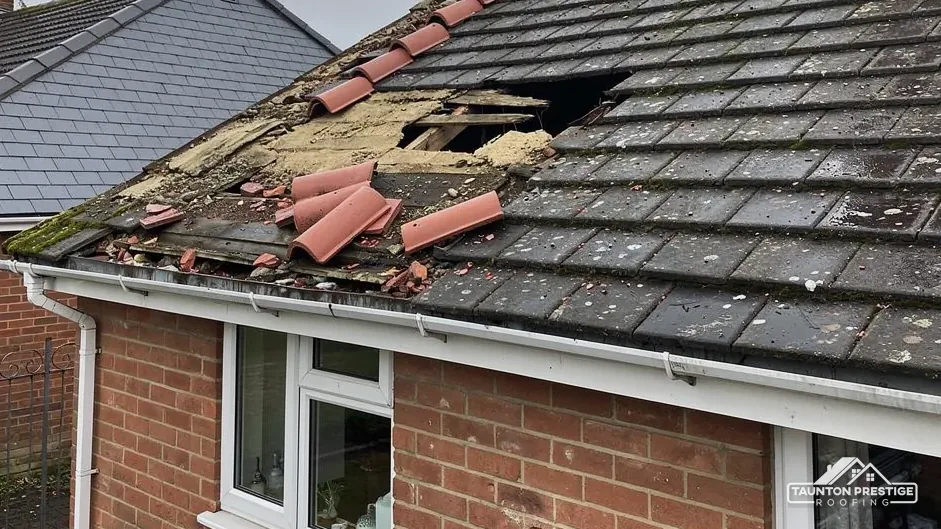
Walk round the house once the wind drops and look for tiles on the ground, gaps along the ridge, or a verge with its mortar fallen out. If water is coming in, put a bucket under it, move what you can and ring us. We make a leaking roof safe first, with a temporary cover or a refix, then come back for the proper repair once the weather allows. Our emergency and general roof repairs page explains how that visit works.
If you plan to claim for storm damage on your home insurance, tell your insurer before any permanent work, and keep photos and receipts for the temporary repair. Write down the date of the storm too, because the insurer will ask. The Institution of Structural Engineers describes photographs as vital evidence of the damage. Our guide to making a roof insurance claim covers the steps, and what to do if the insurer turns you down.
After a gale, a tile on the lawn tells you where to look first.
Both can be right. Since its 2014 revision, BS 5534, the code of practice for slating and tiling, has made clear that mortar alone can no longer be relied on to hold ridge and hip tiles, so bedded tiles now get a mechanical fixing too. Mortar is still used; it is simply not trusted on its own. BS 5534 is a code of practice and not the law, but it is the standard we work to. A dry ridge or dry verge system replaces the mortar entirely and is tested to BS 8612. On a clay roof in a village we can keep the bedded look and add the fixings behind it.
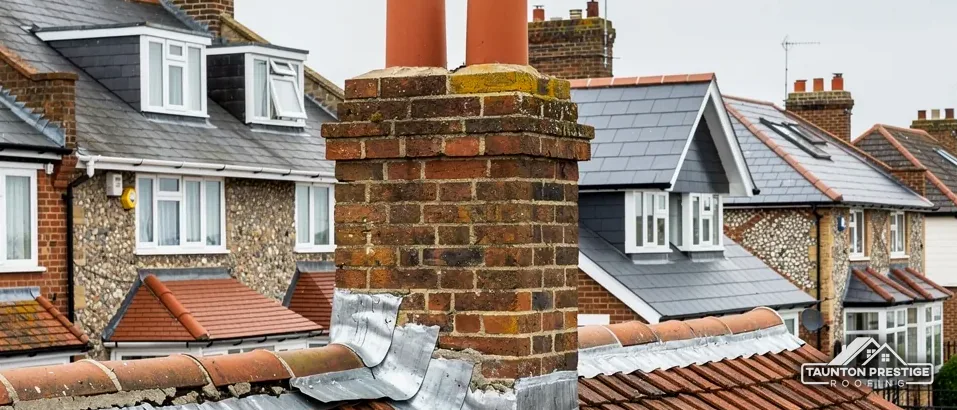
A chimney stack breaks through the roof, and every joint around it is a way in for water. Flashing is the strip of lead that seals the gap between the stack and the roof, tucked into the brickwork at the top and dressed down over the tiles. Soakers are small pieces of lead slipped under each slate or tile up the sides of the stack. At the top of the chimney, flaunching is the sloped mortar collar that holds the pots and throws rain off. Once flaunching cracks and water gets behind it, the pots loosen and the top courses of brick start to break up.
A damp patch beside the chimney upstairs, or a stain on the ceiling next to the breast, often traces back to the flashing, the soakers or cracked flaunching rather than the slates. From the street, look for lead that has lifted away from the brick, mortar joints that have opened, and pots that lean. On a terrace the stack is often shared with next door, so the repair may need a word with the neighbours before any access goes up. Our chimney repairs page covers repointing, new flaunching and taking a stack down where that is the better answer.
MyJobQuote says lead can last for over 80 years, so lead that fails much sooner is worth a closer look at how it was fitted. Lead sheet is sold by code, a number that tells you its thickness. Royston Lead lists Code 3 for soakers only, Codes 4 to 6 for flashings, and Codes 4 to 8 for pitched valley gutters.
A valley is the channel where two roof slopes meet, and it carries the water from both of them. Leaves, moss and silt collect there, the water backs up, and it finds the edge of the lead. A valley that leaks in heavy rain is often blocked rather than worn out, which makes it a small job if it is caught early. Bays and dormers carry lead too, and our lead work page covers all of them, from a single flashing to a full valley.
What decides the price
Look for
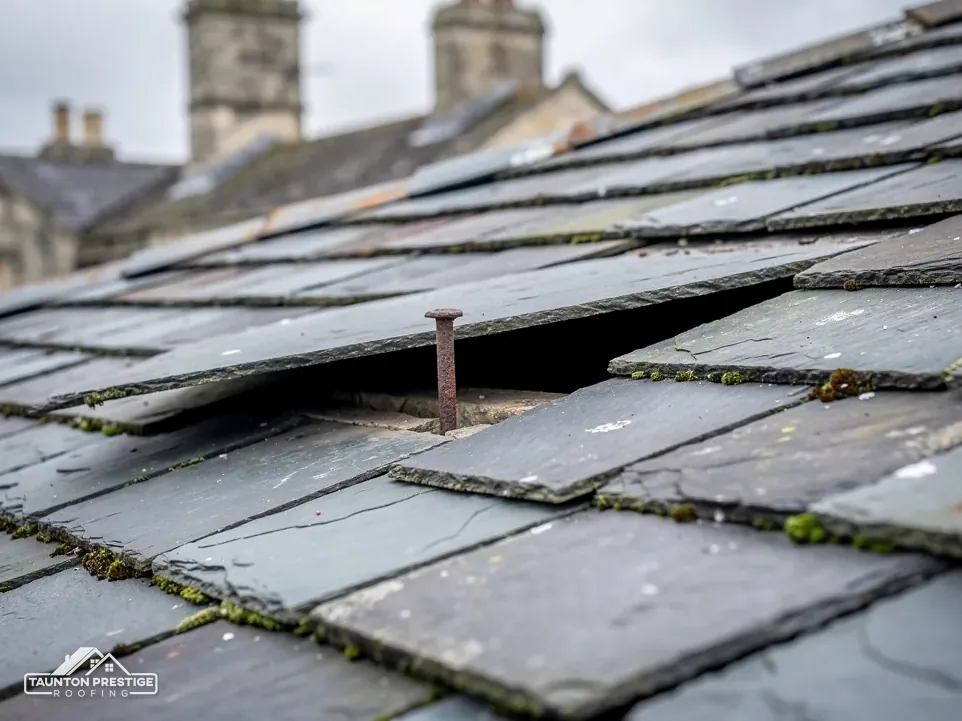
On a slate roof, look for slates that have slid down out of their row or hang by one corner. On tiles, look for cracks, gaps and tiles lifted at the bottom edge. Under every slope are battens, the timber strips the slates or tiles hang on, and usually an underlay, the sheet laid over the rafters to catch any rain blown past the covering. Torn or missing underlay gives wind-driven rain a clear path to the timbers, so the loft view matters here as much as the street view.
One or two slipped slates is a small roof repair. When slates are dropping across a whole slope, the fixings may be failing everywhere, and patching becomes a cycle. That is when a re-roof starts to make sense. We show you the survey photos and tell you which side of that line your roof sits on, and why. If a repair will last, that is what we recommend. If the roof is due, a new roof is also the moment to sort insulation and ventilation in one go. Our roof replacement and new roofs page explains what a full strip and new roof involve.
A repair you can rely on beats a new roof you did not need.
The Planning Portal's test is that no building control application is normally needed if less than 25 per cent of the building envelope and less than 50 per cent of the roof is affected. Past that, or with a new covering that adds 15 per cent or more to the roof's weight, approval is needed. Somerset Building Control charges a notifiable re-roof as renovation of a thermal element. Approved Document L then looks for a roof worse than 0.35 W/(m²·K) to be brought up to 0.16 where that is practical and pays back within 15 years.
Planning permission is a separate question. Class C permitted development normally covers re-roofing a house. A listed home keeps those rights but needs listed building consent for work that affects its character, and in a conservation area it pays to speak to Somerset Council's planning team before you change how the roof looks. Inside Exmoor National Park, Exmoor National Park Authority is the planning authority, not Somerset Council.
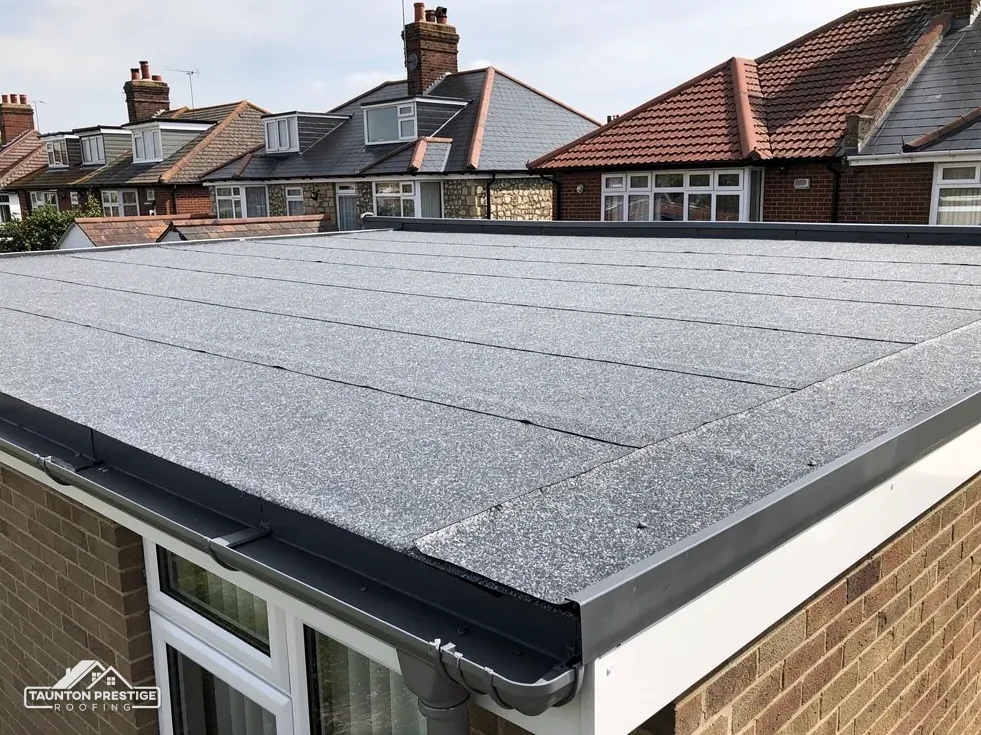
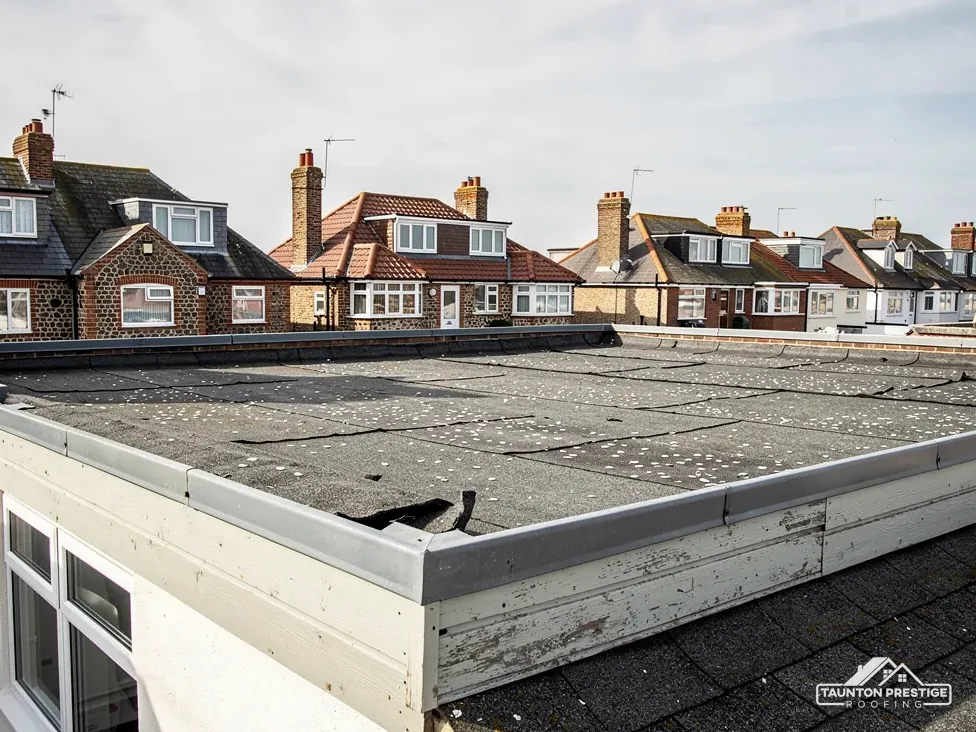
Flat roofs sit over kitchens, garages, dormers and bay windows all over Taunton, and each one needs a fall so rain runs off to a gutter or outlet. Look from an upstairs window after rain. Water still lying there a day later, blisters in felt, splits along the edges and trims pulling away from the wall are the signs of a flat roof near its end. Inside, a ceiling stain can sit some way from the actual split, because water runs along the deck before it drips through.
Look for
Felt is the traditional choice, built up in layers and torched or bonded down. EPDM is a synthetic rubber membrane laid in large sheets. GRP is glass-reinforced plastic, or fibreglass, laid wet over a timber deck where it sets hard. Less gives typical lives of 10 to 20 years for torch-on felt and 25 to 40 years for GRP, and puts EPDM at 30 to 50 years, while GreenSpec gives EPDM 20 to 30. Size, access and what sits on the roof decide which one fits. Our flat roofing page sets the three side by side.
Falls matter as much as the membrane. BS 6229:2025 keeps a finished fall of at least 1:80, and roofs are designed at 1:40 so they still drain once built. A deck that has gone soft has to be replaced before any new covering goes on. Laying a new layer over a tired felt roof can work when the deck below is dry and firm, and the survey tells us which case you have.
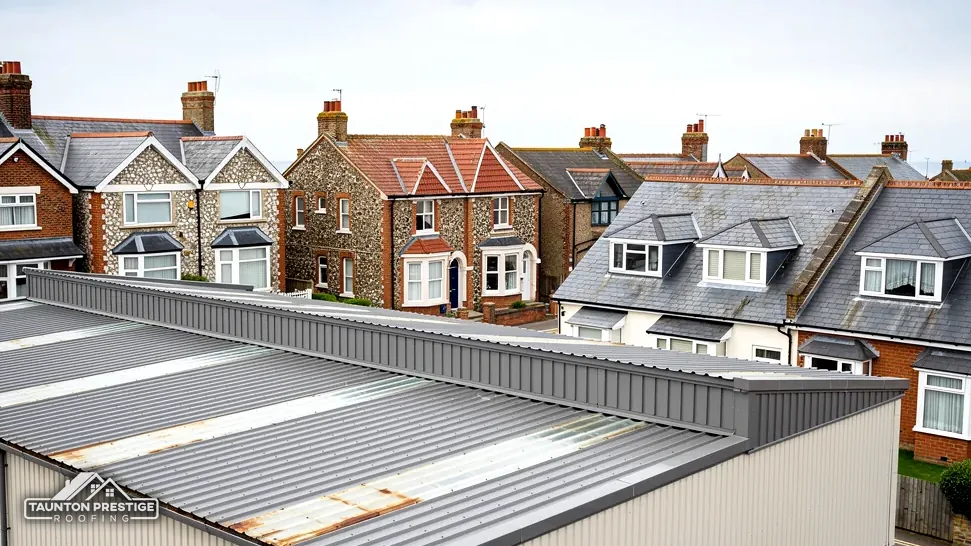
Commercial roofs follow the same logic at a bigger scale. Older industrial units and farm buildings can carry asbestos cement sheet roofs, and HSE says asbestos cement roofs are always fragile, so nobody walks on one without proper access. Careful removal of asbestos cement is non-licensed work; breaking it up makes it notifiable non-licensed work, and the waste travels on a consignment note. For a landlord, a shop or a farm, we plan the work around tenants, stock and opening hours. Our commercial roofing page covers sheet roofs, flat roofs on units and working around a business that stays open.
What decides the price
Look for
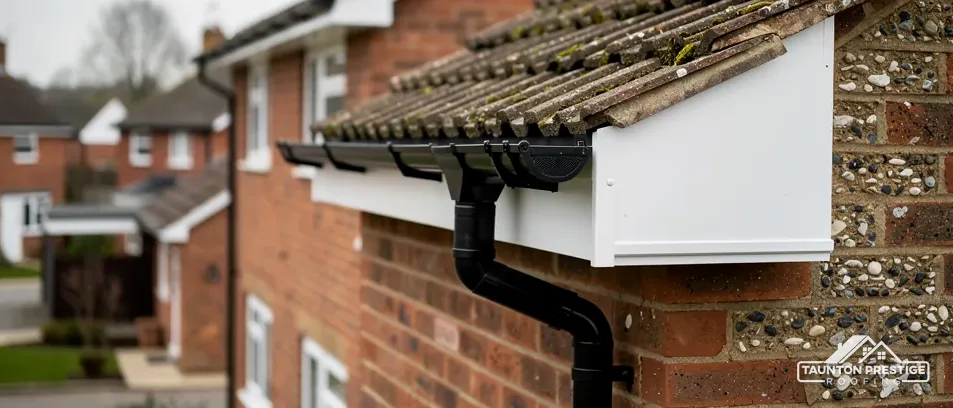
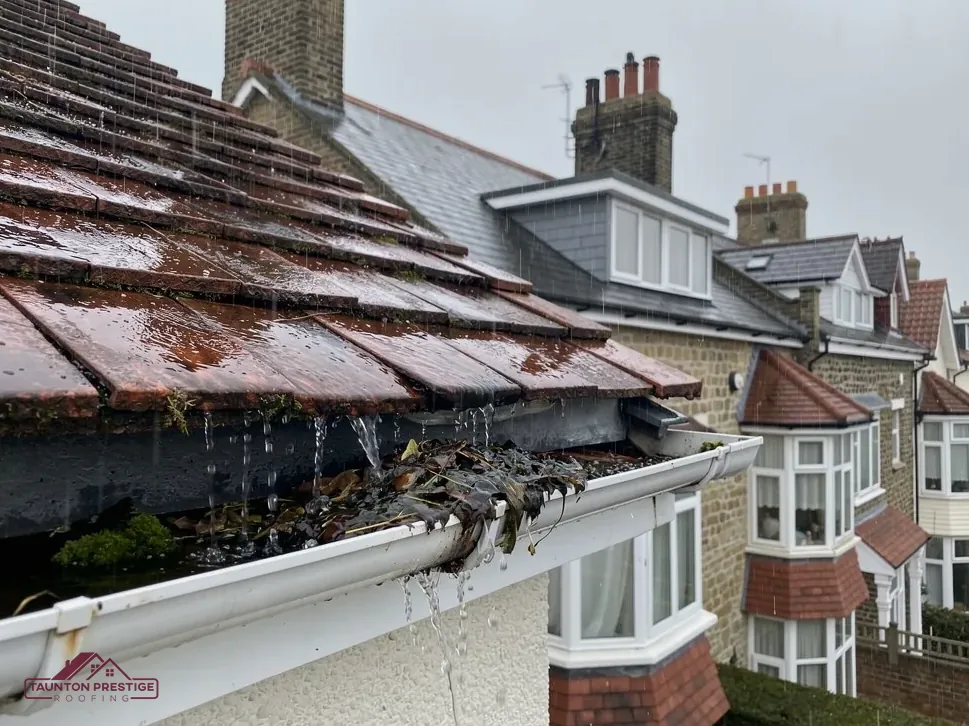
Gutters are the easiest part of a roof to check, and they tell you a lot. Stand outside in heavy rain. Water spilling over the front edge, dripping from a joint or running down the brickwork shows exactly where the trouble is. A gutter needs a slight fall to the downpipe, and Brett Martin's fitting guidance is 1mm for every 600mm, so a run that has dropped between brackets holds water instead of shedding it. Downpipes count too: a blocked shoe at the bottom, or a cracked joint hidden behind the pipe, can soak a wall for months before a stain shows inside. Concrete gutters built into the top of the wall, often called Finlock gutters, are a different job again and need lining or replacing.
Watch the gutters in a downpour and they will show you the leak.
The fascia is the board along the bottom edge of the roof that the gutter is fixed to. The soffit is the flat board underneath it, closing the gap between the fascia and the wall. When a gutter leaks or overflows for long enough, water soaks into timber fascias and they soften, flake and pull away. New uPVC boards stop that, and the work is a good moment to check the bottom row of tiles and the underlay at the eaves, which can suffer from the same leak. Capping old timber boards in uPVC costs less than replacing them, but it only makes sense when the timber behind is still sound.
One caution on older houses. HSE lists external soffits among the places asbestos insulating board, or AIB, turns up, and says it is hard to tell AIB from boards without asbestos. Removing AIB soffits is often licensed work; it depends on HSE's risk assessment rules, so we check it first. For any building built or refurbished before 2000, HSE's advice is to assume asbestos is present until it is checked.
On a single-storey run, from a stable stepladder, perhaps. On a two-storey house the safer job is to note where it overflows and leave the ladder work to us. Regular maintenance here is cheap insurance for the walls below. Our gutters, soffits and fascias page covers clearing, refixing and full replacement.
The loft is the only place you can see the underside of the roof, and it is worth ten minutes with a good torch if the hatch is safe to reach and there is boarding to stand on. Stay on the boards or the joists and never step on the plaster between them. On a bright day, switch the torch off and look for pinpricks of daylight between the slates or tiles.
What decides the price
Dry timbers, an even underlay with no sagging or tearing, and no tide marks around the chimney. Damp stains on the rafters, black mould on the boards, or drips forming on the underlay point to either a leak or condensation. BS 5250 deals with moisture in buildings, and condensation is often a ventilation problem rather than a roof repair. Some older roofs have no underlay at all; others have HR underlay, which is non-breathable. For a cold roof with HR underlay, Marley's guidance is a 10mm ventilation gap along the eaves on pitches over 15 degrees, and 25mm at 15 degrees or less.
If you find spray foam stuck to the underside of the roof, take a photo of it. It hides the timbers from view, and the RICS consumer guide tells owners to check with their mortgage provider about it. The Energy Saving Trust advises against spraying foam onto a leaking roof, so the leak is the first thing to fix.
Birds nest under loose tiles and in the eaves. Under the Wildlife and Countryside Act 1981 it is an offence to intentionally take, damage or destroy a wild bird's nest while it is in use or being built, so an active nest can change when work starts.
When the walk has turned up something you cannot explain, before you buy a house, or when a roof has gone years without a proper look. We go up with the right access, photograph what we find and talk you through it at the kitchen table. Our roof inspections page sets out what the survey covers. Send us your notes and phone photos from all seven checks, and we will book your survey.
Walked the roof?
Tick off what you saw, keep your phone photos and send them with your enquiry. We start the survey from your notes.
| Job | Typical range |
|---|---|
| General roof repair (average) | around £650 |
| Replacing 10 to 20 roof tiles | £200 to £275 |
| Ridge tile replacement | £225 to £550 |
| Full roof valley replacement | around £540 |
| Chimney repointing | £450 to £1,200 |
| Flat roof replacement | £1,500 to £6,000 |
| Emergency roofer call-out | £150 to £300 |
These are typical UK ranges from a national cost guide, not our prices. Your written price follows the survey, as one total for the whole job.
MyJobQuote cost guides, updated Sep and Oct 2026
Plain answers on planning, building control, insurance claims, grants and choosing a roofer, written for homes in Taunton and across Somerset.
 How to Spot a Dodgy Roofer: Checks Before You PayA dodgy roofer rarely looks dodgy on the doorstep. These are the checks that show the gaps: the paperwork, the photos, the pressure and the answers...
 What Is My Roof Made Of? Slate, Clay or Concrete?Whether your roof is slate, clay or concrete decides how it is repaired, how long it may last and whether a match is easy to find. Here is how to...
 Roof Work Rules: Building Regs, Planning and LicencesRoof work in England can run into seven different sets of rules. This page maps each one, says when it bites in Taunton and Somerset, and points to...
 How to Make a Roof Insurance Claim (and Complain)Storm damage is stressful enough without a claims process to learn. Here is the order to work in: tell your insurer, make the roof safe, keep proof...
 Buying a House? Roof Checks Before You ExchangeA roof is one of the costliest things to inherit by accident. Here is what a buyer can check on a viewing, what to ask the seller before exchange...
 Roof Maintenance Checklist: A Season-by-Season PlanMost roof trouble starts as a small, visible fault. This checklist follows the year, so you know what to check in the garden and the loft hatch, and...
Ask for a landline, a business address and a written quote before any work starts. A genuine roofer will show you photos of the problem on your own roof and explain what they mean. Be wary of cold callers and of anyone wanting cash up front. Citizens Advice suggests getting written quotes from at least 3 different traders.
Day rates vary with the job, the access and how many people it needs, so a day rate on its own tells you little. What matters is the cost of the finished job. We survey first and then put a single figure in writing for all of it, so you know the cost before anyone climbs a ladder.
There is no national grant that pays for a new roof. ECO4 runs until 31 December 2026, and the Warm Homes: Local Grant funds insulation, usually for households on £36,000 a year or less. A Disabled Facilities Grant of up to £30,000 covers adaptations. Check eligibility with GOV.UK or Somerset Council before you plan around any scheme.
Guides disagree. MyJobQuote gives an average of around £5,250 (Oct 2026), while HomeBuilding puts a 3-bed semi of about 65m² in plain concrete tiles at £10,000 to £15,000, including labour, scaffolding and insulation (Sep 2025). Size, covering, access and what the survey finds under the old roof decide where yours lands, so treat both as a rough guide.
Yes, through winter, but not on a wet, icy or wind-blown slope. Mortar and flat roof adhesives need a dry spell to set or bond, so we plan that work around the forecast and keep the roof covered with a temporary sheet in between. Short, dry winter days are enough for plenty of slate and ridge repairs.
Only if the scaffold stands on or over the highway, such as a pavement. Somerset Council issues scaffold licences only to accredited contractors, and the appointed contractor applies, with at least 10 working days' notice. The fee is £124.60 per 28-day period (Somerset Council, April 2026). We arrange the licence with the scaffolder, so you do not have to.
From Taunton's suburbs and villages out to Wellington, Bridgwater, the Quantock and Blackdown Hills villages, the Somerset Levels and the Devon edge around Tiverton and Cullompton, all within about 30 road miles.
Map of the area we cover: a dashed circle about 26 miles around Taunton, with Wellington, Bridgwater, Ilminster and Tiverton marked.
Send us what you noted on the roof walk, with a phone photo if you have one, and we will arrange the survey.