Stand at the bottom of a pitched roof and look up at the point where the tiles stop and the wall begins. That strip is the eaves, and it is busier than it looks. Behind two plain boards sit the ends of the rafters, a layer of waterproof underlay, the last row of tiles, a gutter full of water at times, and a route for air to get into the loft. When the boards are sound, none of this draws attention. When they fail, the effects spread up the roof and down the wall.
This post explains what the fascia and the soffit each do, how they work with the eaves tray, the underlay and the gutter, and why loft ventilation depends on the soffit. It uses the published ventilation guidance for cold roofs, and it points out where older houses around Taunton, from slate terraces to clay-tiled cottages near Bridgwater, have details that make the eaves matter more. Understanding the parts helps you judge a quote and spot trouble early.
The eaves, layer by layer
Think of the eaves as a sandwich of parts, each doing one job, with the visible boards as the crust. The wall plate is a long timber bedded along the head of the wall, carrying the rafters. The rafters, the sloping timbers that make up the roof frame, project past the wall to form the overhang. Nailed across their ends is the fascia board. Under the overhang, fixed between wall and fascia, is the soffit.
What sits on top of the rafters?
Battens, the thin timber strips that tiles hook onto, run across the rafters, and underlay lies beneath them. The underlay is a membrane that catches water blown or drawn past the tiles. At the eaves the underlay has to lead water into the gutter, not behind the fascia, and that is where a small plastic strip called an eaves tray comes in. We come back to it below.
Why does the order matter?
Because water follows the lowest route it can find. If any layer is missing or has slipped, rain that should reach the gutter runs behind the board instead and soaks the rafter ends. Rot there is slow and hidden, and shows up years later as a sagging gutter or a damp patch on the wall. Knowing the order of the layers helps you ask good questions of anyone who offers to repair the roof edge.
Each of the next sections takes one part of the eaves in turn, starting with the board nearest the ground and working inwards towards the loft.
The fascia: gutter, tiles and rafter ends
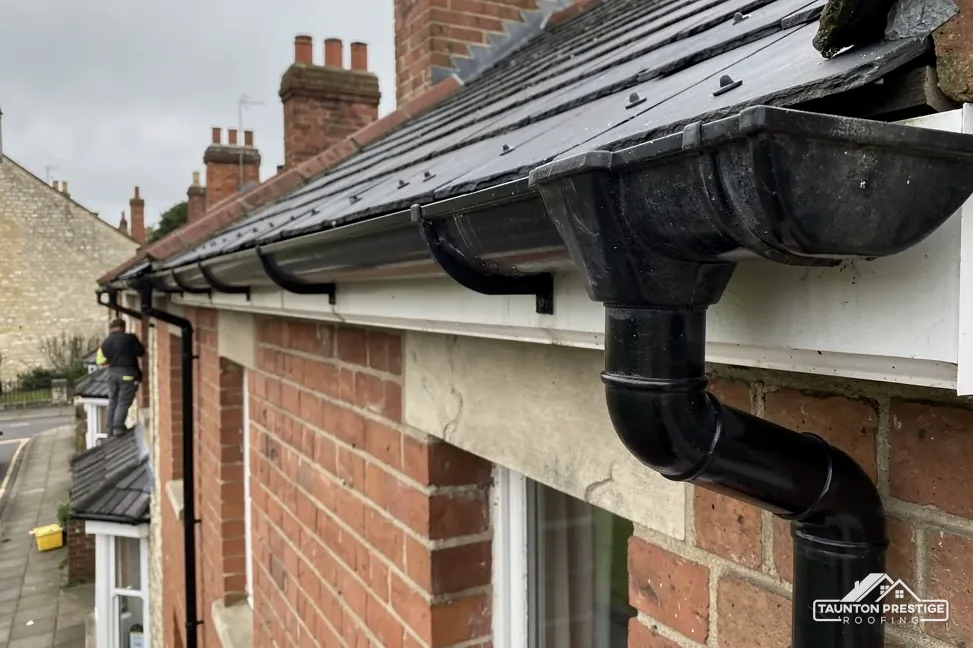
The fascia has three jobs. It holds the gutter. It gives the lowest tiles or slates a firm line to sit against, which affects how far they reach into the channel. And it covers the cut ends of the rafters, shielding them from rain and sun.
What load does it carry?
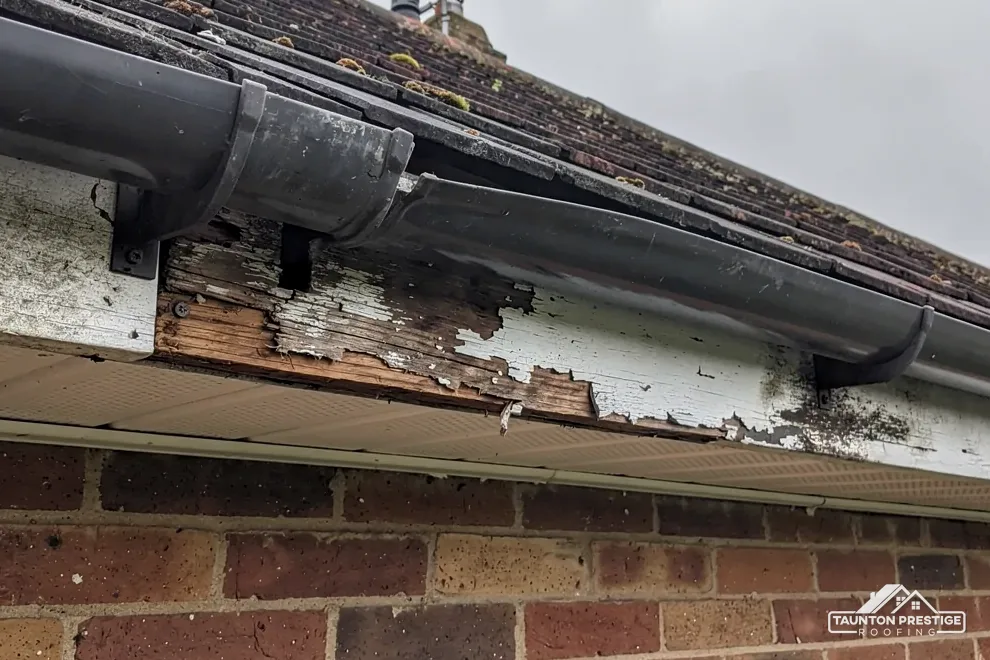
More than many owners expect. A gutter holds water, silt and sometimes ice, and all of it pulls down on the brackets that screw into the board. A fascia that is thick and sound resists that for years, while one that has turned soft lets the screws loosen and the gutter dip. That is why a sagging gutter often turns out to be a board problem.
Why does the lowest row of tiles depend on it?
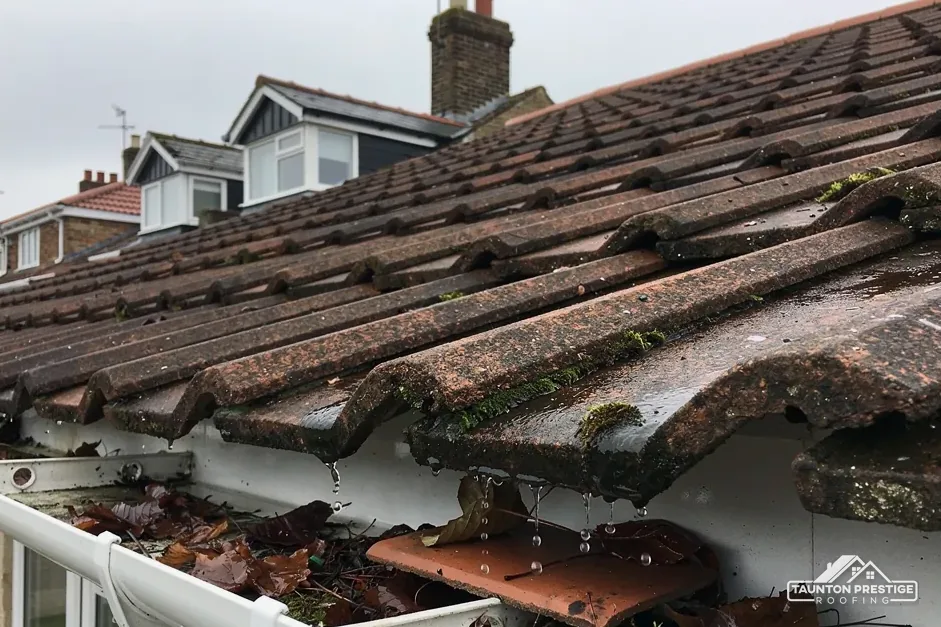
The bottom course of tiles needs to project a little into the gutter so that water drops into it and not behind it. The height and position of the fascia decide that. Somerset has its own tile tradition, since Bridgwater's yards added the Double Roman to hand-made plain tiles and pan tiles, so the fit between board, tile and gutter changes with the covering. Our short answer on fascias with a new roof explains why the boards are often renewed at the same time as the tiles.
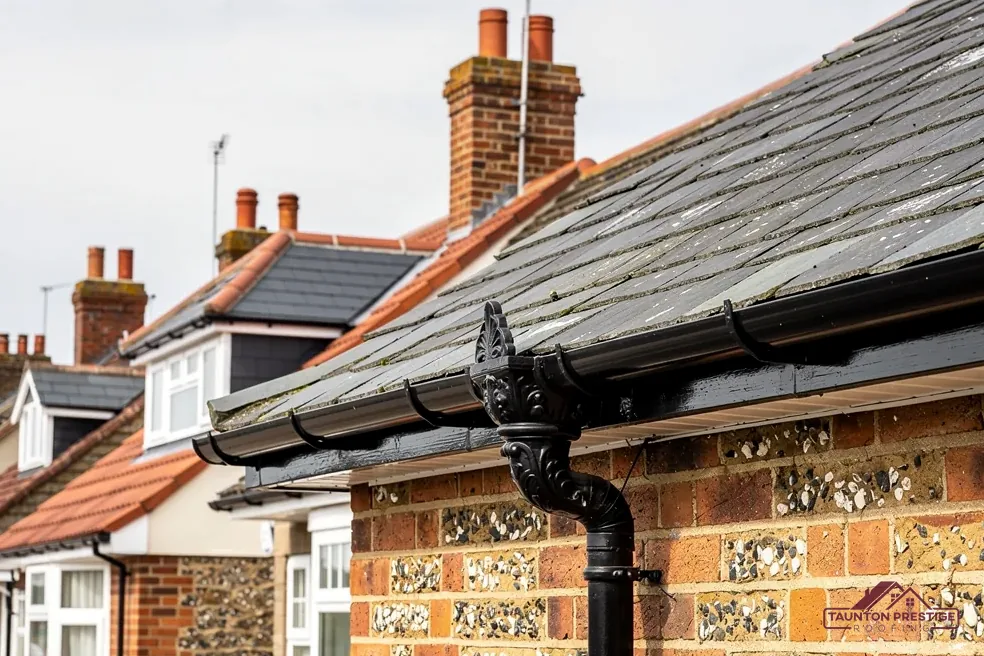
On older houses the fascia is usually timber and is painted. On newer ones it is often uPVC, which resists rot, though it still depends on the timber behind it being sound.
Eaves trays and the felt at the edge
An eaves tray is a short length of plastic, shaped like a shallow trough, that sits over the fascia and under the first course of tiles. It carries any water running down the underlay across the gap and into the gutter. Without one, or with one that has slipped, that water can trickle behind the fascia and rot the rafter ends.
What goes wrong with the underlay at the eaves?
Older felt can sag between the rafters and form a trough that holds water instead of shedding it. It can also perish, because the edge of a roof is exposed to wet, wind and sun. Once the felt at the eaves has rotted, a new fascia and gutter will not solve a leak that begins behind them. Our answer on eaves felt rot goes through the signs.
Why are the rafter ends so vulnerable?
They are cut timber, which takes up water through the end grain faster than through the sides. They sit right at the point where rain is channelled, wind pushes it back, and a leaking gutter drips onto them. A fascia board protects them, but only while the board and the tray above do their jobs. If you see a fascia replaced and the old tray left in a poor state, ask why.
A roofer working on the eaves checks the underlay edge, the tray and the rafter ends before covering them up. It is cheap to look and expensive to find out later, and photographs taken at that stage give you a record of what is behind the new board.
The soffit and the loft's air supply
The soffit is the flat panel fixed beneath the overhanging eaves, spanning from the brickwork out to the fascia. It closes the gap so birds, wasps and weather cannot reach the rafters, and in many houses it carries vents that let air into the roof space. That airflow carries away the damp that builds up in a loft through the winter, from cooking, washing and breathing.
What airflow should a cold roof get at its eaves?
In a cold roof, where insulation is laid between the ceiling joists and the roof space stays unheated, BS 5250 is the guidance on managing moisture, and BSI lists the 2021 edition as current. Marley, a tile maker, gives opening sizes for a cold roof using non-breathable HR underlay: a 25mm opening for pitches of 15 degrees or less, and 10mm for steeper roofs. With a breather (LR) underlay and a ceiling that is airtight, the guidance accepts 3mm of incidental ventilation through normal eaves construction, provided third-party certification supports it.
What blocks the vents?
Paint over a vent strip, a soffit panel replaced with a plain one, or insulation pushed hard against the eaves and covering the opening. Any of these cut off the air supply, and the loft slowly gets damper. Our answer on soffit vents shows how to tell whether yours is working. If you are having boards changed, ask that the ventilation be kept or added, and not lost under a flat plain panel.
Older homes may have a soffit made of asbestos insulating board, so any board built or refurbished before 2000 is checked before being touched.
Keeping weather and wildlife out
A closed soffit and a tight fascia keep driving rain from reaching the rafters and the wall plate behind. They also block the gaps that sparrows, starlings, wasps and bats look for. A hole above a bedroom window that a bird slips into has also let rain and cold into the void.
What does a gap at the eaves cost you?
Warm air from the house leaks out, wind-blown rain gets in and nesting material blocks the airway. The loft ventilation depends on a clear channel, so a nest stuffed into the soffit can undo what the vent was designed to do. Where birds or bats have been using a gap, the work waits, since the law protects an active nest and a bat roost. We look first and say what we see.
How do weather and age damage the boards?
Sun fades and cracks paint on timber, frost opens joints, and rain finds the openings. On the side of a house that takes the weather first, the boards take the worst of it. Green growth on a shaded soffit is a sign that damp sits there for long periods. Keeping gutters clear and repainted boards sealed on every cut edge does more to prolong their life than any treatment applied later.
On houses in a Taunton conservation area or a listed building, the type of board can matter to the council. Ask Somerset Council's planning team before changing material, so you know whether consent is needed. A like-for-like timber replacement is usually the least contentious route.
What this means for repairs and re-roofs
Knowing what the eaves do changes how you read a quote. A job that only swaps the visible boards and gutter may leave a rotten rafter end, a slipped tray or perished felt behind. A job that opens the eaves, checks each layer and puts them back in the right order costs more time, and it protects the work above.
Should the boards be renewed when the roof is?
Usually, yes. If you are paying for scaffold to strip and re-cover the roof, the eaves are exposed and easy to reach, and doing the boards then saves a second scaffold hire later. A new roof on old, tired boards leaves the weakest part of the edge in place. The exception is boards in good order, which can stay if the roofer confirms they are sound and the tray goes in properly.
What belongs in the written quote?
Ask which boards and gutter are being replaced, whether the eaves tray and underlay edge will be checked and renewed if they need it, whether ventilation will be kept, and whether the soffit will be tested if it might contain asbestos. Ask for the rafter ends to be photographed before they are covered. Those are practical questions, and a roofer who works carefully will have an answer for each.
For the wider choice of materials and the work involved, see our gutters, soffits and fascias page. The boards you can see are only part of the detail, and the layers behind them decide how long the roof edge lasts.
What the eaves boards are for
Can a house have a roof without a fascia board?
Some older houses have exposed rafter ends with the gutter fixed to brackets on the rafters, and some modern designs use a different edge detail. Where a fascia is fitted it carries the gutter and covers the rafter ends, so removing one without a replacement leaves the timbers open to rain.
Why is my soffit stained brown or green?
Brown staining usually means water has been running down it, often from a leaking gutter or an overflow. Green means algae growing in a damp, shaded spot. Both are signs that moisture is sitting at the eaves, and it is worth tracing the source before cleaning or painting over.
Do I need soffit vents if my loft already has no damp?
A dry loft today may be dry because the vents are working. Removing the air path can allow damp to build over winters. BS 5250 covers moisture management, and Marley's guidance sets eaves openings for cold roofs, so keep or add ventilation when boards are changed, and check the loft insulation does not block it.
More on this subject: Gutters, soffits and fascias in Taunton