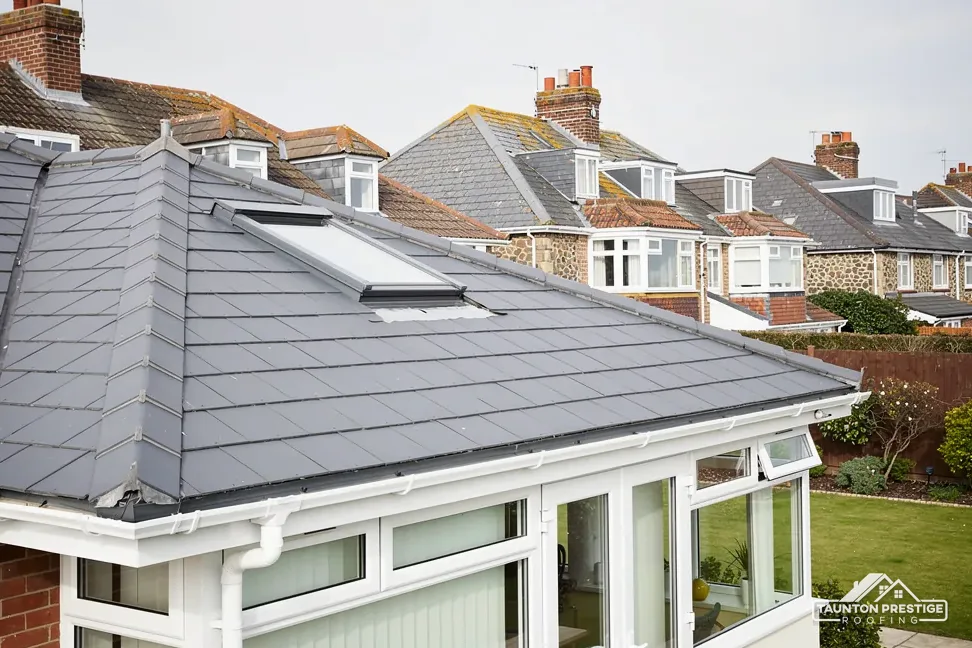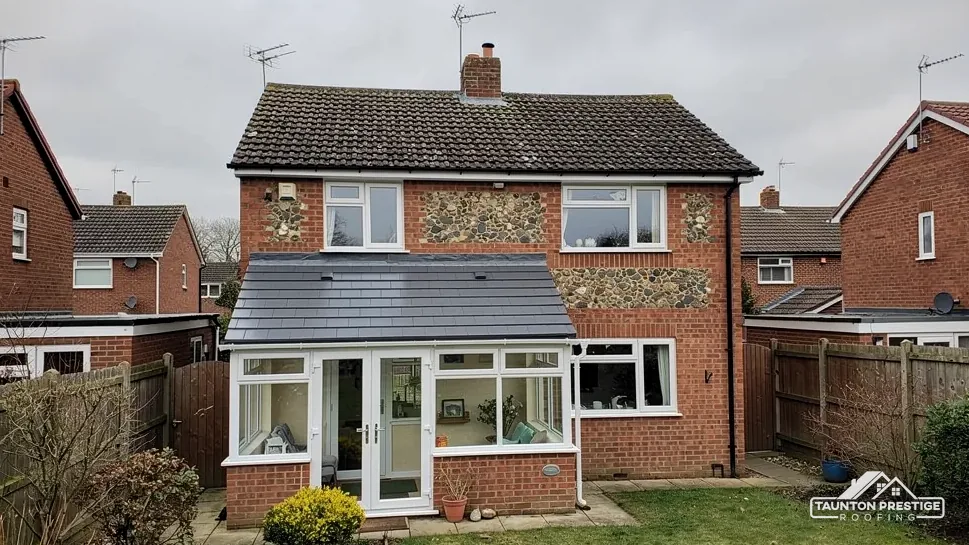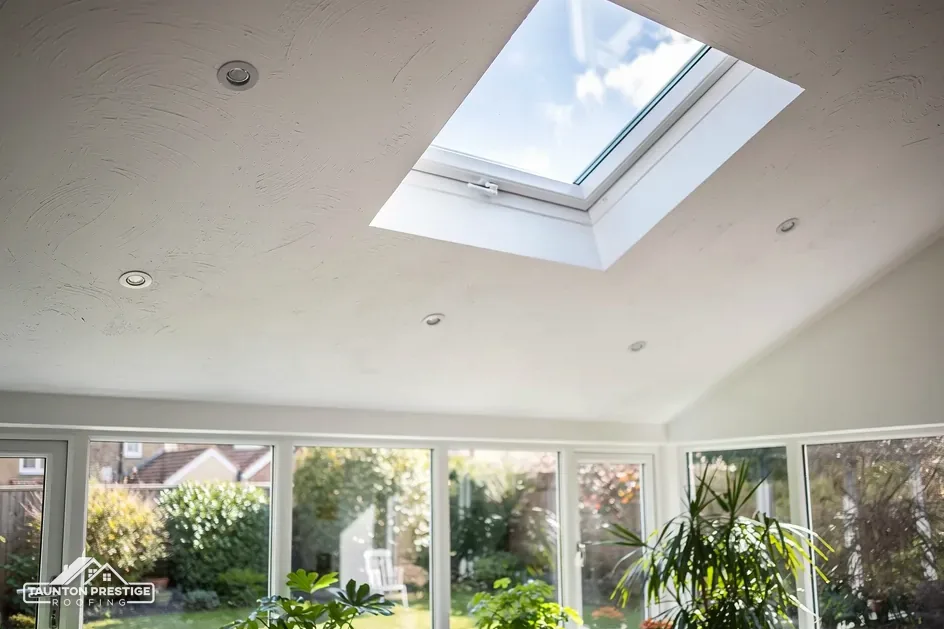
A conservatory roof looks like a simple lid, yet the Planning Portal spells out three things a replacement has to deliver under building regulations: a safe structure, energy efficiency and proper ventilation. Those three tests are the frame for this guide. A solid roof, meaning one built up from tiles or slates over battens, insulation and a plasterboard ceiling, is far heavier than the glazing it replaces, so the old frame and the low walls beneath it get looked at as well as the roof itself.
Nobody wants a surprise from building control halfway through a job. The sections below cover the three tests, the weight check that matters most on an older frame, the energy figures in Part L, how ventilation fits in, and what to do when a roof was changed years ago without any paperwork. It sits within our wider conservatory roofs work across Taunton and Somerset. It describes the national rules and is not legal advice, because your building control body has the final word on your own project.
The three tests a new roof must pass
Structure, energy and air: that is the whole of the Planning Portal's wording, and a solid roof has to satisfy each one separately. Passing two out of three does not count.
What does structurally safe mean for a conservatory roof?
It means the roof can carry its own weight plus wind, rain and snow, and that everything under the roof can carry the roof in turn. Glass and polycarbonate are light. A tiled roof adds rafters (the sloping timbers that form the frame), battens (the narrow timber laths that carry the tiles), the tiles, a layer of insulation and a plasterboard ceiling. Together they weigh a good deal more. That load passes down through the conservatory's frame and its dwarf walls, the short brick walls most conservatories stand on, and into the ground.
What does energy efficient mean here?
Energy efficiency is measured as a U-value, the rate at which heat escapes through a surface, where a lower number is better. Part L of the Building Regulations sets the figures. Section three of this guide sets out the ones that matter for a roof.
And what does properly ventilated cover?
Ventilation covers the room and the roof build-up. A conservatory used to be a room that breathed through its glazing joints. Replace the roof with an insulated, sealed one and moisture needs somewhere to go, which is why the designer states the ventilation route on the drawings and building control looks for it. Our guide to conservatory roof ventilation goes into the practical side, including what a solid roof needs at the eaves and the ridge.
None of these tests depends on how nice the finished roof looks. They apply to the roof you are building, whether the job is a single sloping lean-to or a fully pitched Edwardian shape.
The weight check on an older frame
Weight is where most conservatory roof plans meet their first real question. Many conservatory frames were designed around a light glazed roof, and a solid roof can load them very differently.
When does a heavier covering need approval?
The Planning Portal says Building Regulations approval applies once a replacement covering pushes the weight up by 15 per cent or more over what is there now. AD A, the structural approved document, words it slightly differently: it calls a significant change in roof loading one where the loading is increased by more than 15%. We quote one or the other and name it, because the two are not word for word the same. In both cases, going from glass or polycarbonate to a tiled build-up is a very large jump, not a marginal one.
The Planning Portal also recommends a check of the frame by an engineer who does structural work, or by a building surveyor, ahead of the job. That advice is aimed at exactly this situation. An engineer can tell you whether the frame, the dwarf walls and the foundations will take the extra load, or whether the frame needs strengthening first.
Does fire performance matter as well?
It can. Approval is also needed where the performance of any new covering will be significantly different to that of the existing covering in the event of a fire. A roof moving from polycarbonate to slate or clay tile is a change to be raised with building control rather than assumed to be fine.
Lighter solid roofs exist, and they are one answer when the frame cannot carry tiles. Our page on lightweight conservatory roof tiles compares the choices, and the frame and solid roof guide covers what the frame needs to be.
Energy efficiency and the Part L figures
The energy figures live in Approved Document L, Volume 1 (dwellings). The 2021 edition, with its 2023 amendments, took effect on 15 June 2022. A 2026 edition takes effect on 24 March 2027 for building work not connected with higher-risk building work, with its tables renumbered 3.2 for new elements and 3.3 for existing ones. Until that date the 2021 tables apply.
Which U-value applies to a replacement roof?
Table 4.2 covers new or replacement elements in existing dwellings. It gives 0.15 W/m²K for a roof. A roof window is held to the window figure of 1.4, or to Band B at least on the Window Energy Rating scale, while a rooflight, the flat or domed glazed unit, is held to 2.2. An upstand built on site, such as the raised edge at the point a flat roof abuts a wall, should have a maximum of 0.35.
Table 4.3 deals with existing elements being renovated or retained. For a roof, its threshold is 0.35 and the improved figure is 0.16. Paragraph 4.13 adds a relief: if that figure cannot be reached technically or functionally, or would not pay back within a simple 15 years, you fit the best standard that is practical and recovers its cost inside 15 years.
Why does it matter which table applies?
A new solid roof built on the old frame and a roof that keeps its existing structure and gets re-covered can be read differently, and the difference between 0.15 and 0.16 is small but a design has to meet the right one. Which table your roof falls under is a question for your building control body, and we put the answer on the drawings.
In practice, a thick insulated build-up is how a solid roof reaches these figures. Our guide to insulating a conservatory roof shows what goes into one.
Ventilation and moisture in a solid roof
The standard behind this is BS 5250, which deals with moisture in buildings. BS 5250:2021 is shown as current but under review at BSI. It is a guide for designers more than a checklist for homeowners, and the roof build-up chosen decides which ventilation route applies.
What does a cold roof need at the eaves?
A cold roof keeps its insulation at ceiling level, with a ventilated space above it. Where a cold roof uses HR underlay, which is non-breathable, Marley's guidance asks for 25mm of ventilation running the full eaves line on pitches of 15° or less, and 10mm for pitches of more than 15°. Underlay is the membrane under the battens that catches any water driven past the tiles. With LR underlay, the breather type that lets water vapour through, and a well-sealed ceiling, Marley describes fortuitous ventilation at the eaves via normal eaves construction (3mm), subject to third-party certification.
Is that the rule for every conservatory roof?
No. Those are one manufacturer's figures for tiled cold roofs, and a warm roof with insulation between and below the rafters is designed differently. We mention them so you can read a specification sensibly, not to replace the designer's drawings.
If condensation is the worry rather than the regulations, read our guide to condensation in a conservatory next. Ventilation done properly is also what stops a new insulated ceiling from going damp, a failure we are asked to put right on roofs fitted elsewhere. A written specification that names the underlay, the insulation and the eaves detail is worth asking any roofer for, because those three choices fit together.
Making the application in Somerset
Somerset Building Control acts for Somerset Council across the four old district areas it replaced. Its number is 0300 303 7790. You can apply through its website, send the application by email, or post it to Bridgwater House, and it asks people not to hand applications in at the old district council offices.
How long does building control take?
For a full plans application, Somerset Building Control says a first reply usually follows inside 10 working days, and a decision is normally reached in about 5 weeks. For a building notice, the route where work starts without prior approval of plans, it says it sends an acknowledgment once the notice is in. Neither is a promise for your job, so we set the start date by the reply you actually receive, and not around a leaflet.
Does it have to be the council?
No. Private building control existed before 2024, and since 6 April 2024 the people providing it have been registered building control approvers, who can be sanctioned if they break the professional conduct rules. Either route ends the same way, with a completion certificate for your records. Ask whoever you hire which body they will use before you sign.
One practical point on paperwork: Somerset Building Control keeps copy completion certificates for 15 years, but you should file your own copy with the house papers. It is the document that shows the roof was inspected, and the solicitor acting for a buyer may ask for a copy when the house is sold.
Fee levels change soon. Somerset says new charging regulations are due to take effect on 6 November 2026, so ask for the current schedule rather than relying on any figure you find online.
A roof changed without approval
This happens on older houses. A previous owner had a polycarbonate roof taken off and a solid one put on, and nobody asked building control. The work is not a lost cause, but it is worth sorting out rather than leaving, ideally before you sell or remortgage and long before a surveyor raises it.
Can unapproved work be put right afterwards?
Somerset Building Control says a regularisation application is open to work that was done after 11 November 1985. A regularisation application asks building control to inspect what exists and confirm whether it meets the rules, which may mean opening up the roof so the insulation and fixings can be seen. If it does not meet the rules, you are told what to change.
What do we do when we find a roof like that?
We survey it, show you photos of the roof structure and the build-up where we can see it, and put one written price on whatever remedial work turns out to be needed. Sometimes the answer is nothing structural at all and the paperwork is the only gap. Sometimes the frame has been loaded further than it should be, and that is worth knowing before another winter.
Should your home be listed, or stand in a conservation area, there is a separate set of consents to check before the Building Regulations question is even reached. Our guide to conservatory roofs on listed and conservation-area homes deals with those, and our page on repairing or replacing a conservatory roof helps you decide whether a new roof is the right move at all.
Conservatory roof regulation queries
Does a like-for-like polycarbonate replacement need Building Regulations approval?
Under the Planning Portal guidance a replacement roof is expected to meet building regulations, so do not assume a like-for-like swap is exempt. The sensible step is to describe the job to your building control body before work begins and let it say whether an application is needed for your roof.
Who checks the weight of a tiled conservatory roof?
A structural engineer or surveyor, as the Planning Portal advises where a new covering adds weight to the roof. They look at the frame, the dwarf walls and the foundations. Building control then expects their conclusion to be reflected in the drawings and the work.
Which council do I contact in Taunton?
For addresses in Taunton and the rest of Somerset outside Exmoor, Somerset Building Control on 0300 303 7790 deals with applications for Somerset Council. Inside Exmoor National Park, planning goes to Exmoor National Park Authority, while building control for Somerset addresses still sits with Somerset Building Control, whose team can say which route suits.
More on this subject: Conservatory roofs in Taunton