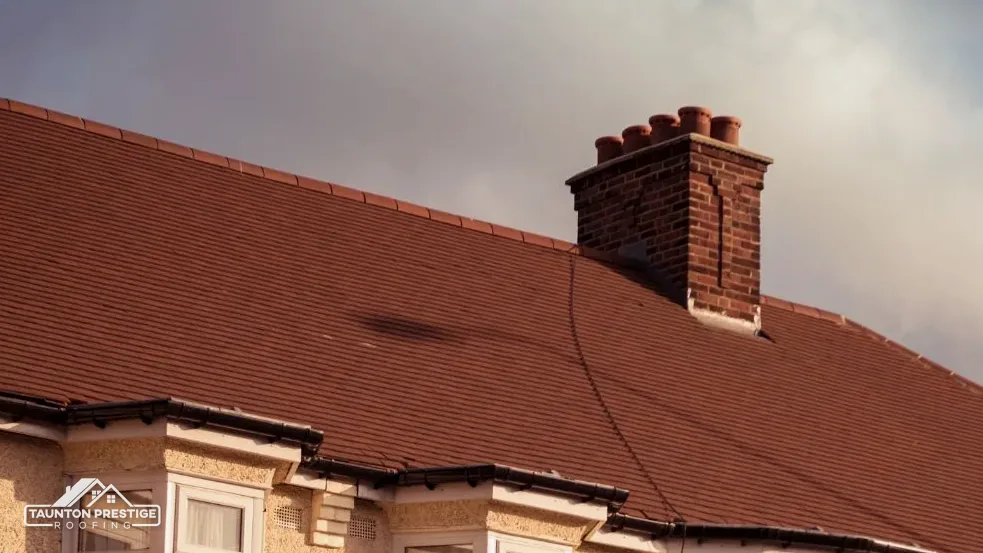
All Saints, Grade II*
Listed Grade II* on 25 February 1955, so roof work there starts with the consent route that suits the building.
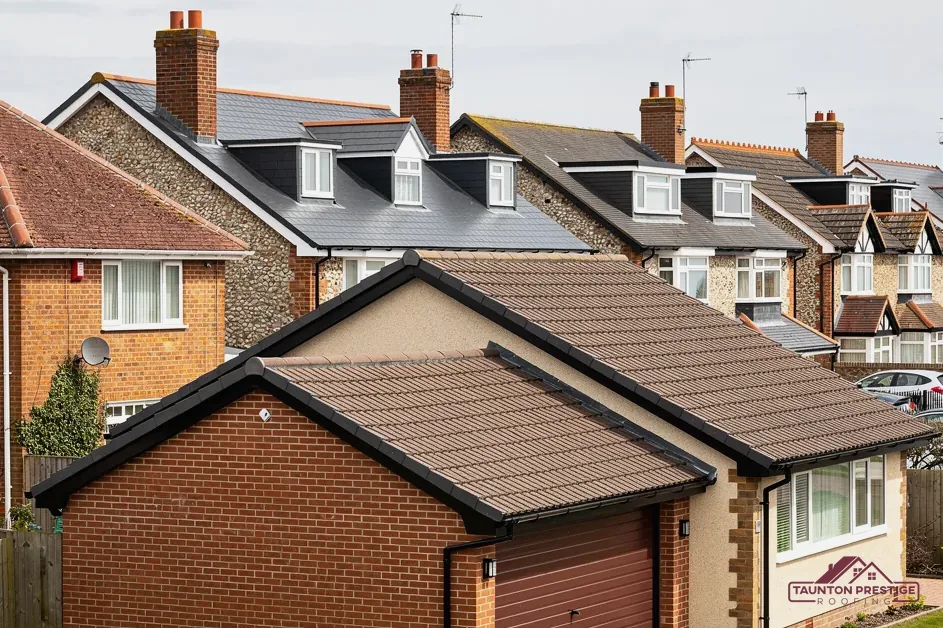
A Grade II* church, a listed chapel and nine list entries
Norton Fitzwarren has a Grade II* church, a Grade II United Reformed church and manse, and nine list entries near its centre. We look at the roof first.
Listed Grade II* on 25 February 1955, so roof work there starts with the consent route that suits the building.
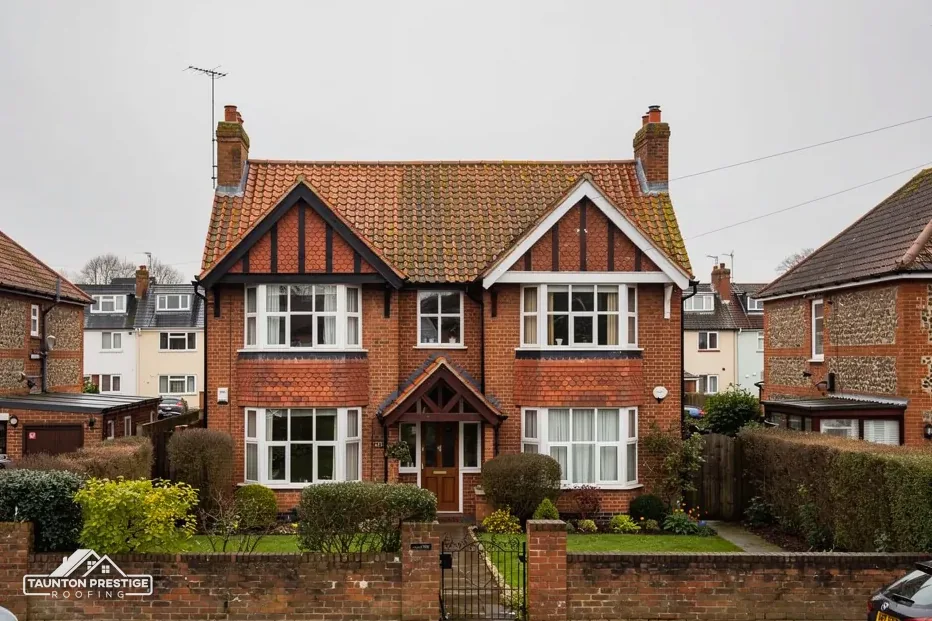
The United Reformed Church and its adjoining manse are listed together at Grade II, from 25 February 1955.
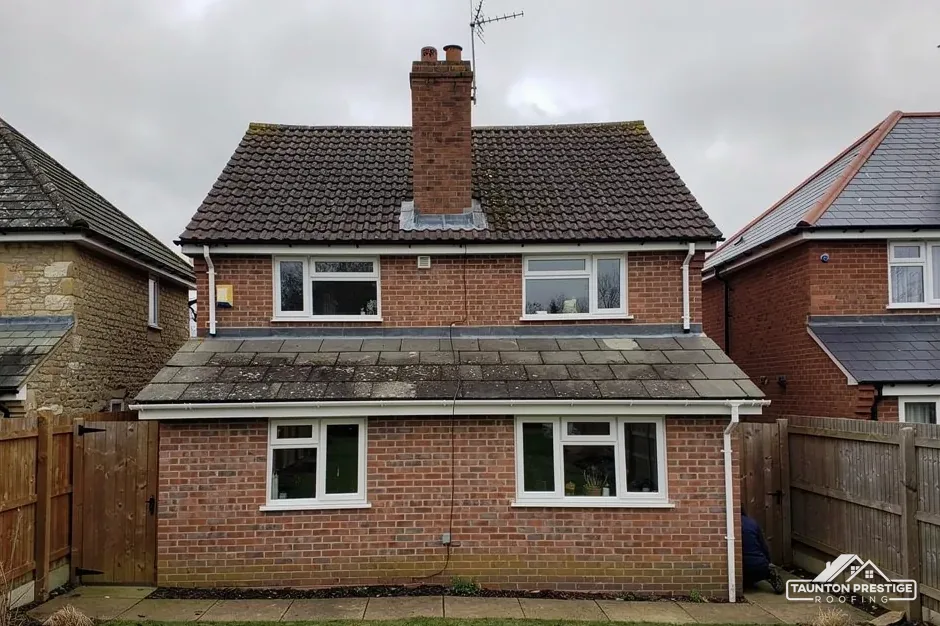
Bay House Mayford and Japonica Cottage Laburnam Cottage are both Grade II, so roof changes there need care.
Street map of Norton Fitzwarren with Upcott, Allerford, Bishops Hull, Hele marked around it, and Taunton.
Upcott lies just south of the village, with Allerford to the south-west, Bishops Hull to the south-east and Staplegrove to the east. Rumwell and Hele sit a little further south.
About 2 miles north-west of Taunton, Somerset Council (unitary).
Four checks beside the church
What to settle on a house or church roof in the village before any work begins, and the effect of each on the job and its cost.
Historic England's register counts nine entries within 500 metres of the middle of Norton Fitzwarren. We look an address up before we price anything, because a listing settles who must give approval and what the roof can be put back in. Bay House Mayford and Japonica Cottage Laburnam Cottage are each listed Grade II, and All Saints and the United Reformed church have entries of their own. If your house is on the list, or shares a boundary with a listed neighbour, the entry is the first thing we read.
It changes who signs off. Listed building consent from the planning authority is needed for anything altering a listed building's character, and in this village that authority is Somerset Council. Whether a change counts is the council's call, not the roofer's and not the owner's. Small swaps catch people out: slates a shade lighter than the originals, a mortar ridge replaced by a dry-fix one, or cement used to dress a joint where lead used to sit. Our guide to listed building roof consent walks through the route, so we keep the detail there.
Look the house up in Historic England's list, or ask Somerset Council's planning team, and check the houses on both sides too. A property that is not listed can still stand beside one that is, and a neighbour's entry can shape how the council reads a proposal. If the answer is still unclear, tell us the address and we note it on the survey.
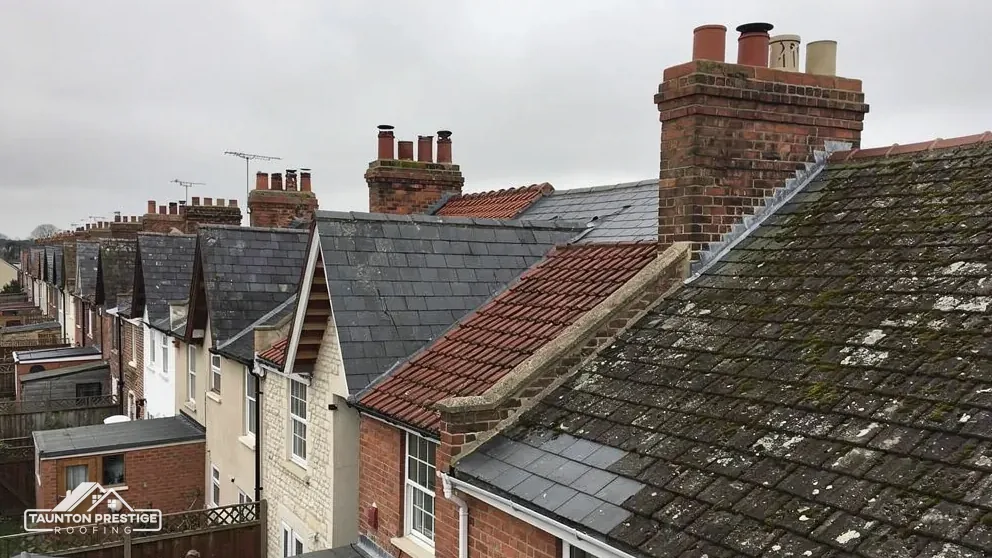
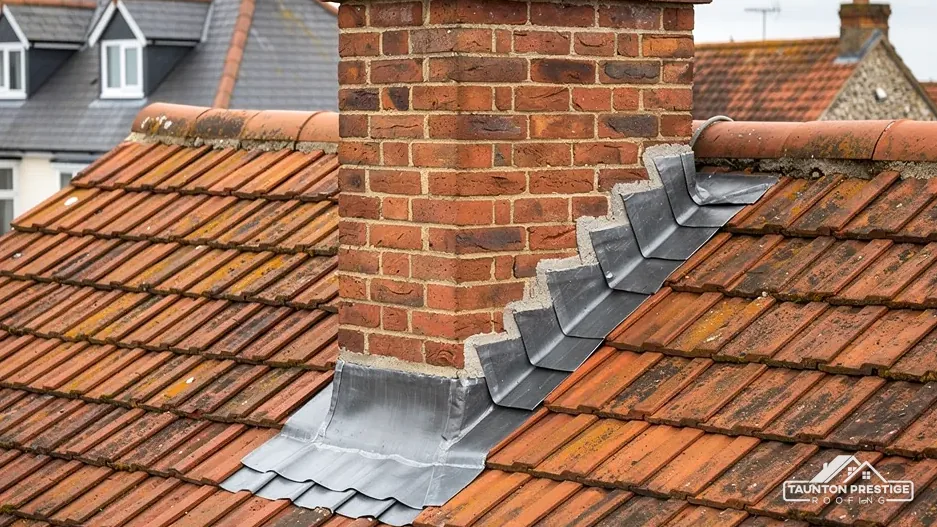
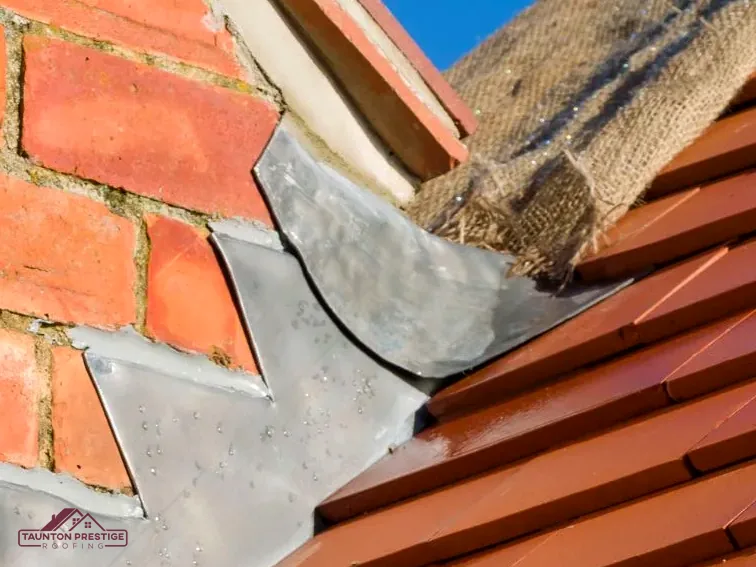
On every listed job we write down what covers each slope and photograph it, so an application starts from fact. Clear pictures of the ridge, the valleys, the flashings and the flaunching, the mortar collar that seats a chimney pot, are what any application needs to show.
Look for
All Saints, first listed on 25 February 1955, is Grade II*. The United Reformed Church and its adjoining manse share a Grade II entry with the same first-listed date. For buildings like these, the question that comes before the covering is the consent route, and settling it early saves a stalled job later.
Sound or needs work
What decides the price
Two things decide it: the denomination, and whether worship still goes on there. An Anglican parish church in use needs a faculty. A Catholic, Methodist or United Reformed church still in use is handled by its own denomination's approval process. The council's listed building consent applies to Unitarian and Quaker buildings, to churches that have closed and to chapels turned into houses. A scheduled monument needs its own separate consent. Parish councils and trustees should confirm which of these fits their building before they ask any roofer for dates.
Survey, and nothing that alters the roof. We go up by ladder or tower and photograph each slope, valley, parapet and gutter, so the people applying have clear pictures to attach. When consent comes through, the work follows the approved specification, slate for slate and lead for lead. Lead flashing, the strip sealing a roof edge to a wall, can last for over 80 years, so sound lead is repaired in place where that works. Our lead work page explains the thickness codes and how a joint is formed.
On the manse or a nearby house roof, the same survey separates what is urgent, such as a failed valley, from what can wait for the decision. Anything urgent gets a make-safe first, so water stays out while the paperwork runs, and the notes we take go straight into the file that supports the application.
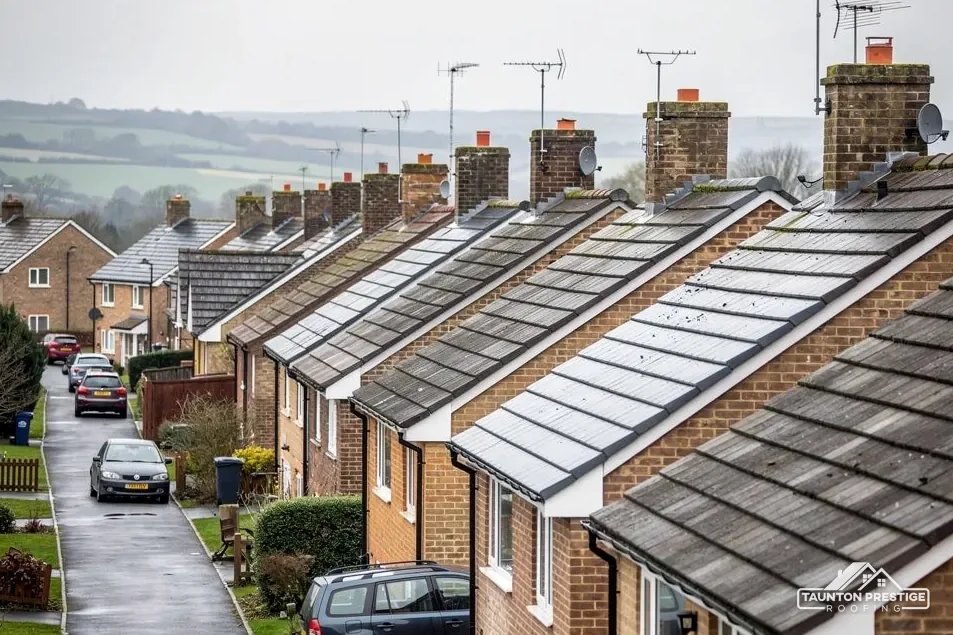
Flood Zone 3, as drawn on the Environment Agency's Flood Map for Planning, comes within about 250 metres of the centre of Norton Fitzwarren. That map describes flooding of land and says nothing about your roof, so the flood risk checker on GOV.UK is the one to use for your own address. The roof has a smaller job in wet weather, and an easier one to check: collect the rain, send it down the pipes and keep it off the walls.
Rain that leaves the roof cleanly never gets the chance to find the fascia.
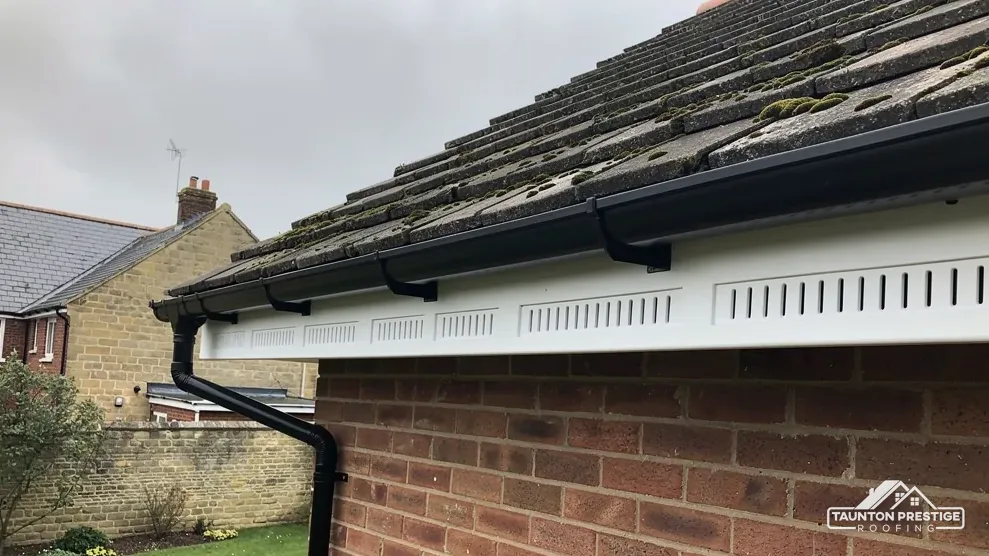
A dripping joint has usually lost its seal or its alignment. A gutter should slope gently towards its outlet, and Brett Martin's fitting guidance puts that slope at 1mm for every 600mm. One sagging bracket leaves water standing in the run until it spills over the lip. Over a season that soaks the fascia (the gutter's backing board) and the soffit beneath the eaves. Flaking paint or a soft patch on either is the sign to look closer. Our gutters, soffits and fascias page covers the repair choices.
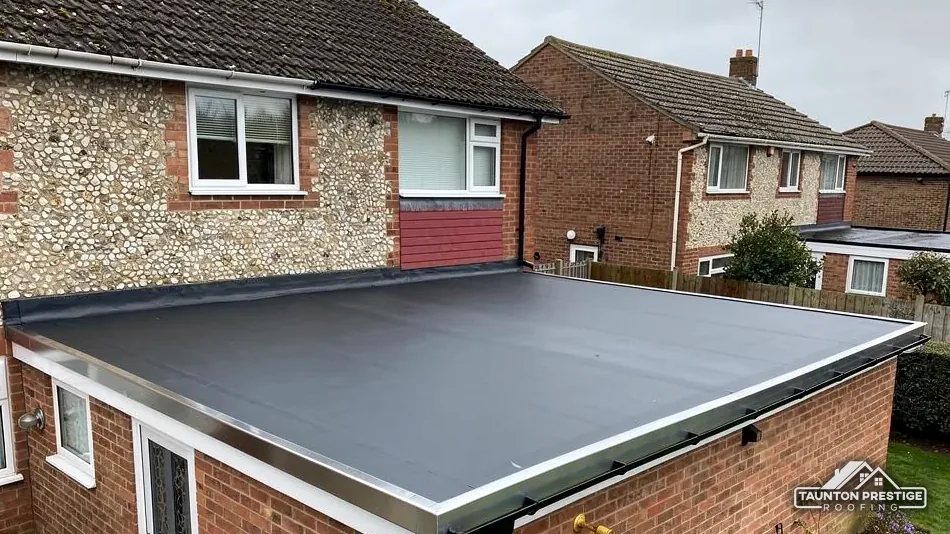
It should. BS 6229:2025 sets a minimum finished fall of 1:80 for flexible-membrane flat roofs, and IKO advises designing for 1:40 so the built roof still drains. Standing water two days after rain suggests the deck has dipped, an outlet is choked, or the fall was never enough. A fresh membrane laid over a roof that ponds covers the problem without curing it, which is why we check the deck before the covering. If a slab of felt or rubber has gone soft or blistered, the repair may be a patch or a full re-cover, and the survey photos show which. The flat roofing page sets out the membranes and where each one fits.
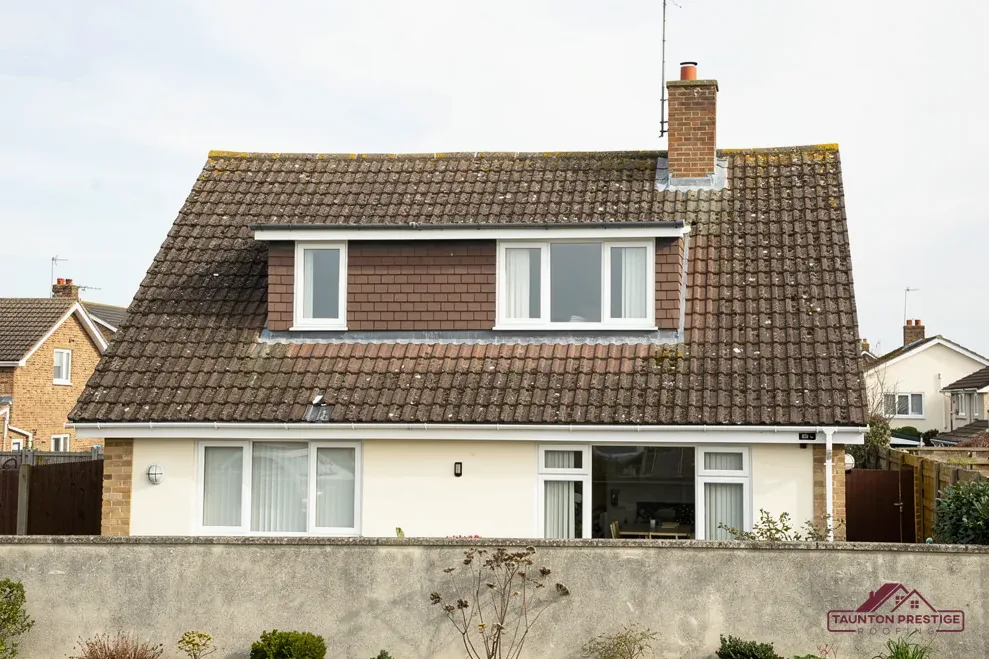
Small repairs here can be done from ladders or a low tower, while bigger jobs need full scaffold. When the poles and boards reach onto the footway or the carriageway, the highway authority has to give permission first, a scaffold licence under section 169 of the Highways Act 1980. In this village the authority is Somerset Council, which licenses accredited contractors alone; the firm appointed for the job sends in the application. Scaffolding set up wholly on your own land, over a drive or a lawn, sits outside the highway rules.
What decides the price
Somerset Council asks for at least 10 working days' notice and charges £124.60 for each 28-day period (April 2026). An overrun means applying, and paying, for an extension. That wait is built into the start date you are given, so nobody is left waiting on paperwork with half a roof showing.
Under the Planning Portal's test, an application is not normally needed while under 25 per cent of the building envelope and under 50 per cent of the roof is affected. Building Regulations approval and a structural check come in where a new covering adds 15 per cent or more to the old weight. Somerset Building Control can be reached on 0300 303 7790. The survey tells us which side of those lines your job falls, and how a re-cover would be planned.
After the survey, photos of the roof come to you, then one written total covering the whole job. Send your Norton Fitzwarren address along with whatever caught your eye on the roof, and we will say whether it needs a ladder, a tower or scaffold.
Walked the roof?
When you have read the checks, we walk the roof and show you the photos.
That depends on who owns the church and how it is used. An Anglican parish church in use needs a faculty, whereas closed churches and chapels now used as homes go to Somerset Council for listed building consent. The parish or trustees settle the route first, and the roofer then works to whichever specification is approved.
Often the sound ones can. Slates are lifted, sorted by size and condition, and refixed on fresh nails or hooks, with broken pieces swapped for matching reclaimed slate. Because the house is listed, ask Somerset Council's planning team whether the change affects its character before work begins, and keep the survey photos with the application.
Royston Lead's brochure lists code 4 (1.80 mm) and code 5 (2.24 mm) among the codes used for flashings, with code 3 reserved for soakers. We match the code to the position and to the lead already on the stack at the survey, and the written quote names the work, not a guess.
The nearest conservation areas, within about 2.5 km, include Bishops Hull, Staplegrove, Haines Hill and Trull Road, and Park Street and Wellington Road in Taunton. None of their mapped boundaries reaches the area about 750 metres around the centre. Check your own address with Somerset Council's planning team before any change of covering.
Send your address with a line on what worries you, and we will book you a survey slot.