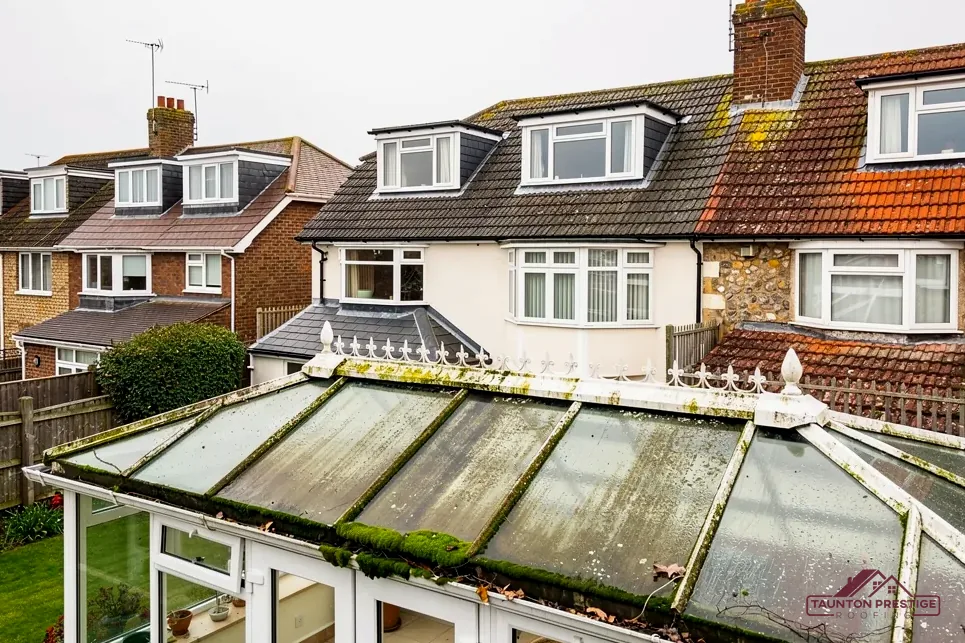
Polycarbonate sheet
Light plastic sheets with hollow cells, clipped between glazing bars.
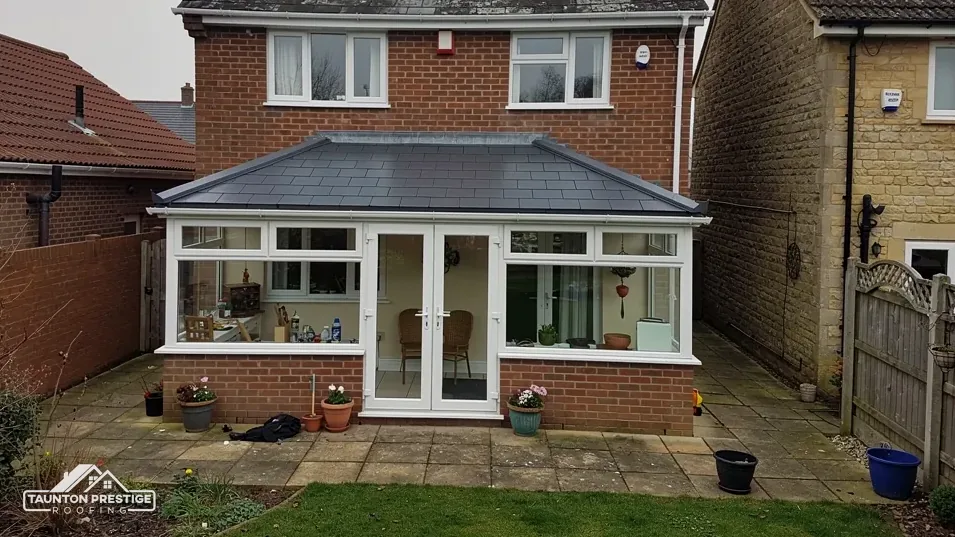
Solid, glass or polycarbonate, sized to the frame below.
We check the frame, the base and the house wall before we suggest a new roof, so the conservatory you keep is one you can use all year.
Light plastic sheets with hollow cells, clipped between glazing bars.
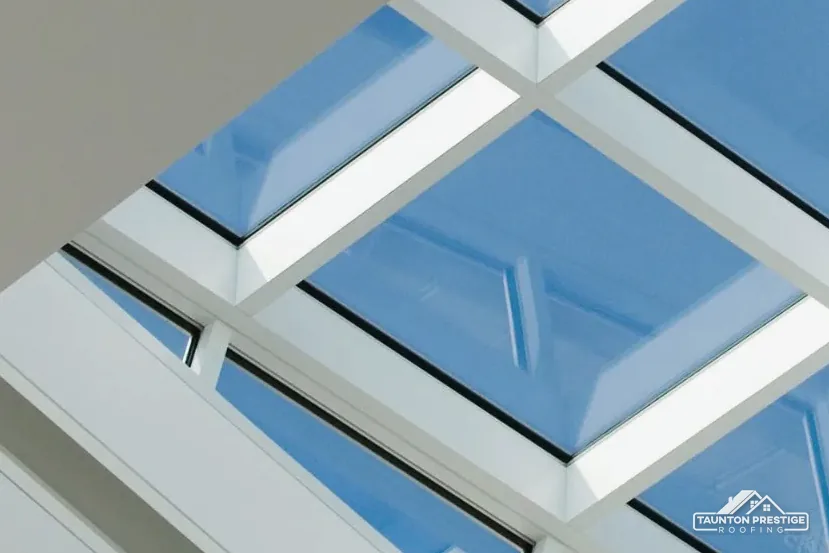
Sealed double glazed panels, heavier than plastic and clearer to look through.
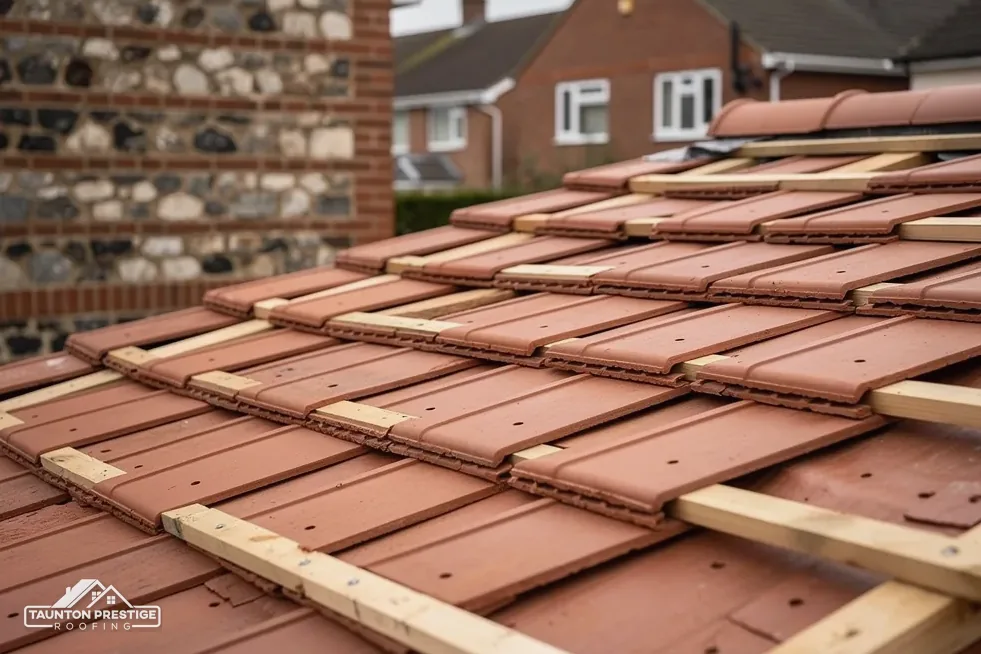
Insulated timber or aluminium frame, finished in tiles or slates to suit.
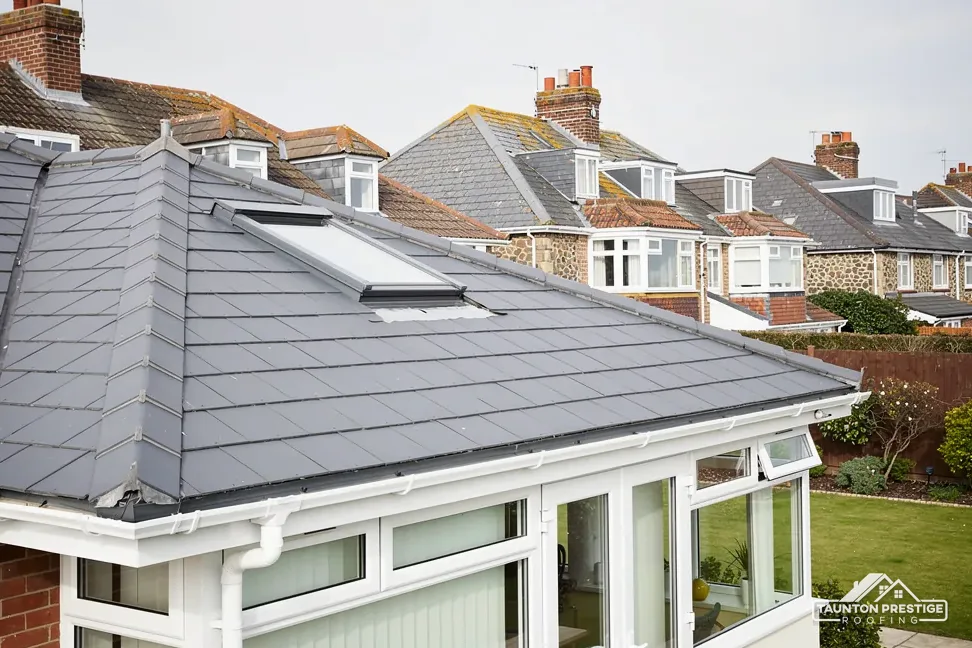 Solid tiled roofsInsulated roof over the existing frame
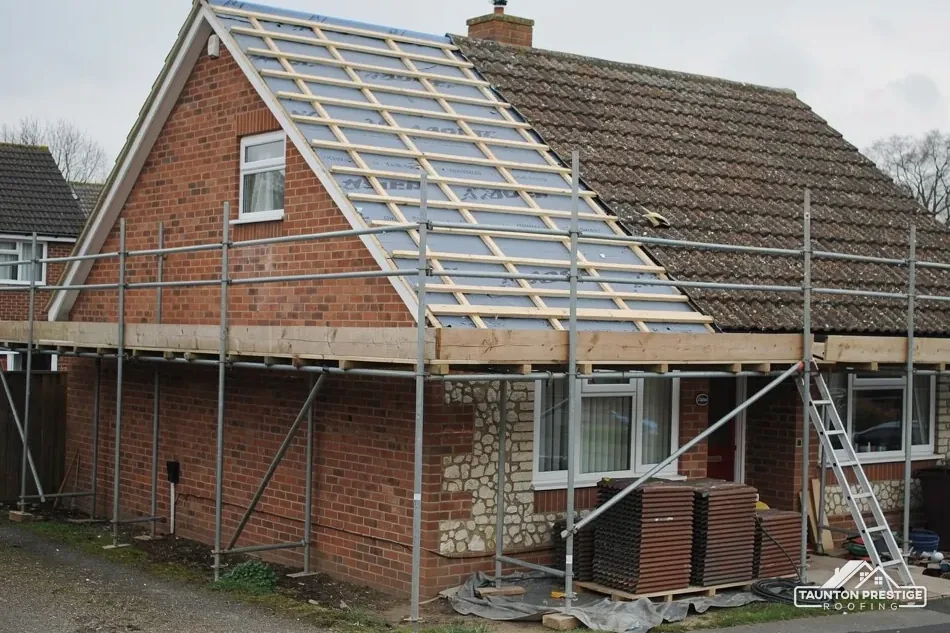 Replacement glazed roofsNew glass units and glazing bars
 Polycarbonate renewalsFresh sheets, caps and end seals
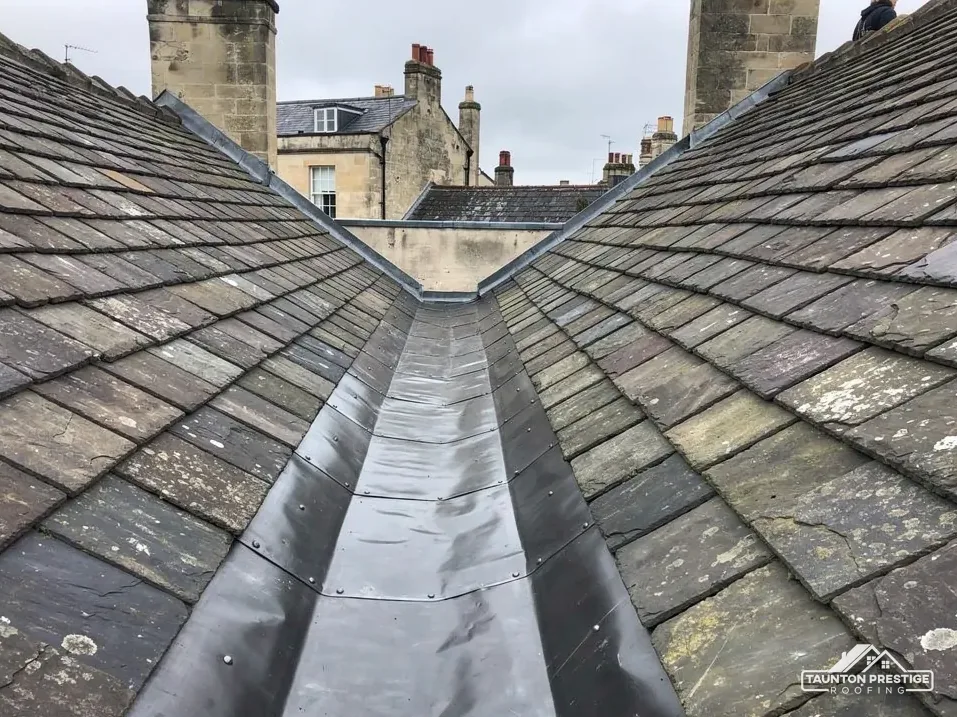 Wall flashingLead dressed into the house wall
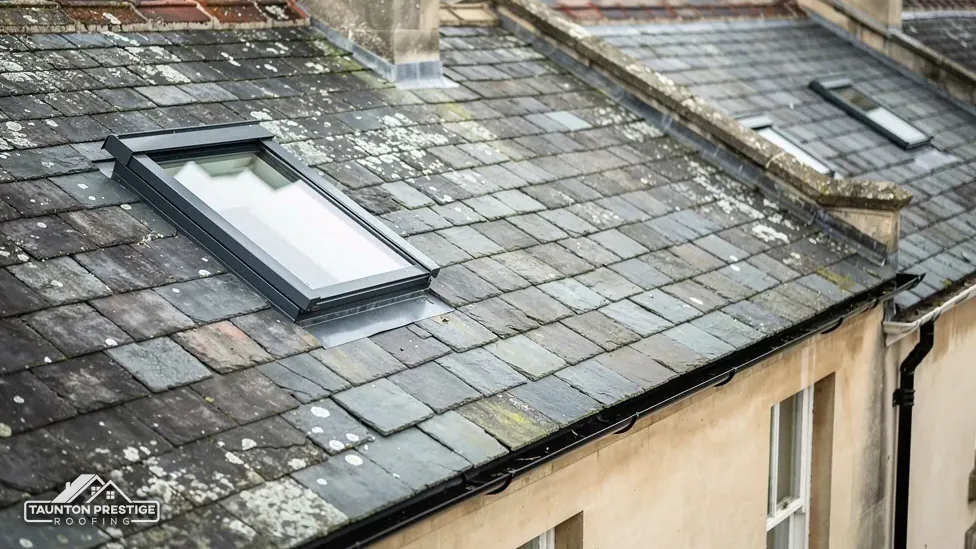
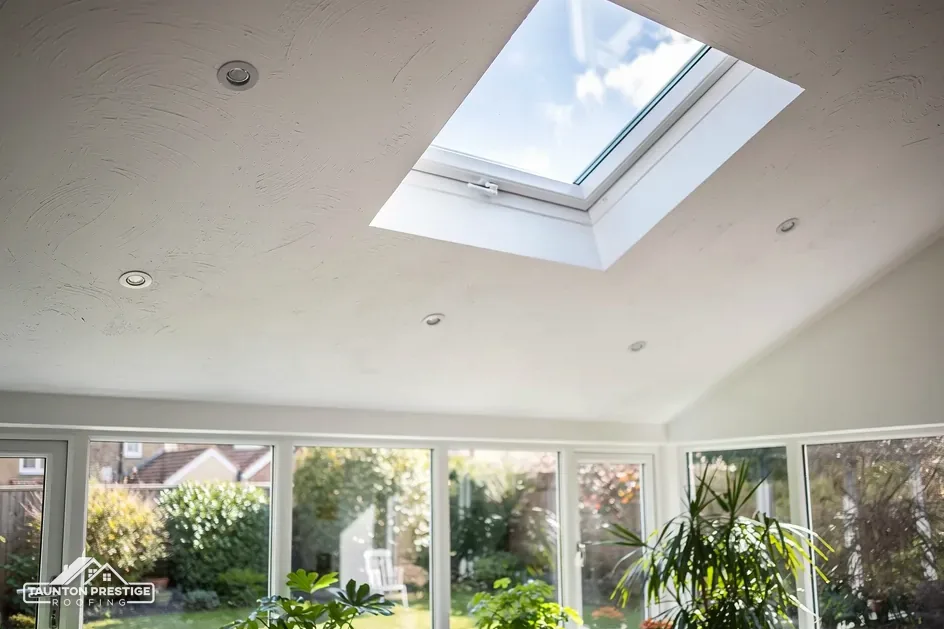
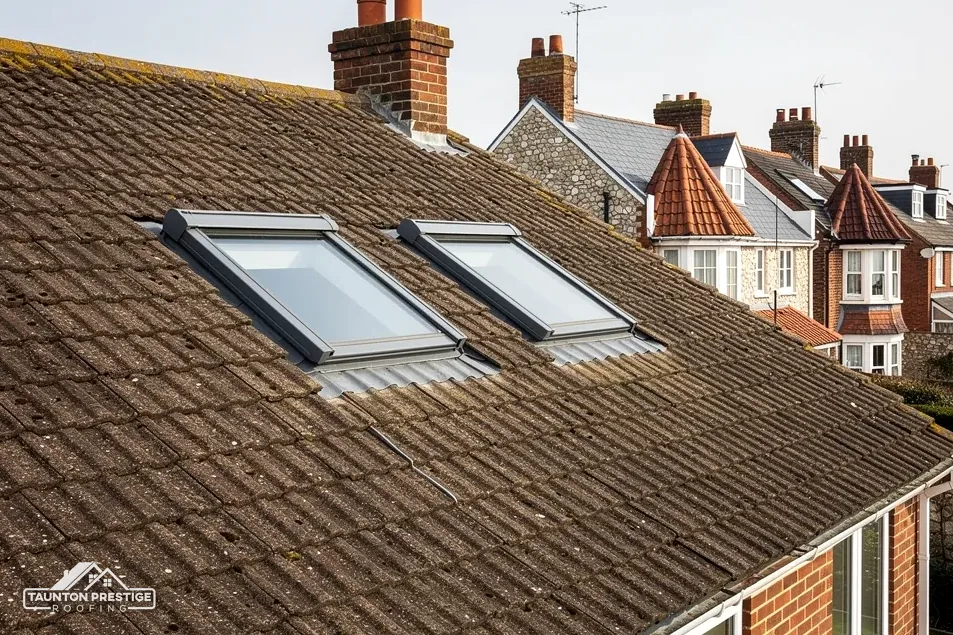 Roof windowsDaylight let back into a solid roof
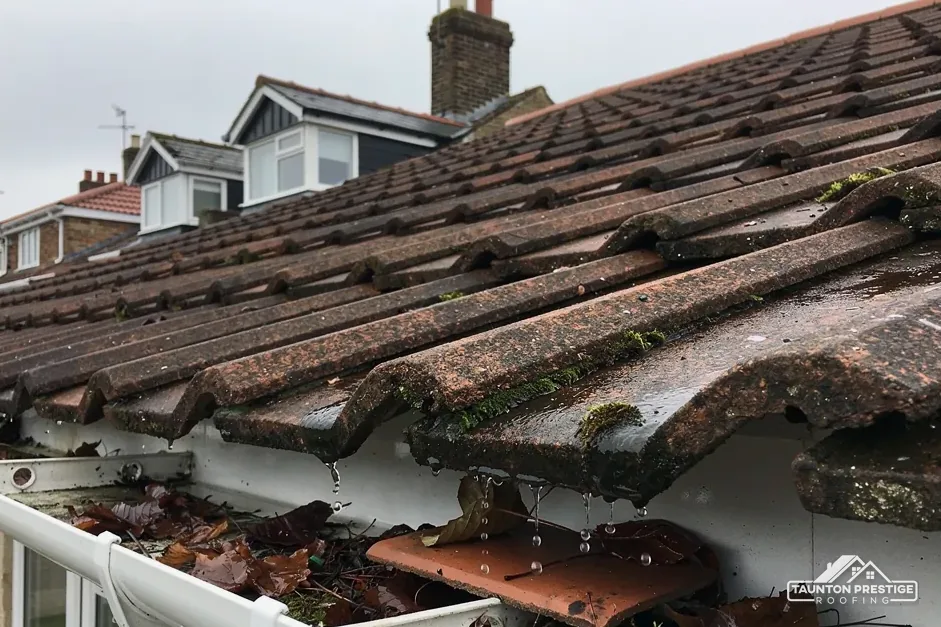 Gutters and downpipesRainwater carried clear of the base
One cracked sheet, a perished seal or a lifted cap on a sound frame.
Sheets failing across the roof, but you want to keep the full daylight overhead.
The room is unusable in summer and winter, and the frame can carry the weight.
The conservatory roof walk
What we look at, from the base slab to the flashing on the house wall, before anyone chooses glass, plastic or tiles.
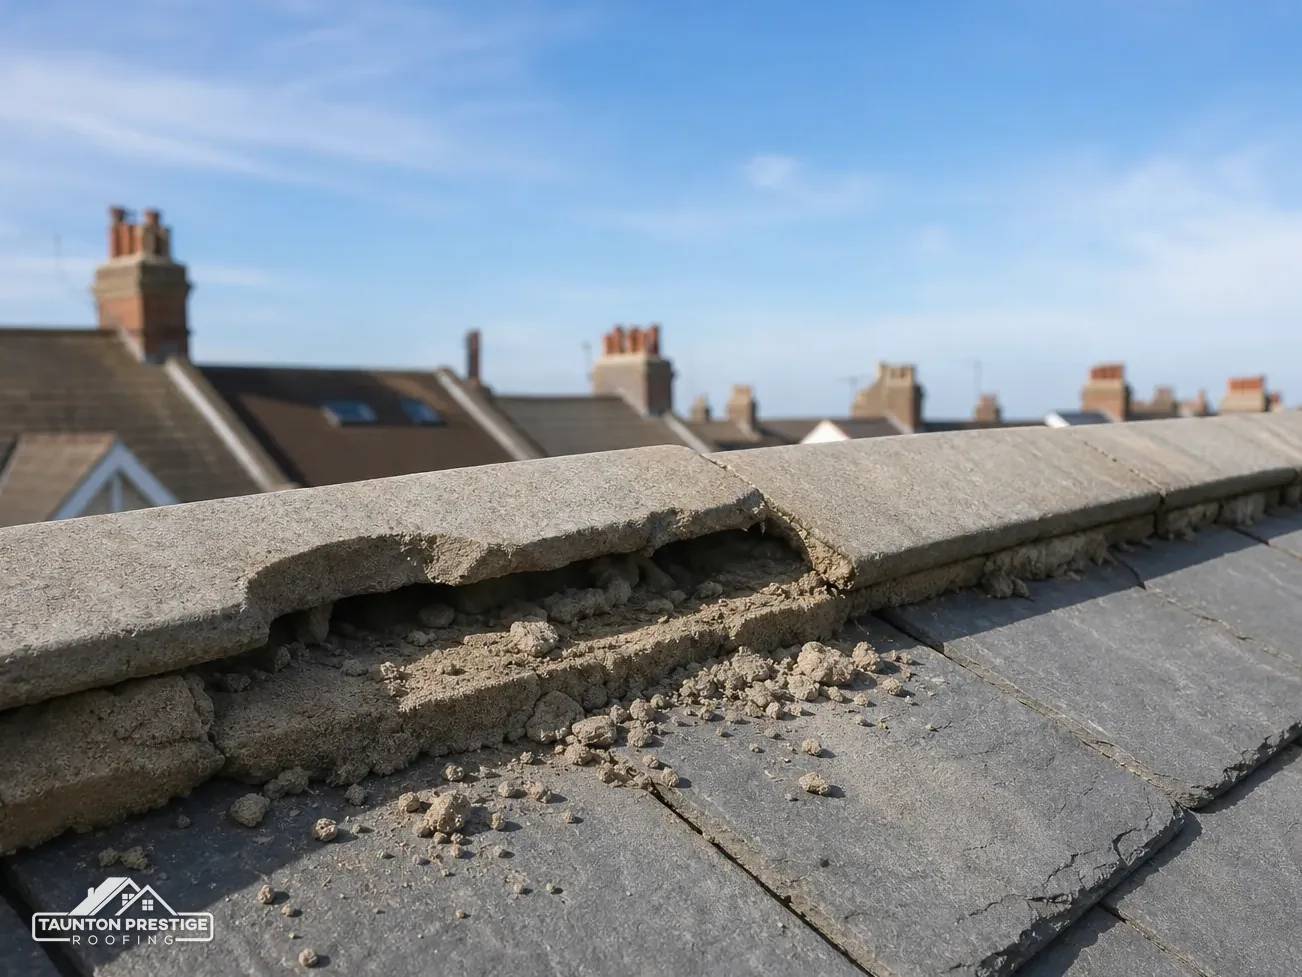
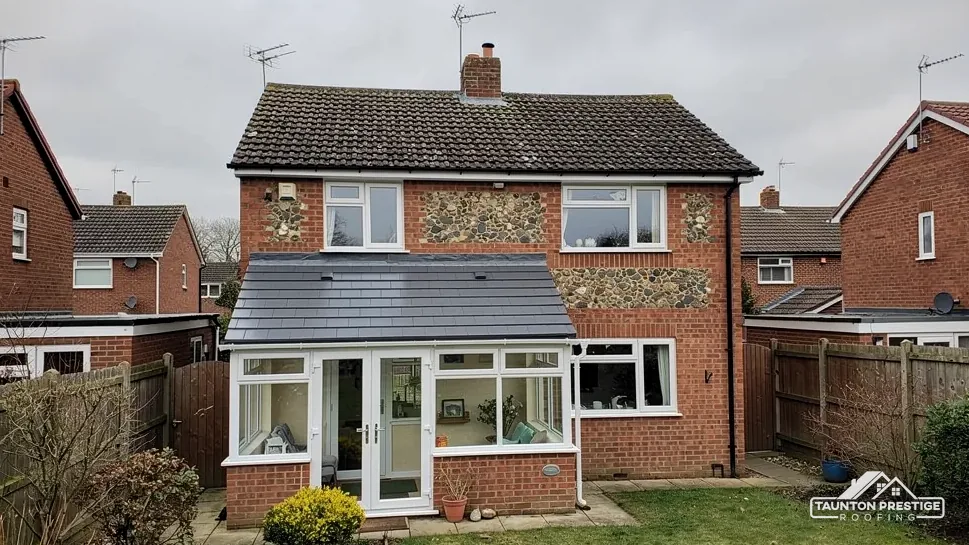
Conservatory roof replacement in Taunton starts with a plain question: what is up there now, and what is it sitting on? A conservatory is a room with a light frame of window units, usually on a low brick wall and a concrete base, and its roof was chosen to suit that frame. Before talking about tiles or new glass, we name the roof, the shape and the frame, because each one narrows the choices that follow.
Look for
Stand inside and look up. Polycarbonate is a plastic sheet with hollow cells running along its length, so you will see faint lines inside each panel, and the panels flex a little if pressed at the edge. With age the sheets often go cloudy or tinted, and dirt and moss settle in the open ends of the cells. Glass roof panels are sealed double glazed units: perfectly clear, rigid and much heavier. A failed glass unit shows as mist trapped between the two panes, which no amount of cleaning will shift. Some roofs mix the two, with glass on the front facets and plastic on the lean of the roof against the house.
A lean-to is a single slope running down from the house wall, the plainest roof to replace and the one with the shallowest pitch. Victorian and Edwardian styles have several facets meeting at a ridge, the top line where the slopes join. A gable end has a tall triangular front. Every facet, hip and valley is another joint to keep watertight, and the pitch decides which tiles, if any, can go on a solid roof. A shallow lean-to may only take certain lightweight tiles, while a steeper gable gives more choice. A lean-to often sits just below an upstairs window, so the height of a new, thicker roof against the wall has to leave room for the flashing.
Then we look at the frame itself: uPVC, timber or aluminium, how straight the window heads are, whether the doors still close cleanly, and whether the low wall shows cracks. A frame that has twisted or a base that has dropped tells us more about the right roof than the roof does. Our guide to solid, glass or polycarbonate roofs sets the three side by side.
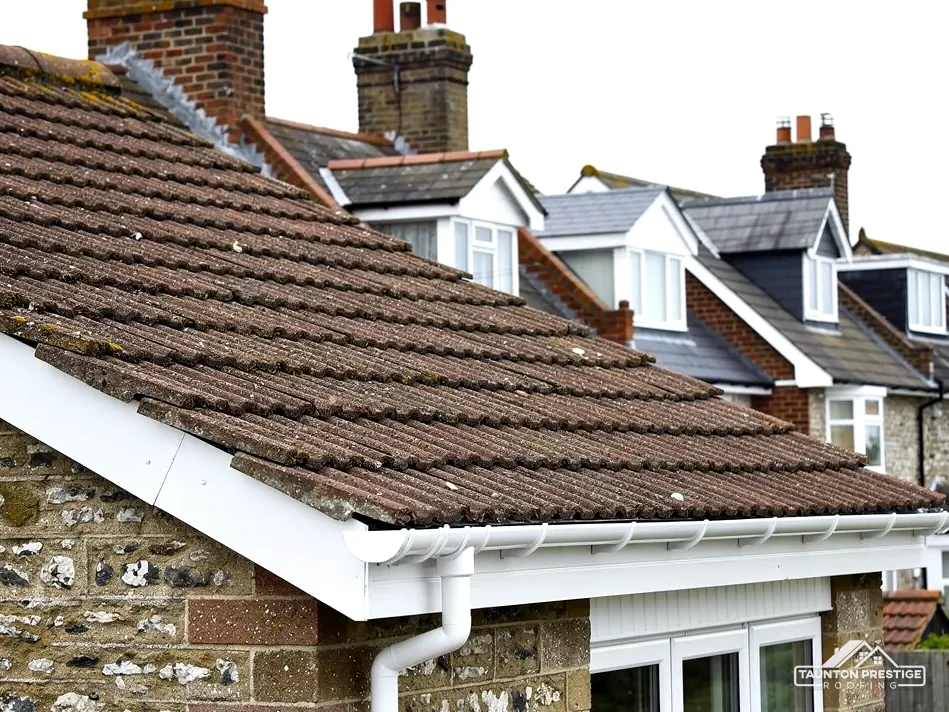
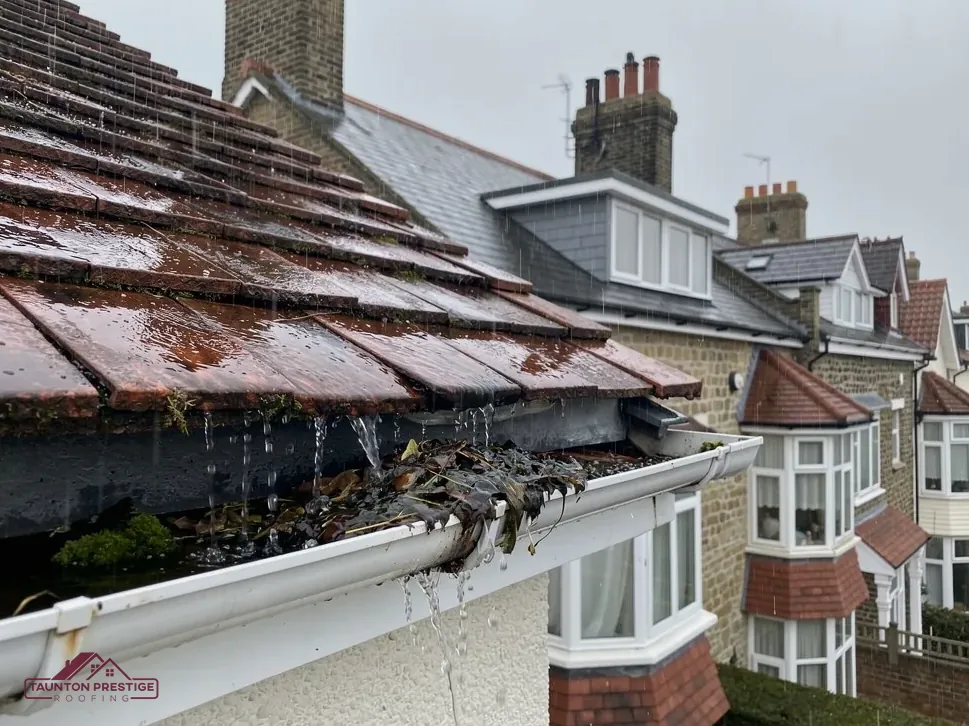
A conservatory roof rarely fails all at once. It wears in small ways that are easy to live with for a season, then a wet autumn shows how far things have gone. The signs below each point to a different cause, and the cause decides whether a repair will hold or whether the roof has run its course.
What decides the price
Glazing bars are the ribs that hold each panel, with a cap on top and seals or gaskets underneath. When the gaskets shrink or the cap lifts, rain runs down the bar and drips at the low end, or tracks along it and falls in the middle of the room. A single bar can often be resealed. Drips from several bars, or from the joint where the roof meets the house, suggest the seals have aged together, and the flashing may need attention too. Water that appears at the base of the window frames, not overhead, can come from a blocked gutter spilling back. Our page on how the roof is sealed to the house covers that joint.
A drip in the middle of the room usually started its journey somewhere along a glazing bar.
Often, yes. As typical figures, not promises, HomeBuilding gives a polycarbonate conservatory roof a typical lifespan of 10 years, and The Eco Experts puts glass or polycarbonate roofs at about 10 to 15 years. Sheets that have gone yellow, brittle or green inside are near the end of their life whatever the seals are doing.
Comfort counts as a sign as well. A room you avoid from late morning on a sunny day, and again from October to March, is telling you the roof does little to hold heat in or keep it out. Rain drumming on thin plastic is another reason people give up on the room. Condensation dripping from the underside on cold mornings points to warm, moist air meeting a cold surface, and a new roof with insulation and ventilation addresses both. Black mould along the wall plate, the timber or uPVC rail where the roof sits on the frame, means damp has been there a while and the rail needs checking before anything new goes on top. If you cannot tell where a drip starts, run a garden hose over one section at a time while someone watches from inside.
One question comes up again and again: can you just replace a conservatory roof and leave the rest alone? In many cases you can. The old roof comes off down to the frame, the frame and low wall stay where they are, and a new roof goes on top. That saves the cost and upheaval of new foundations, new walls and new window units, and the room is usable again far sooner than a rebuild would allow.
When the base is level, the low wall is free of cracks, the window frames are straight and the doors still close. In that case the roof is the failing part and the rest of the conservatory is worth keeping. A new polycarbonate or glass roof weighs little more than the old one, so it is mainly a question of the glazing bars and seals. A solid roof is different, because it is far heavier than what the frame was built to carry. That needs the structural check in the next part of this walk before anyone agrees a price.
We take the old panels and bars off in order, protect the room below, and look at the wall plate and frame heads once they are open. Rot in a timber rail, or a uPVC rail that has bowed, is found at that stage and dealt with before the new roof goes on. For a solid roof, the new structure ties to the house wall with a timber or metal plate, and the frame is reinforced where the roof system calls for it. The covering, insulation and internal finish follow, then the gutters and the flashing to the house.
If the base has dropped at one corner, the low wall has cracked right through, or the frames are rotten at the cill, a new roof will not fix the room. Those faults move under any roof and will open joints in a solid one. A rebuild, or new frames under the new roof, is then the honest answer, and you will hear that at the survey rather than after the roof is on. Our conservatory roof replacement cost guide shows what moves the figure either way.
What decides the price
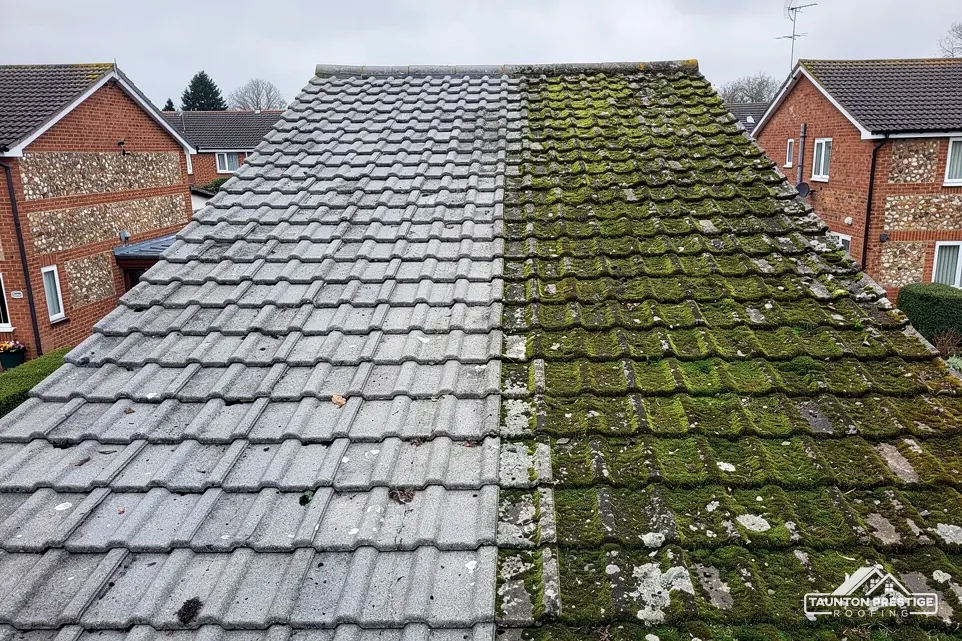
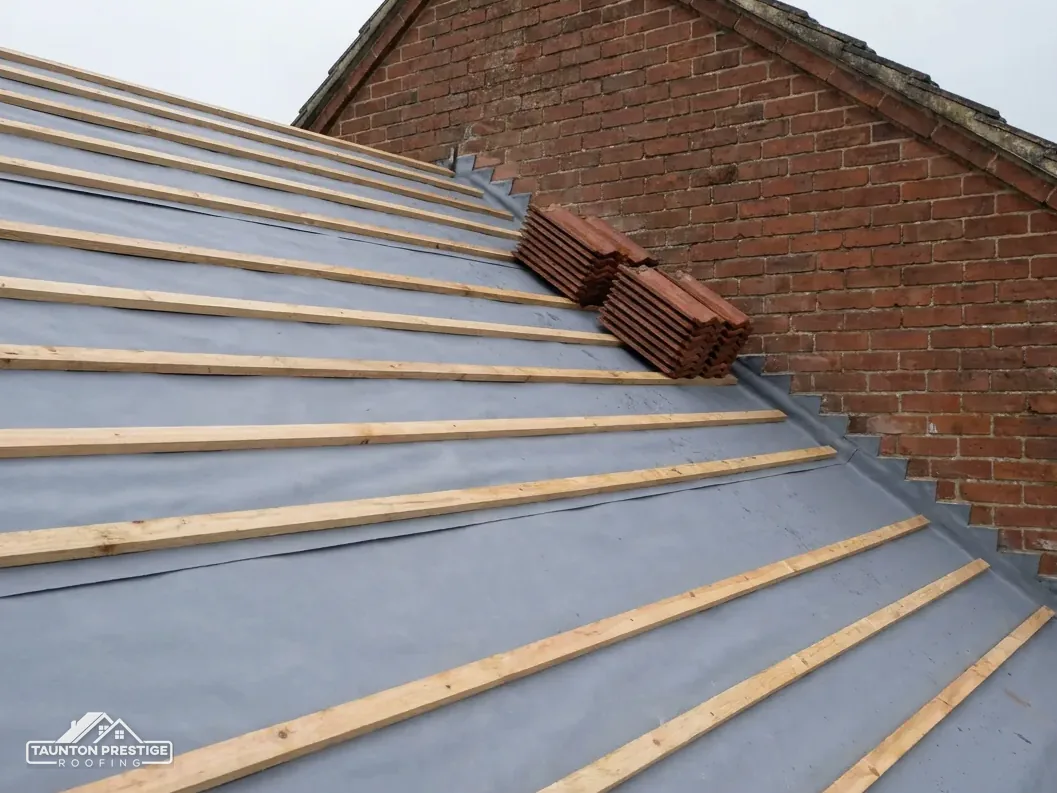
This check decides whether a solid roof is wise at all, and it is the one to insist on whoever does the work. A polycarbonate roof is light. A tiled roof, with its timbers, insulation, plasterboard, battens and tiles, is many times heavier. Battens are the thin timber strips the tiles hang on. All of that load comes down through the window frames and the low wall into the base, so each one has to be up to it.
Plastic flexes when a base moves. Tiles and plaster crack, so the base is checked first.
The Planning Portal's re-roofing guidance says a new covering that makes the roof 15 per cent or more heavier needs Building Regulations approval, and it advises asking a structural engineer or a surveyor to look at the building first. Going from plastic sheet to tiles is far beyond that line. For a solid conservatory roof, the roof system's own design, the frame and the base are looked at together, and your building control body will want to see how the load is carried. Where the frames were not built to bear a heavy roof, the system adds posts or a reinforced ring around the top of the frame, or the frames are replaced. Our page on whether your frame can take a solid roof goes into this further.
Look for a stepped crack in the low brick wall, a gap opening under the cill, or doors that have dropped and catch on the threshold. Those are signs the base or the ground under it has moved. A heavier roof will not cause the movement, but it will show it, because rigid plaster and tiles crack where a flexible plastic roof simply flexed. If the base is in doubt, we tell you plainly, and the structural question is settled first, before any price for a solid roof is agreed.
The house wall matters too. The new roof bolts to it along a wall plate, so the brickwork or stone has to be sound enough to take fixings, and any render or cladding is checked at the same time. On older walls in soft brick or stone, the fixing method is chosen to suit what is there. Whoever supplies the roof system should be able to show you its design for your size and shape of frame.
Swapping a light glazed roof for a solid one changes how the room is built, so it brings in Building Regulations. The rules cover the structure, the insulation and the ventilation of the new roof, and the work is signed off by a building control body when it is done. That paper matters when you come to sell, because a buyer's surveyor will ask for it.
What decides the price
Look for
Expect to. In Taunton and across Somerset, the council's service is Somerset Building Control, on 0300 303 7790, which covers the former Mendip, Sedgemoor, Taunton and West, and South Somerset districts. You can also use a registered building control approver, a private firm under the registration regime that began on 6 April 2024. Applications are either Full Plans, with drawings checked before work starts, or a Building Notice, where the work is checked as it goes rather than from drawings in advance; your building control body will say which suits a solid roof. The roof system's drawings and calculations feed into either route. If the house sits over the Devon border near Tiverton or Cullompton, ask the district council's building control team. Our page on solid conservatory roofs and Building Regulations sets out the process in more detail.
A listed home needs listed building consent for work that would affect its character, and a conservatory roof against a listed wall usually counts, so ask the planning team before you commit. Taunton has several conservation areas, including Castle Green and Bath Place, The Crescent and Staplegrove Road. In any conservation area, or where Somerset Council lists an Article 4 direction for the place, check with Somerset Council's planning team before you change what the conservatory looks like. Inside Exmoor National Park the planning authority is Exmoor National Park Authority, not Somerset Council.
None of this needs to slow the job if it is planned. We tell you at the survey which route applies to your house, and the roof system, the drawings and the start date are lined up around it. Keep the completion certificate with the house deeds once the work is signed off.
Look for
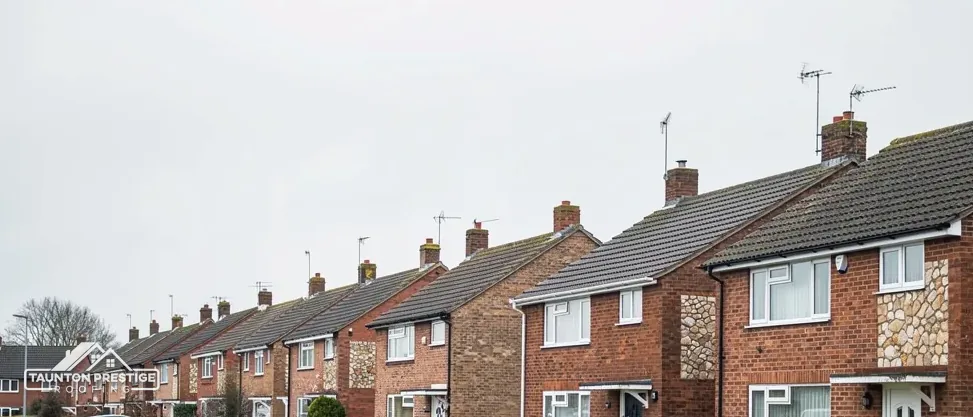
A solid conservatory roof is a small pitched roof, and it should look like part of the house. That is where a roofer earns a place on the job. The tiles or slates, the ridge and the way the roof meets the wall all decide whether the result reads as a proper room or as a lid on a glass box.
A solid conservatory roof is a small pitched roof and should look like part of the house.
The room becomes usable through more of the year, because an insulated roof holds warmth in winter and stops the glare and build-up of heat that drive people out in summer. Rain on tiles is quiet compared with rain on plastic. Inside, a plastered ceiling takes lights and a fan, and outside the roof can match the main house. A new glazed roof has its own advantage: all the daylight stays, and modern glass units do better than old plastic. The right choice depends on how you use the room and which way it faces.
Often closely, with some limits. Every tile and slate has a minimum pitch. Natural slate under BS 5534 needs at least 20 degrees, and hook fixings should not be used below 25 degrees, according to Cupa. Marley gives its smooth concrete Double Roman a 22.5 degree minimum, a profile with two rolls and a flat pan between them. A shallow lean-to may sit below those figures, so the choice falls to lightweight roof tiles made for low pitches, picked for colour and shape. On a steeper gable, matching the house's own tiles is more likely. South West Heritage Trust credits Bridgwater's brick and tile yards with shaping the look of many Somerset towns, so a reclaimed or close new clay match can matter on an older house.
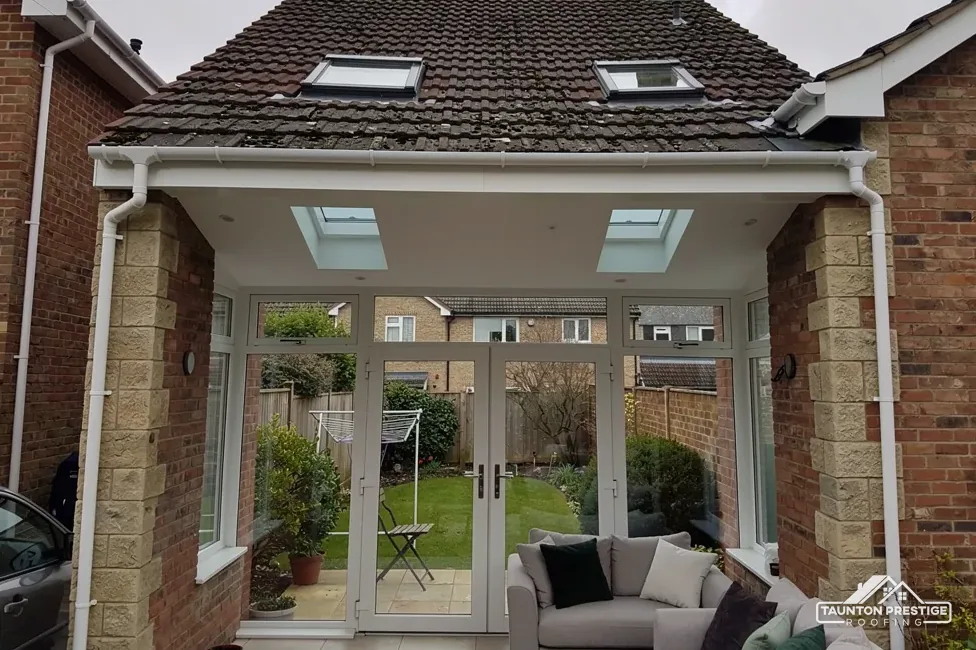
Yes. Roof windows or rooflights set into the solid roof bring light back to the middle of the room. Under Approved Document L (2021 edition, Table 4.2, until 24 March 2027), a new roof window takes the window figure of 1.4 or Window Energy Rating Band B, while a rooflight takes 2.2. In many rooms, a pair of roof windows over the middle strikes a fair balance between daylight and warmth. Our roof window service covers fitting and flashing kits.
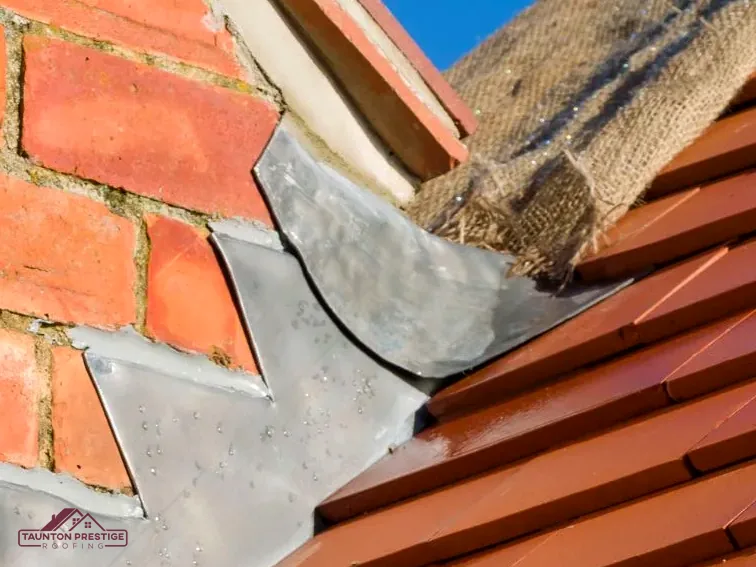
The joint against the house wall is where conservatory roofs leak most readily, whatever they are made of. A flashing is the strip that seals that joint, tucked into a mortar line in the wall and dressed down over the roof. On many older conservatories it is a plastic trim with sealant behind it, which ages and opens up. On a new solid roof we prefer lead, and on a glazed roof the system's own wall trim is set with a lead flashing over it where the wall allows.
Sound or needs work
Lead is soft enough to dress to the shape of the tiles and the wall and stays put once fixed. Sheet lead is sold in codes by thickness; Royston Lead lists Code 4 and Code 5 for flashings, with Code 3 kept for soakers only. A soaker is a small piece slipped under each tile where a roof runs up beside a wall. MyJobQuote notes that lead flashing can last for over 80 years. Our lead work service page describes how flashings are cut and dressed.
The gutter on a conservatory takes everything the roof sheds, and a blocked or flat run spills water down the frame and onto the base. Brett Martin's fitting guidance gives a fall of 1mm for every 600mm of gutter, so the water runs towards the outlet. The downpipe should discharge into a drain or soakaway, never onto the base slab. A solid roof also needs air moving through it: with a non-breathable HR underlay, Marley gives eaves ventilation of 25mm along the eaves for pitches of 15 degrees or less, and 10mm above that. The underlay is the membrane under the tiles. Without that airflow, moisture from the room can condense in the roof void, the cold space above the ceiling.
Yes. We price conservatory roofs across Taunton and its villages, Wellington, Bridgwater, the Quantock and Blackdown Hills, the villages of the Somerset Levels, and over the county line into Devon as far as Tiverton and Cullompton.
To start, send us a photo of the conservatory from the garden and one of the roof from inside, and we will book a visit to look at the frame, base and wall.
Walked the roof?
Work through what you can see from the garden and from inside, then let us look at the frame, the wall and the roof itself.
| Job | Typical range |
|---|---|
| Conservatory roof replacement (MyJobQuote) | £3,200 to £6,000 |
| Conservatory roof replacement (The Eco Experts) | £2,300 to £6,000 |
| Standard mid-range roof window fitted | around £1,100 |
| Replacing guttering on a house | £1,000 to £1,600 |
These are typical UK ranges from national guides, not what we charge. We give you one written price once we have surveyed your frame, base and roof; check whether any quote you are given includes VAT.
MyJobQuote cost guides, Sep and Oct 2026; The Eco Experts (undated, fetched Oct 2026)
Short pages that each take one conservatory question: costs, grants, frames, condensation, leaks, roof windows, tiles for shallow pitches and homes in conservation areas.
 How Much Does a Conservatory Roof Replacement Cost?Published guides put a typical UK range on a new conservatory roof, and it is wide for good reasons. Here are the figures, their sources, and what...
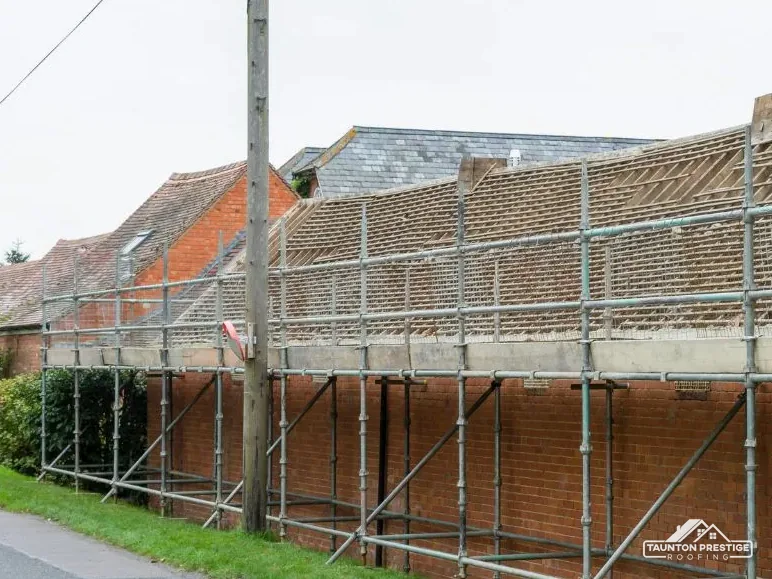 The Cheapest Way to Replace a Conservatory RoofPolycarbonate is usually the lowest-cost new roof, but the lowest price on the day is not always the lowest cost over the years. Here is how the...
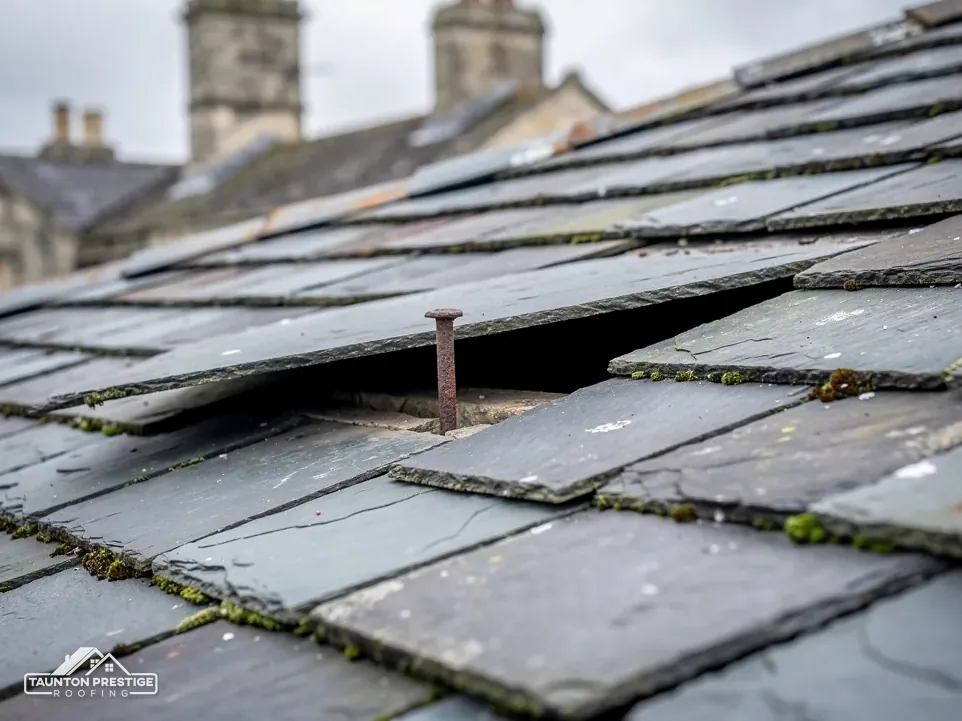 Solid, Glass or Polycarbonate Conservatory Roof?Three materials cover almost every conservatory roof replacement. Here is how polycarbonate, glass and a solid roof compare on weight, warmth, light...
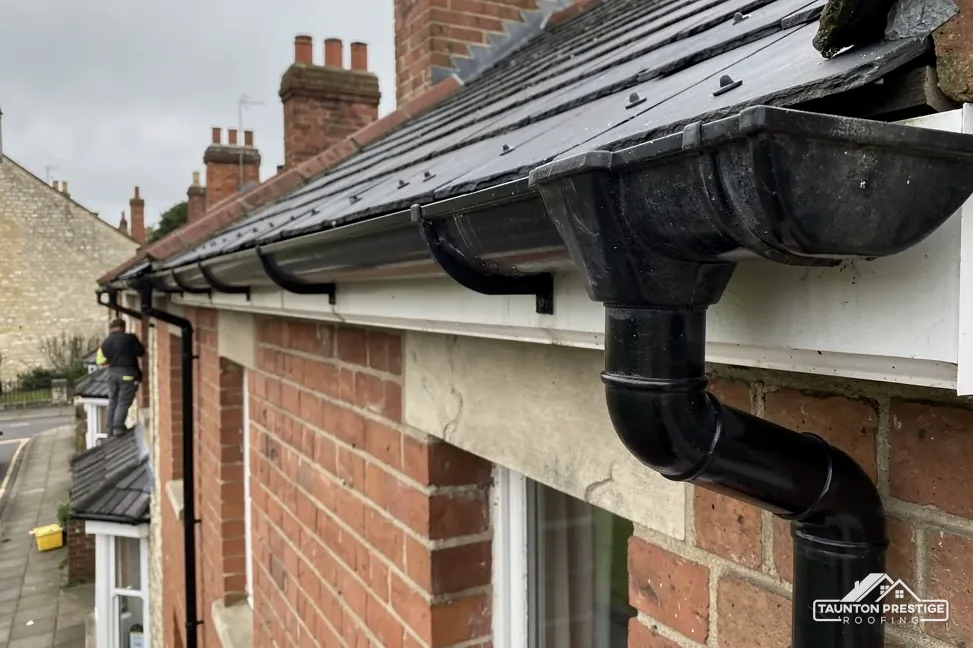 Solid Conservatory Roofs and Building RegulationsSwapping a glass or polycarbonate conservatory roof for a solid one is building work with rules attached. Here is what those rules ask for, and how...
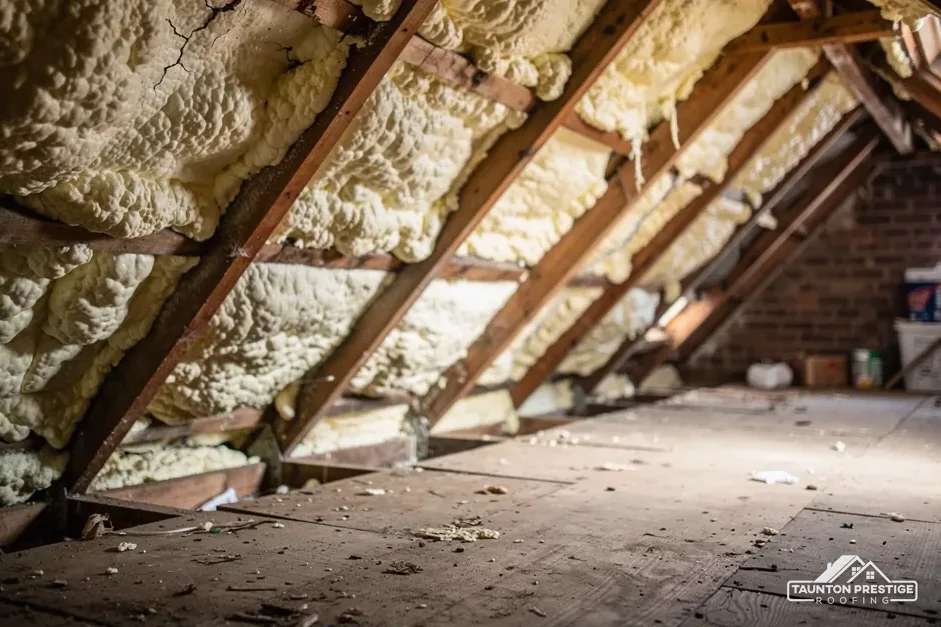 Conservatory Roof Grants: What's Actually AvailableSearching for a grant to pay for a new conservatory roof turns up plenty of promises. Here is what exists in England at the time of writing, and what...
 Can Your Conservatory Frame Take a Solid Roof?A solid roof is far heavier than polycarbonate or glass, so the frame and base need checking first. Here is what gets looked at, who advises, and...
National guides give a typical UK range. MyJobQuote puts conservatory roof replacement between £3,200 and £6,000 (Oct 2026), and The Eco Experts between £2,300 and £6,000. The size and shape of the roof, the covering chosen, any frame or base work and the access round the house move the figure most.
There is no national grant for a new roof, and a conservatory roof is no exception. ECO4 runs until 31 December 2026, and the Warm Homes: Local Grant is for insulation, usually for households on £36,000 a year or less. Eligibility depends on your home and income, so check on GOV.UK before you rely on either.
If the frame and base are sound and only the sheets have failed, fresh polycarbonate or new glass units on the existing bars usually cost the least. Resealing a single leaking bar costs less again. A solid roof costs more, because of the structure, insulation, tiles and sign-off, but it changes how the room can be used.
Yes, somewhat, because light now comes only through the side windows. Roof windows or rooflights in the solid roof bring daylight back to the middle of the room, and a pale ceiling helps. If the room faces north or full daylight matters more than warmth, a new glazed roof may suit you better.
It depends on the house and where it is. A listed home needs listed building consent for work affecting its character, and in a conservation area or where an Article 4 direction is listed, check with Somerset Council's planning team first. Building Regulations sign-off is a separate question, and a solid roof should expect it.
A solid tiled roof is roofing work: battens, underlay, tiles, a ridge and lead flashing to the house wall, so a roofer suits it well. A straight swap of glass units is glazing work. Where the job mixes the two, such as roof windows in a tiled roof, ask who is responsible for each joint.
Send a garden photo of your conservatory and we will book a visit to check its frame.