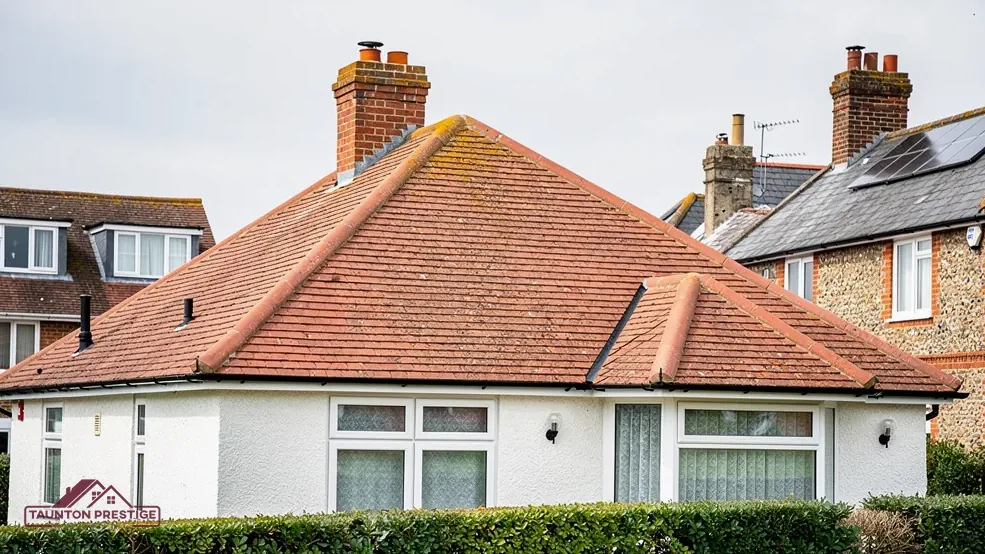
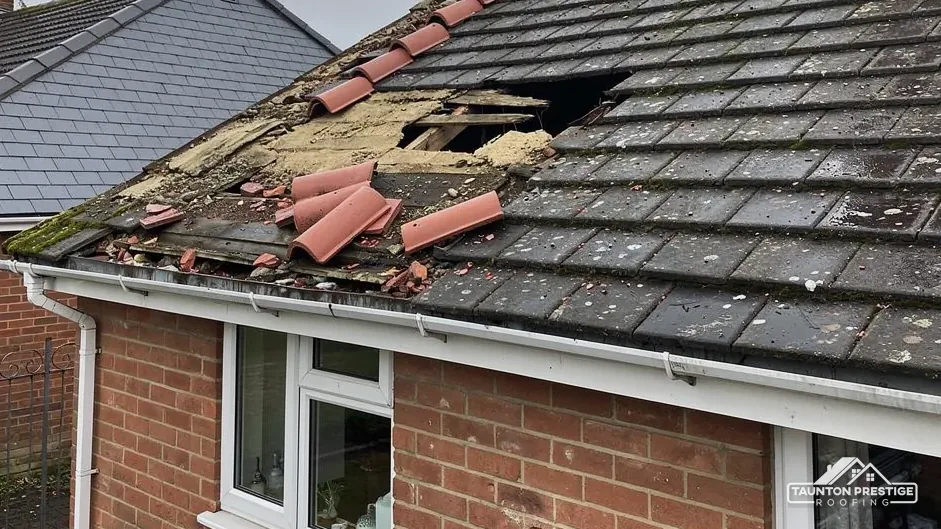
St Peter and St Paul's
Grade I, with a north doorway of about 1180 and later medieval work; roof repairs there follow the faculty route.
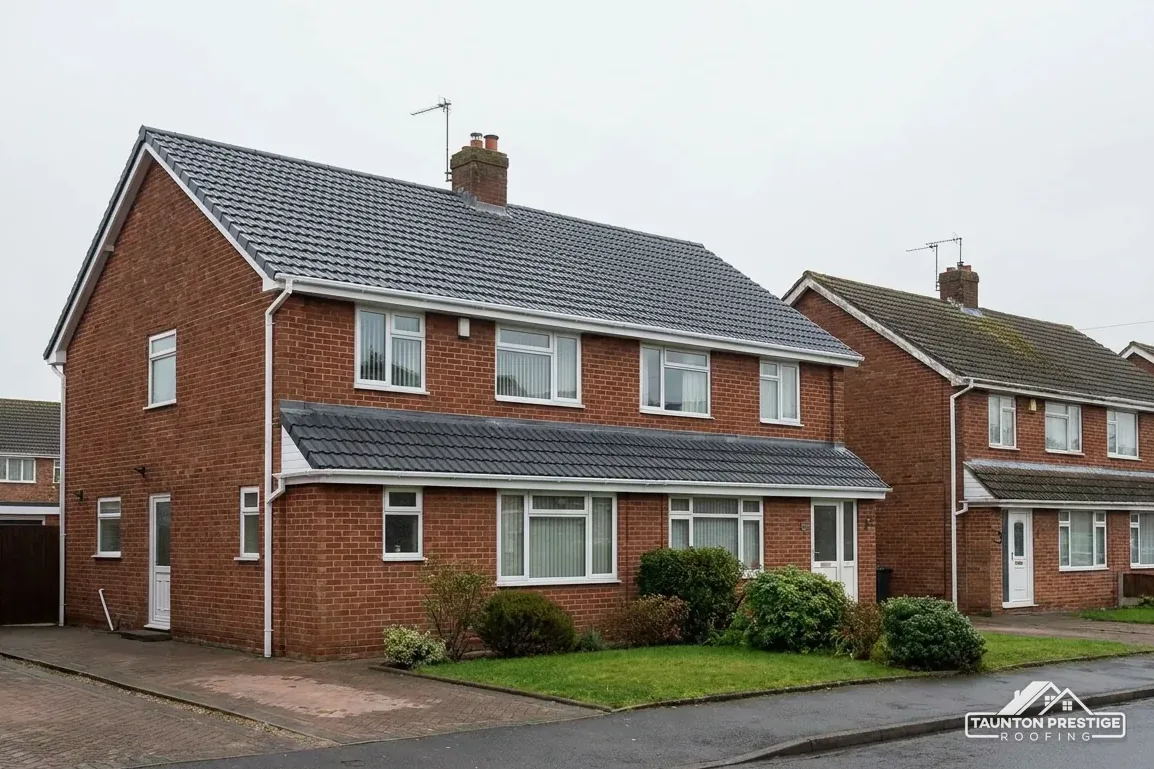
A 1970 conservation area, a Grade I church and Queen Square
North Curry has a conservation area, a Grade I church and 41 listed buildings within 500 metres of its centre. We photograph each roof at survey, then price it.
Grade I, with a north doorway of about 1180 and later medieval work; roof repairs there follow the faculty route.

One of 41 National Heritage List entries within 500 metres of the centre, listed on 21 February 1986.

Numbers 10 and 21 Queen Square are listed Grade II, which makes consent a question for those two roofs.
Street map of North Curry with Lillesdon, West Lyng, Wrantage, Stoke St Gregory marked around it, and Taunton.
Lyng and West Lyng lie north, Durston north-west, Stoke St Gregory north-east, and Lillesdon, Wrantage and Thornfalcon south-west.
About 6 miles east of Taunton, Somerset Council (unitary).
A North Curry roof, step by step
Consent in a long-established conservation area, the church and the manor, ridge and verge fixings, and getting scaffold to a village roof.
North Curry is one of the older conservation areas in this part of Somerset. Somerset Council's table gives its designation as 5 January 1970 and its revision as 25 September 2008. The boundary reaches within about 0.75 km of the village centre; the National Heritage List records 41 entries inside 500 metres of that centre. With that many protected buildings close together, the first task at any survey is to establish which rules touch the house in front of us.
You cannot tell from the look of a street, and a house a few doors along can sit on the other side of the line. Ask the council's planning team to mark the boundary on a map for your address. We put that question at the very start, so the answer is on paper before materials are ordered, not after the van has been loaded.
Relaying a matching covering, same colour and texture, is the simplest repair. A change in how the roof looks is what to raise with the planning team, for example another type of tile, a new style of ridge, rooflights or a rebuilt chimney. Our page on planning permission for roof work sets out the wider picture, and the council's answer for your address outranks any general rule.
In a village of mixed ages, a single patch of bright new tile stays visible for years. We look for sound salvaged pieces first, test how well they sit with the old ones, and photograph the result against the neighbours' roofs. Our pitched roofing page covers how we judge a repair against a strip and re-cover.
Our survey notes record the covering slope by slope, so anything you send the council starts from facts, not recollection.
Look for


Two of the village's best-known buildings sit at the top of the listing grades. St Peter and St Paul's, the parish church, is Grade I, with a north doorway dating from about 1180 and later medieval work above it. Manor Farmhouse is Grade II*, listed on 21 February 1986. Both can only be reached by the right paperwork, and the paperwork differs between them.
The Church of England runs its own approval system for churches in use, and that system is the faculty. The parish applies, a specification is agreed, and a roofer works to what has been approved. The council's listed building consent does not reach a church where Church of England worship continues. Closed churches, chapels turned into houses, and Unitarian or Quaker meeting houses would go to the council instead.
A faculty and a listed building consent are different doors, and the building decides which one opens.
A house like Manor Farmhouse falls under listed building consent, which the council grants, and that covers any work affecting what makes the building special. Repairs in matching materials are the easiest case, but even then it is wise to ask Somerset Council's planning team how it sees your plan before ordering materials. Numbers 10 and 21 Queen Square are listed Grade II, so the same question applies there.
Where lead meets a wall or a chimney, our lead work page explains the sheet codes we choose between. We write specifications that name the covering, the fixings and the method for each slope, and keep dated photos of the roof before, during and after, so a consent officer or parish architect can follow exactly what was done. If the plan changes on the roof, because a rotten rafter or a hidden gutter turns up, you hear about it straight away, with a photo.
The ridge crowns a roof along the top. The verge is where the roof finishes against a gable wall. Mortar once bedded both of them, and many are now fitted dry, with clips, screws and ventilation strips, and the choice affects both the cost and the way the roof looks from the lane.
What decides the price
Look for
No. Marley reports that after the 2014 update to BS 5534, mortar cannot be trusted alone with ridge and hip tiles, which means bedded ridge tiles have to be fixed mechanically too. BS 5534 is a code of practice, and following it is not a legal requirement. BS 8612 sets the tests that a dry-fix verge, hip or ridge system must pass. BSI lists both standards as current.
MyJobQuote says replacing ridge tiles falls between £225 and £550 on average (Oct 2026), and that a dry verge system usually runs between £500 and £2,000, with an average near £1,000 (Oct 2026). Those are typical UK ranges, and the real figure turns on length, height and access. Our dry ridge and verge page covers the choice in more detail.
It can, and it can also look different from bedded tiles on the roof's top edge. For a listed house, that difference is a reason to ask first, because a changed ridge detail can alter the character of the building. We bring photos of both options to the visit and hold them up against your roof, so you can judge the finished look yourself.
A ridge that has moved is often the first thing a gale finds, so we also check the tiles either side and the battens beneath before saying whether a re-fix is enough.

North Curry's older streets and square leave little room, and scaffold that must stand on public ground, meaning the pavement or the carriageway, must be licensed by the highway authority under section 169 of the Highways Act 1980. Scaffold kept inside a garden or a drive does not. Which one your job needs is a point we settle at the survey, with a sketch of where the poles would go.
What decides the price
Somerset Council, as highway authority here, will license scaffold on the highway only for accredited contractors, and the form is filled in by the appointed contractor. Its guidance asks for at least 10 working days' notice, with only emergency applications handled in less. The fee is £124.60 for each 28-day period (April 2026), and overrunning means paying for an extension.
That depends on the size of the roof, the weather and what is hiding under the covering, so we do not give a blanket answer. We do tell you the order of work, when the scaffold goes up and when the skip arrives, so neighbours can plan their cars and deliveries around it.
A few slates or a ridge end are often a ladder or tower job, and then there is no licence to arrange at all. The survey says which it is, and the price covers that job alone. Scaffold goes in the price only when the roof needs it.
Photos of your roof as it is now and one total price in writing come together after the survey, with the access priced in alongside the roof. Send us your North Curry address and the roof worry that started it, and a visit is arranged.
Walked the roof?
When you have read the checks, we walk the roof and show you the photos.
Sometimes, if they match the old ones in size, colour and texture, but near Queen Square the planning team should hear about it first. Listed houses and conservation area homes are looked at for the visual change. We look for sound salvaged tiles first, then compare samples against the existing roof in your photos.
The Church of England's own faculty system covers it, since the Grade I church still holds Church of England services. The parish applies and the contractor works to the approved specification. The council's listed building consent route is for buildings outside that system, such as redundant churches or chapels converted to homes.
Mortar is still permitted. After the 2014 revision of BS 5534, Marley says, it cannot be the only thing holding ridge and hip tiles, so bedded ridges and hips must be fixed mechanically as well. BS 5534 is a voluntary code rather than a statute, but good roofers follow it, and we fit to it.
Look for slipped or missing tiles, gutters that overflow, moss lying thick along an edge, and daylight along the ridge from inside the loft. Take photos from the ground, and do not climb up. Send them with your address, and the survey will start from what you have already noticed.
Send us your address and a few street-side photos, then we will book a date.