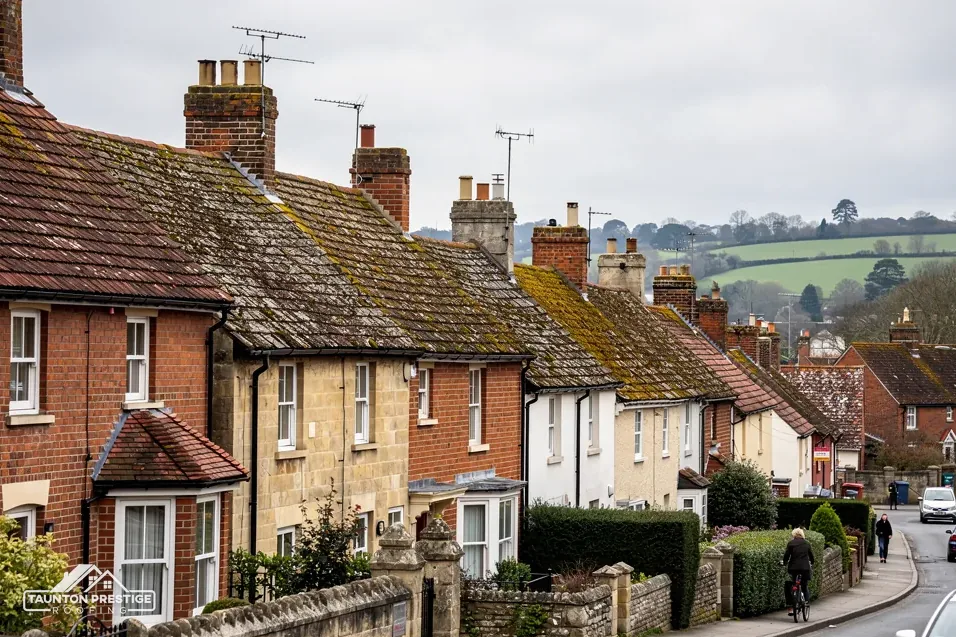
St Michael's Grade I church
Listed Grade I since February 1955. Anglican and in use, so its roof goes through the faculty system.
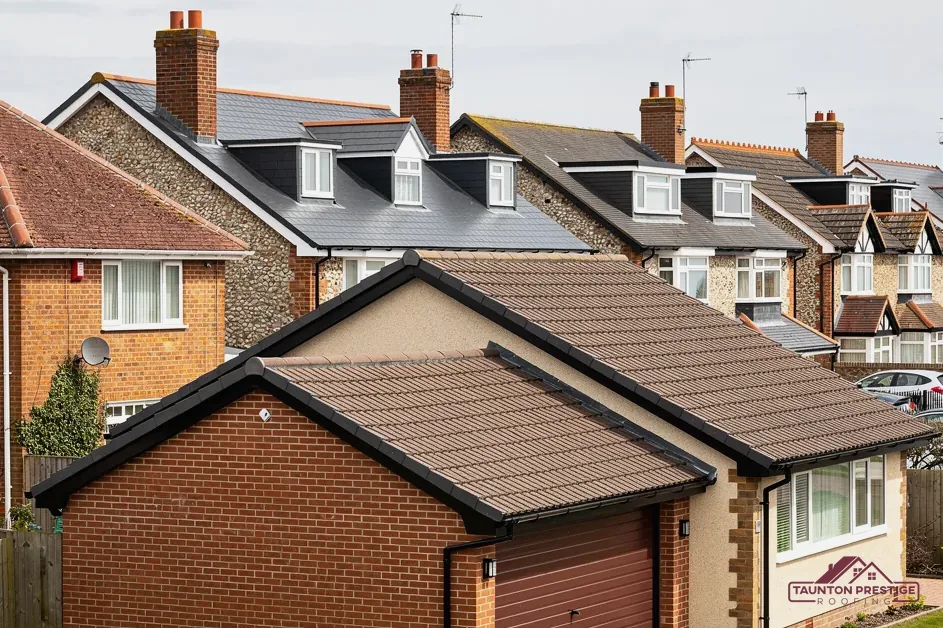
A Grade I church and slate quarried in the parish's north
Creech St Michael sits on the Tone's north bank. Its church is Grade I and listed houses stand near the centre. We survey the roof, then price it.
Listed Grade I since February 1955. Anglican and in use, so its roof goes through the faculty system.
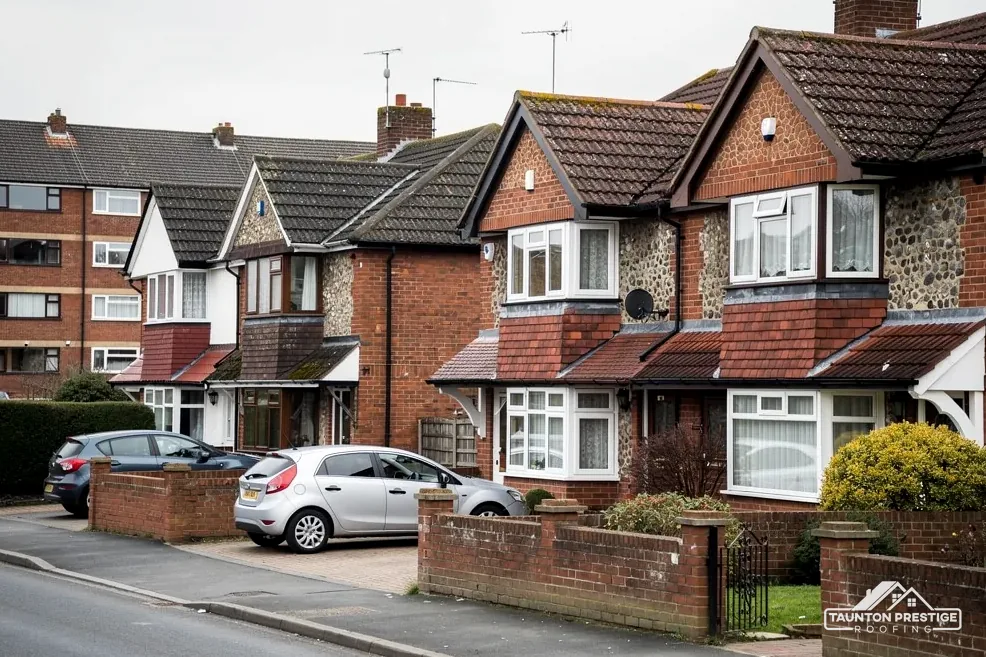
Both are Grade II listed, so altering how the roof looks calls for consent too.
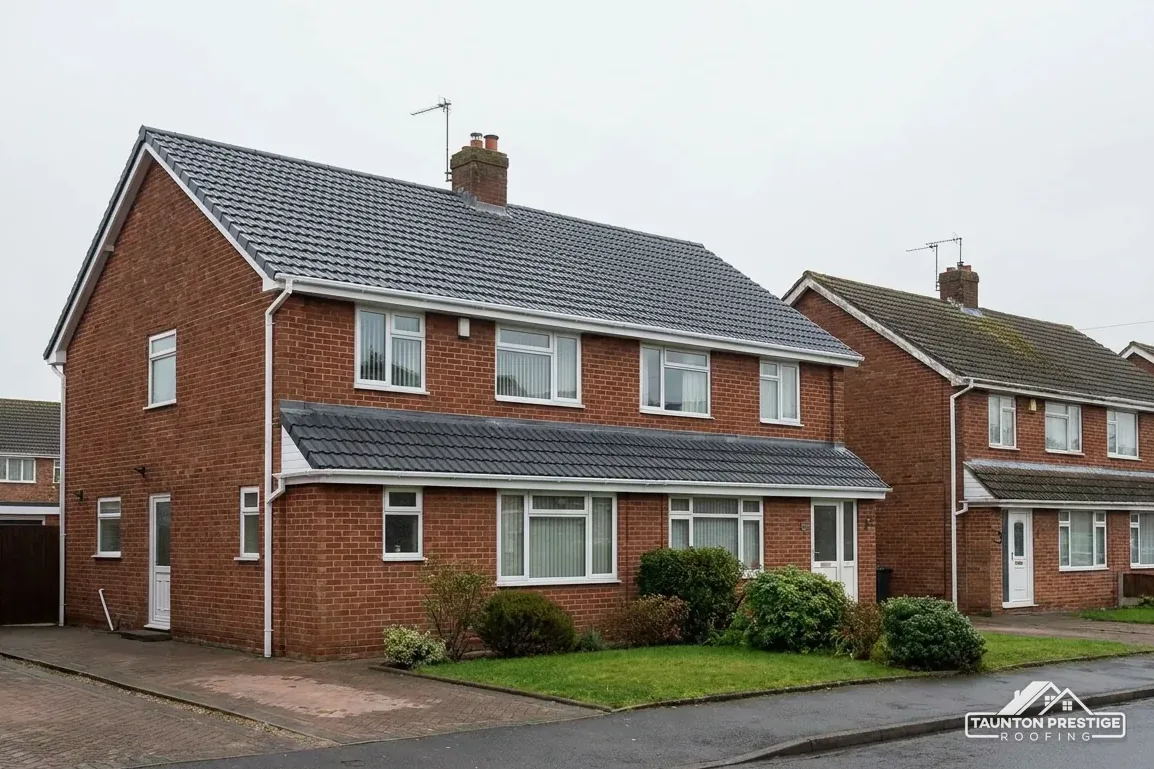
A late-medieval house altered in the 17th century and again in the 20th, which began life as an open-hall house.
Street map of Creech St Michael with Ruishton, Thornfalcon, Bathpool, Monkton Heathfield marked around it, and Taunton.
Ruishton lies just south-west of the village and Thornfalcon to the south-east, while Bathpool and Halcon sit to the west and West Monkton to the north.
About 3 miles east of Taunton, Somerset Council (unitary).
A roof walk on the Tone's north bank
Four checks that run from listed buildings to slate, flat roofs and scaffold, with the effect each has on the work and the final figure.
St Michael's church is listed Grade I, the highest grade, and Creech St Michael has Grade II neighbours too, among them the Bell Inn, Court Barton and Arundells. Historic England's list holds 16 entries within 500 metres of the village centre. A listed address changes who must sign off the work, so we check yours against that list before any figure goes on paper.
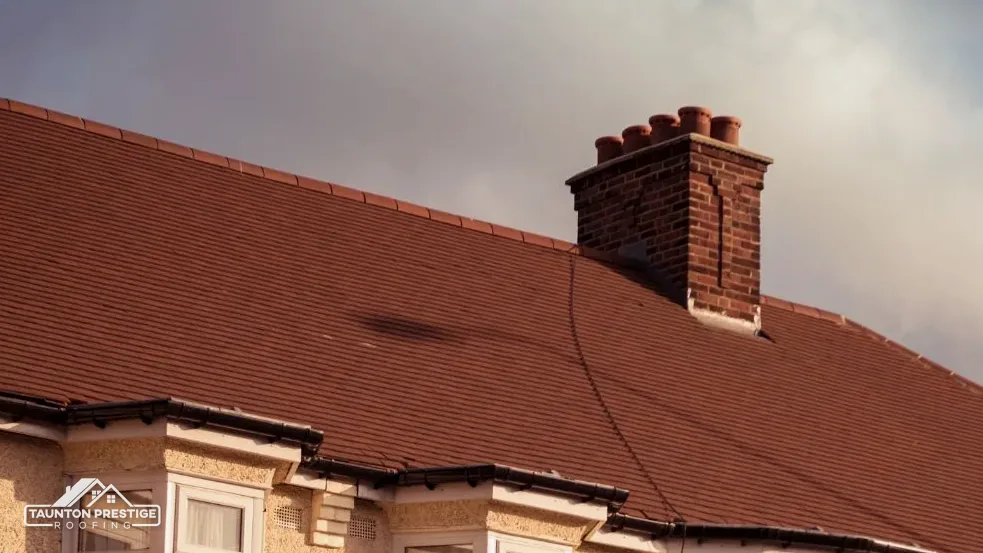
Matching what is already up there, slate for slate and ridge for ridge, is the straightforward case. Even then, a listed house needs listed building consent for work that alters it as a building of special interest. Changing the covering, moving the ridge line, cutting a roof window into the lane side or rebuilding a stack in new brick can each tip a repair over that line. Listed houses keep their ordinary permitted development rights, so the extra hurdle is consent, not planning permission. Our page on listed building roof consent lays out the route, and Somerset Council's planning team can confirm it for your address.
St Michael's serves an Anglican parish, which puts its roof under the faculty system rather than listed building consent from Somerset Council. The parish applies, and the roofer works to what the faculty approves. Other churches follow other routes: Roman Catholic, Methodist, United Reformed and Schedule 1 Baptist churches run their own approval systems, while a closed church or converted chapel needs listed building consent. For that reason our first question about any chapel or church roof is who owns and uses the building.
The nearest conservation areas in the national dataset are Thornfalcon and West Monkton, within about 2.5 km, so ask Somerset Council where your own address falls before the covering changes. Our survey records each slope with photos, which gives any application a true starting point.
Look for
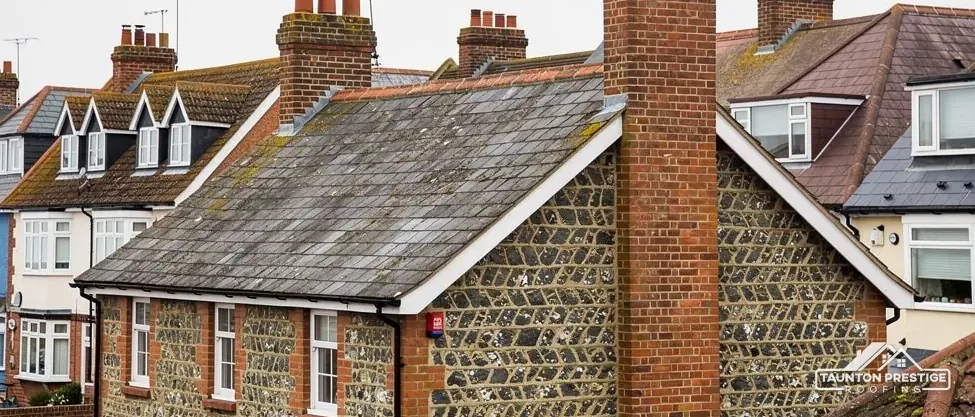
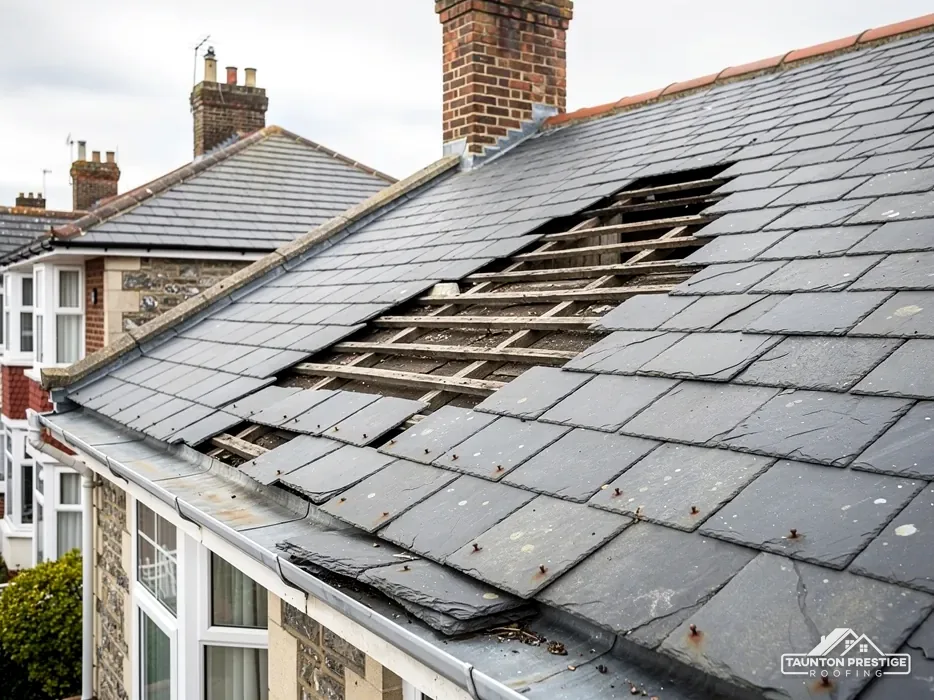
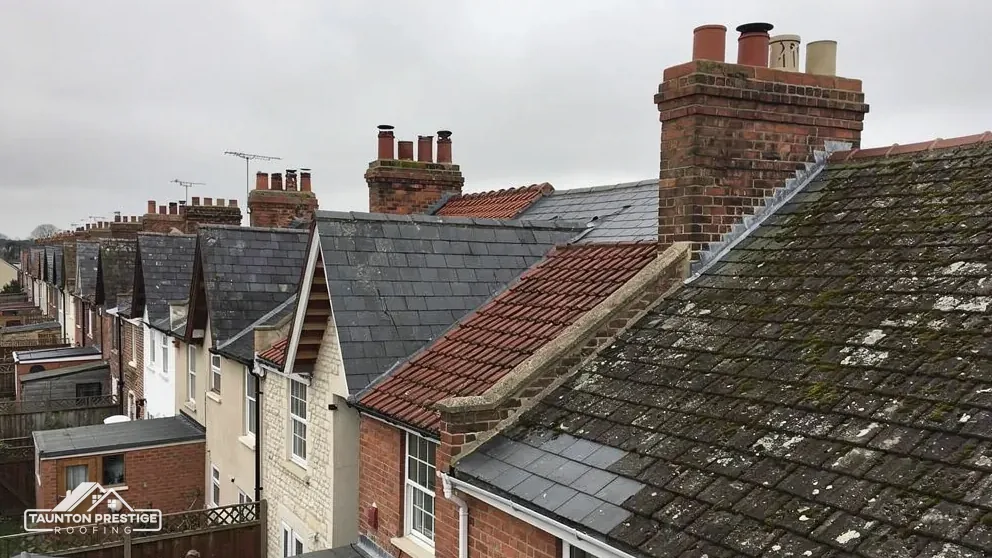
The ground under Creech St Michael once supplied roofing material. The Victoria County History records that Upper Sandstone and Ilfracombe slates were quarried at Coombe and Burlinch in the north of the parish, and that clay for brick and tile was dug near the Tone, east of the village. That is history, and it says nothing about what covers your house. So we read the roof in front of us. Natural slate, clay tile and concrete tile each fail in their own way, and the repair follows the covering. Our slate roofing page goes further on the options.
What decides the price
Sometimes a single slate is all it takes. Each slate hangs on battens, the horizontal timbers fixed over the rafters, and once a nail has rusted through, the slate slides down and leaves a gap. A clip or a matching replacement closes it without stripping the slope. We read along the courses first, because a lone slipped slate is a different problem from one among several. Where fixings have failed in a run, relaying the slope on new battens over fresh underlay, the sheet that sits beneath them, is the better buy than a string of small visits.
Published figures are typical lives, not promises. Natural slate that is kept in good order can last 100+ years, according to CORC. The BRE minimum of 60 years belongs to clay tiles alone, according to Marley, which gives concrete tiles a separate estimate of around 60 years and says plainly that this is not a guarantee. Age alone does not condemn a roof. A sound covering on tired fixings is a fixings job.
A good match depends on size, colour and profile, and now and then on sound reclaimed slates lifted from a back slope. We say at the survey whether a close match exists, so you know before you commit to the work.
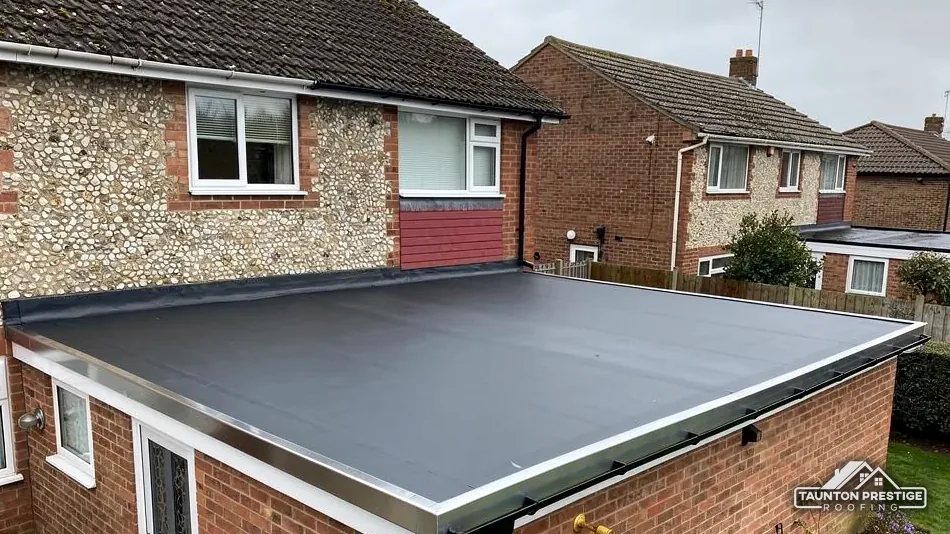
Wherever a house has a flat-roofed extension, garage or porch, that roof ages on a different clock from the pitched one above it. Rain has to leave the surface quickly, which is why the fall matters. BS 6229:2025 sets a minimum finished fall of 1:80, and IKO advises designing for 1:40 so the roof still sheds water after the structure has settled. Water lying for a day after rain means the fall has gone, an outlet is choked, or the deck has dipped.
A flat roof that holds water is a roof waiting for its weakest seam.
EPDM is a rubber-like synthetic sheet, rolled out whole across the deck. GreenSpec gives it an expected life of 20 to 30 years, while Less says 30 to 50. GRP is glass-reinforced plastic laid wet over the deck, which Less puts at 25 to 40 years. Torch-on felt is bitumen felt bonded with a flame, and Less gives it 10 to 20 years, noting that a good job can last 20 and a poor one can give out in under 10.
Approved Document L (2021 edition) lists renewing a flat roof's waterproof membrane as renovation. An existing roof worse than 0.35 W/(m²·K) is brought up to 0.16, unless that is not technically feasible or would not pay for itself within 15 years, in which case the best upgrade that does pay back is used instead. Your building control body confirms the figure for your roof, and our flat roofing page covers the coverings in more detail.
A flat roof costs less to deal with when the first ceiling stain shows than when the deck has soaked through. Book the survey early, and we will say whether a repair or a new covering makes more sense for your garage or extension.
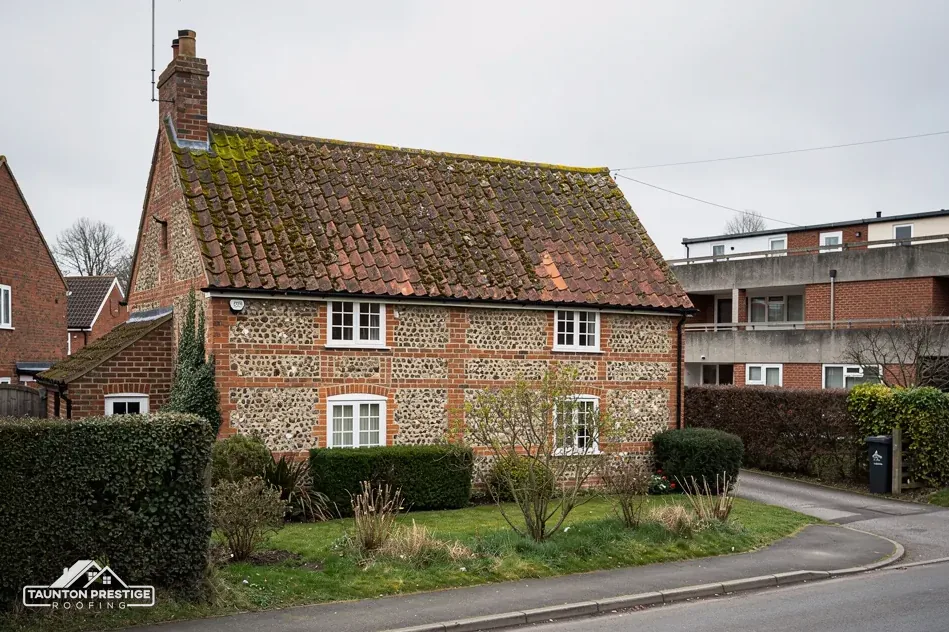
A small repair may be done off a ladder or a mobile tower, while a larger one needs scaffold. When the scaffold has to stand over a footway or carriageway, section 169 of the Highways Act 1980 makes a highway authority licence necessary. For Creech St Michael that authority is Somerset Council, whose guidance says licences for scaffold on the highway go only to accredited contractors and are applied for by the appointed contractor. Scaffold that stays within your own boundary, whether on a drive or in a garden, is not on the highway. We settle the access after seeing the roof, and our roof inspections page explains what the visit covers.
What decides the price
Somerset Council wants at least 10 working days' notice and charges £124.60 for each 28-day period (April 2026). If the job runs past that, the permit has to be extended. That lead time goes into the start date we quote, so there is no wait for paperwork while the roof stays open.
The Planning Portal says a building control application is not normally required while the work touches less than 25 per cent of the building envelope and less than 50 per cent of the roof. A covering that adds 15 per cent or more to the weight does need Building Regulations approval, and the Portal suggests getting a structural engineer or surveyor to check before work begins. For Creech St Michael addresses the service is Somerset Building Control, on 0300 303 7790, and it is worth ringing before you sign anything.
When the survey is done you hold pictures of your own roof, taken that day, and one written figure covering everything agreed. Name the slope or room that concerns you and we will agree a time to come out and look.
Walked the roof?
When you have read the checks, we walk the roof and show you the photos.
Some can be. When a slope is stripped, sound slates are sorted by size and thickness, and cracked or flaking ones are replaced with matching pieces or sound reclaimed slates. What can be reused only shows once the slope is open, so the survey gives a first view and the stripped slope settles it for good.
Search the Historic England list by address and note the grade it gives. Then ask Somerset Council's planning team whether listed building consent covers the work you have in mind. We check the list before pricing, but the consent application itself rests with the owner of the house, and our survey photos can go with it.
Sometimes. If the deck is dry and firm and the fall still drains, a new membrane can go over it. Soft boards, old wet insulation or a lost fall mean the deck comes up. A flat roof can look fine from the ground, so the survey looks at what lies under the covering before we write the price.
Stand on the ground and photograph the stain on the ceiling, any water on the floor and any slates lying in the garden. Keep receipts for buckets or sheeting. If you plan a claim, tell your insurer first. Anything leaking is made safe ahead of other work, and the survey follows after that.
Describe the problem and give us your address, and a survey visit gets booked.