Tonedale mills and Fox houses
The Fox family's woollen mills date from around 1800, alongside houses such as Swallowfield (1839) and Cleve (c. 1860).
Fox family mills, 1870s estates and a Grade I parish church
Wellington is a former woollen-mill town of 16,678 residents with a conservation area and a Grade I church. We look over every Wellington roof before any figure is written.
The Fox family's woollen mills date from around 1800, alongside houses such as Swallowfield (1839) and Cleve (c. 1860).
Late 19th-century estates grew along the roads linking town, railway and mills; Springfield, built from the 1870s, came first.
Old Court is listed Grade II*, and 10 High Street and 10 Fore Street are both Grade II.
Street map of Wellington with Rockwell Green, East Nynehead, Hockholler, Blackmoor marked around it, and Taunton.
Rockwell Green lies south-west of Wellington, Langford Budville to the north-west, West Buckland to the east, and East Nynehead and Bradford on Tone further north-east.
About 6 miles south-west of Taunton, Somerset Council (unitary).
Wellington roof notes
Large roofs, listed and conservation rules, loft rooms and storm damage: four checks for town houses and works buildings.
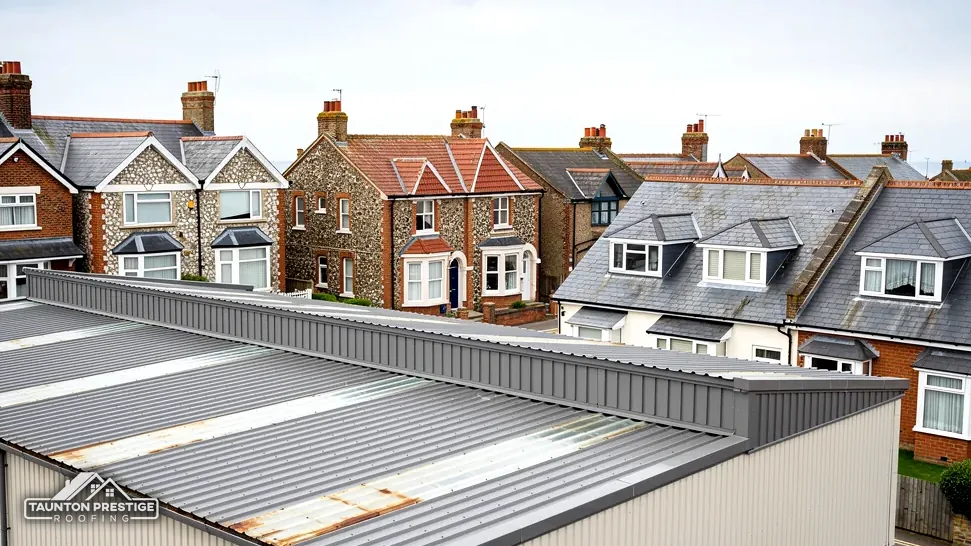
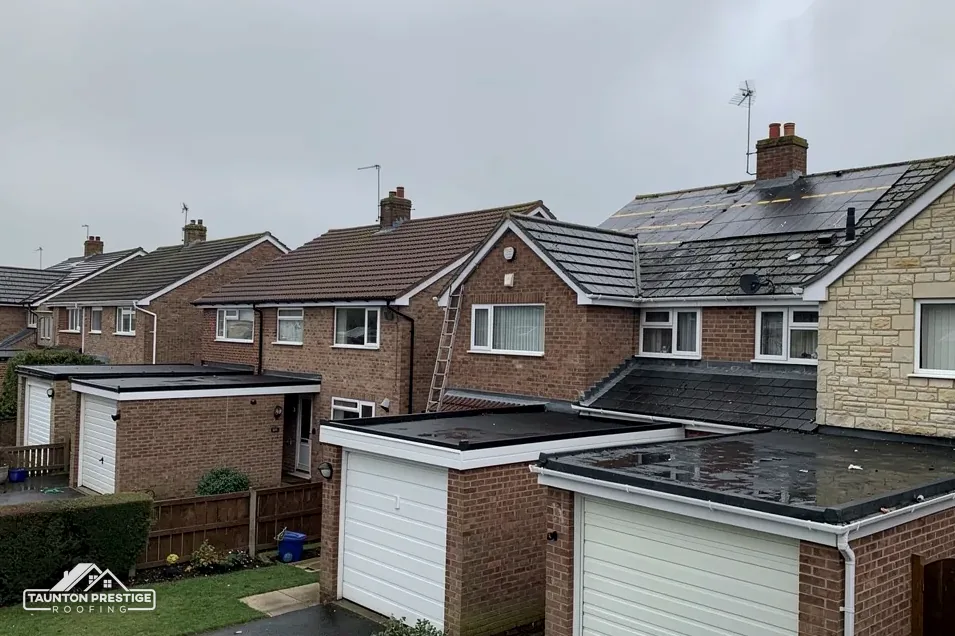
Wellington grew around textile mills. The Fox family's Tonedale woollen mill complex was established at the turn of the 19th century on the site of the old town flour mills, and the timber-built mill burnt down in 1821 and was rebuilt straight away. Any big pitched or flat roof on a unit, workshop or former mill raises the same questions as a house roof, at a larger scale and with more at stake underneath.
What decides the price
Access, above all. A big roof needs edge protection, safe routes for people and material, and a plan for whoever works or stores goods below. CDM 2015 asks for a written construction phase plan on every project. With a second contractor on a Wellington site, regulation 5(1) adds written appointments for the lead designer and lead contractor roles. At the survey we tell you which of those duties fall to you and which to us, so nobody finds out halfway through the job.
It does, and for a safety reason. HSE says to assume asbestos is there in any building built or refurbished before 2000. We never guess from the ground, and nothing is cut or lifted until the survey has settled what the sheets are. If the covering changes, Building Regulations approval is needed if the new material reacts to fire quite differently from the old, as the Planning Portal explains. Ask us about the product before it is ordered.
Often, with planning. A large roof is usually done in sections, each made weathertight before the next is opened, with the area below protected and deliveries timed around your day. We set that sequence out before the job, so your staff and customers know which door to use and when.
Our commercial roofing page explains how we survey larger buildings, and why drainage and fixings come before the covering.
Look for
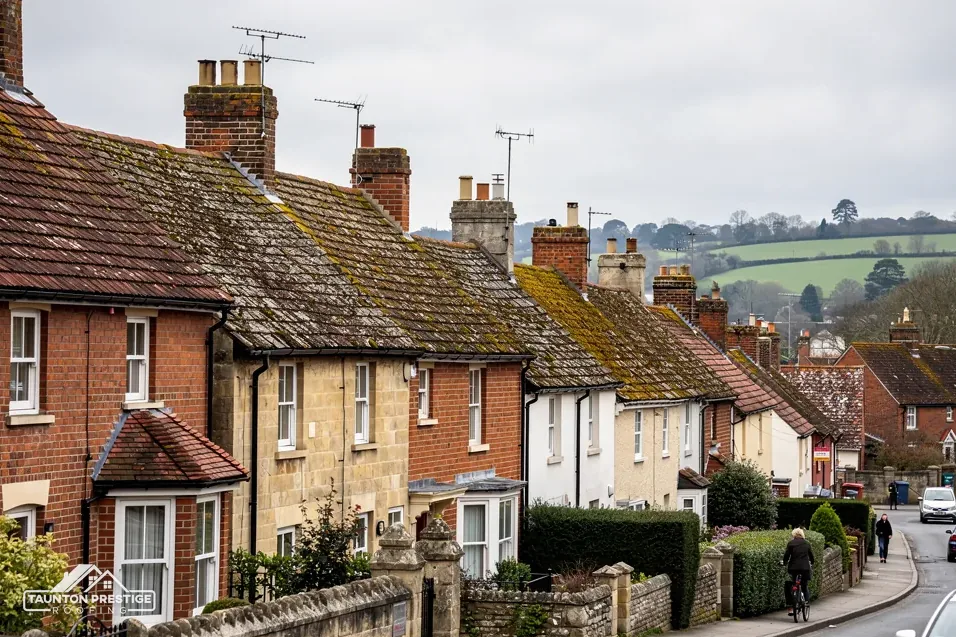
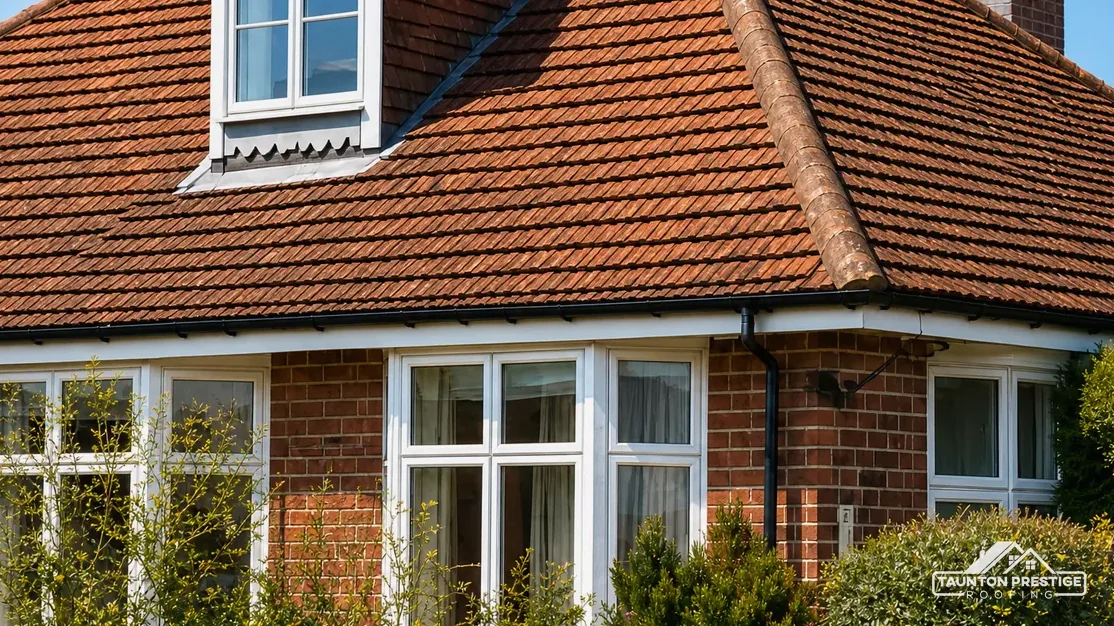
Wellington has a conservation area, and Somerset Council lists Article 4 directions for Wellington (1977) and for Wellington, Ford Street (1983). What matters on your own roof is whether the address lies inside the boundary, whether the building is listed, and what any direction covers at that address. Somerset Council's planning team can answer all three, so ask them first whenever a covering, ridge or chimney is due to change on a town-centre Wellington house.
Look for
Old Court holds a Grade II* listing dating from 25 January 1951, the date on which Wellington's parish church of St John the Baptist went on the list at Grade I. Ten High Street and 10 Fore Street are listed at Grade II. Around 100 entries sit on the National Heritage List within 900 metres of the town centre, so a roof beside a listed building is far from unusual. Whether your own house is on the list, and what its entry takes in, the planning team can tell you.
That depends on the denomination. The Church of England uses the faculty system. Wellington's Catholic, Methodist or United Reformed congregations use their own approval systems, and a Baptist chapel does too if a Schedule 1 trust corporation holds it. Unitarian and Quaker buildings, shut churches and chapels converted to other uses go to the council for listed building consent if they are listed, and a scheduled monument needs scheduled monument consent. Anglican services continue at St John the Baptist, so the faculty route applies there, and the parish leads that application.
For houses, a change to the look of a roof inside the conservation area is the moment to speak to Somerset Council. Our page on planning permission for roof work covers the rules behind it.
Late-Victorian estates such as Springfield, built from the 1870s, leave plenty of loft space that owners think about using, and a loft room begins with the roof. Three things govern it: the window that lights the room, the stair that serves it, and the insulation that keeps it comfortable. Each has a figure behind it, and each can move the price.
A loft room is only as good as its stair, its window and its insulation.
Table 4.2 of Approved Document L sets the window row, which includes roof windows, at 1.4 W/(m²·K), or Band B under the WER scheme. A rooflight, the flat-roof kind, has its own figure of 2.2, so the two should never be mixed up. A loft conversion treats the existing roof as renovation, with a threshold of 0.35 and an upgrade to 0.16, relaxed under paragraph 4.13 where that cannot practically be done or would take over 15 years to pay back.
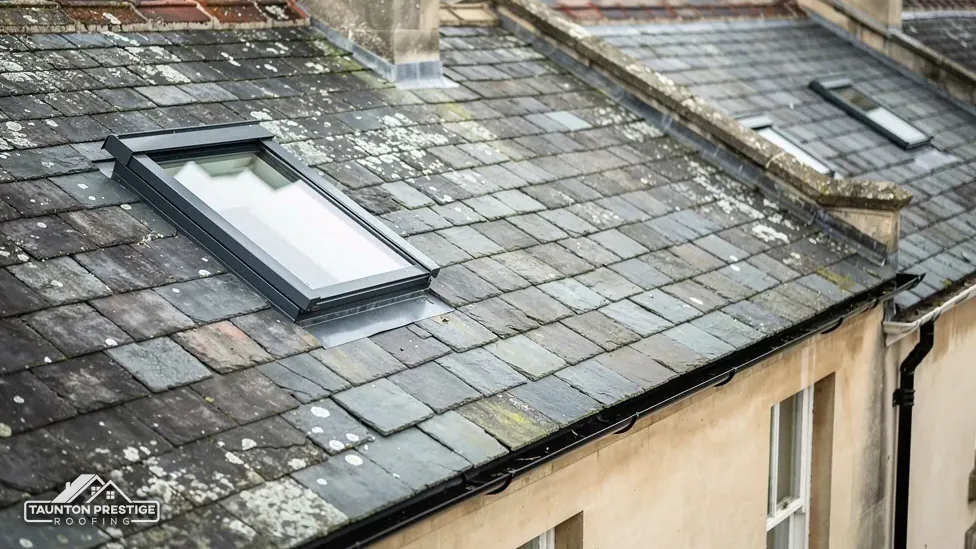
For a house of two storeys, a protected stair is the usual answer. Approved Document B offers other routes, with sprinklers in open-plan areas as one example. An escape window only counts on a storey no higher than 4.5 m above ground level, and it needs 0.33 m² of openable area, 450 mm as a minimum in each direction, and no more than 1100 mm from floor to the bottom of the opening. That sizing is why a roof window chosen for light alone is sometimes the wrong one. Our roof windows page explains fitting.
We also look at what the new opening does to the rafters and the slates around it, because a window that is too wide for the rafter spacing means extra timber and extra flashing work. On a terrace, we check the party wall line too, so the new opening and its flashings stay on your side of it.
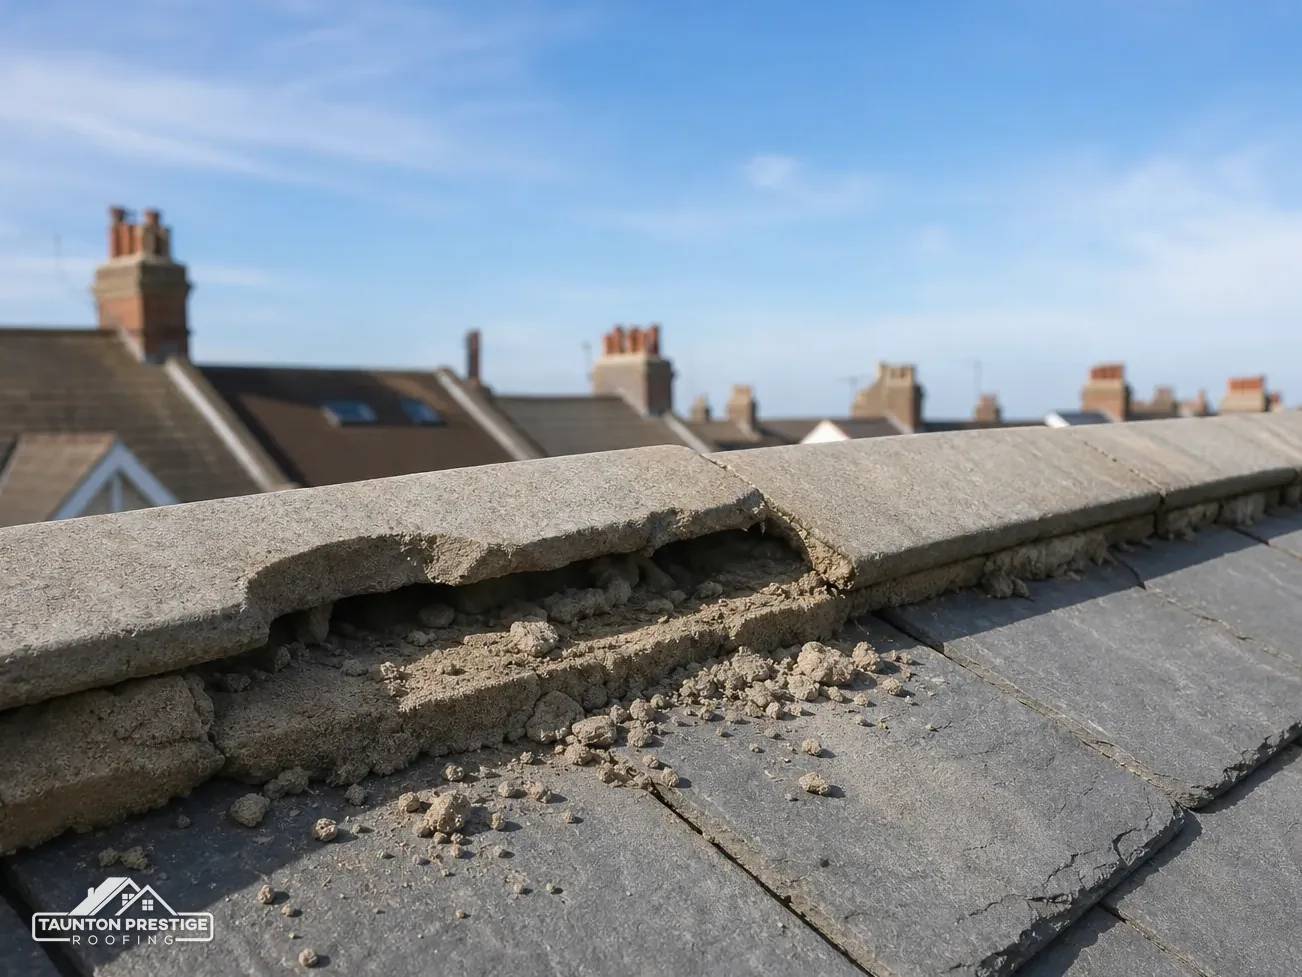
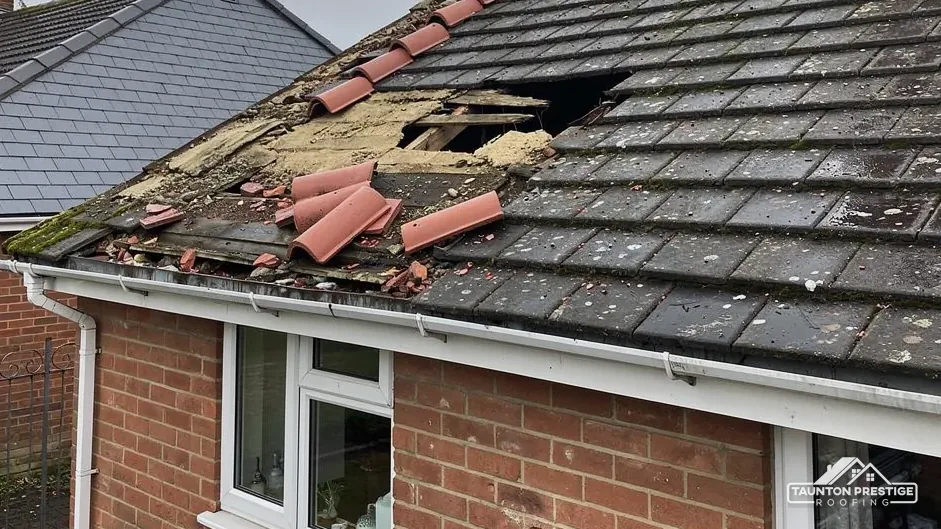
A storm that lifts slates or tears off a ridge leaves a house open to the weather straight away, and the order of steps afterwards matters. Make people safe first. Then ring the insurer, get a temporary cover over the gap so the rain stops getting in, and file each photograph and receipt. IStructE describes photographs as vital evidence for the claim, recording the Wellington damage exactly as the storm left it.
The Financial Ombudsman Service explains on its website how it views a storm, and if a Wellington policyholder has no final response letter after eight weeks, or disagrees with the one sent, the complaint can go to the Ombudsman. A complaint has to arrive within 6 months of that final response, and the service costs nothing. We write up what we find on the roof with dated photos, and you can pass that to your insurer.
Not in the same way. The 14-day cancellation right covers an agreement signed in your Wellington home after a survey, but regulation 28(1)(e) excludes a visit you specifically requested for urgent repairs. For advice on a dispute, the Citizens Advice consumer helpline is 0808 223 1133. Our emergency and general roof repairs page explains what happens on the day, including how we make an opening safe before any lasting repair is discussed. A tarpaulin battened over the gap, or boards across a broken skylight, buys time while the insurer looks at the claim.
Once the survey is done, your photos arrive with a single price in writing that covers the make-safe and the lasting repair as one job. Send us your Wellington postcode and what the weather did to the roof, and a survey is put in the diary.
What decides the price
Walked the roof?
When you have read the checks, we walk the roof and show you the photos.
Only if something extra applies. An ordinary house outside the conservation area and without a listing can often be re-covered without an application, but a conservation area, a listing or an Article 4 direction adds a layer. Somerset Council lists Article 4 directions for Wellington, so a quick question to its planning team, with your address, is the first step.
St John the Baptist, a Grade I building, still hosts Church of England worship, so work goes through the faculty system and not through listed building consent from the council. The parish arranges the faculty. A contractor then works to the approved specification, usually with a written record of what was found.
Usually it can, if the job is planned in sections. Each section is made weathertight before the next is opened, the area below is protected, and deliveries are timed around the working day. The survey sets out the sequence and any edge protection, so you know the plan before a single sheet comes off.
Yes. Limiting further damage is sensible, so cover or board the opening, or have a roofer make it safe, and keep dated photos with receipts for the work. Tell your insurer first, before you spend anything. Do not climb up yourself, and keep people clear of anything that could fall.
Send us your Wellington postcode and the roof worry you want checked, and we will arrange a survey.