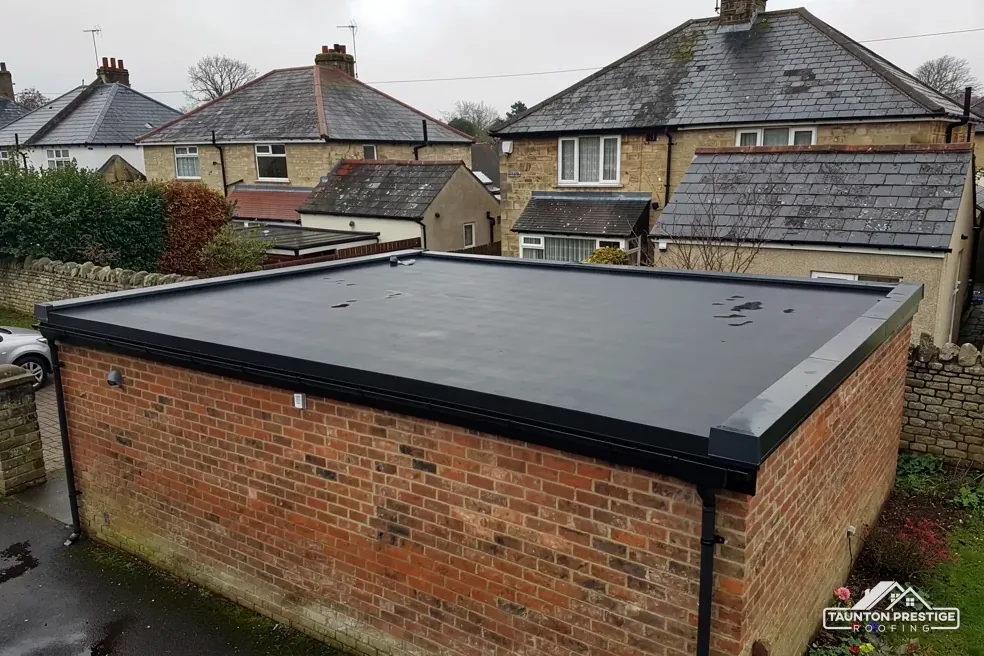
Felt on boards
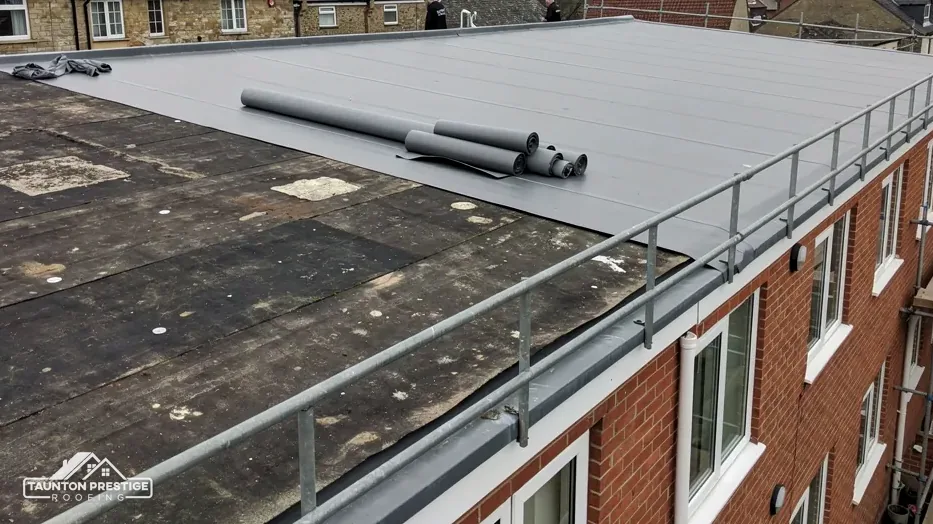
Layers of bitumen felt bonded over a timber or chipboard deck.
Felt, sheet and asbestos-cement garage roofs, put right properly.
Leaking felt, a sagging deck or old grey sheets: we work out what your garage roof is made of, and what it really needs, before anything comes off.
Layers of bitumen felt bonded over a timber or chipboard deck.
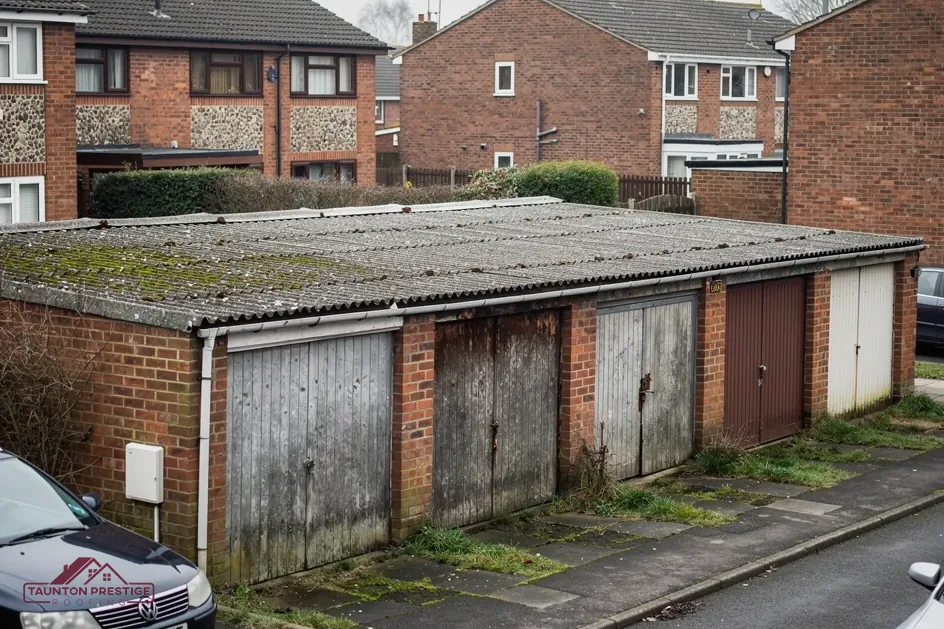
Cement, steel or bitumen sheets bolted to rails on a shallow slope.

A small pitched roof, tiled or slated to match the house.
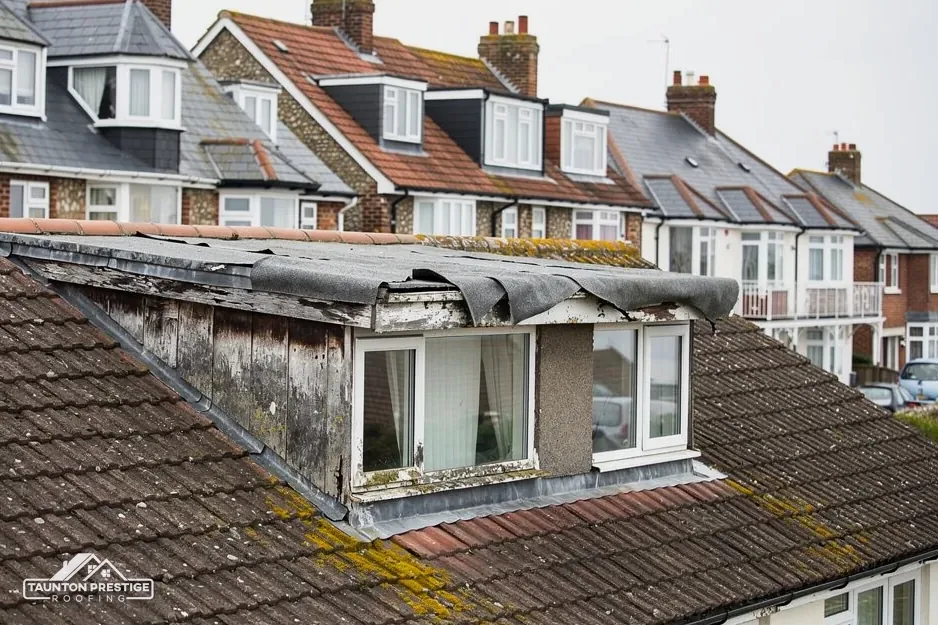 Felt and flat repairsSplits, blisters and lifted edges sealed
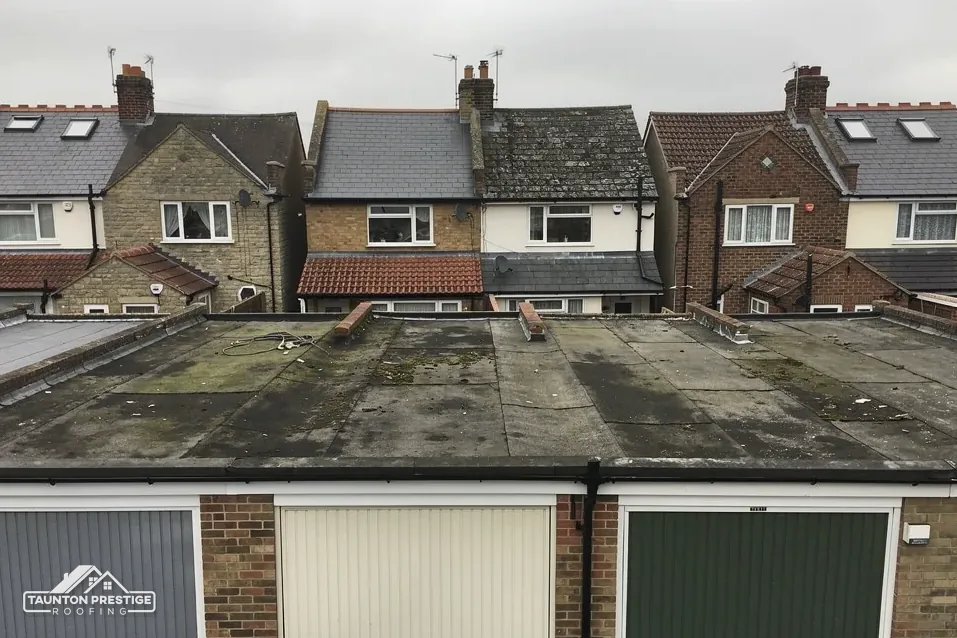 New flat garage roofsEPDM, GRP or felt on fresh boards
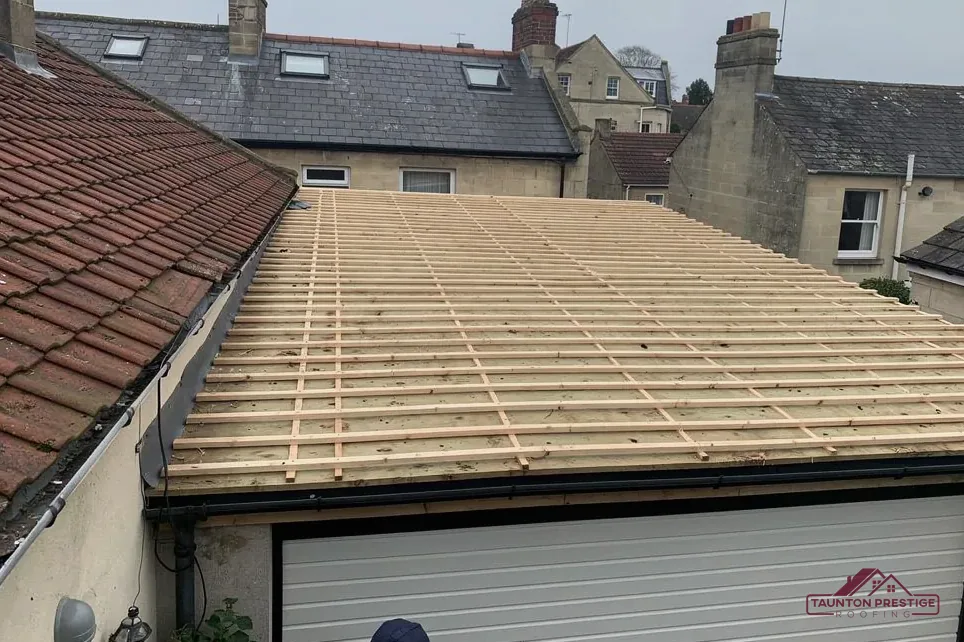 Asbestos sheet removalLifted whole, double-wrapped and consigned
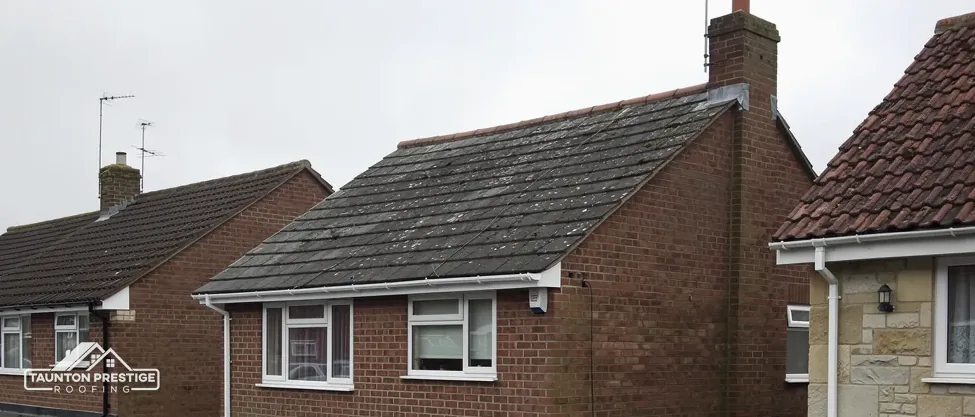 Sheet-to-flat conversionsCorrugated roofs swapped for a proper deck
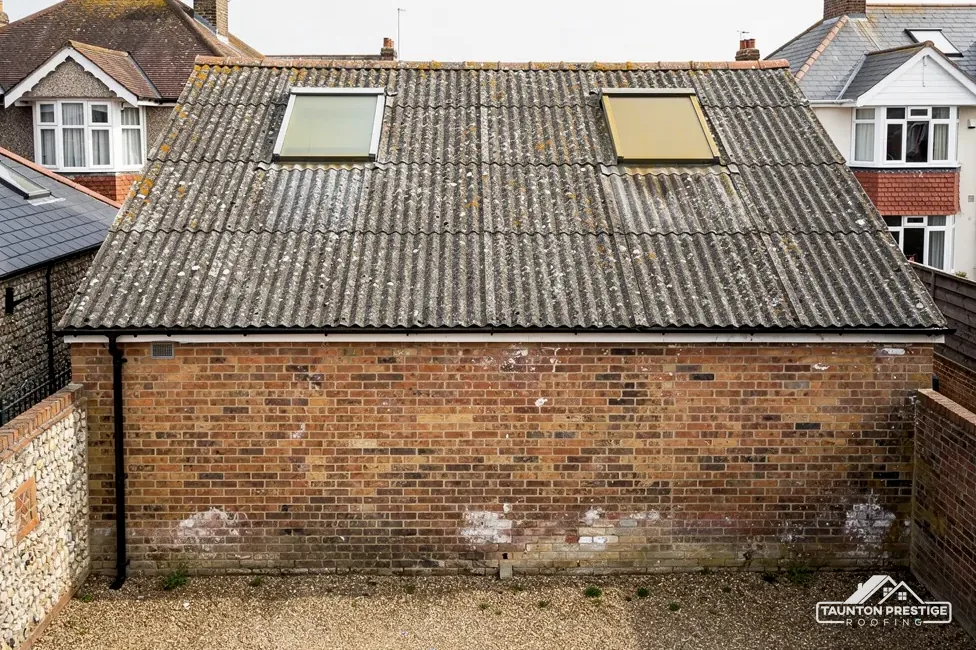 Garage blocks for landlordsRows of lock-ups re-covered in stages
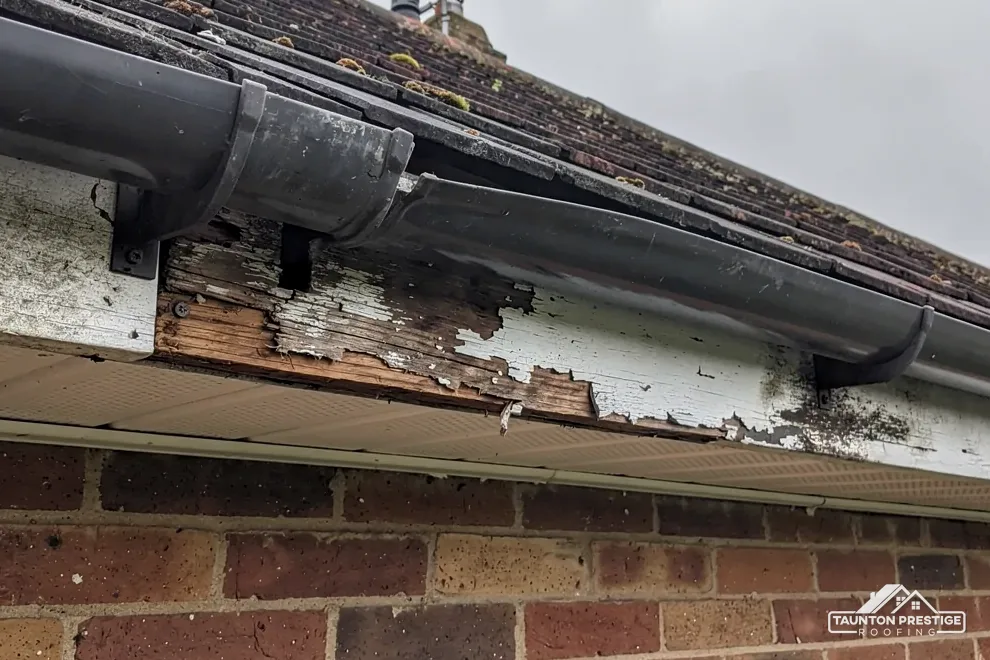 Gutters and fascia boardsThe edge boards carrying the gutter, renewed
One split seam or lifted edge on felt that is otherwise sound and dry.
The covering has worn out, but the boards underneath are still firm and dry.
Soft boards, a sagging dip, or cement sheets that must be lifted off whole.
Reading a garage roof
How we work through a garage or outbuilding roof, from naming the covering to the first heavy rain on the new one.
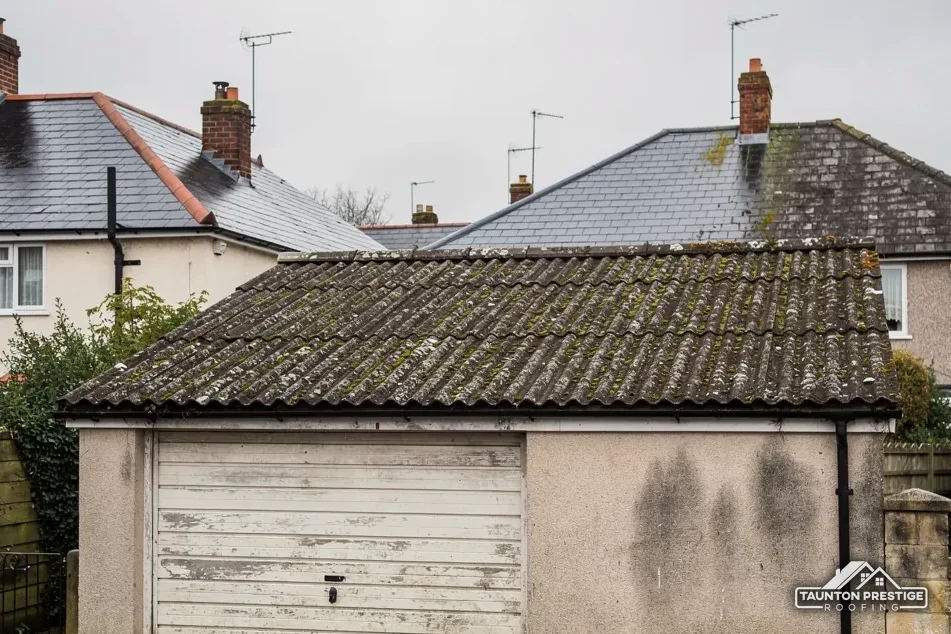
Garage roof replacement in Taunton starts in the same place on every job: naming the material that is actually up there. That material decides the method, the safety rules, the waste route and the price, so it is worth settling before anyone talks about tearing it off. From the drive, a back bedroom window or the garden next door, almost every garage roof falls into one of three groups, and you can often tell which yours belongs to without climbing anything.
Look for
Detached, attached or tucked under a bedroom: each one changes the garage roof job.
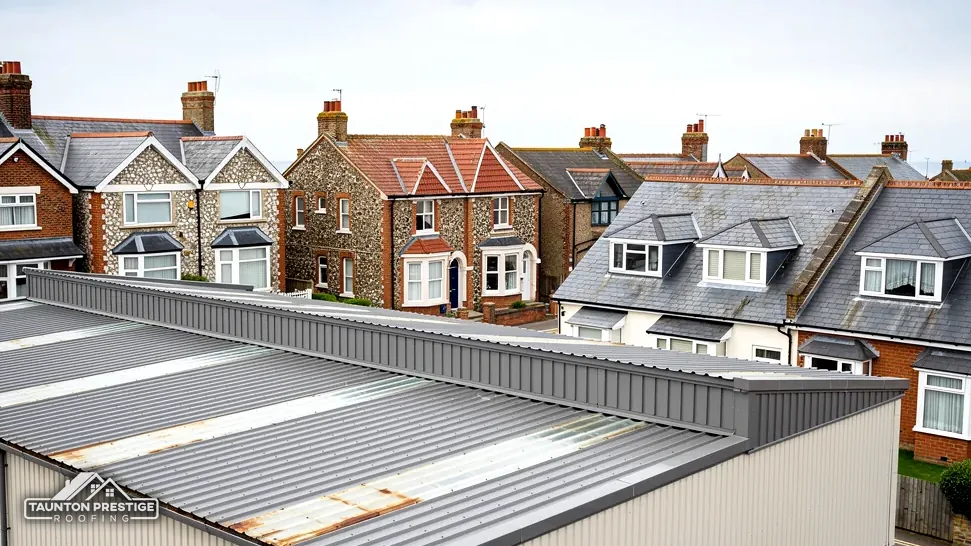
A felt roof is flat or very nearly flat and dark, finished in bitumen felt that may carry a layer of mineral chippings or a sanded face. Look at the front edge and you will see the felt dressed down over a timber board. A sheet roof has waves or ridges running from front to back, and the sheets overlap at their ends with rows of bolt or screw heads. Grey sheets with a dull, chalky face, and a slightly fibrous look where a corner has snapped, may be asbestos cement. Painted metal with sharp, square ridges is box-profile steel. Soft black wavy sheets that flex under a hand are corrugated bitumen. Our guide to EPDM, GRP, felt and sheet garage roofs puts every option side by side.
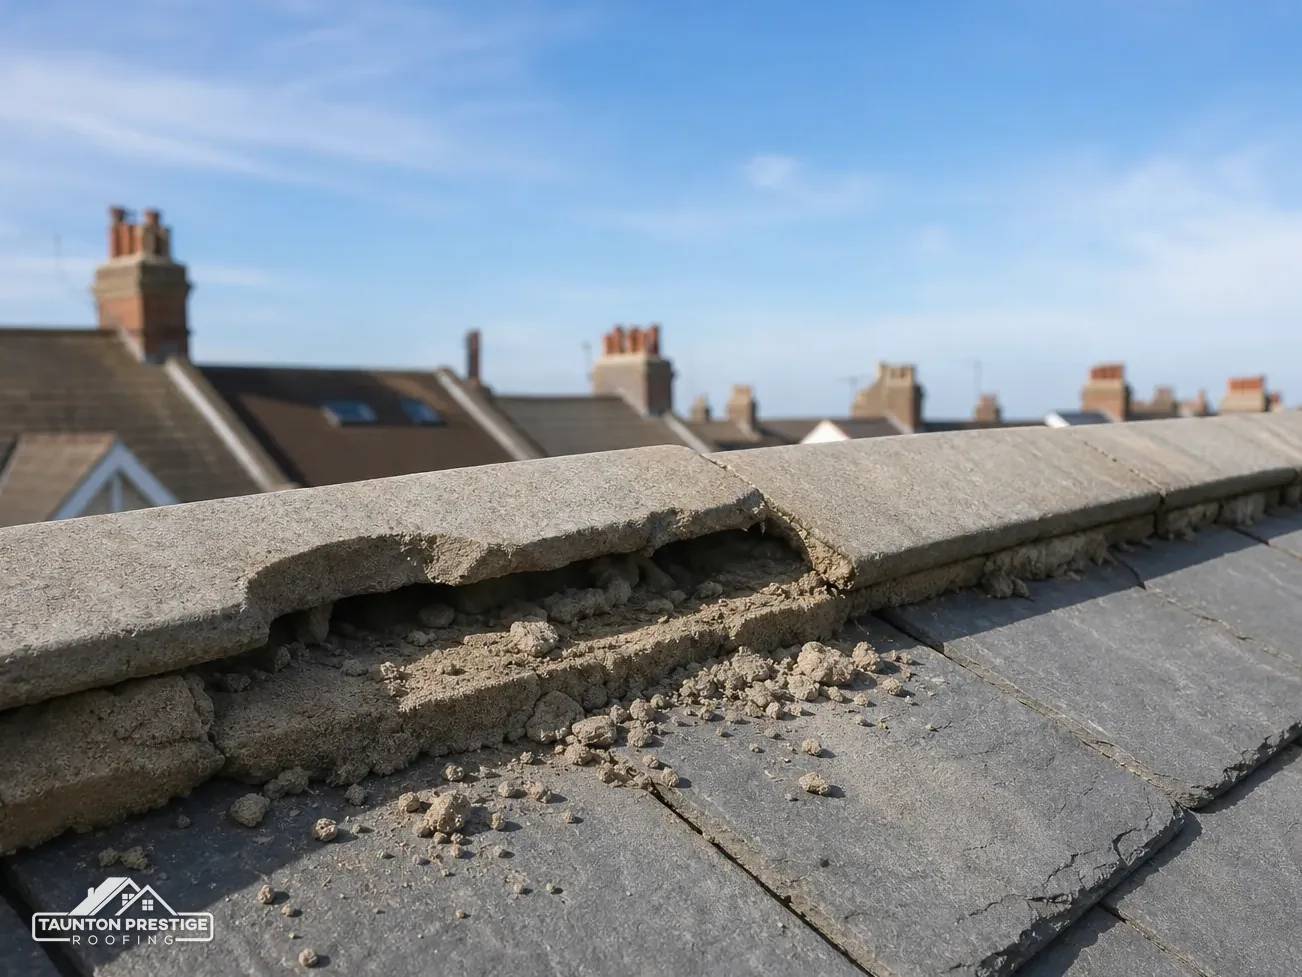
Some garages, often the ones built alongside the house, carry a small pitched roof of concrete tiles, clay tiles or slate matching the main roof. These are mended the way a house roof is: slipped pieces refixed, the ridge (the capped line along the top) re-bedded or dry-fixed, and the battens and underlay renewed when a slope is re-covered. Battens are the timber strips the tiles hang on; underlay is the membrane laid under the battens, there to stop wind-blown rain reaching the timbers. A garage slope is small, but it still needs the right overlap and fixings for its covering. Where a tiled garage roof meets the house wall, a strip of lead called a flashing seals the joint, and that joint is a common source of a leak.
Jot down what you can see, and note whether the garage stands alone, joins the house, or has a room built above it. Those three facts shape everything that follows.
Asbestos cement is cement mixed with asbestos fibres and pressed into sheets. It went onto garage roofs, sheds and rainwater goods through much of the last century, because it was cheap, light and did not rot. Left alone and in fair condition the fibres stay locked into the cement. The trouble starts when sheets are broken, drilled, sanded or walked on. HSE tells anyone responsible for a building put up or refurbished before 2000 to work on the basis that asbestos is present. So on an older garage we treat grey sheeting as asbestos cement until a sample proves otherwise, and we tell you that on the first visit.
There are two routes, and our roof inspection tells you which one fits. A small sample can be taken from the edge of a sheet, sealed in a bag and sent to a laboratory, which reports whether it contains asbestos and of which type. Or an asbestos surveyor inspects the whole garage and writes a report covering the roof, the soffits, any old flue pipe and the floor tiles if there are any. MyJobQuote gives a typical UK price of around £325 for an asbestos survey (Sep 2026). Keep the report: a buyer's surveyor or a later contractor will ask for it.
HSE's guidance sheet A14 is clear that an asbestos-cement roof counts as fragile in every case. A cement sheet can look thick and solid and still snap under a knee or a boot, and a fall through a garage roof onto a car bonnet or a concrete floor can do serious harm. Any work near the sheets is carried out from a ladder at the edge, a tower or staging that spreads the load, never from the sheets themselves. Clear moss or leaves with a long-handled brush from the edge, never by climbing up. HSE also warns that asbestos insulating board, a softer board once used for soffits and linings, is hard to tell apart from non-asbestos versions by eye, so suspect boards around the eaves go into the same test.
A result does not commit you to anything. If the sheets are sound and dry, leaving them in place for now can be a sensible choice, and we will say so.
What decides the price
Look for
When cement sheets have to come off, the method matters far more than the speed. HSE sorts asbestos work by what happens to the material. Careful removal of asbestos cement roof sheets, without breaking them up, is non-licensed work, and HSE includes sheets that are weathered but not otherwise substantially damaged. If the sheets will be substantially damaged or broken up, the job becomes notifiable non-licensed work. HSE gives the example of dropping an asbestos cement roof, smashing it down instead of unfixing it. Notifiable work must be reported before it starts, and HSE says registers of work (health records) must be kept for 40 years. The careful route keeps the job simpler and the dust down.
The fixings are released from below or from staging at the edge, never by standing on the roof, and each sheet is lowered whole rather than cut or levered off in pieces. Sheets are double-wrapped in heavy polythene and labelled, as HSE's EM9 sheet sets out, then stacked away from paths and doors. Cement gutters and downpipes come down the same way. We ask you to clear the garage of anything you value, or we sheet it over, so nothing inside needs cleaning afterwards. Our step-by-step guide to asbestos garage roof removal walks through each stage of the day.
A cement sheet that comes down whole is a far smaller job than one smashed off.
It never goes out with general builders' waste. The household exemption covers domestic hazardous waste other than asbestos, so asbestos travels on a hazardous waste consignment note, and the carrier needs upper-tier registration. Keep your copy of the note: it is the record that the sheets left your property by the proper route.
Soffits are the boards under the overhang of a roof. Where they are asbestos insulating board, known as AIB, the rules are stricter than for cement sheet. Taking out AIB soffits frequently counts as licensable work under HSE's rules, depending on its risk assessment, so we check that before anything is touched. If the assessment points that way, a specialist asbestos removal firm takes the boards out before the new roof goes on, and we plan our dates around theirs. Fascia boards that turn out to be AIB are treated the same way.
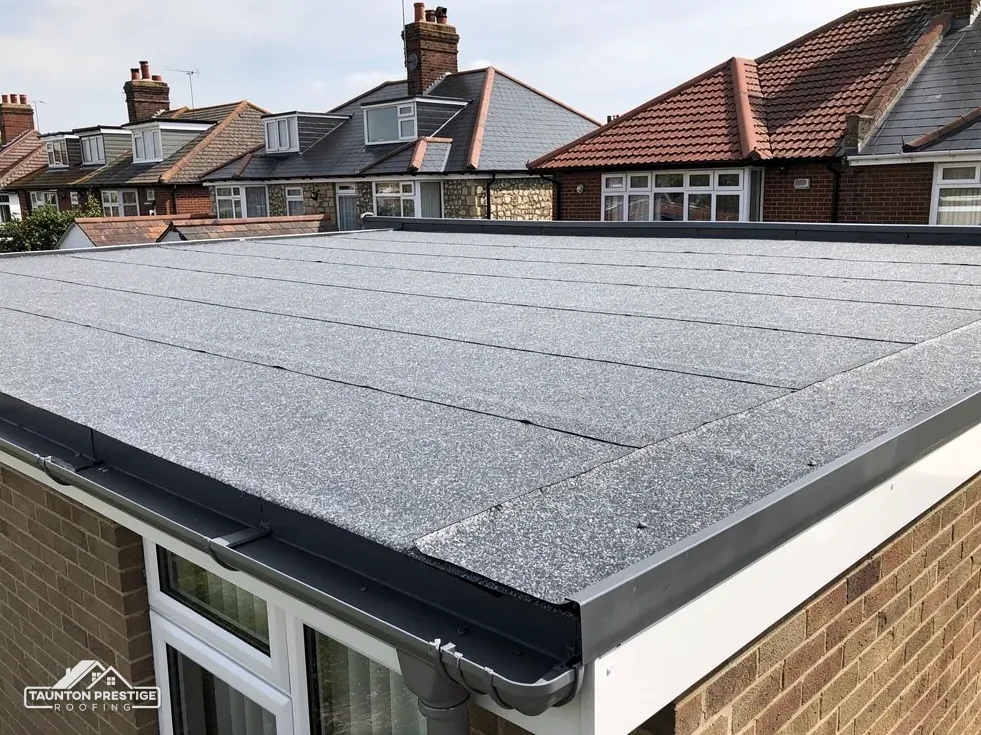
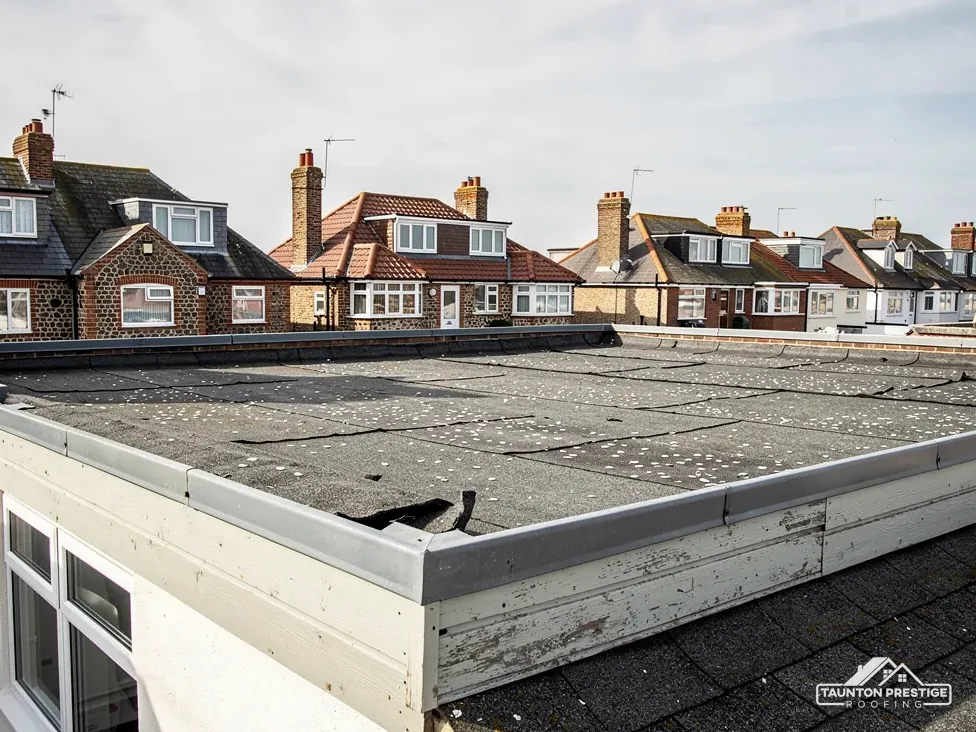
Not every leaking roof on a garage needs replacing. A felt roof with one split lap, a blister that has cracked open or an edge peeled back by the wind can often be mended, as long as the boards underneath are still dry. A sheet roof with one cracked steel sheet or a perished washer on a bolt can sometimes be patched too, although grey cement sheets are tested before anyone touches them. Roof repairs make sense when the fault is in one place and the rest of the covering still has life left in it.
What decides the price
Look for
Felt shrinks and turns brittle after years of sun, then splits along the laps where one sheet overlaps the next. Water that sits in a dip works at every weak joint. Wind gets under the edge trims and peels the felt back, and leaves from nearby trees block the outlet so water backs up over the upstand at the wall. On sheet roofs the fixings rust, the washers harden and the wind lifts the overlaps. A leak along the back wall of an attached garage often comes from the flashing where the roof meets the house, not from the roof at all.
If a gale has torn felt away or cracked sheets, stay out from under any damaged cement sheet, and move the car if water is pouring in. Our first job is to stop the water with a temporary cover; the proper repair or replacement follows in dry weather. A broken cement roof is made safe from the edge, never from on top. If you plan to claim, tell your insurer first, keep photos and receipts, and let them see the damage before it is cleared. On any emergency make-safe we photograph what we find, so you have a record.
Our guide to repairing or replacing a garage roof looks at the tipping point in more detail, including how many patches are too many on one roof.
A little maintenance stretches the life of any garage roof. Sweep leaves and moss off the outlet each autumn from a ladder at the edge, cut back overhanging branches, and look up at the ceiling after the first big storm of the winter.
A covering is only as good as what it sits on. On a flat garage roof that is the deck: boards of plywood, oriented strand board (OSB), chipboard or old tongue-and-groove timber, laid over joists that span from wall to wall. Once water has been getting in for a winter or two, chipboard swells and goes soft, plywood starts to separate into its layers, and the joist ends rot where they rest on the brickwork. A new covering laid over a wet or sagging deck will fail early, however good the material on top.
What decides the price
Look for
A dip usually means the deck has softened, a joist has bowed, or the roof was built with too little fall. Fall is the slight slope that carries rain off a flat roof and into the gutter. BS 6229:2025, the code that now governs membrane flat roofs, keeps a minimum finished fall of 1:80, and designers aim for 1:40 so the roof still drains once the timbers have settled. A roof that holds a puddle for days after rain has lost its fall, and every patch laid on it sits under water. Firring pieces, tapered timber strips fixed along the tops of the joists, are the usual way to put the slope back before the new boards go down.
Stand inside the garage and look up. Dark tide marks, black mould and boards sagging between the joists all point to water getting through. Press a stained board gently with a broom handle: firm and dry is good news, while soft or crumbly means it is on the way out. Never test from outside by walking across the top, and never on cement sheets. Once the old covering is off we check every joist end, splice or replace any that have rotted, and renew every board that has softened before the new deck is fixed down. It is the part of a garage roof nobody sees afterwards, and the part that decides how long the new covering lasts.
On a sheet roof the same thinking applies to the timber rails, called purlins, that the sheets are bolted to. If they are sound, new sheets can go straight back on.
Look for
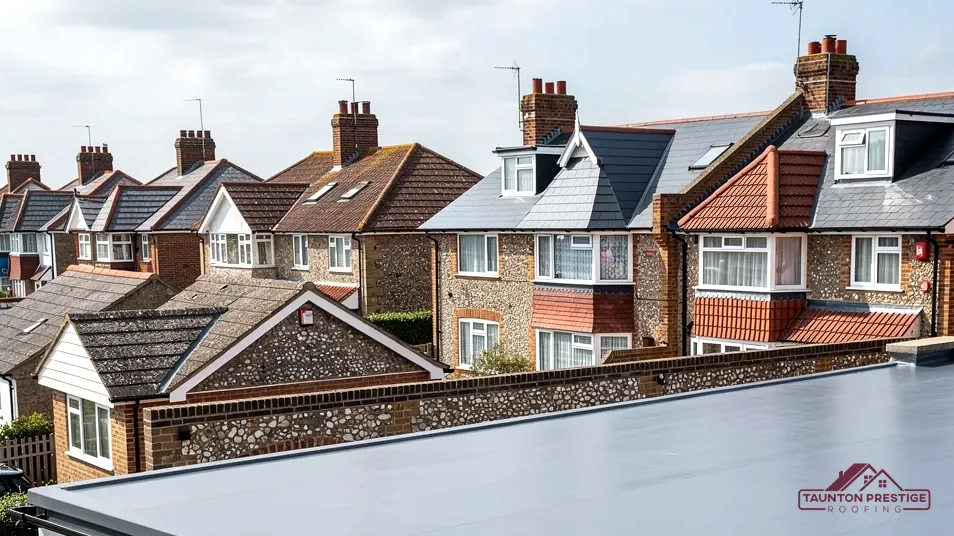
Once the deck is sound, the new covering is a choice between three flat roof systems or, on a garage with a slope, new sheets. Each has its place. The right pick depends on how many more years the garage has to serve you, what overhangs it, and whether anyone will ever need to walk on it to clear leaves or reach a window.
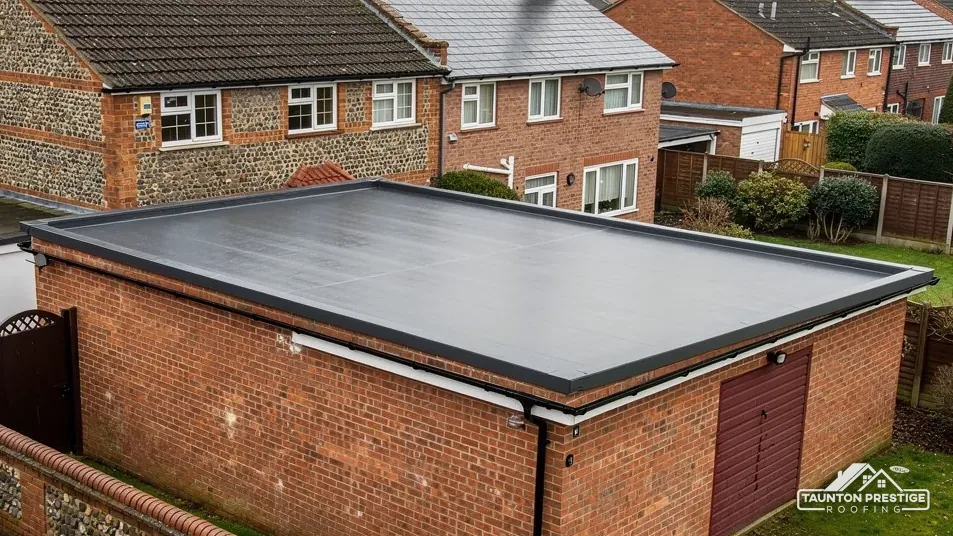
EPDM, a synthetic rubber, arrives as one sheet cut to the size of the deck, so a single or double garage can usually be covered with no joins across the open roof. It is glued down to the boards and finished at the edges with trims. It copes with heat and frost and is quick to lay in dry weather. Sources differ on its life: GreenSpec gives an expected service life of 20 to 30 years, while Less gives 30 to 50 years (Less, Oct 2026). GRP, short for glass-reinforced plastic and often called fibreglass, is resin and glass matting laid over the boards, setting into a hard, continuous skin with moulded trims at the edges; Less gives it 25 to 40 years. Torch-on felt, the long-standing option, goes down in several heat-bonded layers under a tough cap sheet; Less gives it 10 to 20 years. Laid well on a dry deck, all three are watertight, and all three can be repaired in patches if a branch comes down on them later. Our flat roofing service covers the same systems on extensions, porches and dormers.
The new covering only lasts as long as the deck it is bonded to.
Yes, and it suits an older detached garage well. With the old sheets off, new joists and a deck go in, built up to the right fall, and the covering of your choice goes on top. The result is quieter in heavy rain and easier to keep dry inside. Our guide to replacing a corrugated garage roof with a flat roof explains the build from start to finish.
If you would rather keep a sheet roof, box-profile steel or fibre-cement sheets can go back on the existing rails once those rails have been checked. Steel can drip condensation on cold mornings, so an anti-condensation backing is worth asking about for a garage used to store anything that marks.
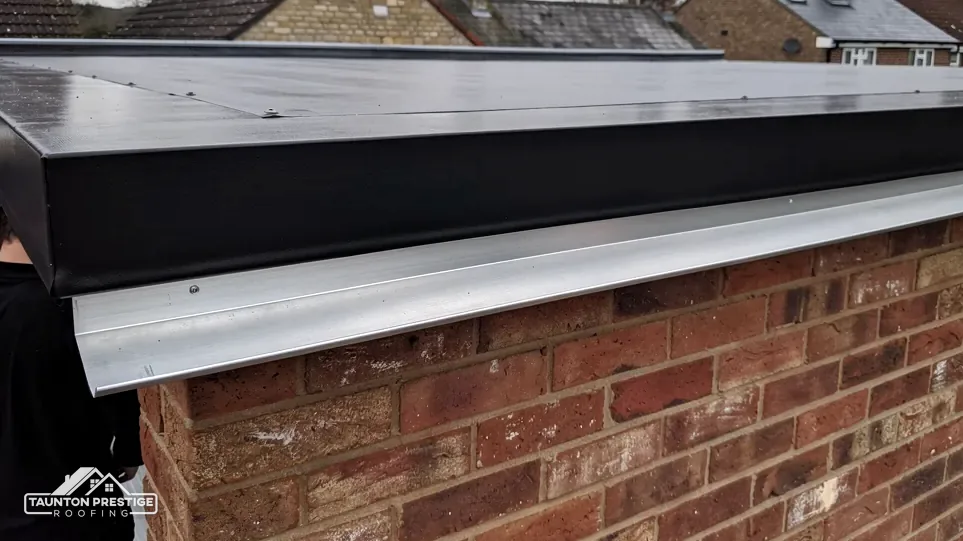
A new garage roof is judged in its first heavy downpour by where the water goes. On a flat roof the edge trims and the drip at the front throw rain clear of the fascia, the board along the roof edge that carries the gutter. If the drip is too short, water runs back underneath it and streaks the brickwork, which is often mistaken for a leaking roof. At the back, where an attached garage meets the house, the new covering turns up the wall and a flashing is set into the mortar joint above so rain cannot run behind it.
What decides the price
Nearly always. Without one, the whole roof's water falls in a curtain along one wall and splashes back onto the footings and the drive. Tired gutters, downpipes and fascias are renewed with the roof, and where the old gutters are cement they come down with the sheets and leave on the same consignment note.
If the garage doubles as a workshop or a gym, or has a room above it, insulating while the roof is open is far simpler than coming back later. Over a heated room, Approved Document L files a new flat-roof membrane under renovation, and Table 4.3 then applies: a 0.35 threshold, an improved figure of 0.16, and a para 4.13 relaxation where that would not pay back within 15 years. Your building control body confirms what applies. Our guide to insulating a garage roof weighs it up for a garage used only for the car.
For a garage you rely on, generally yes: a dry place for the car and tools, no buckets on the floor, and no crumbling grey sheets overhead. Landlords with a block of lock-ups gain across every bay, and we can re-cover a row in stages so tenants keep access; our commercial roofing page covers bigger outbuildings. Our garage roof cost guide shows what moves the price on single and double garages.
When you get in touch, say whether the garage is single or double, whether it joins the house, and what the roof is made of if you know; we will arrange to look at it and take a sample if the sheets are grey.
Walked the roof?
Check what you can from the drive and from inside the garage, and leave anything grey and corrugated alone until it has been tested.
| Job | Typical range |
|---|---|
| Replacing a garage roof (MyJobQuote) | £750 to £3,500 |
| 15 m² garage in SBS felt (MyJobQuote) | £1,200 to £1,800 |
| 15 m² flat garage roof (Less) | £1,200 to £2,500 |
| Asbestos roof removal, average (MyJobQuote) | around £2,750 |
| Asbestos survey (MyJobQuote) | typically £325 |
Typical UK ranges from national cost guides, not what we charge. Yours arrives as one written price after our survey of the garage, with any sample already tested; check whether any quote you compare includes VAT.
MyJobQuote cost guides, Sep and Oct 2026; Less, Oct 2026
Shorter reads on single garage roof questions: costs, coverings, corrugated conversions, insulation, attached garages and what happens when cement sheets come off.
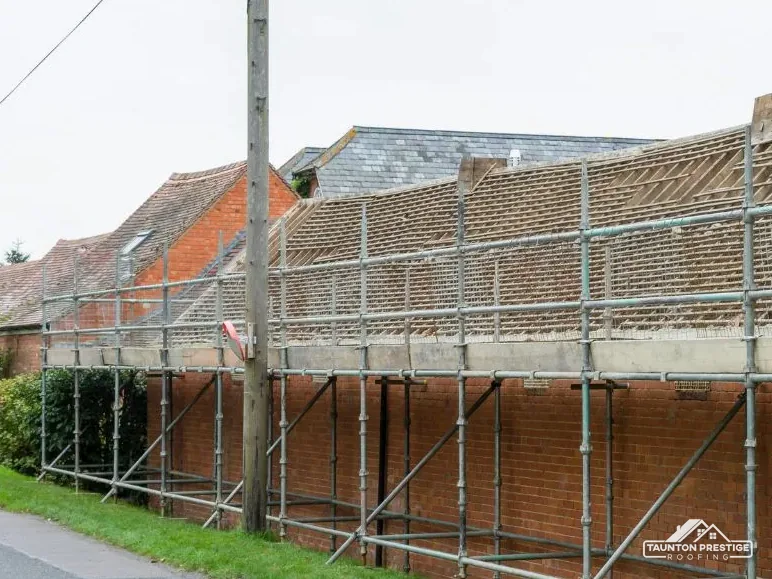 How Much Does a New Garage Roof Cost?Published guides put a garage roof anywhere from a few hundred pounds to several thousand. Here are the typical UK ranges by roof type, and what...
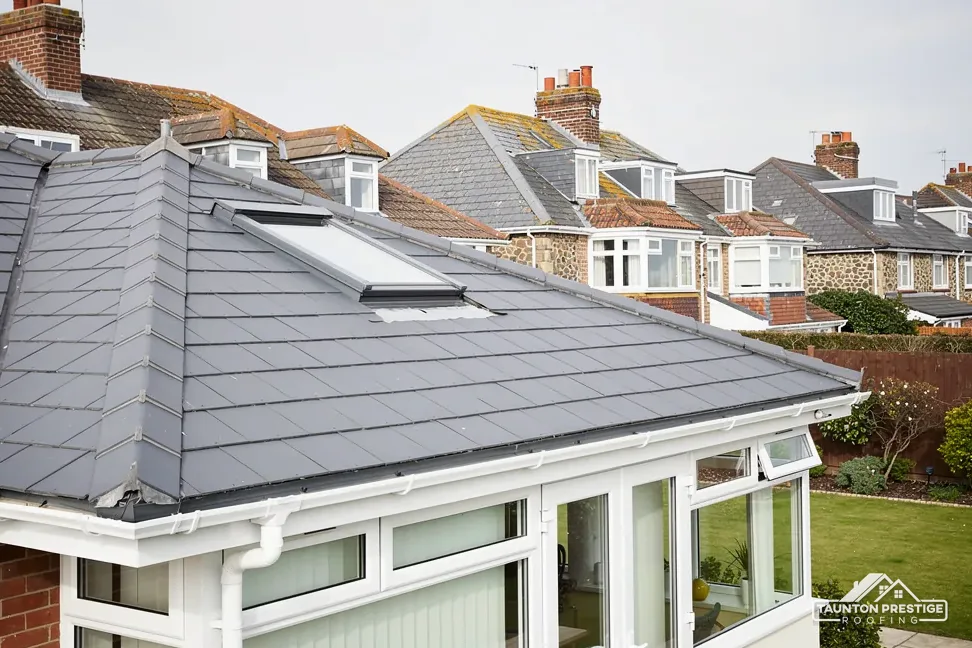 The Cheapest Way to Replace a Garage Roof (That Lasts)A low price is only a saving if the roof lasts. This guide weighs felt, rubber and sheets on published costs and lifespans, and shows where cutting...
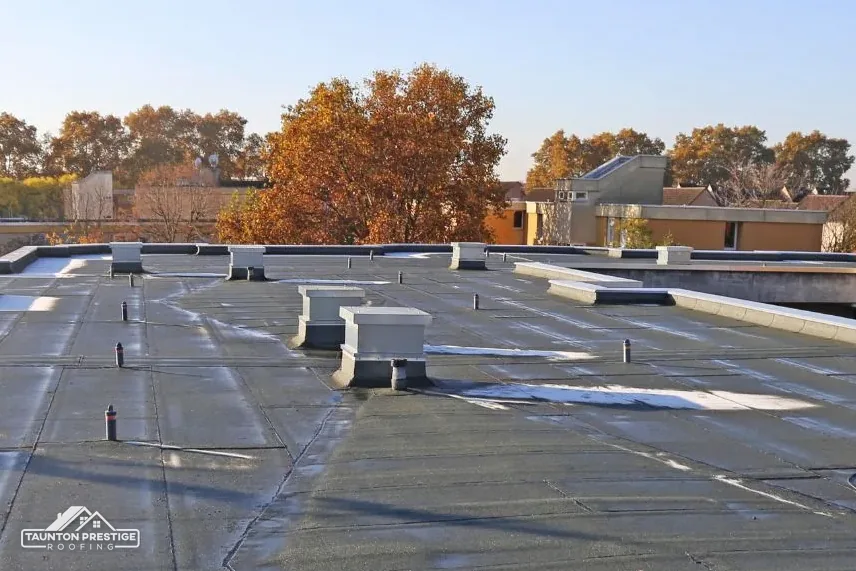 Garage Roof Options: EPDM, GRP, Felt or SheetsSix coverings suit a garage, and each wins in a different situation. This guide sets out published lifespans and costs, then explains which job each...
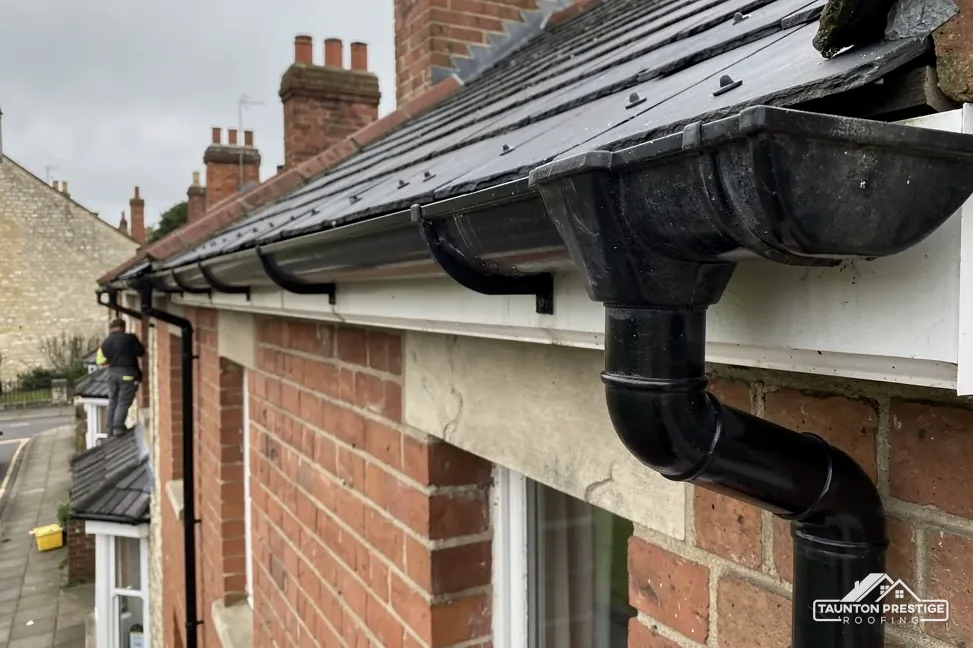 Asbestos Garage Roof Removal: The Process Step by StepTaking an asbestos-cement roof off a garage is a job with rules, a paper trail and a set order of work. This guide follows each step and the waste...
 Replacing a Corrugated Garage Roof With a Flat RoofA garage roof of corrugated sheets can be replaced with a decked flat roof, but the order of work matters: check what the sheets are made of, then...
 Is It Worth Insulating a Garage Roof?Insulation pays for itself in a garage only when the space is used and heated. Here is how to decide, how to avoid trapping damp, and what changes if...
MyJobQuote gives a typical UK range of £750 to £3,500 for replacing a garage roof, with an average of £1,500 (Oct 2026). Less puts a 15 m² flat garage roof at £1,200 to £2,500 (Oct 2026). The size, the covering you choose, the state of the deck and any asbestos removal move the figure most.
Keep the deck if it is sound, fix the fall, and weigh the first price against the typical life. Less gives torch-on felt 10 to 20 years, GRP 25 to 40 and EPDM 30 to 50 (Oct 2026). Patching felt over soft boards looks like a saving but rarely is, because water keeps getting in underneath.
No national scheme funds a new roof, and none pays for asbestos garage sheets to be taken away. The Warm Homes: Local Grant covers insulation, normally where household income is £36,000 a year or under, and every scheme sets its own eligibility, so check with the scheme itself before you plan around it.
Yes. The extra work sits at the junction with the house, where the new covering turns up the wall and a flashing is set into the mortar joint above. With a bedroom over the garage, the job can count as renovation of a heated room under Building Regulations, so the insulation is checked as well.
Not usually for like-for-like work: under the Town and Country Planning Act 1990, work that leaves a building's external appearance materially unaffected is not development at all. Raising the roof, changing flat to pitched or working on a listed building is different, so check with Somerset Council's planning team before you commit.
Yes, within roughly 30 road miles. That takes in Wellington, Bridgwater, Quantock and Blackdown Hills villages, the Somerset Levels, and Tiverton and Cullompton on the Devon side. A garage in a Levels village or a hill hamlet gets the same first look, and grey sheets get the same sample, as one in town.
Send a photo of the garage roof, tell us if it joins the house, and we will book a visit.