
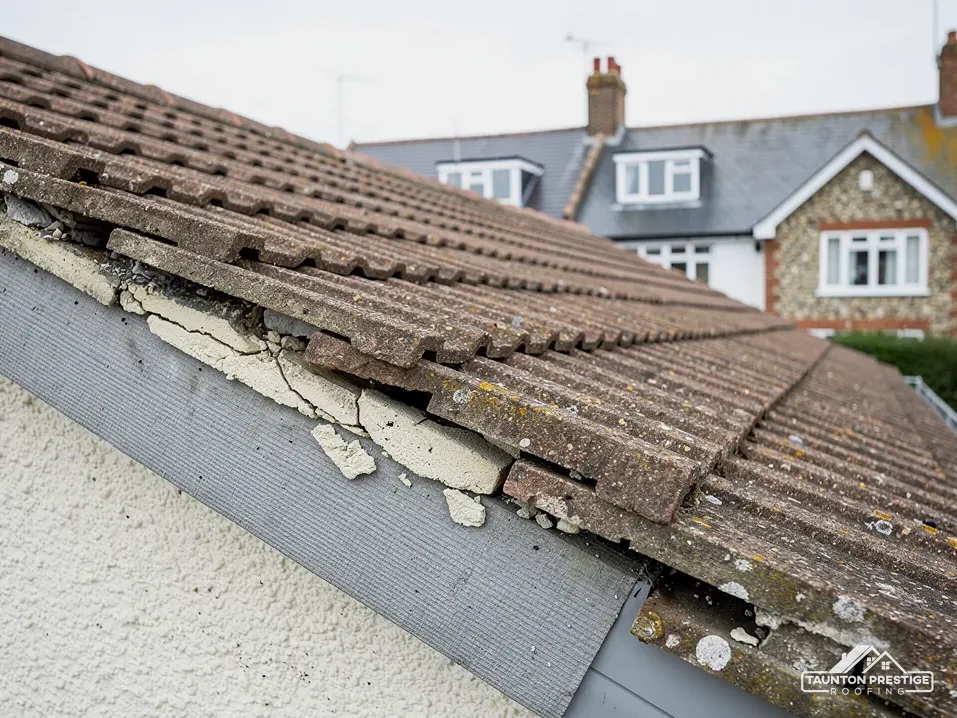
Mortar bedding
Sand and cement under each cap, now backed by a fixing.
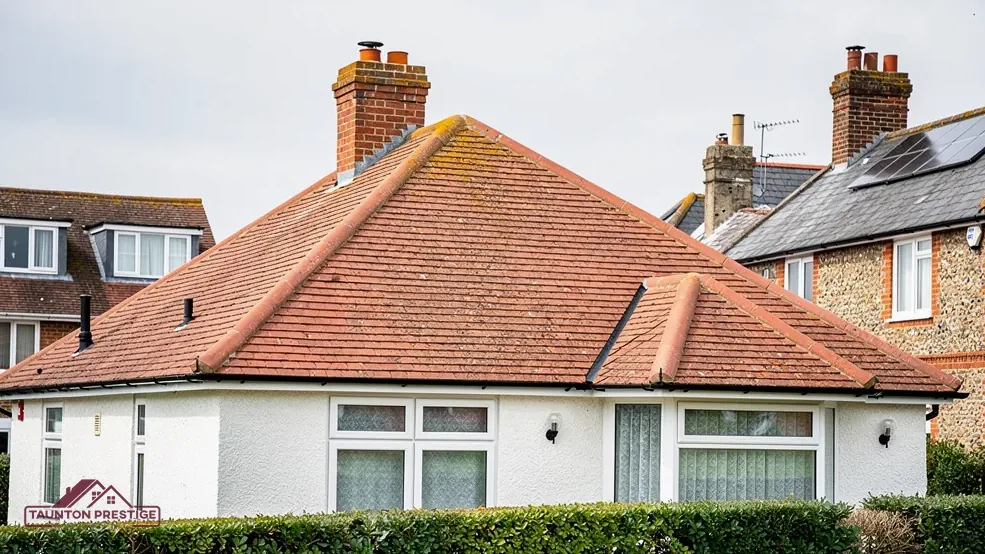
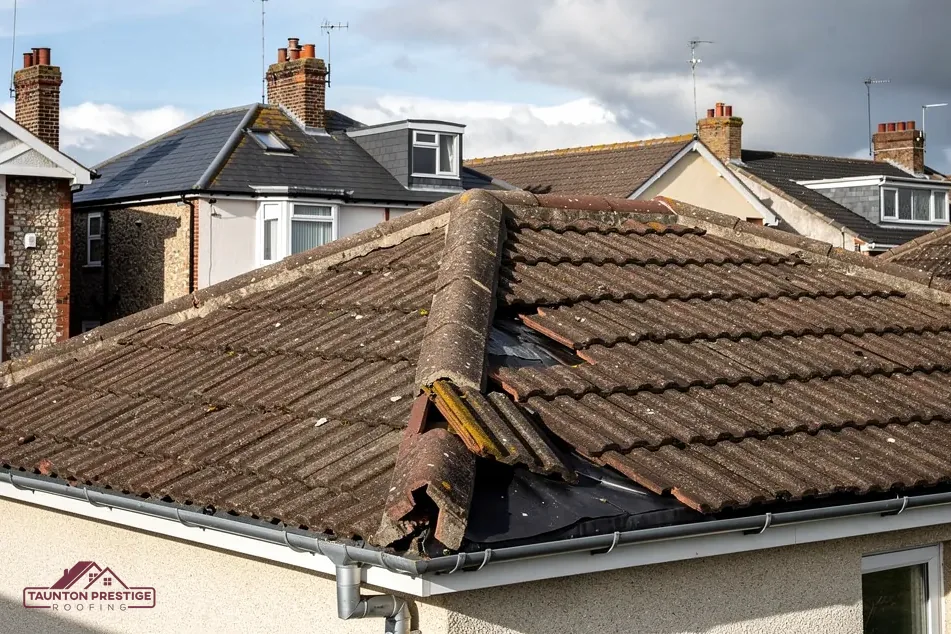
Loose ridge tiles and open gable verges, fixed down properly.
We look along your ridge and down each gable first, show you photos of every loose cap, then advise mortar or a dry system for your roof.
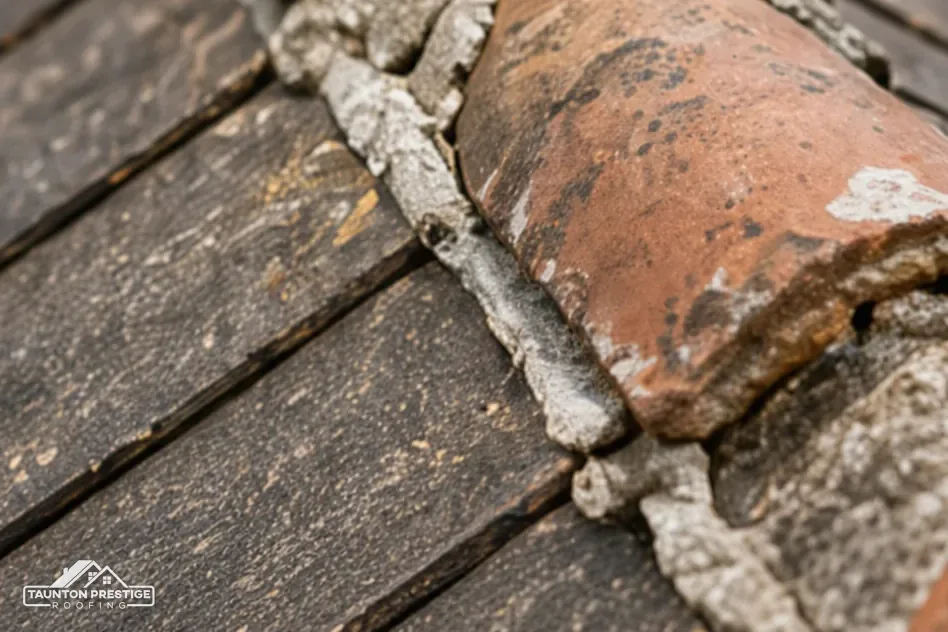
Sand and cement under each cap, now backed by a fixing.
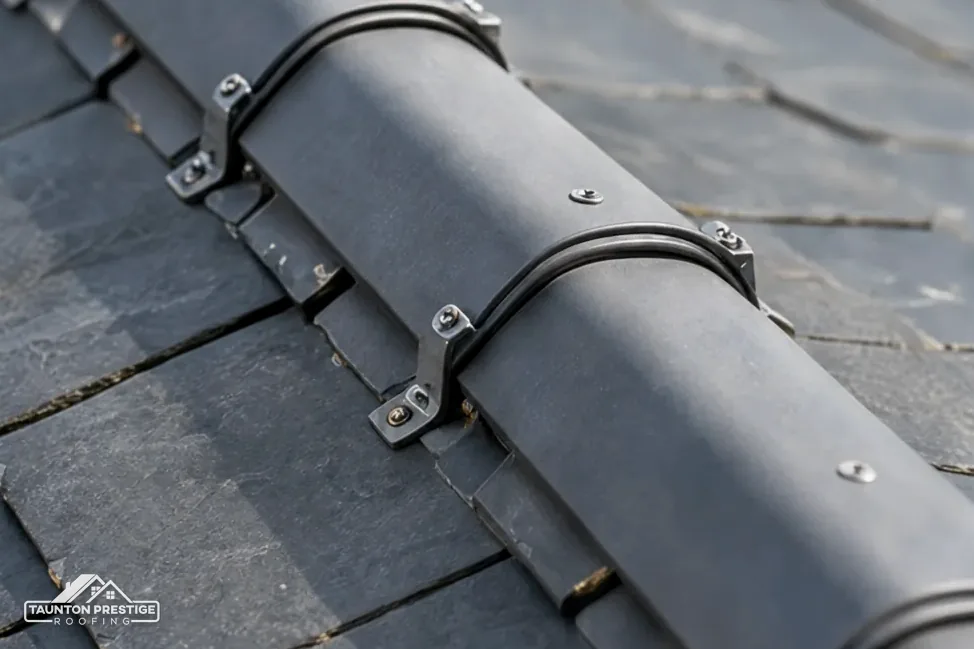
A timber batten, a sealing roll, unions and screws hold every cap.
Interlocking plastic units screwed into the batten ends along a gable.
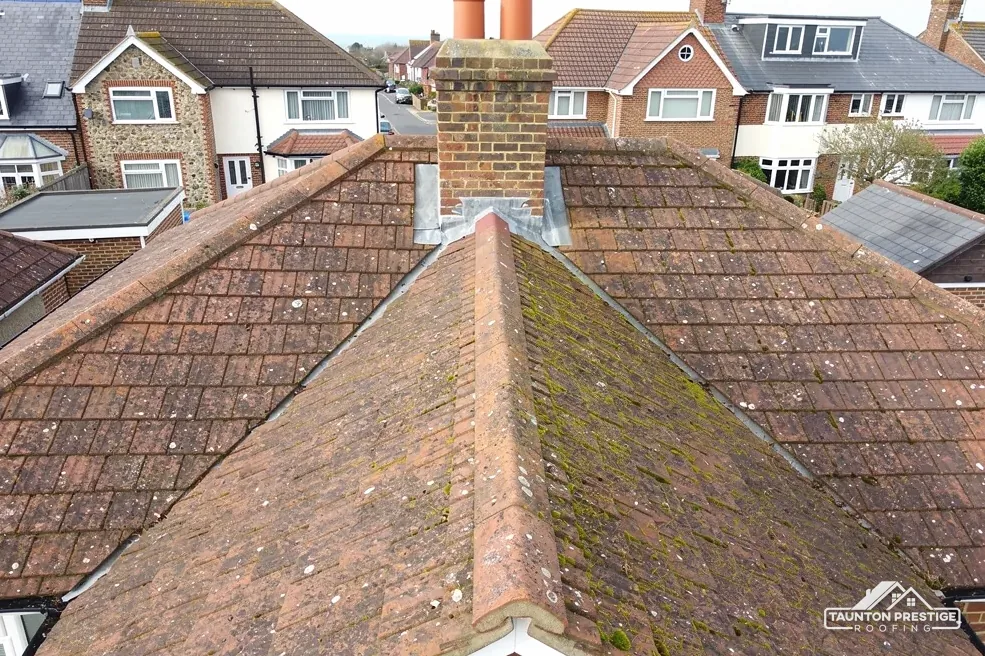
 Ridge re-bedding and repointingFresh mortar, with a fixing per cap
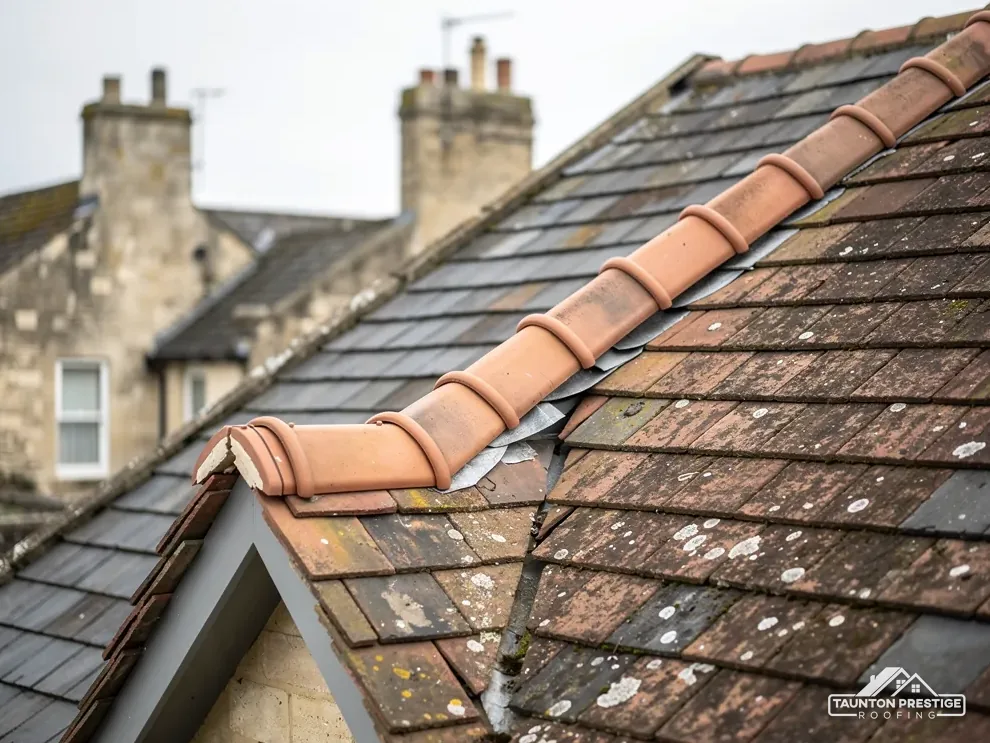
 Dry ridge fittingOld bed removed, batten and caps fixed
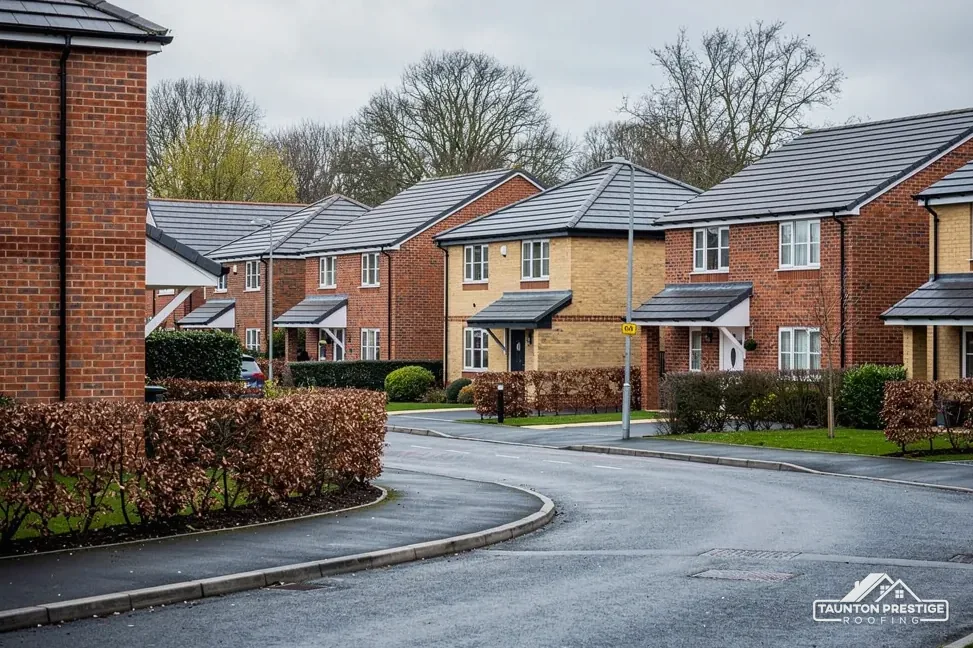
 Dry verge fittingGable edges capped and screwed down
 Hip tiles and ironsSloping corners re-fixed from the foot
 Failed dry systemsSplit unions and lifted rolls put right
 Storm make-safesLoose caps secured before the next gale
The bed is sound and every cap sits tight; only the joint mortar has cracked.
Caps rock on a crumbling bed, on slate or clay where mortar suits the roof.
Concrete tiles where mortar keeps failing and a clipped, screwed finish suits the house.
The ridge and verge walk
How we read a ridge, a hip and a gable verge before we price the repair, and what you can spot from the garden before you ring.
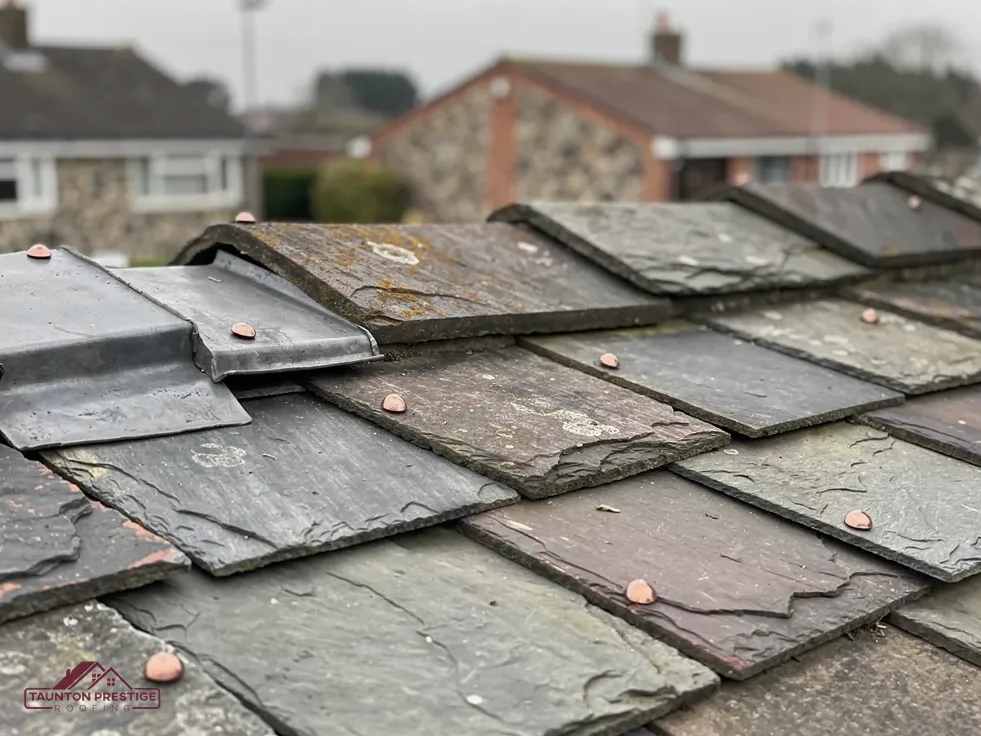
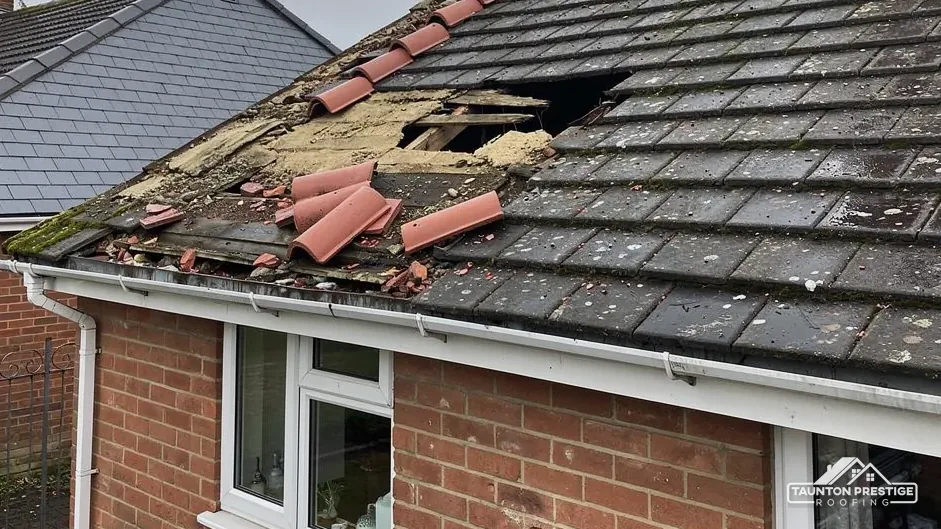
A call about ridge tiles often turns out to be two or three separate jobs, so the first step on any visit is to name exactly which edge has let go. The ridge is the line of capping tiles that runs along the peak of the roof. A hip is the angled outer edge on a roof that wraps round the end of the house, with capping tiles running down it, rather than ending in a flat gable wall. For a homeowner, the useful thing is to know which of these is loose before anyone climbs up. The verge is the edge of a slope where it finishes at a gable wall; on older roofs it sits on a strip of tile or slate called an undercloak, with a band of mortar pointed over it. Where a ridge runs into a chimney stack, flashing (a strip of lead dressed over the joint) seals the junction, and we check that lead at the same time. Each of these edges takes the full force of the wind, and each was traditionally held by mortar alone.
Look for
Name the failed edge first, because a verge fault and a ridge fault need different fixes.
A dry ridge system holds the capping tiles with mechanical fixings instead of a mortar bed. A timber ridge batten is fixed along the top on metal brackets, a flexible roll is laid over it and pressed down onto the roof tiles each side, and every ridge tile is screwed or clipped to the batten through that seal. Purpose-made joint pieces, called unions, cover the gap between one cap and the next.
A dry verge swaps the pointed mortar along a gable for a run of interlocking plastic caps. Each unit hooks over the end of a tile course and is screwed into the end of the battens, the horizontal timbers the tiles hang from, so the whole edge is locked down mechanically. Dry verge is designed for interlocking concrete tiles, and it is often fitted on the same visit as a dry ridge so both edges match. The same systems suit commercial buildings with tiled roofs, such as offices and shops. We look at all three edges on every survey, because a gale that loosens the ridge has been working on the verges too.
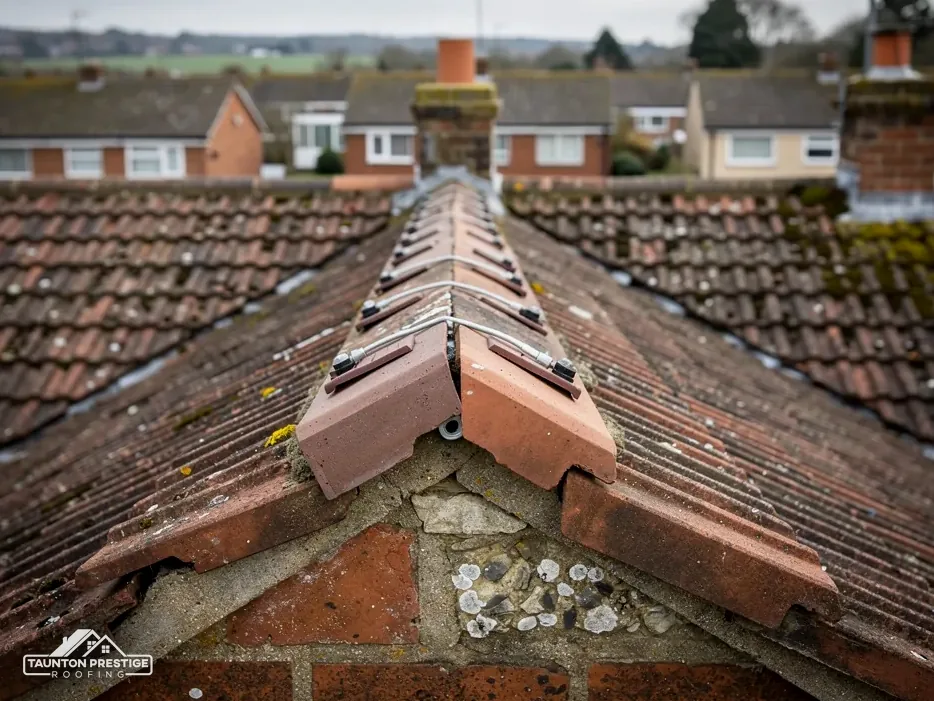
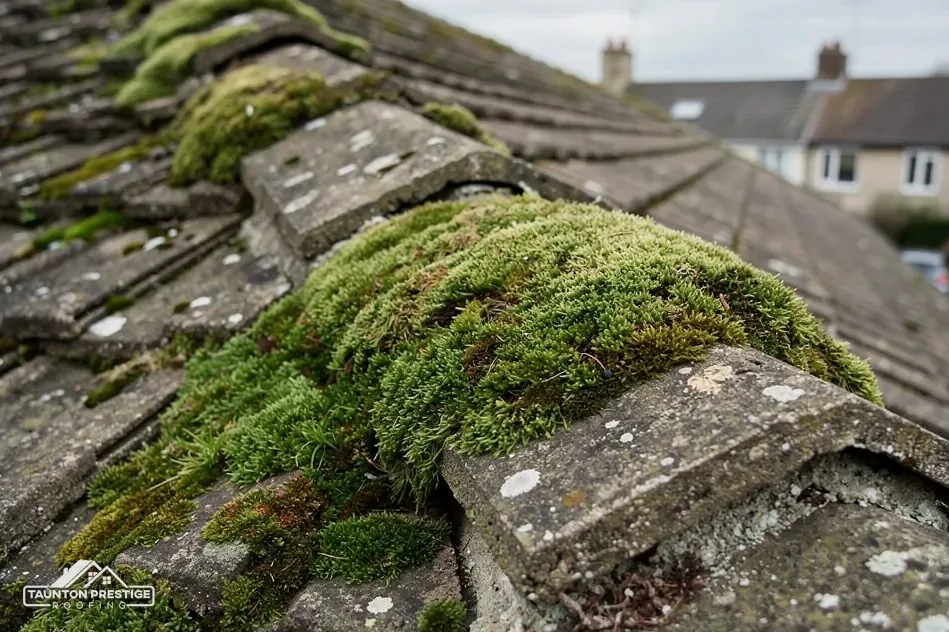
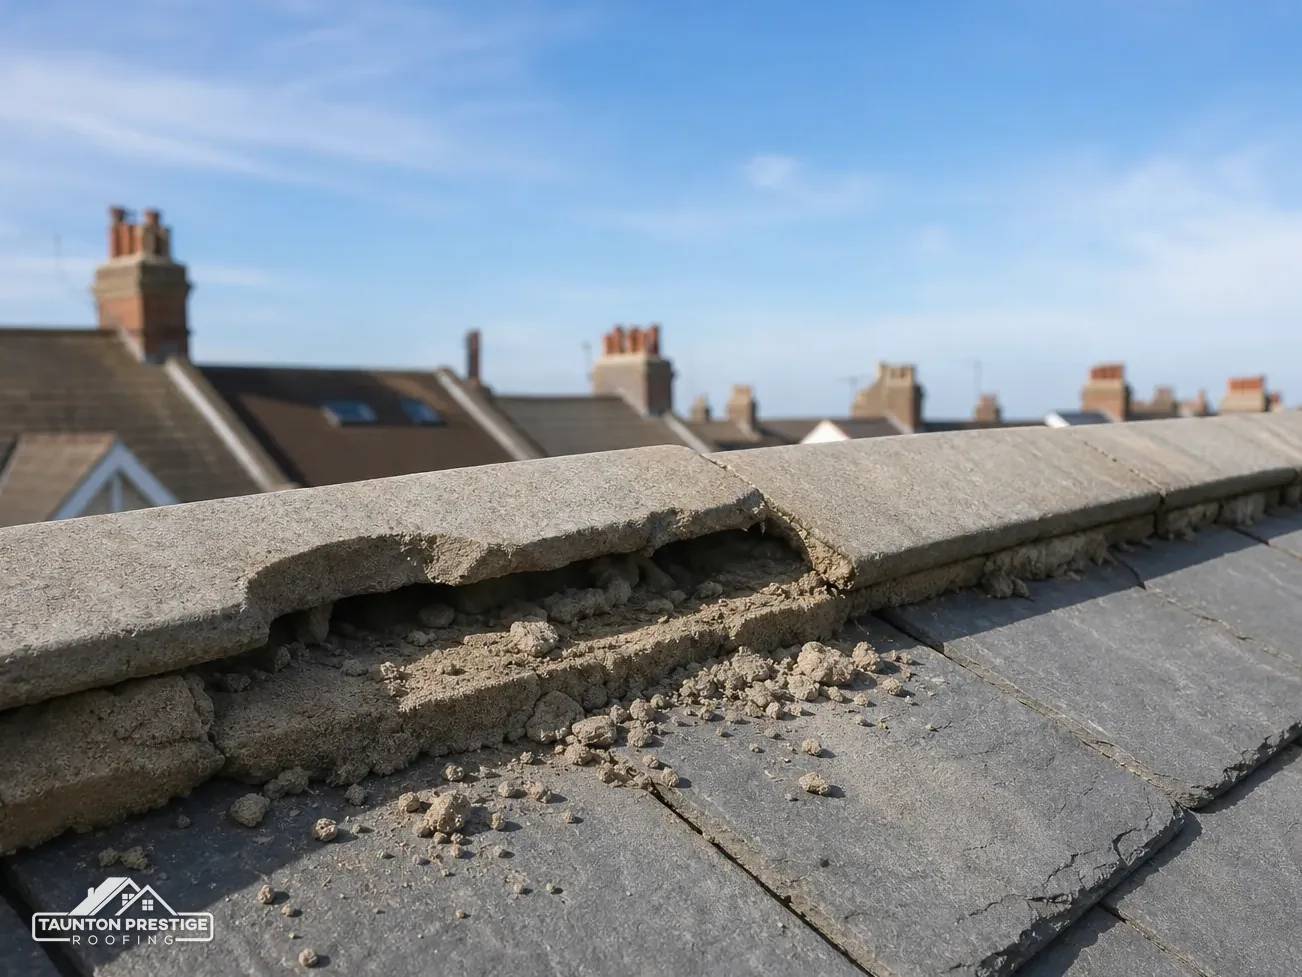
A mortar ridge is a row of capping tiles sitting on a bed of sand and cement, with the joints between them pointed up. For a long time that was the standard way to finish a tiled or slate roof, and plenty of mortar ridges are still sound. The trouble comes with time and weather. The roof moves slightly as timbers dry out and warm up, the bed shrinks away from the tiles, and hairline cracks open along each joint. Rain gets into those cracks, frost widens them, and wind tugging at the caps does the rest. Before long a cap is sitting on loose crumbs instead of a solid bed.
Sound or needs work
What decides the price
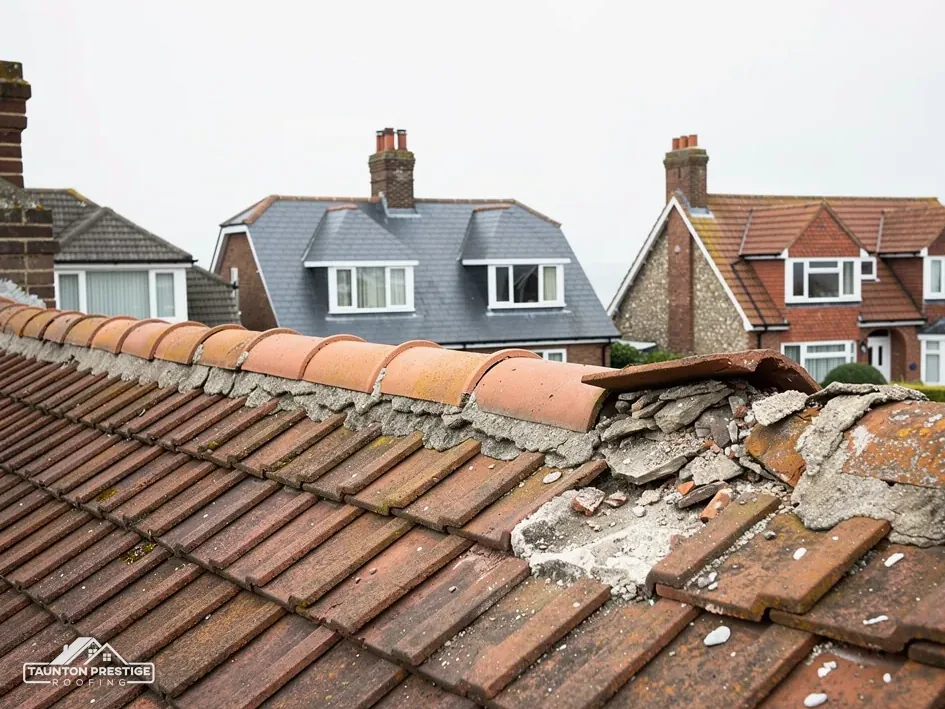
Mortar is brittle and a roof is not. A bed that cannot flex will crack, and once a joint opens the mortar gives no real grip. A cap held only by its own weight can be lifted by a strong gust, and a ridge tile falling from that height can do real damage to whatever is below it. Water running in through an open joint also reaches the top of each slope, where it can soak the battens and stain a bedroom ceiling. Lumps of mortar in the gutter are often the first clue, washed down the slope after heavy rain. Gutters choked with that grit overflow in the next downpour, which can put damp on the wall below and lead you to blame the wrong part of the house.
Repointing means raking out the cracked mortar in the joints and filling them again, leaving the caps where they are. It is the lightest roof repair on a ridge, and it works when the bed underneath is sound and every cap is tight. When caps move under a hand, repointing only hides the fault for a season or two. The proper answer then is to lift each cap, clean off the old bed and either re-bed in fresh mortar with a mechanical fixing for every tile, or switch to a dry ridge system. We test each cap before we suggest which, and we show you the photos so you can see the difference between a sound bed and a hollow one for yourself.
A dry ridge system is a kit of parts, and the quality of each part decides how long the ridge stays put. It starts with a timber ridge batten, carried on brackets fixed to the ridge board or the tops of the rafters so the batten sits at the right height for the caps. Over that goes the roll, sometimes called a ridge strip: a flexible band with a breathable centre and soft skirts, often lead-coloured, that are pressed onto the tiles each side to keep driven rain out. Each ridge tile is then fixed through the roll into the batten with a screw and sealing washer, or held by a clip, and a union sits under every joint. At a gable, an end cap closes off the last tile so wind and birds cannot get in.
Usually, provided the roof suits it. On a concrete-tiled roof the existing ridge tiles can often go back on if they come off whole, which keeps the colour matching the rest of the roof. The removal of the old mortar bed comes first, then the tops of the tiles are cleaned, and the new batten and roll go on before the caps are screwed down. Some ridge tiles have no hole for a screw, so a clip or a new matching cap is used instead. On a hipped roof the same system runs down each hip, with a hip iron at the foot, a steel strap that stops the bottom cap sliding off, and its own set of fixings.
A dry ridge is only as good as the batten and fixings hidden under its caps.
BS 5534 sets out how slates and tiles should be laid and fixed on a pitched roof. Since its 2014 revision, every ridge and hip tile needs a mechanical fixing, whether it sits on mortar or on a dry system. BS 8612 is the test specification that a dry ridge, hip or verge product is made to meet. Marley notes that working to BS 5534 is not a legal requirement; we still treat it as the standard for every ridge we fix, and we can show you the data sheet for the system we propose. Our guide to BS 5534 and BS 8612 dry-fix standards goes further.
Look for
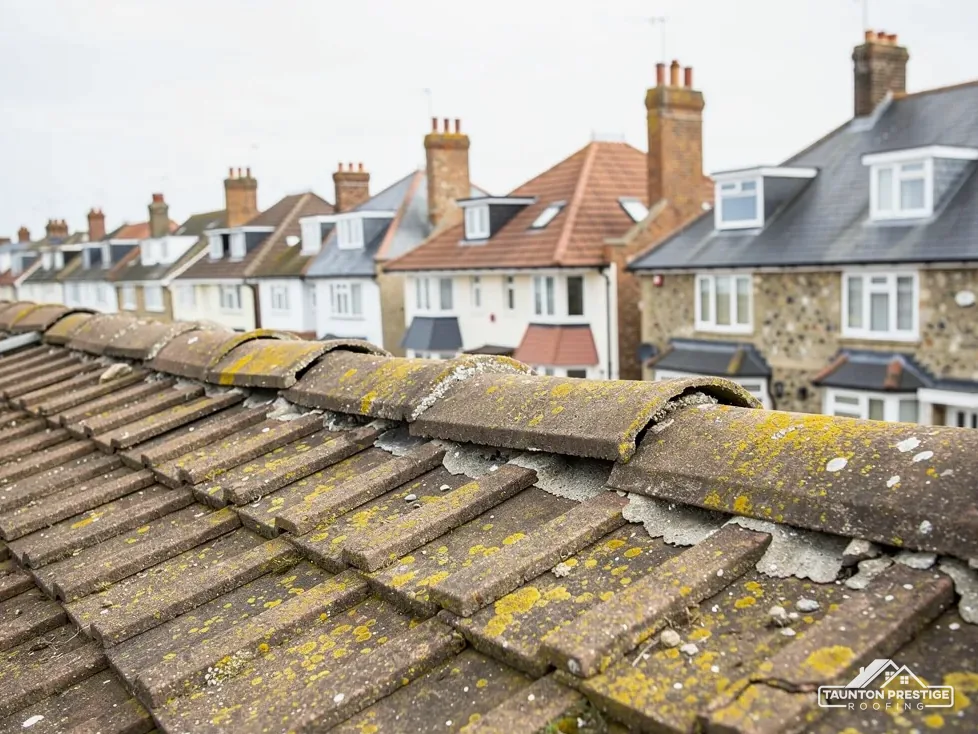
The verge is the most exposed edge on a gabled roof. Wind blowing across the gable gets under the end tiles, and on a mortar verge the band of pointing slowly cracks, drops out in lumps and leaves the end of each tile course loose. You can often see it from the pavement: a ragged line along the gable, dark gaps where mortar used to be, or a tile end lifted at a different angle from its neighbours. Gables that face open fields or high ground take the weather side-on, and they tend to show it first.
A new dry verge goes on in a set order. The old mortar and any broken undercloak are cleared away, the batten ends along the gable are checked and trimmed, and a starter unit is fixed at the eaves, just above the gutter. Each verge cap then clips over the end of a tile course, locks into the cap below and is screwed into the batten end, working up the slope to a ridge end piece at the top. On an existing dry verge, the usual repair is to replace a cracked or missing cap and refix the screws. Where a batten end has rotted, the fixings have nothing to bite into, so a short length of new batten goes in first. Our guide to dry verge systems on gable ends covers the different types.
MyJobQuote puts dry verge installation at between £500 and £2,000 as a typical UK range, with an average around £1,000 (MyJobQuote, Oct 2026). Where your roof falls depends on how many gables there are, how long each verge runs and whether a scaffold or a tower is needed to reach it safely. A verge done at the same time as the ridge shares the access, which is often the sensible way to plan it. A garage or a porch with its own small gable can be capped on the same visit. If the fascia board under the eaves, the timber board the gutter hangs from, is soft at the gable corner, we tell you when we price the verge, since a cap screwed beside rotten timber will not stay put.
What decides the price
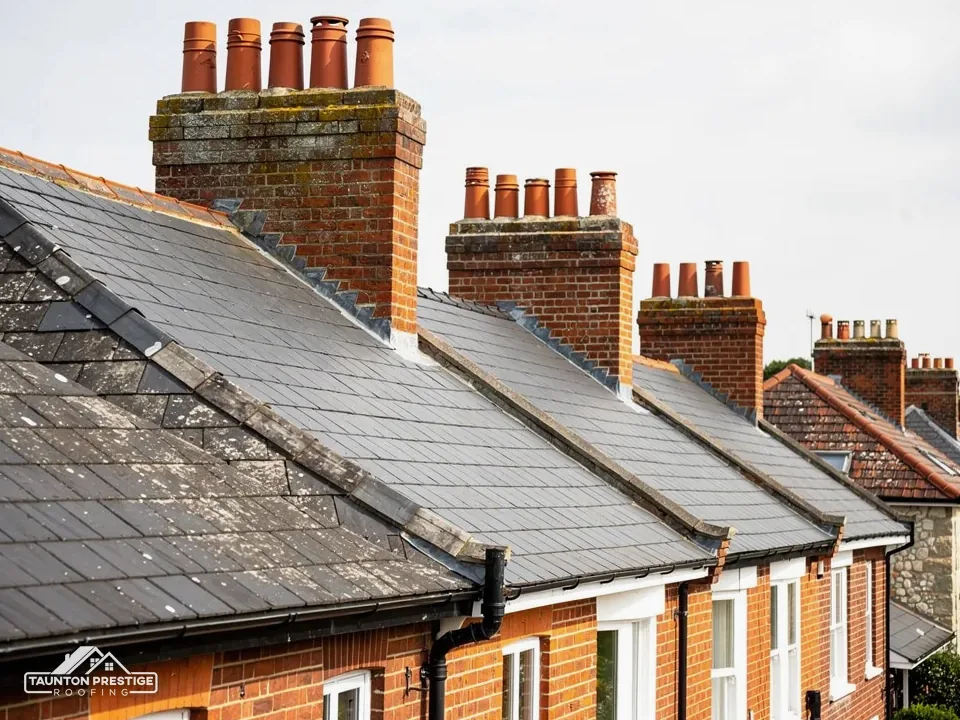

A dry system is not the right answer on every roof. On natural slate and on handmade clay, the ridge is part of how the house looks, and a run of plastic unions and end caps can look out of place against old half-round or angled clay ridges. Old clay ridges can also vary in size and curve, which makes a neat dry fix hard to achieve. Here we normally re-bed in mortar matched to the existing colour, and add a mechanical fixing to each cap, so the work follows BS 5534 without changing the look of the roof. Slate roofs with a clay or slate ridge are handled the same way.
On slate and old clay, a mortar ridge with hidden fixings keeps the roof looking right.
On a house that is not listed, changing a mortar ridge for a dry ridge is normally covered by Class C permitted development, the national rule for alterations to a roof. A listed home keeps that right too, yet it also needs listed building consent wherever the change touches its special character, and a ridge that looks different from the street can fall into that. In a conservation area, or where an Article 4 direction is listed for the place, ask Somerset Council's planning team first, before the ridge detail changes. Inside Exmoor National Park, Exmoor National Park Authority is the planning authority instead. Our guide to dry ridge in conservation areas goes into the detail.
It depends on the covering, the age of the house and how it is protected. Concrete interlocking tiles and a modern Double Roman (a broad tile shaped as twin rounded humps with a flat channel running down the middle) suit a dry system well. Slate and handmade clay usually stay in mortar. Where a roof mixes both, such as a clay-tiled cottage with a concrete-tiled extension, each part gets the fix that suits it. We bring sample caps to the survey so you can see the finish before deciding. On a listed home, a reclaimed clay cap of the right profile is often a closer match than a new one, and we look for one before suggesting anything else. Our page on re-bedding ridge tiles in mortar explains when the traditional route wins.
Dry systems are not fit-and-forget, and a poor one can fail within a few winters of being fitted. The cause is rarely the idea and usually the kit or the fitting. Thin plastic unions go brittle in sunlight and split, letting the cap beside them rock. A roll with weak adhesive lifts away from the tiles and flaps in the wind, opening a path for driven rain. Caps fixed with too few screws, or screws driven into a batten that was never properly fixed to the ridge board, can pull out together in a storm, and then a whole length of ridge can come off at once. Missing end caps let birds in under the ridge. A dry ridge fitted over a roof that still has its old, cracked mortar left in place can also trap debris under the roll, so the seal never sits flat.
What decides the price
Look for
It depends on what has gone. A split union or a single cracked cap can be swapped for a matching part, and loose screws can be replaced with longer ones and new washers. Where the roll has lifted along a length, the caps come off, the roll is renewed and the caps go back. If the batten itself is loose or rotten, the whole run is stripped and rebuilt on a new batten with properly fixed brackets. We photograph each failure so you can see whether the fault lies in the product or the fitting, and our guide to why cheap dry ridge systems fail sets out the patterns to look for.
A ventilated dry ridge has small openings in the roll that let moist air leave the loft at the highest point. It can help a cold roof where the eaves alone cannot move enough air, but it is not a cure on its own. BS 5250:2021 covers moisture control in buildings, and the underlay on your rafters, the sheet beneath the battens, decides how much ventilation the roof needs. Look in the loft first: droplets on nail tips in cold, still weather point to condensation, not a leak. A loft conversion changes the picture again, because insulation between the rafters needs its own route for moisture out, so tell us if one is planned.
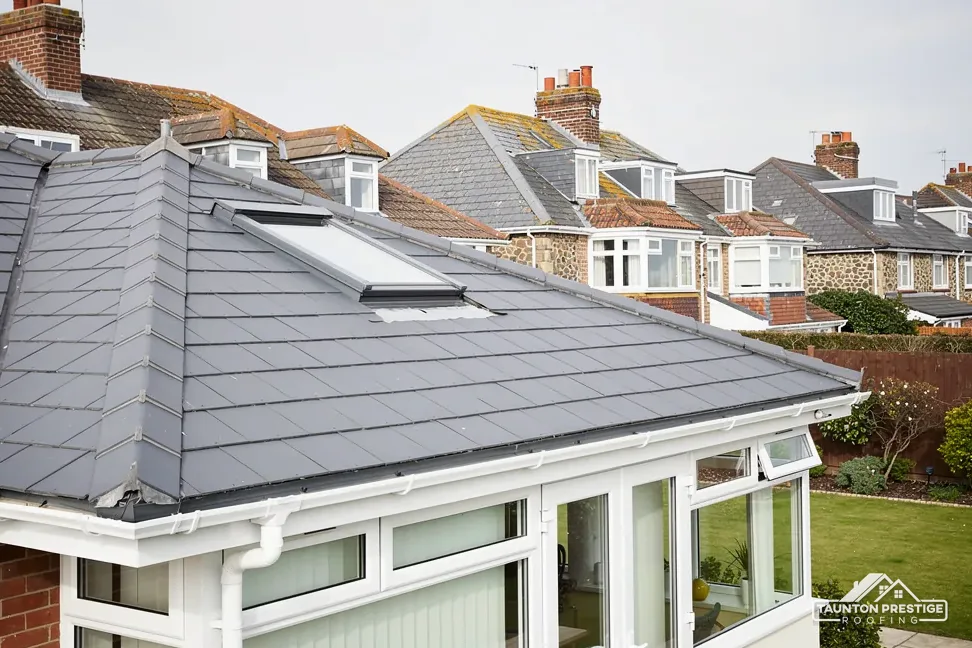
When a whole roof is replaced, the ridge, hips and verges are the finishing details, and they decide how well the new roof copes with its first winter. On a re-roof we fit them to the current standard from the start: mechanically fixed ridge and hip tiles, whether on a dry system or a bedded one with fixings, and verges either dry-fixed or bedded on a new undercloak with each tile end secured. The new underlay is lapped and dressed at the ridge so the top of the roof can breathe where the design needs it. If the old ridge tiles are sound they can go back on, and where they are cracked we source matching caps before the strip begins, so the finished ridge does not look patched. Full re-roofs are covered on our roof replacement page; this page deals with the edges.
What decides the price
Keep clear of the ground below the ridge, and keep children and pets away from fallen pieces. Take photos of the roof and any debris from the ground, then tell your insurer before arranging the full repair. A temporary make-safe, such as sheeting or securing loose caps, is sensible to stop water getting in, so keep the receipts for it with the photos. Our first visit stops the water getting in; the permanent ridge repair follows when the weather settles and the mortar or roll can be laid in the dry. Whether a claim succeeds is for your insurer to decide, and the Financial Ombudsman handles complaints if you disagree with the outcome. For storm damage beyond the ridge, our emergency roof repairs service covers the wider roof.
The time depends on the length of the ridge and hips, the number of gables, the access and the weather. Ridge work needs a dry spell for mortar to cure and for a roll's adhesive to grip, so we plan around the forecast and tell you each day what is happening. Waste mortar and old caps leave site with us.
If you have found ridge mortar in the gutter or a verge cap on the lawn, keep the pieces and send us a picture of the ridge from the road so we can plan the survey of your roof.
Walked the roof?
Walk round the house, look up at the ridge from both sides and at every gable, and note any cap that sits out of line before you call.
| Job | Typical range |
|---|---|
| Ridge tile replacement | £225 to £550 |
| Dry verge system installation | £500 to £2,000 |
| Average dry verge job | around £1,000 |
| Average general roof repair | around £650 |
| Emergency roofer call-out | £150 to £300 |
Typical UK ranges from MyJobQuote, never our own prices. The price you get from us comes in writing once we have surveyed your roof; ask whether VAT and scaffold are included in any figure you are given.
MyJobQuote cost guides, Oct 2026
Short reads on single ridge and verge questions: dry ridge and dry verge costs, BS 8612, failed kits, hip tiles, ventilated ridges, insurance and lifespan.
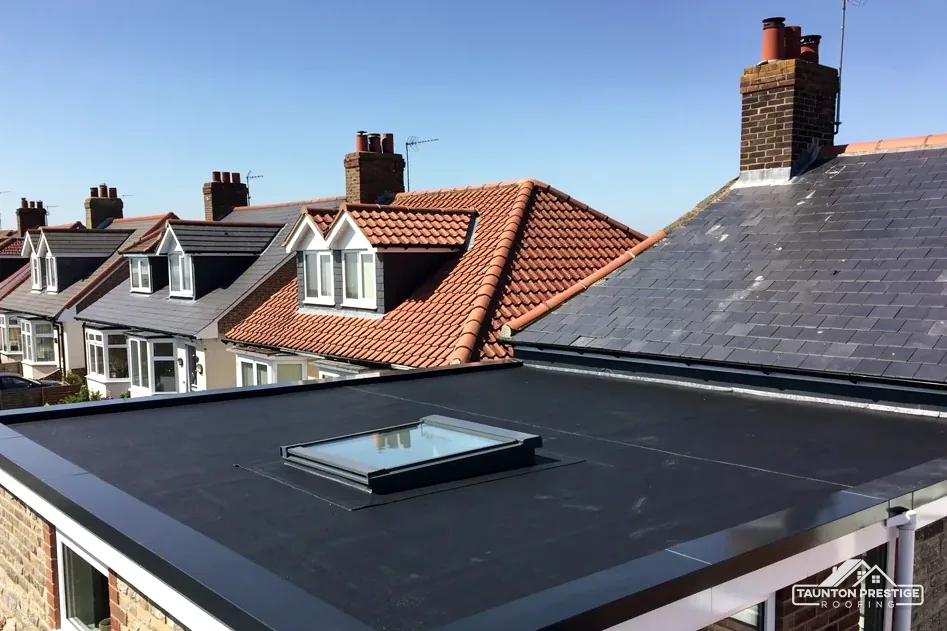 How Much Does a Dry Ridge System Cost?The published range for replacing ridge tiles is wide, and a dry-fix system sits somewhere inside it. Here is what moves a dry ridge price, and how...
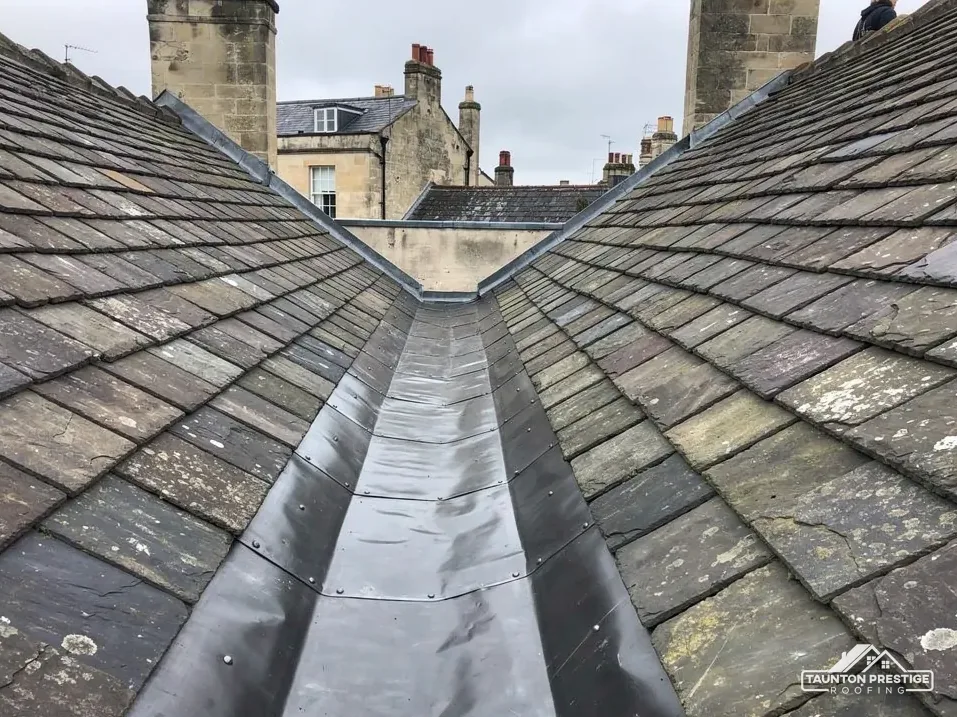 How Much Does a Dry Verge System Cost?A dry verge replaces the mortar along a gable edge with a fixed, factory-made trim. Here is the published price range for one, and the things that...
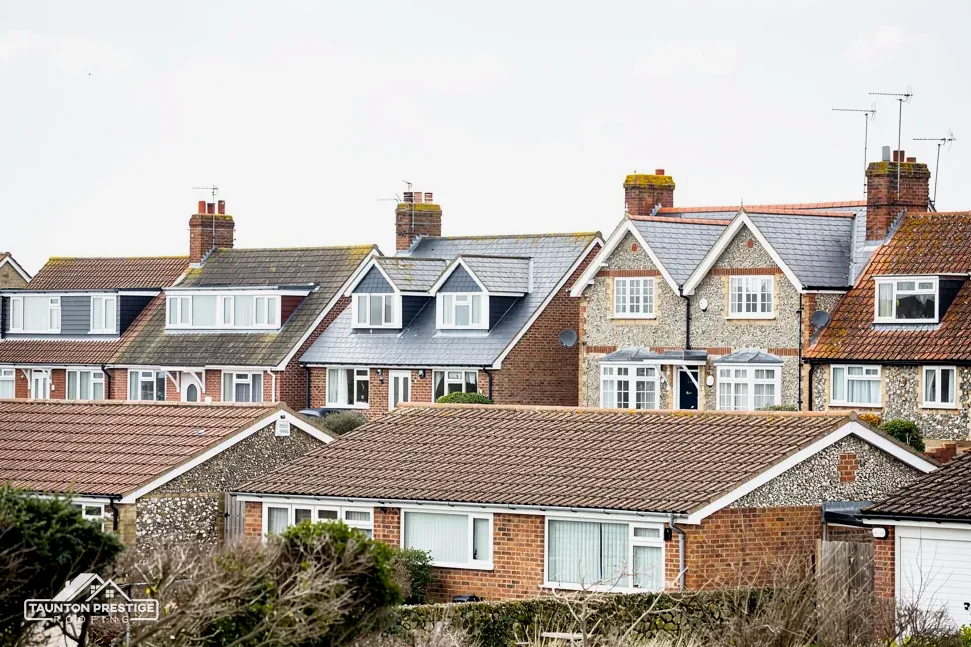 Dry Ridge vs Mortar: Which Is Better for Ridge Tiles?Two ways of holding ridge tiles on, and plenty of loose talk about which is right. This guide sets a dry ridge beside a mortar bed and shows where...
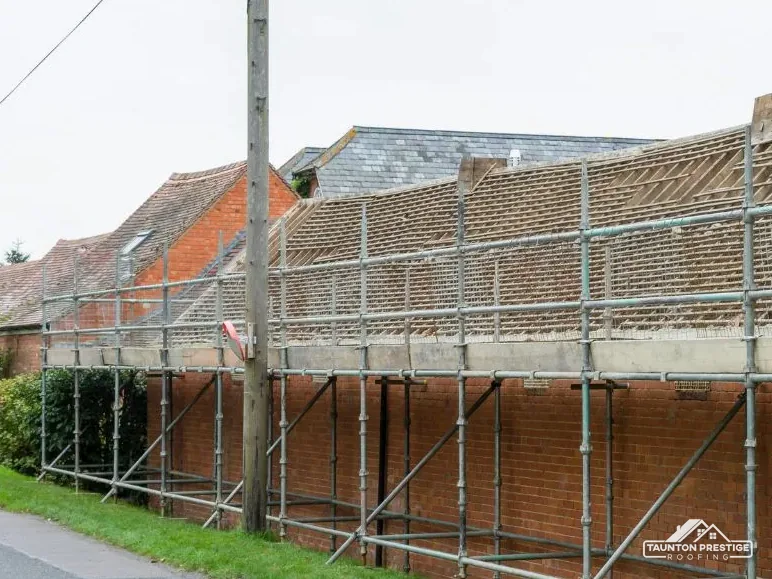 BS 5534 and BS 8612: Dry-Fix Standards ExplainedTwo British Standards sit behind every ridge, hip and verge on a tiled roof. Here is what BS 5534 and BS 8612 each cover, what they leave out, and...
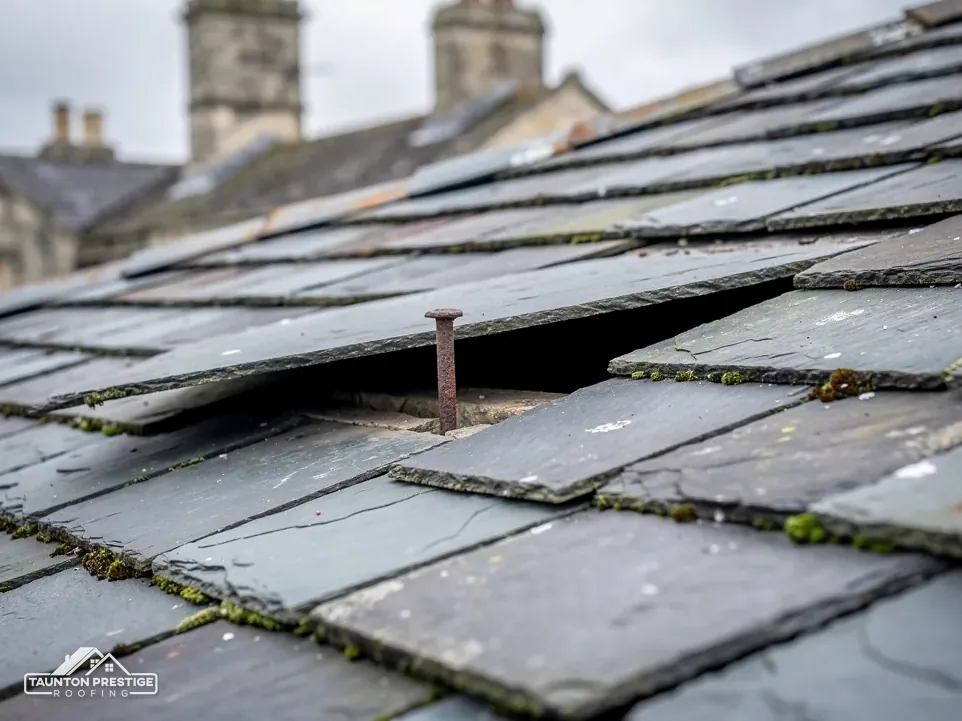 Dry Verge Systems: Gable-End Repairs ExplainedA dry verge swaps the mortar along a gable end for a fixed trim. This guide explains what the parts are, how the edge is rebuilt, and where these...
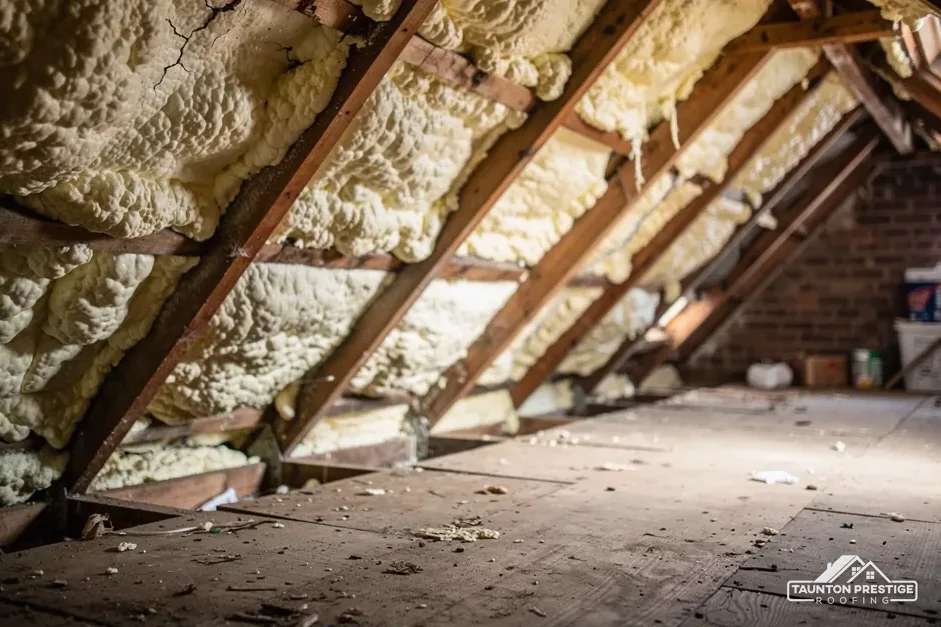 Why Cheap Dry Ridge Systems Fail (and How to Fix Them)A dry ridge that rattles, leaks at the joints or lets tiles lift has usually failed in one of a few predictable places. Here is where, why, and how a...
Not always. MyJobQuote gives ridge tile replacement a typical UK range of £225 to £550 (Oct 2026), and that figure does not split mortar from dry fix. The ridge length, the access needed and whether the old caps can be reused move the price more than the method, and a dry system adds its batten, roll and unions.
The tiles under it set the horizon: Marley expects concrete tiles to last around 60 years, while stressing that this is not a guarantee of longevity. A dry system tested to BS 8612 and screwed into a sound batten should still be looked at on routine maintenance visits, because cheap unions and rolls are the first parts to go.
Dry verge is designed for interlocking concrete tiles, so it suits post-war and newer roofs best. On a period house with plain clay tiles or slate, a mortar verge on a slate or tile undercloak, with each tile end fixed, is usually the better match. In a conservation area, ask the planning team before changing the look of a gable.
We would advise against it. Ridge work means standing at the highest, steepest point of the roof, and a cap or a tool dropped from there can hurt someone below. From the ground you can note loose caps and collect any fallen pieces; the lifting, re-bedding and fixing are a job for a roofer with proper access.
Look along the ridge from the road each autumn and after any big storm, and check the gutters for mortar crumbs. A closer roof inspection every few years catches cracked joints early, while repointing is still enough. If you are selling, a buyer's surveyor will note a loose ridge, so it pays to deal with it first.
Your home insurer may, depending on the policy and whether the damage counts as storm damage or wear. The Financial Ombudsman says a storm usually involves violent winds, usually with rain, hail or snow. Tell the insurer first, keep photos and receipts for any make-safe, and ask us for a note of what we found on the roof.
Tell us which edge is loose and send a picture from the road; we will come and test every cap.



