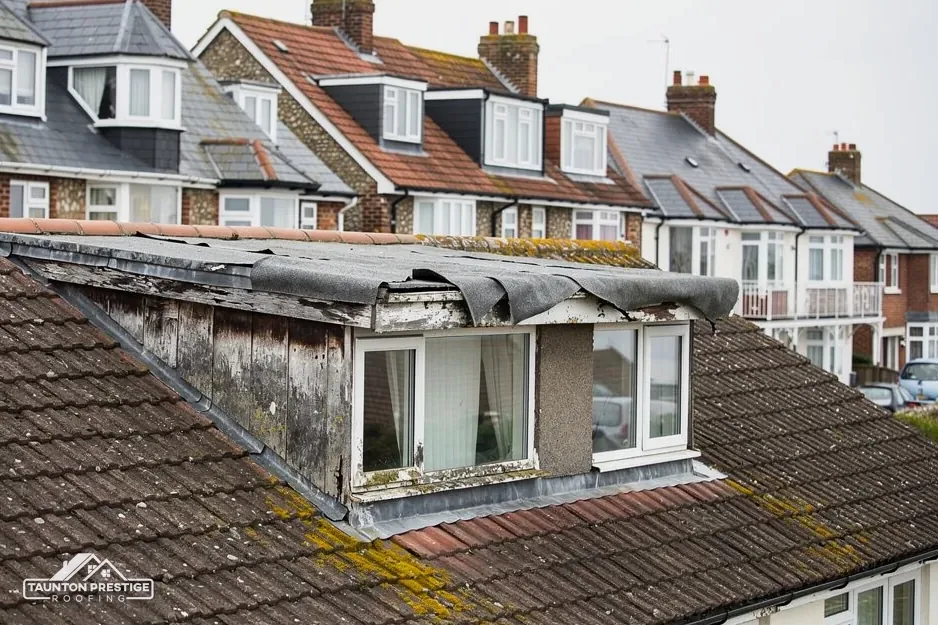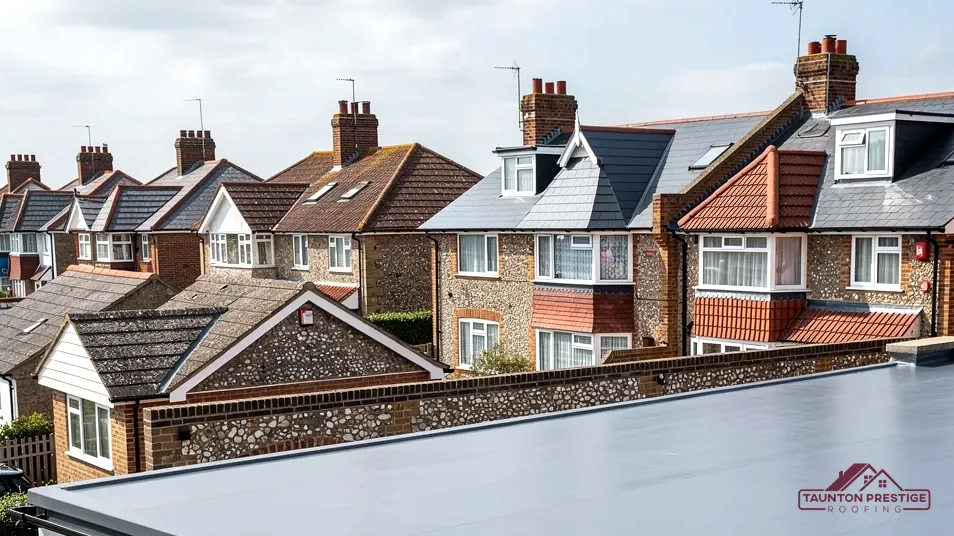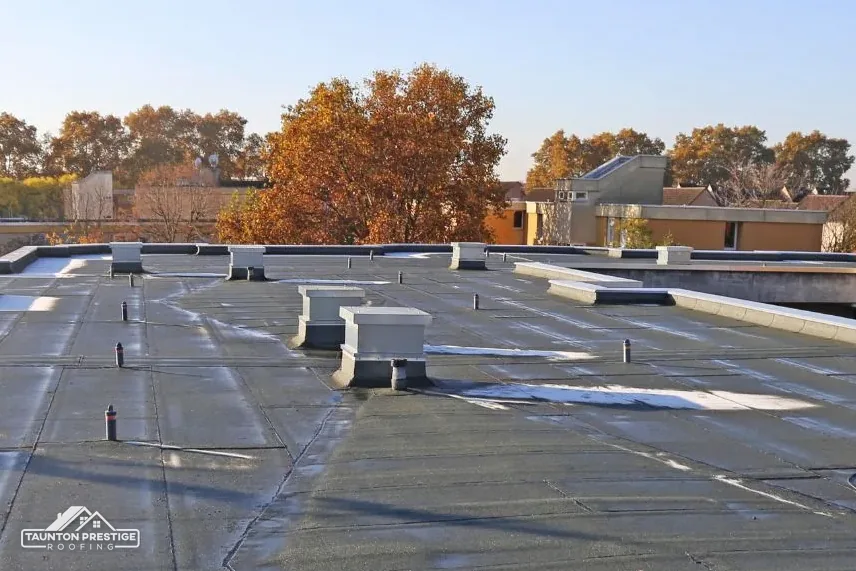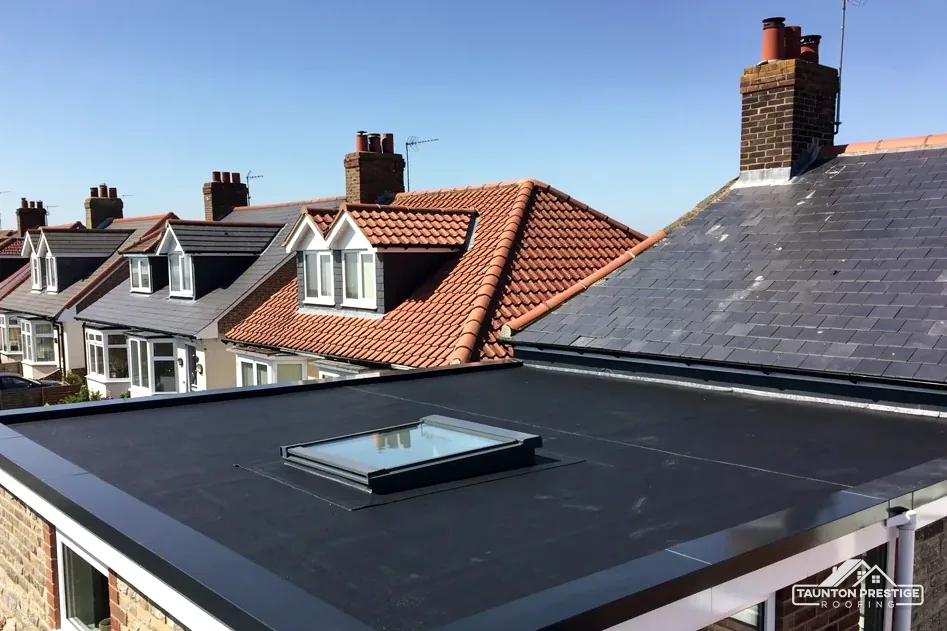
A rear extension or a dormer is a familiar addition to a suburban house in Taunton, and the roof over it is very often flat. That small roof carries more risk than its size suggests. It is joined to a wall on one or more sides, drains through a single outlet or a short gutter, and sits where a failed joint lets water straight into a new room.
The covering itself, whether EPDM rubber, GRP or felt, is rarely the first thing to go. The trouble starts where the membrane meets something: the wall above, the cheek of a dormer, the edge trim, the outlet. This guide walks through those weak points in the order a roofer checks them, from upstands and lead flashings to falls, outlets and insulation, and sets out the planning and Building Regulations points that catch people out when a dormer or extension roof is replaced. It belongs with our wider flat roofing work in Taunton and the surrounding villages.
Why dormer and extension roofs leak at the edges
A big flat roof over a garage can shrug off a small flaw because the field of membrane is wide and the joints are few. A dormer roof or a rear extension roof is the reverse: a short run of membrane with most of its length given over to joints. Every edge is somewhere water can get in.
The edges are also where movement shows. A new extension settles against the old house wall, the timber deck swells and shrinks with the seasons, and lead or metal trims expand in the sun. A joint that was tight in its first winter can open a hairline by its tenth, and capillary action, the way water creeps along a narrow gap, draws rain inside.
Which parts should you look at from the ground?
- The strip where the roof meets the main house wall, for stains below it or a lifted, cracked edge.
- The side walls of a dormer, called cheeks, for bulging, staining or slipped lead.
- The edge trim and drip detail along the front, for gaps or sagging.
- The gutter or outlet, for standing water or moss at the same spot every time.
- The ceiling inside the new room, for brown rings that spread after rain.
Photograph anything you spot with the date on your phone, from the lawn or a bedroom window, so a roofer can see how it has changed between visits. Our page on flat roof wall abutments goes into the wall joint in detail. Anything that needs a ladder or a walk on the surface is a job for a roofer, because a flat roof deck is not designed for casual foot traffic.
Upstands and abutments: where the membrane meets a wall
An upstand is the part of the waterproof membrane that turns upwards where the roof meets a wall, so water cannot run behind it. An abutment is the junction itself, where the roof ends against a vertical surface. On a rear extension the abutment runs along the house wall, and on a dormer it runs along the back where the roof meets the main slope.
The membrane on its own is not enough. A metal flashing, usually lead, is chased into the brickwork above, or pushed into a mortar joint, and folded down over the upstand, which stops run-off from the wall slipping behind the membrane. Sealant alone is a short-term fix and tends to fail first at this joint.
What should an upstand look like when it is done well?
It is continuous, without folds that trap water, and it is stuck down firmly to the substrate rather than loose. The flashing above it overlaps it generously and is fixed to the wall, not to the roof, so movement in the deck does not drag it open. Where the wall is rendered, the render stops short of the roof surface so it does not wick water down.
Part L of the Building Regulations adds one detail worth knowing. Approved Document L (Table 4.2) caps the U-value of a site-built upstand at 0.35W/(m2·K), so the insulation is carried up the back of it and not left bare. That is a design point the roofer and your building control body can confirm. Our page on flat roof trims and upstands sets out the common faults.
Lead cheeks, soakers and the sides of a dormer
A dormer is a small roofed structure that projects from a sloping roof, usually to give a loft room extra headroom. Its side walls are the cheeks. On many dormers they are clad in lead, tile hanging or timber, and the lead has to be shaped so rainwater running down the main slope beside the dormer sheds past it, not into it.
The connection between a cheek and the slope is made with soakers, small pieces of lead (or other metal) bent into an L and interleaved with each slate or tile course, together with a stepped flashing over them. Done properly it follows the pitch exactly. Done badly it relies on a bead of mastic.
Which lead code is used for dormer work?
Lead is sold in codes that match thickness and weight. In the Royston Lead brochure, code 4 is 1.80mm and 20.41kg/m², code 5 is 2.24mm and 25.40kg/m², and codes 4 to 8 are all listed for dormers. Soakers can be as light as code 3, while flashings start at code 4. The roofer chooses the code for the length of the run and how exposed the location is, which is why two quotes for the same dormer can name different codes.
Lead is also long-lived. Lead flashing "can last for over 80 years", according to MyJobQuote (Sep 2026), and that is a floor, not a promise. It outlasts most sealants and many membranes, so a dormer re-covered with a new roof often keeps its existing lead if the lead is sound, and gets new where it has split or been poorly dressed. Our page on lead work covers the material in more depth.
Outlets, falls and standing water
Rain needs a route off the roof, and on a dormer or small extension that route is a single outlet, a short gutter or an overflow. The deck has to slope toward it, because no flat roof is dead level.
The current standard for flat roofs with a flexible waterproof covering is BS 6229:2025, which replaced BS 6229:2018 (withdrawn in December 2025). It keeps a minimum finished fall of 1:80 for general areas and internal gutters. To be sure the finished roof reaches that number once the deck settles, manufacturer guidance such as IKO's advises designing for a fall of 1:40. The two numbers are linked but are not interchangeable: 1:40 is what the roof is designed to, and 1:80 is the finished minimum.
Why does water sit on my dormer roof after rain?
Standing water usually has one of a few causes: a deck that was never laid to a fall, a deck that has sagged between the joists, a blocked or poorly placed outlet, or an outlet set above the level of the membrane. Occasional puddles that dry within a day are less worrying than a permanent pond, which puts constant load on the joints and speeds up wear. Our page on blocked flat roof outlets explains the clearing job.
Where the fall is wrong, the fix is on the structure: new tapered insulation or firring strips laid to create the slope, or a new outlet. A new covering over a flat deck simply repeats the fault. This is a good reason to ask any roofer how they will check the fall before quoting, and to be wary of a price that treats the roof as a simple overlay.
Insulation upgrades when you replace the roof
Once the covering on an extension or dormer roof is renewed, the insulation question comes with it. Part L of the Building Regulations (Approved Document L, Volume 1, 2021 edition) classes a replacement membrane on a flat roof as renovation work, which is why the insulation question arises. For existing elements, Table 4.3 sets a threshold U-value of 0.35 and an improved value of 0.16 W/(m²·K), and for dormer windows the note says the roof includes the roof parts of the window.
Does a new covering have to bring the roof up to the new standard?
The answer depends on what is feasible. Paragraph 4.13 relaxes this: if the improved value is out of reach in practice, or would need more than 15 years to pay back, the roof goes as far as is practical within that payback, and a thermal element once upgraded should not exceed 0.7W/(m2·K). Your building control body decides how this applies to your roof. The 2026 edition of the document takes effect on 24 March 2027, with renumbered tables, so check which edition applies on your start date.
For a new extension roof, Table 4.2 sets the roof value at 0.15.
In practice, the roofer builds up the roof as a warm roof, with insulation above the deck under the membrane, or as a cold roof with a ventilated void. Our guide on warm roof versus cold roof compares them, and it matters on a dormer because the headroom inside is tight and there may be no space for a deep ventilated gap.
Planning, building control and what the work costs
Replacing the covering of an existing flat roof is not new development, but changes to a dormer or extension may be. Class C of the permitted development rules normally covers re-roofing a house with a matching covering. Adding or enlarging a dormer is a different matter: in a conservation area, inside Exmoor National Park, or in the Quantock, Blackdown or Mendip Hills National Landscapes, dormer rights are not available. Check with Somerset Council's planning team first, and in Exmoor with Exmoor National Park Authority.
When does a flat roof replacement need building control?
The Planning Portal's test is two-part: no application is normally needed while under 25 per cent of the building envelope, and under 50 per cent of the roof, is touched by the work. A small dormer roof or extension roof often falls under both, but the insulation point above still applies to the work. If in doubt, ask Somerset Building Control on 0300 303 7790 before the work starts. Our page on flat roof replacement and Building Regulations sets out the thresholds in full.
What decides the price?
MyJobQuote (Oct 2026) gives £1,500 to £6,000 for a flat roof replacement, with £2,400 as the average, which is a typical UK range and not a local price. For a dormer or extension your own figure is driven by the area, the covering chosen, how much lead is needed at the cheeks and abutments, the insulation build-up, whether the deck is sound, and access for materials. The survey checks those, and the written price follows from it.
Dormer and extension roof questions
Why do flat roofs on rear extensions leak where they meet the house?
That joint takes movement from two structures and has the least forgiving detail. Common causes are an upstand that has lifted, a flashing sealed with mastic and not tucked into the wall, or render bridging the joint. A roofer checks the flashing, the upstand and the wall above before any new membrane goes on.
Can the lead on a dormer be kept when the roof is replaced?
Often it can, if it has stayed sound. Lead can last for over 80 years, so cheeks and flashings that are flat and unsplit may be dressed back over the new upstands. Where lead has cracked, slipped or been smothered in sealant, it is renewed so the new covering is not tied to a failing joint.
Will replacing my dormer roof need insulation upgrades?
Possibly. Replacing a flat-roof membrane counts as renovation under Part L, which points to a 0.16 value where feasible, with a 15-year payback test for hard cases. Your building control body confirms how it applies. A roofer should explain the proposed build-up before the quote is agreed.
More on this subject: Flat roofing in Taunton