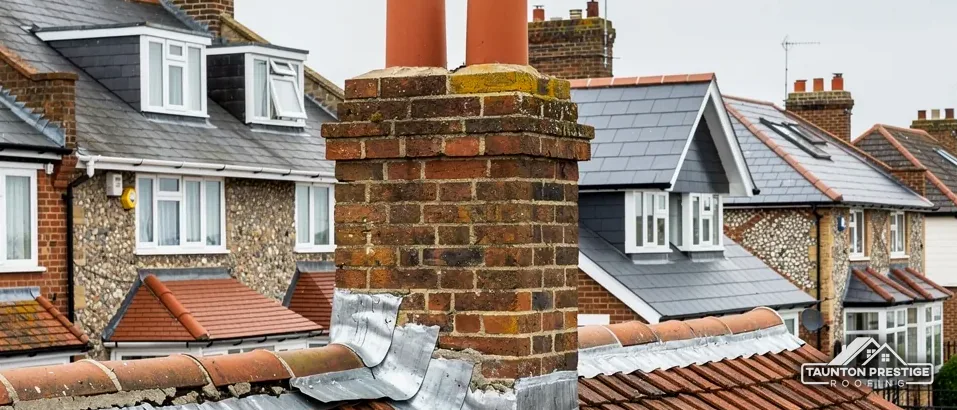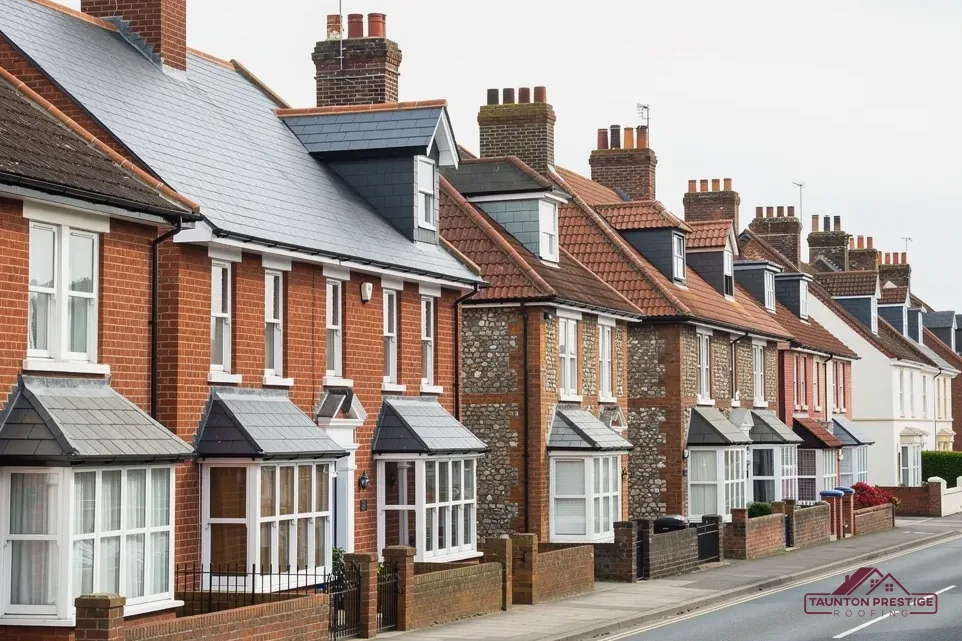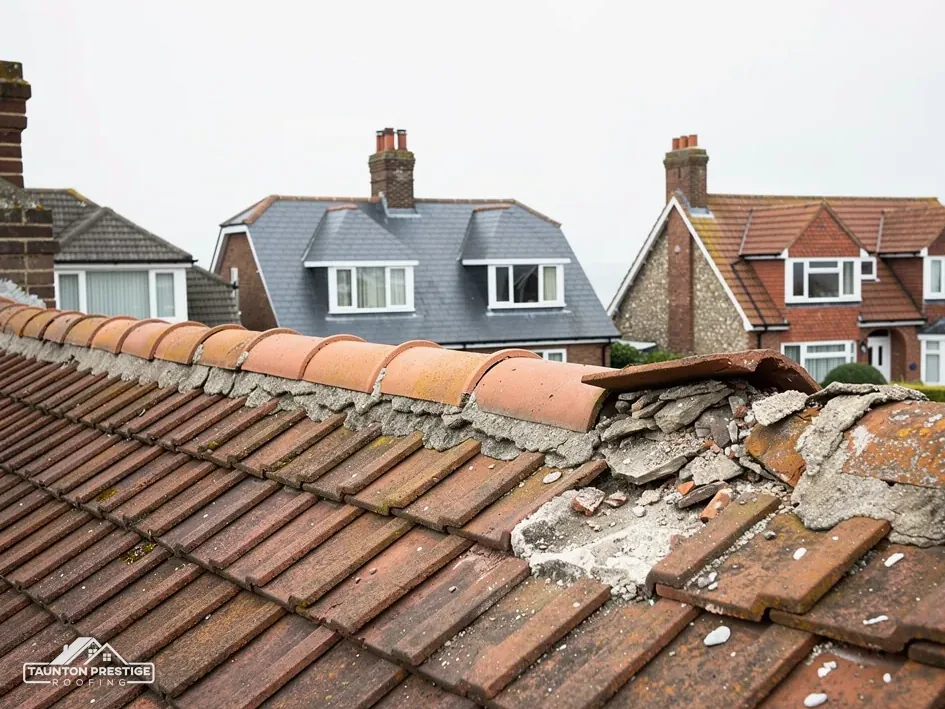
Some of Taunton's conservation areas date from 1975, and one was designated as recently as 2023. Somerset Council keeps a table of them, with a designation date and, where there is one, the date the boundary was revised. If your house sits inside one, the roof is part of what the designation looks after, because the roof is the part of a street that everyone sees.
The rules do not freeze a roof. Repairs and re-roofs go ahead inside conservation areas all the time. What changes is a short list of permissions: whether a dormer can be added, whether a different covering counts as a change to the look of the building, and whether an Article 4 direction has pulled a particular kind of work back into the planning system. This guide sets out the council's table, explains what the designation does to roof work and what it leaves alone, and says who to ask before a scaffold goes up. Read it as general information. Only the planning team can settle the position for your own address. Our wider roofing work across the town starts on the Taunton Prestige Roofing homepage.
The conservation areas on the council's table
Somerset Council lists every conservation area in what used to be the Somerset West and Taunton district, giving each designation date as published. Within the town of Taunton it lists the following.
| Conservation area | Designated |
|---|---|
| Castle Green and Bath Place | 15 Jan 1975, revised 26 Apr 2007 |
| Park Street and Wellington Road | 15 Jan 1975, revised 12 Nov 1998 |
| St Mary and St James | 15 Jan 1975, revised 26 Apr 2007 |
| Staplegrove Road | 15 Jan 1975, revised 12 Nov 1998 |
| South Road | 15 Jan 1975, revised 26 Apr 2007 |
| The Crescent | 15 Jan 1975, revised 12 Nov 1998 |
| Fons George | 12 Nov 1998 |
| Thornfalcon | 12 Nov 1998 |
| Trull Village | 12 Nov 1998 |
| Haines Hill and Trull Road | 14 Mar 2023 |
| Mount Street and Vivary Park | Designated |
Wellington has a conservation area of its own, and so do several villages close by: Bishops Hull (13 July 1977, revised 12 Nov 1998), Bishops Lydeard (5 Feb 1975, revised 25 Sep 1993), North Curry (5 Jan 1970, revised 25 Sep 2008), Milverton and Wiveliscombe (5 Feb 1975, revised 25 Sep 2008), Staplegrove and Hestercombe (12 Nov 1998), Kingston St Mary (16 Apr 1975, revised 11 Aug 1993) and West Monkton (21 Apr 1993).
Is my own road inside a boundary?
Ask the planning team at Somerset Council, or open the conservation area maps the council publishes beside the table. A road name is not enough on its own, because boundaries follow plots rather than postcodes, so two neighbours can sit on different sides of the line.
What changes for roof work inside one
Permitted development is the set of householder works that the General Permitted Development Order allows without a planning application. A conservation area counts as article 2(3) land, a label that also covers National Parks and the areas now called National Landscapes. Two parts of the Order matter for roofs.
Can I add a dormer window?
Not under permitted development. A dormer is a small structure with its own walls and roof that stands up out of the slope, usually to give a loft room a vertical window. Class B of the Order covers dormers and other roof enlargements, and it is switched off on article 2(3) land, so a dormer in a conservation area needs a planning application. Elsewhere Class B has its own limits: 40 cubic metres for a terraced house and 50 otherwise, and nothing on a slope that forms the principal elevation and fronts a highway.
Does the designation stop re-roofing and roof windows?
No. Class C is the part of the Order for other roof alterations to a house, and re-roofing and roof windows both come under it. It carries no conservation-area exclusion, though its limits still apply. A roof window may not stand more than 0.15 metres proud of the original slope. A window in a side-facing slope has to be obscure-glazed, and it must stay shut unless its opening part is higher than 1.7 metres above the room's floor.
Those rights can be switched off. An Article 4 direction or a planning condition removes them for the area or the site it names, and that is why the checks further down come before any order for materials.
Like for like, and changing the covering
Under section 55 of the Town and Country Planning Act 1990, works that leave the outside of a building looking materially the same are not classed as development. Stripping a slate slope and relaying slate of matching size and colour, in the same pattern, is the plainest case. The roof looks as it did, so there is nothing for the planning system to assess.
What if the new covering looks different?
That is where the like-for-like argument thins. Swapping natural slate for concrete tile alters the colour, the texture and the shadow lines of a street, and a conservation area exists to protect exactly those. Class C may still cover the change on a house, though it pays to check with the planning team before any materials are bought. Where the look of the street depends on it, slate is replaced with slate and clay with clay, and a survey is planned around the covering already on your roof.
Is planning the only gate?
No. Building Regulations are a separate test. The Planning Portal's rule for escaping building control has two halves: under 25 per cent of the building envelope affected, and under 50 per cent of the roof. Envelope here means the outer shell of the house, roof included. Approval is also triggered when a new covering weighs 15 per cent or more above the old covering, and the Planning Portal says a professional should assess the structure first. For re-roofs, Somerset Building Control publishes no percentage test of its own. Its fee scale lists renovation of a thermal element, which includes a re-roof, and the team can be reached on 0300 303 7790.
Planning permission and Building Regulations approval are separate decisions. A roof can need one, both or neither.
Article 4 directions: the check before you order
An Article 4 direction takes selected permitted development rights away from a named area or site. Jobs that would usually proceed without an application may then need one, and the authority that makes the direction is the local planning authority, which in this case is Somerset Council.
The council lists its directions with the date each was confirmed. In Taunton's area the list includes Taunton, Staplegrove Road (1977); Wellington (1977); Wellington, Ford Street (1983); Cheddon Fitzpaine (1977); Kingston St Mary (1977); Milverton (1977); Halse (1977); Combe Florey (1977); Hatch Beauchamp (1978) and Churchstanton (1973).
Which works does a direction cover?
Each direction has its own notice, and a line in a list does not say whether roofs, chimneys or roof windows are caught. Whether yours is affected is something the planning team can confirm. Ask by email, give the complete property address, and file the council's answer alongside our quote.
What goes in the email to the council?
- The address and a note of which slope faces the road.
- The covering on the roof today and the covering you want.
- Whether the job adds a roof window, a dormer or a new chimney pot.
- A few phone pictures of the slope, the ridge and the eaves.
A short, specific question gets a short, specific answer. Asking whether you need permission for a roof gets you a general reply, whereas asking whether an Article 4 direction applies to relaying slate on the rear slope of a named house gets you something you can rely on. If it is, find out which part of the job is caught and whether a full application or a pre-application enquiry makes the better opening move.
Listed houses, flats and churches
Many conservation areas contain listed buildings, and the two controls overlap without being the same thing.
Does a listed house lose its permitted development rights?
No. Listed houses keep Class B and Class C permitted development, because neither class carries a listed-building exclusion. What a listed house needs on top is listed building consent for works that affect its character. Section 7 of the Planning (Listed Buildings and Conservation Areas) Act 1990 makes unauthorised works of that kind an offence. Re-covering in a new material, fitting a roof window, or taking a chimney down and rebuilding it can each alter how a building reads in the street. Our listed building roof consent answer goes further.
What about flats?
Householder permitted development belongs to dwellinghouses, and the Order's definition leaves out blocks containing flats and the flats inside them. A flat owner therefore starts with an application or a question to the planning team and cannot lean on Class B or Class C.
And churches and chapels?
If it is an Anglican parish church used for worship week to week, the faculty system decides, not the council. Catholic, Methodist and URC (United Reformed Church) buildings answer to procedures set by their own denominations, and Baptist buildings in a Schedule 1 trust corporation do too. Listed building consent from the council covers meeting houses of the Unitarians and Quakers, along with closed churches and old chapels that people now live in. A scheduled monument needs scheduled monument consent, and that is granted by the Secretary of State, not by the council. None of these routes removes the need for planning permission for exterior development. For the household rules in full, read our planning permission for roof work guide.
Surveying and scaffolding a conservation-area roof
On a conservation-area job the survey does more work than usual. We look at the covering, the ridge, the valleys, the chimneys and the lead, take photos of your own roof, and note anything the consent route depends on, such as a window on a side slope or a covering that differs from its neighbours. You see the photos before you see the price. Our slate roof in a conservation area guide covers the slate side of it.
Who arranges the scaffold licence?
Section 169 of the Highways Act 1980 requires a licence for any scaffold erected on the highway. Somerset Council's scaffold guidance says licences go to accredited contractors alone, which makes the appointed contractor the applicant. The fee is £124.60 for each 28-day period (Somerset Council, April 2026), and the council asks for at least 10 working days' notice, and only emergency applications are dealt with sooner. We agree the licence dates with the scaffolder so they line up with the roof programme.
Will the street notice the work?
Tight streets and shared access make tidy working matter. We clear the waste, set the access up properly and talk you through each day's plan, including a word for the neighbours when a delivery means closing a lane.
When is the price fixed?
After the survey you get a single total in writing. If the planning team's answer changes the covering or adds a consent step, the figure is worked out again from the same survey photos.
The most helpful step before the survey is to send your address to the planning team and bring their answer along. Send us that reply and we start the survey from there.
Conservation-area roof queries
Can I put a loft dormer on a Taunton house in a conservation area?
Not as permitted development. Class B does not apply on article 2(3) land, a category that takes in conservation areas, so a dormer here goes to Somerset Council as a planning application. Roof windows are different: Class C has no conservation-area exclusion, so they can stay permitted development within its limits unless a direction or condition says otherwise.
Must I apply before relaying slate in a conservation area?
A like-for-like relay that leaves the outside looking materially the same is not development under section 55. Class C also covers re-roofing on a house. A different covering, a listed house or an Article 4 direction changes the answer, so confirm the position with the planning team before work starts.
Who tells me what an Article 4 direction covers?
Somerset Council's planning team. The council's list gives a place and the date each direction was confirmed, but not what it takes away, so a list entry alone is not an answer. Put the question about your address in an email or letter, and file the answer alongside your quote and survey photos.
More on this subject: Roofers in Taunton