A roof covering is only the skin. Underneath sits a timber frame that carries the weight of the slates or tiles, holds the shape of the roof against the wind and stops the walls spreading. On an old house in Taunton that frame may be a century or two old, and it has spent its life beside chimneys, valleys and gutters where water finds a way in.
Until the slates come off, nobody knows its true condition. A loft inspection tells you a good deal, but it cannot show the timber that is hidden behind insulation, felt or boards. That is why a re-roof price rests on a survey and not a guess, and why the strip is the moment of truth. This guide describes what roofers find when they open a slope, the usual parts that decay (battens, rafters, wall plates and sarking), how each is repaired or replaced, and when a job passes to a structural engineer. It belongs with our roof replacement pages for Taunton homes.
What causes roof timber to rot
Timber rots when it stays damp for long enough. A roof frame is normally dry, so the question is always where the moisture came from. There are three usual answers, and the survey tries to tell them apart because the repair differs.
Is the water coming from outside or from the house?
A leak leaves a trail. Slipped slates, a failed valley, cracked flaunching round a chimney or a gutter that overflowed onto the eaves each wet the timber in one place, so the rot is local and follows the path of the water. Condensation is different. Moist air escaping from the rooms below meets cold timber in the loft and turns to water on it, so the damage spreads widely along the underside of a slope. BS 5250 is the British Standard code for managing moisture in buildings, and airflow at the eaves and ridge is how a roof space stays dry.
Why do old roofs suffer more?
Years of small faults add up. A tile that slipped three winters ago may have let a trickle run down one rafter every storm since. Older houses were also often built before underlay or modern ventilation, so the frame depended on draughts and gaps to dry out. When a later owner added insulation, closed up the eaves or boarded the loft, that drying route stopped and the timber stayed damp.
Insect attack follows damp. Woodworm and similar pests prefer timber that is already softened, so a live infestation is often a symptom of a moisture problem rather than a separate fault. A roofer who sees flight holes tells you, and the cause is dealt with as well as the damage.
Battens: the easy timber to renew
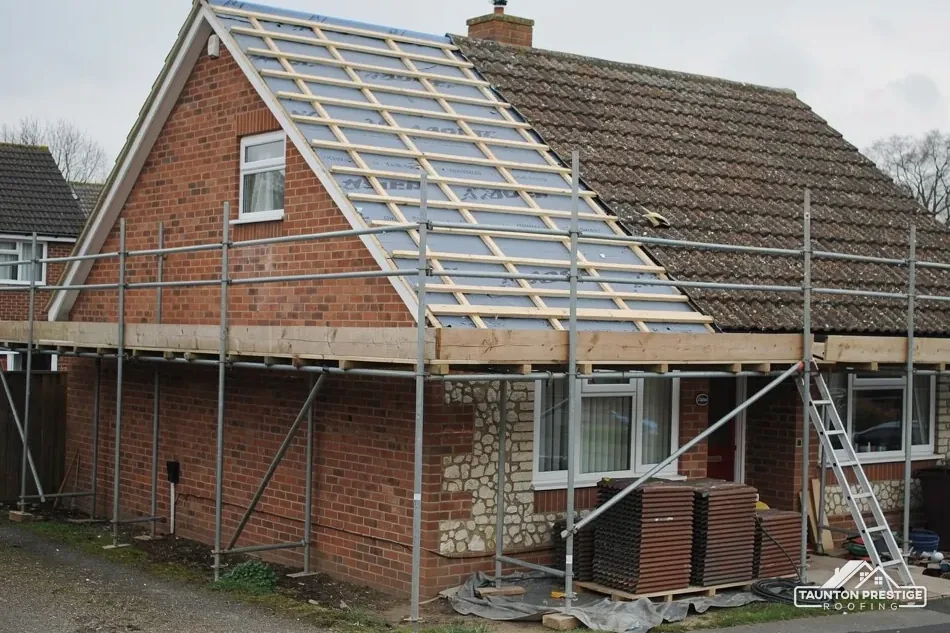
Battens are slim timber strips nailed over the rafters, which is where the covering gets its fixing. Being slim, they are the first timber to show distress and the least costly to renew. On a re-roof, new ones are normally fixed as a matter of course.
When are old battens reused?
Hardly ever. Once a covering has been nailed through them for decades, battens carry rust stains, split ends and a hundred old nail holes. Fresh timber at the right size for the slate or tile and the rafter spacing is a small cost beside the rest of the job, and it gives the new covering a firm base. Our guide to sarking boards covers the timber layer that sometimes sits under the battens.
What roofers watch for is the pattern. A few rotten battens near a leaking valley point to a local fault, and the repair is local. Battens soft along the whole length of a slope suggest long-term damp or condensation, which means the rafters behind them need a closer look.
Bats and nesting birds can live where timber meets masonry. WCA 1981 s1 targets whoever intentionally damages or destroys a nest while birds are using it. If bats turn up, WCA s9(4) reaches anyone who intentionally or recklessly disturbs them while they shelter or obstructs their access, and Habitats Regulations 2017 reg 43 adds more. Either find halts the strip until proper advice is taken.
Battens are not where the real decisions are made, though. The rafters and wall plates underneath are.
Rafters: do roofers replace them?
Rafters are the sloping beams that span from the ridge to the wall at the eaves. They carry the roof's weight and every load placed on it, so their condition decides how big the job is.
When can a rafter be repaired in place?
Roofers do repair rafters, and sometimes replace them. A common repair is called sistering: a new length of timber is bolted or screwed alongside the sound part of the old rafter, so the pair carries the load and the weak section stops mattering. Another is a splice, where a rotten foot at the eaves is cut away and a new piece is joined on. Both suit a fault in a limited area that has a sound timber beside it.
When must a rafter be replaced?
When the decay runs along most of its length, when it is broken or badly bowed, or when the cause is still active. A rafter that has lost much of its section cannot be trusted with a repair. The replacement matches the old size and spacing, is cut to the same line and is fixed at the ridge and at the wall plate.
The rule that governs the choice is simple. If a roofer can show you sound timber at each end of the damaged length and explain why a repair will carry the load, a repair is reasonable. If they cannot, replace it.
You are shown photos of the damaged timber, with an explanation, before anything is cut. A price that depends on what the strip reveals is raised with you at the time, not buried in a final invoice. A clear line between one rafter as a small repair and twenty as a different conversation is part of the survey.
Wall plates, eaves and the joints at the bottom
A wall plate is a long timber that lies along the top of the wall, bedded on the masonry, and receives the feet of the rafters. It spreads the roof's load along the wall instead of letting it bear on single points. Because it sits at the very bottom of the slope, it is exactly where leaks and condensation end up.
Why do wall plates decay?
Water runs down rafters and gathers at the eaves. A blocked gutter, a broken fascia or a failed felt dressing into the gutter holds moisture against the plate for months. The timber also sits against damp masonry, which feeds the rot from underneath. A plate that looks sound from above can be crumbling where it meets the wall.
Can a wall plate be repaired?
A short length can be sawn out and a new piece set in, lapped to the old and tied back to the wall. Where a long run has gone, the whole plate is renewed in sections, with the rafters supported temporarily while it is done. This is slow and careful work, and it is the point where the job often passes to a structural engineer, since the wall plate ties the roof to the building.
Eaves details are repaired at the same time: rotten fascia and soffit boards, damaged rafter feet and failed gutter brackets. Fascia and soffit are the boards at the roof edge, one facing out and one underneath. Replacing them while the scaffold is up costs far less than returning later.
Where moisture has soaked the masonry, the wall may need time to dry before new timber goes onto it. A roofer who rushes this has simply put new timber into the same damp conditions.
Sarking, felt and the layer under the covering
Not every roof has the same build-up. Some have nothing between the rafters and the battens but a layer of old felt. Others have boards under the covering, a layer known as sarking, and others have modern breathable underlay. What lies beneath tells you what can go wrong and what can be reused.
What are sarking boards?
Sarking is timber boarding fixed over the rafters, with the battens and covering on top. Older Somerset roofs sometimes have it, and it stiffens the roof and gives driven rain one more barrier to get through. It also hides the rafters from the loft side, so the real state of the timber is often not known until the roof is opened. Boards that have stayed damp for years go dark, soft and crumbly, and they are replaced. Sound boards can often stay.
Old bitumen felt tends to become brittle, and it is routinely replaced with new underlay on a re-roof. What the roofer needs to know is whether the old felt trapped moisture against the timber, because that explains why the boards or battens behind it are wet.
Does the choice of underlay change the airflow?
It can. Non-breathable HR underlay leaves the loft dependent on gaps at the eaves, and Marley's figures are 25mm for pitches of 15 degrees or less and 10mm for steeper ones. A breather membrane behaves differently. Our guide to roof vents on a new roof explains which suits which build-up. Getting this right matters, because a new roof that is poorly ventilated will rot new timber the same way the old roof rotted the old.
When a structural engineer is needed, and the rules
Most timber repairs on a roof are within a roofer's own skill. Some are not, and a good roofer knows where the line is and says so.
When should an engineer be asked?
Ask for structural advice when a significant number of rafters are affected, when the wall plate has failed over a long run, when a roof has sagged or spread, or when the repair would change how the load travels, such as a new opening or the removal of a purlin. A purlin is a beam running along the slope that props the rafters at mid-span. The engineer inspects, specifies the repair and, where needed, produces calculations for building control. Our page on when a new roof needs a structural engineer goes through the triggers.
What do the Building Regulations say?
The Planning Portal says to consult a structural engineer or surveyor ahead of laying a heavier covering, and Approved Document A treats an increase in roof loading of more than 15 per cent as significant. Somerset Building Control lists structural alterations among the work it deals with; you can ring it on 0300 303 7790. Replacing rotten timber like for like is repair, while altering the structure is a different matter.
What decides the price?
The number of rafters, the length of wall plate, the access, the timber size and whether an engineer is involved all move the cost. These are known only after the strip, so a fair quote explains how unforeseen timber work will be agreed with you. We photograph every damaged piece, explain it and agree the extra work before it is done.
Ring us to arrange a survey, and we will go up, examine the visible timber and say which of these cases suits your roof.
Roof timber questions
Do roofers replace rafters?
Yes, when a rafter is too far gone to repair. Short faults are usually fixed by bolting a new length alongside the sound timber or splicing in a new foot. Widespread decay, a broken rafter or a failed wall plate may need an engineer's advice before replacement begins.
Can rotten roof timber be left if the covering is new?
It should not be. New slates on weak rafters fix nothing, because the frame must still hold the fixings and take the weight. Decayed timber that stays damp carries on rotting. The sound approach is to deal with the cause, then repair or replace before the covering goes back.
How do I know if the timbers in my loft are rotten?
Press a thumb or a screwdriver tip gently into the timber. Sound wood is hard, while rotten wood gives, flakes or feels spongy. Look for dark staining, fungal fruiting bodies and flight holes. If you find any, photograph them and have a roofer confirm, since surface marks can mislead.
More on this subject: Roof replacement and new roofs in Taunton