St John the Baptist
Listed Grade II* on 11 November 1966; Church of England services continue, so roof repairs need a faculty.

A Dorset National Landscape village with a listed barn and church
Broadwindsor has a conservation area near its centre, 33 listed buildings within 500 metres and a Grade II* church, all inside a National Landscape.
Listed Grade II* on 11 November 1966; Church of England services continue, so roof repairs need a faculty.
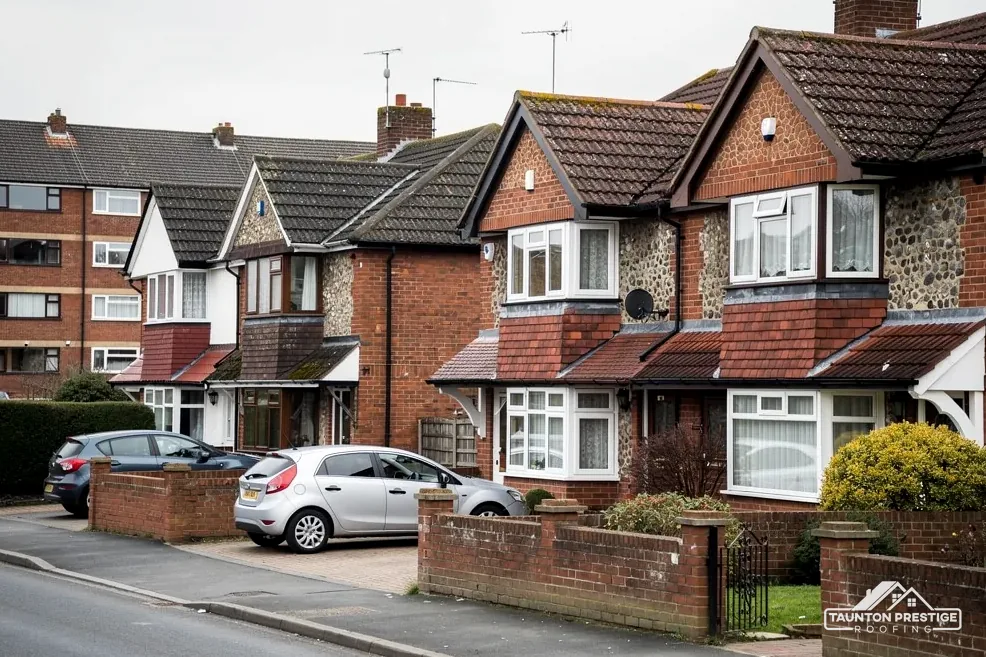
Listed Grade II since 31 July 1984, so any roof work there starts with the listed building consent question.

A barn five metres south-east of Hayes Farmhouse is listed Grade II, as is Bampflyde Cottage.
Street map of Broadwindsor with Mosterton, Beaminster, Netherbury, Misterton marked around it, and Taunton.
Mosterton lies north-east of Broadwindsor and Beaminster east, with Netherbury south-east. Misterton and Crewkerne are north, Thorncombe west and Winsham north-west.
About 19 miles south-east of Taunton, Dorset Council (unitary).
Four checks under the Landscape
How the listings and the conservation area steer a repair, what slate asks of a roofer, flat roofs and gutters, and the care outbuilding roofs need.
Broadwindsor's conservation area reaches to within about 0.75 km of the village centre, and 33 listed buildings stand within 500 metres of it. Three give a flavour of the list. St John the Baptist is Grade II*, first listed on 11 November 1966. 2 Church Path is Grade II, listed on 31 July 1984. A barn five metres south-east of Hayes Farmhouse is Grade II as well, along with Bampflyde Cottage. The 2021 Census counted 1,315 usual residents in Broadwindsor parish, and each household faces the same first question: is my building listed, and does the conservation area take it in? A listing can cover a barn as readily as a house, so an outbuilding roof is not safe from the question just because nobody sleeps under it.
It moves some jobs from private decision to public question. Putting back what was there is generally the easy end, while a different covering, new roof windows or a dormer may need an application. The boundary is held by Dorset Council, whose planning officers will tell you if your address is inside it. The whole village area also sits within the Dorset National Landscape, which was an AONB before the rename, so ask them whether anything extra applies to your job. Our guide to planning permission for roof work sets out the routes in plain terms.
The church is in Church of England hands, which brings the faculty system into play. The parish applies, and the work follows what is granted. For a listed house or barn, the council's listed building consent covers any change that alters the building's character. We photograph each slope, the ridge and the barn's roof before anyone applies, so that the planning officer sees the same roof we do.
Look for


Natural slate is cut thin and hung in overlapping rows, each slate fixed to timber laths. At the top of the roof the ridge needs its own care: Dry-fix ridge, hip and verge systems are tested against BS 8612, and a bed of mortar can no longer be the only thing holding the ridge. Cupa says BS 5534 gives 20 degrees as the lowest pitch for natural slate, and it recommends against hook fixings below 25 degrees. A roof flatter than that needs a different method, so the survey measures the pitch before it recommends a repair. The Confederation of Roofing Contractors reckons well-maintained slate can last 100+ years, though a figure like that is a ceiling for good conditions and never a promise.
What decides the price
Often. A leaking slate roof can still hold plenty of sound slate. One slipped slate with its neighbours still snug is a repair. Rows that have slid across a whole slope point to fixings that have failed, and that is the case for stripping and relaying the area. We lift a few at the worst spots, photograph the nails and laths, and show you what we see. Where only the fixings have failed, the slates can be taken off, the roof re-battened and the good slates laid again, with new ones to fill the gaps. That route keeps the slate you have and spends money on the part that failed. A new slate roof averages around £7,800 on MyJobQuote's typical UK figure (Oct 2026), so a relay that keeps the good slates is worth weighing against it.
Building Regulations approval, with a structural check, applies once a new covering weighs 15 per cent or more extra, so whenever the material changes we compare the weights of the old and new coverings at the survey. Our slate roofing page covers the detail.
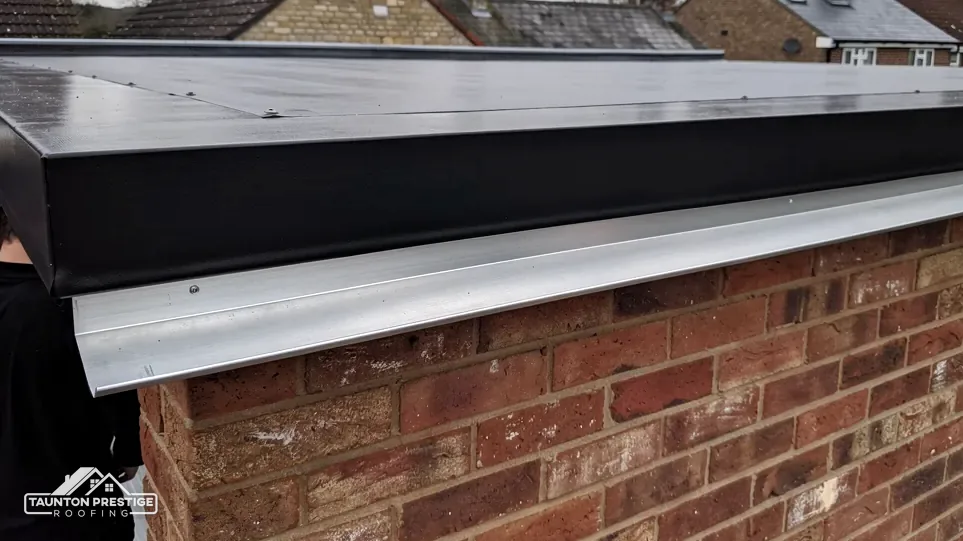
Houses often gain a flat section: an extension, a porch or a garage. Flat roofs fail differently from slate, and the trouble starts at a seam or an outlet. BS 6229:2025 sets a minimum finished fall of 1:80, which is a slope of about one part in eighty, enough to move water to an outlet.
Sources disagree, and the ranges are wide. Less gives EPDM 30 to 50 years and GreenSpec says 20 to 30. Less puts GRP at 25 to 40 years and torch-on felt at 10 to 20. MyJobQuote's typical UK figure for EPDM is around £60 per square metre, with an average rubber roof at £1,050 installed (Oct 2026). The covering is only half the story, since the deck below and the fall decide how long any of them lasts. For a garage roof of 15 square metres, Less gives a range of £1,200 to £2,500 (Oct 2026), and MyJobQuote gives a range of £1,200 to £1,800 for the same size in SBS felt. A seam is where two sheets of covering are joined, and an upstand is the short vertical edge where the covering is carried up the wall. Both are checked by hand, because they are the places that let water behind the covering.
A seam and an outlet are where we look first on a flat roof, and we photograph both.
A gutter that is sound but sags will hold water in the middle of its run. A split joint drips at a single point. A blocked outlet floods the whole length. Capping the fascias and soffits is a related job, and MyJobQuote's average is around £800 (Sep 2026). We check the fascia board for softness before quoting, since a gutter fixed to rotten timber will not stay level for long. A fall that has gone wrong shows as a pool in the channel after rain has stopped, which is a quick test anyone can make from the garden. Our flat roofing page and gutters, soffits and fascias page cover the choices.
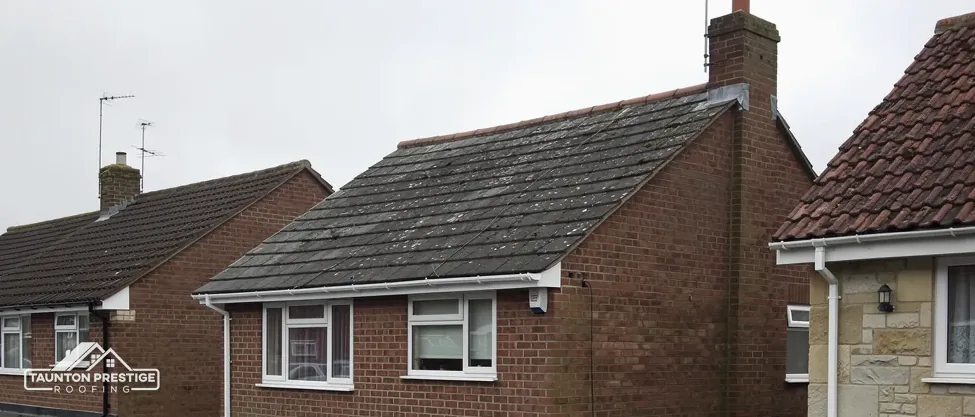
Some barns, garages and sheds carry corrugated cement sheet, and a building from before 2000 may contain asbestos. HSE advises treating a building from that period as containing asbestos until a survey says otherwise. Asbestos cement roofs are always fragile, and HSE's guidance A14 says so in as many words, which means nobody should step onto one without crawling boards and edge protection.
What decides the price
Not when it is done carefully. HSE treats asbestos cement products, such as roof sheeting, as non-licensed work if they are handled without breaking up, and that includes weathered sheet that is not otherwise badly damaged. Substantial breaking up, such as dropping a roof, becomes notifiable non-licensed work, with a register of the work kept for 40 years. Asbestos insulating board in soffits is a separate matter and is often licensed work, depending on HSE's risk assessment rules. We check which applies before a price is given.
Asbestos waste is double-wrapped and labelled, and it moves on a consignment note with a registered carrier. MyJobQuote's typical UK average for removing an asbestos roof is around £2,750, with a survey typically £325 (Sep 2026). Where a garage roof is sound, covering over it is an alternative, and the survey says which is practical.
You get photographs of your roof and a single written total for the job. Any highway licence is something we organise with the scaffolder, and the waste leaves with us. On a barn or outbuilding set back from the road, scaffold may stand wholly on private land, and then no highway licence comes into it. Section 169 of the Highways Act 1980 governs poles over a pavement or road, and asking any contractor who applies, and when, saves a late surprise. Tell us where in Broadwindsor the building stands, and a survey date follows.
Walked the roof?
When you have read the checks, we walk the roof and show you the photos.
A change of material alters the character of a listed building, so it needs listed building consent from Dorset Council, and the council may refuse. Re-laying the same covering is the safer route. We photograph the existing roof so the planning officer sees what is there, and the barn's entry on the heritage list gives its grade.
The church is listed Grade II* and Church of England services continue, so the faculty system applies and listed building consent from the council does not. The parish is the applicant, and the roofer follows whatever the faculty approves. Scaffold goes up only after the approval has been issued, and the work then follows it to the letter.
It can be done, but check three things first. A covering that is 15 per cent or more heavier needs Building Regulations approval. A listed or conservation area house may need consent for a change of material. And slate needs a suitable pitch, since BS 5534 puts the minimum for natural slate at 20 degrees.
Replacing the waterproof membrane counts as renovation under Approved Document L, so ask your building control body whether the work is notifiable before any membrane is ordered. For a no-application job, the Planning Portal's test is under 25 per cent of the building envelope and under 50 per cent of the roof. Our survey photographs help that conversation.
Send the Broadwindsor address and which roof worries you, and we will find a survey date.