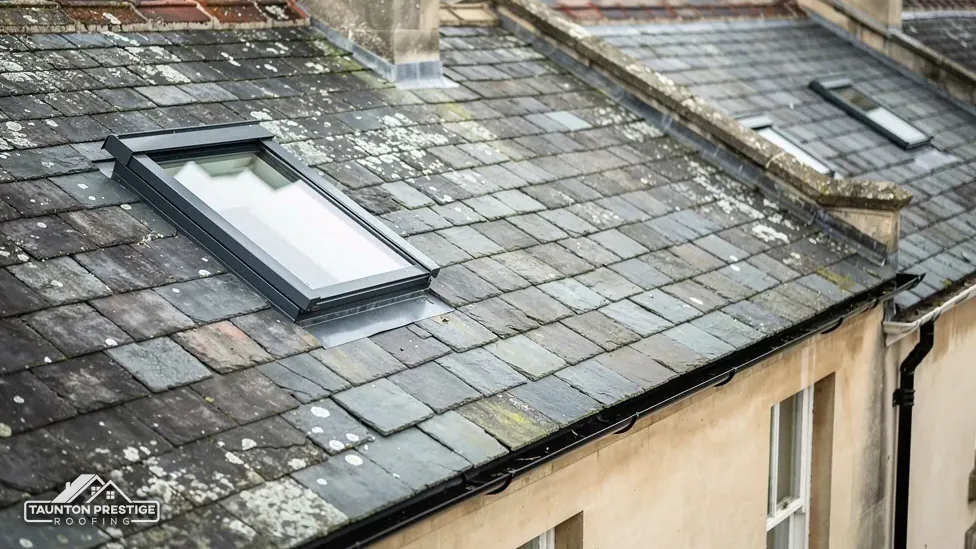
St Bartholomew's, Grade I
Ham stone, largely rebuilt in the late 15th or early 16th century; angel capitals carry the nave roof.

A Grade I church, listed houses and old tile works
Crewkerne has a Grade I church in Ham stone and brick and tile works recorded from 1841. Your roof gets a proper look from us before any figure is named.
Ham stone, largely rebuilt in the late 15th or early 16th century; angel capitals carry the nave roof.

Listed Grade II* in June 1950, so roof changes affecting its character need listed building consent.
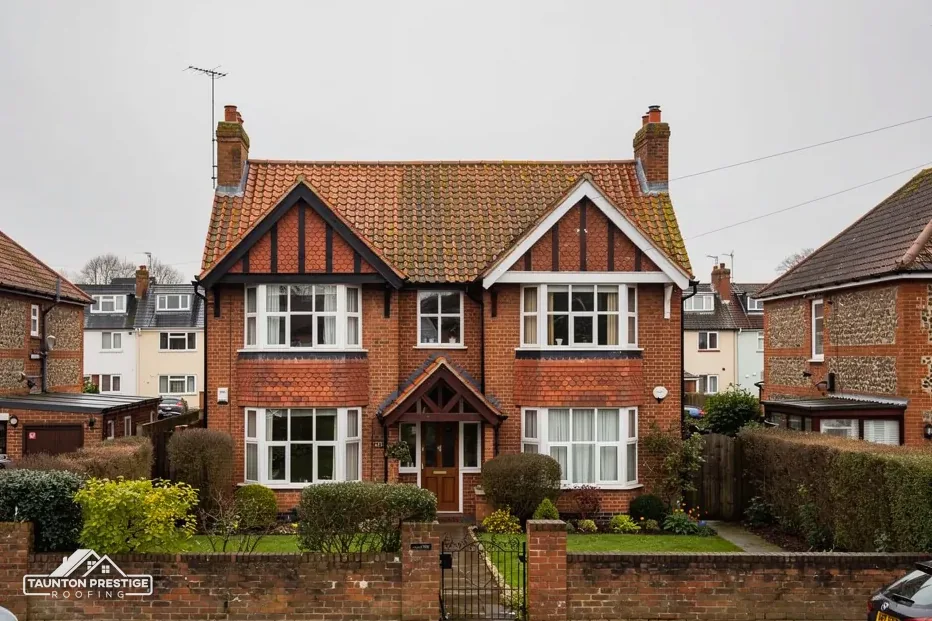
Works stood in North Street by 1841, at Furringdons by 1854 and Henley by 1886; Maiden Beech lasted until 1939.
Street map of Crewkerne with Misterton, Merriott, Haselbury Plucknett, Mosterton marked around it, and Taunton.
Merriott lies just north and Norton-sub-Hamdon further north-east, with Haselbury Plucknett to the east, Misterton south-east and Mosterton to the south.
About 16 miles south-east of Taunton, Somerset Council (unitary).
Four checks in a Ham stone town
Four checks for a house in the town, with an explanation of how the answers change the method and the price.
The church of St Bartholomew stands at the heart of Crewkerne, a large building in Ham stone that is listed Grade I. The Victoria County History says its church was a minster serving a Saxon royal estate by the end of the 9th century, and 9 Church Street, nearby, is listed Grade II*. Roof work close to buildings like these starts with one question: is your own house listed too? The National Heritage List answers it, and the answer governs what is allowed to go on the roof.
That turns on whether the repair alters the character of the building. Putting back a matching tile in a matching pattern is generally a repair, but a new type of covering or a changed chimney is the kind of change that needs listed building consent from the council. A listed house keeps its permitted development rights, and the two systems apply side by side. Our guide to planning permission for roof work explains the national picture, and Somerset Council's planning team can answer for your address.
Where the Church of England uses the building, the faculty system governs, and the parish applies. Where a roof has been altered over the centuries, a survey records what is there before anyone proposes a repair. We give a house owner the same courtesy: a record of the covering as it stands, slope by slope, so any consent request is built on facts and not on memory. Matching is more than colour. Size, thickness, texture and the way the courses are laid all show from the street, and a roof can look wrong from the pavement even when it keeps the weather out.
If your house is unlisted, none of this applies. We still check, because the check costs nothing and prevents expensive mistakes.
Look for
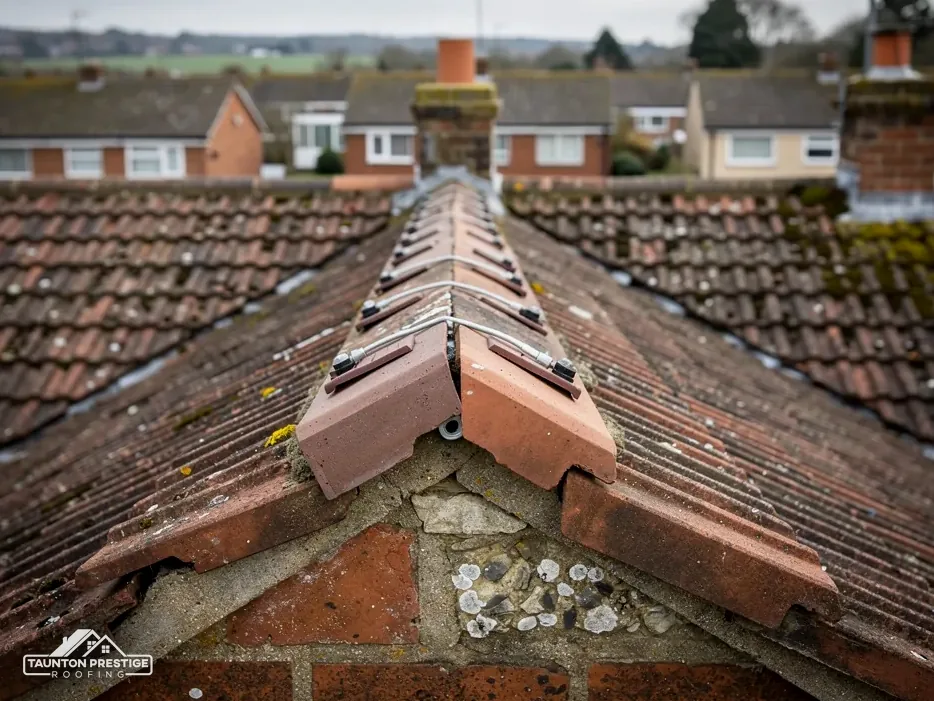
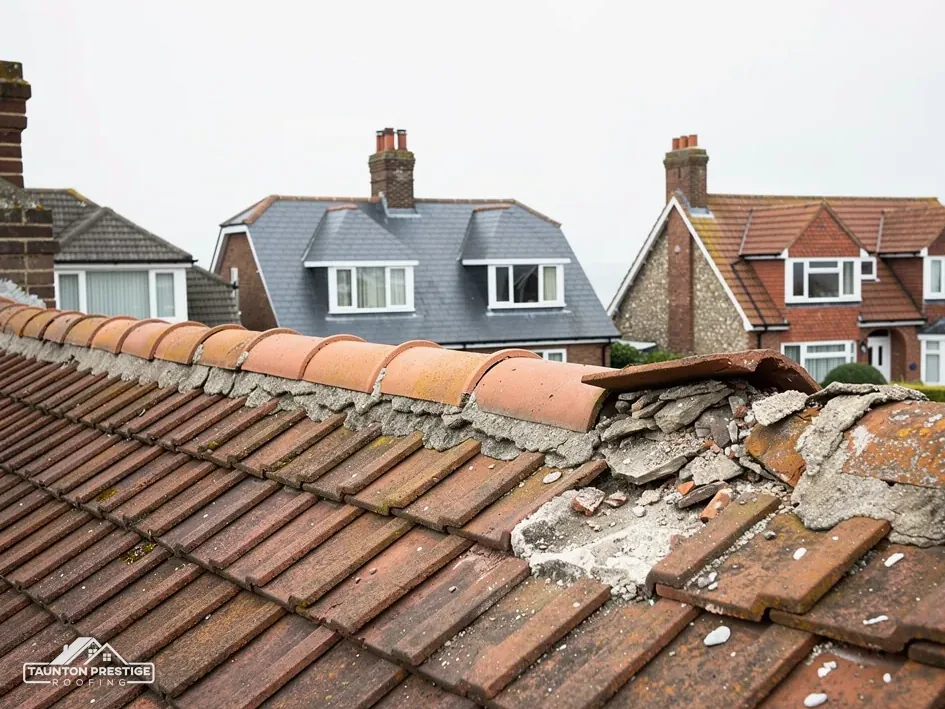
Crewkerne has a long record of making bricks and tiles: works are recorded in North Street in 1841, at Furringdons in 1854 and at Henley in 1886, and a fourth, at Maiden Beech, survived until 1939. That history says nothing about what is on your roof, and we never assume. It does mean that clay tile has long been part of the local building trade, and matching it well is a real skill that is worth paying attention to.
What decides the price
The BRE gives clay tile a minimum life expectancy of 60 years, and Marley applies that figure to clay tile only, not to concrete. Building conservation writing warns that for old peg tile the 60-year number is clearly not a reliable guide, so condition counts for more than age. A tile that rings clearly when tapped and shows a sound face is likely to have life left. One that has gone soft and is shedding thin layers is nearing the end, and a slope full of those is a candidate for renewal.
Only down to the minimum pitch for the tile. Marley's figures run from 40 degrees for its Canterbury clay tile to 15 degrees for its Lincoln pantile, and the product data sheet is the final word. A tile laid below its limit can let rain blow under the laps, so we measure the pitch before choosing.
Cost guides disagree sharply about a complete new roof. MyJobQuote (Oct 2026) shows an average around £5,250, while HomeBuilding (Sep 2025) puts a three-bed semi of 65 m2 in plain concrete tiles at £10,000 to £15,000 including labour, scaffolding and insulation. That gap is why a written quote after a survey matters more than any average.
MyJobQuote (Oct 2026) gives a typical UK range of £150 to £200 for replacing five tiles, and £3,000 to £8,000 for a full re-tile of 80 m2. Our pitched roofing page explains how repair is weighed against renewal.
A town of Crewkerne's size has plenty of houses where the loft is the obvious place for another room. Converting one touches the roof in three ways: structure, insulation and escape. Each is governed by Building Regulations, and each needs sorting out before a roof window goes in. A roof window sits within the roof slope, unlike a dormer, which projects out of it, and the two follow different planning rules.
A converted loft roof has to work as wall, ceiling and escape route together.
Approved Document L treats a roof that is renovated or retained in an existing home as an existing element. Table 4.3 sets a threshold U-value of 0.35 and an improved value of 0.16 W/(m2.K). Where reaching that is impractical, or the cost would take longer than 15 years to repay, paragraph 4.13 asks for the best that is feasible, and an upgraded element should generally not exceed 0.7. A newly built roof element is held to 0.15 instead. Until 24 March 2027 the 2021 edition applies, and the 2026 edition takes over from then.
Usually, if the house has two storeys. Approved Document B does allow other routes, including sprinkler protection for open-plan areas. A window can serve as the escape route only for a storey within 4.5 m of the ground.
For a roof window the target is a U-value of 1.4, or a Window Energy Rating of at least Band B. Rooflights are a separate product, at 2.2. Our roof window page covers the choices, and we show the rating against each product before you decide.
Yes. Where the underlay is HR, which is non-breathable, Marley asks for a 25mm opening running the length of the eaves on pitches of 15 degrees or less, and 10mm on steeper ones. A breathable underlay with a tightly sealed ceiling below may need only ordinary eaves construction, and that route depends on the product's third-party certificate. We establish which type you have before any insulation is fitted.
Scaffold that blocks the road or the pavement is licensed by the highway authority, and in Crewkerne that is Somerset Council. Somerset Council's rule is that accredited contractors alone are licensed, and the appointed contractor applies on your behalf. The council asks for 10 working days' notice and charges £124.60 for each 28-day period (April 2026), so we plan the start with that lead time in view.
What decides the price
Check that it does. GOV.UK gives the standard VAT rate as 20%, and repairs and re-roofing of an existing home fall under it. The domestic reverse charge is a mechanism between registered construction businesses and does not apply to a homeowner paying a roofer. Ask every firm that quotes you to confirm that VAT and scaffolding are both inside the total.
Only if the work touches a party structure. Removing a chimney breast on a party wall is notifiable under the Party Wall etc. Act 1996, with notice served two months or more before the work begins. A party wall surveyor settles any dispute, and building control does not.
The Planning Portal's test draws its line at 25 per cent of the building envelope and 50 per cent of the roof; stay under both and building control is normally not asked for. Somerset Building Control, on 0300 303 7790, covers the town.
After the survey you receive one total price in writing. Send your Crewkerne address and a visit date will follow.
If a quote or contract ever leaves you unsure, the Citizens Advice consumer helpline on 0808 223 1133 is the place to ask.
Walked the roof?
When you have read the checks, we walk the roof and show you the photos.
Sound ones can. We lift the tiles carefully, sort them by condition, and put the best back on the visible slopes with new battens beneath. Tiles with flaking faces are not reused. Whether a good match exists for the gaps is something the survey finds out, and we explain the choice before any tile is ordered.
Yes. A loft conversion brings structure, insulation, stair and escape rules under Building Regulations, and Somerset Building Control covers the town, on 0300 303 7790. Planning permission is a separate question, because permitted development limits apply to any dormer and the town has a conservation area, so check with Somerset Council's planning team too.
Where the repointing sits at a roof junction, such as the groove that holds a lead flashing, we handle it. General repointing of a wall is a mason's trade, and we tell you plainly when a job belongs with one. Either way, the mortar has to suit the stone, and on a listed house the choice is agreed first.
That depends on what is already booked, so we do not name a date until your enquiry has reached us. Our jobs begin with a survey, and a leaking roof is made safe before anything else. Send your address with a note about the problem and we will reply with dates that suit you.
Send us your Crewkerne address with a note of what is wrong, and dates will follow.