
St Mary's Grade I church
Listed on 11 November 1966; Anglican services continue, which puts its roof repairs under the faculty system.
A Grade I church, listed barns and a National Landscape setting
Netherbury's 1,351 residents share a Grade I church, a conservation area and a Dorset National Landscape setting. Each roof here is looked at closely before it is priced.
Listed on 11 November 1966; Anglican services continue, which puts its roof repairs under the faculty system.
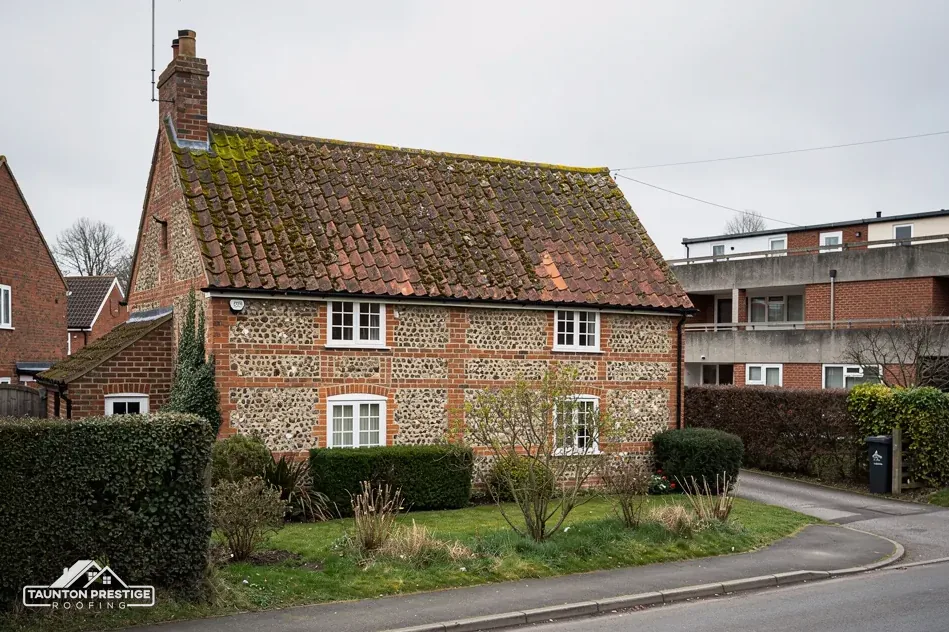
Grade II since 31 July 1984, so the first question about its roof is whether listed building consent is needed.
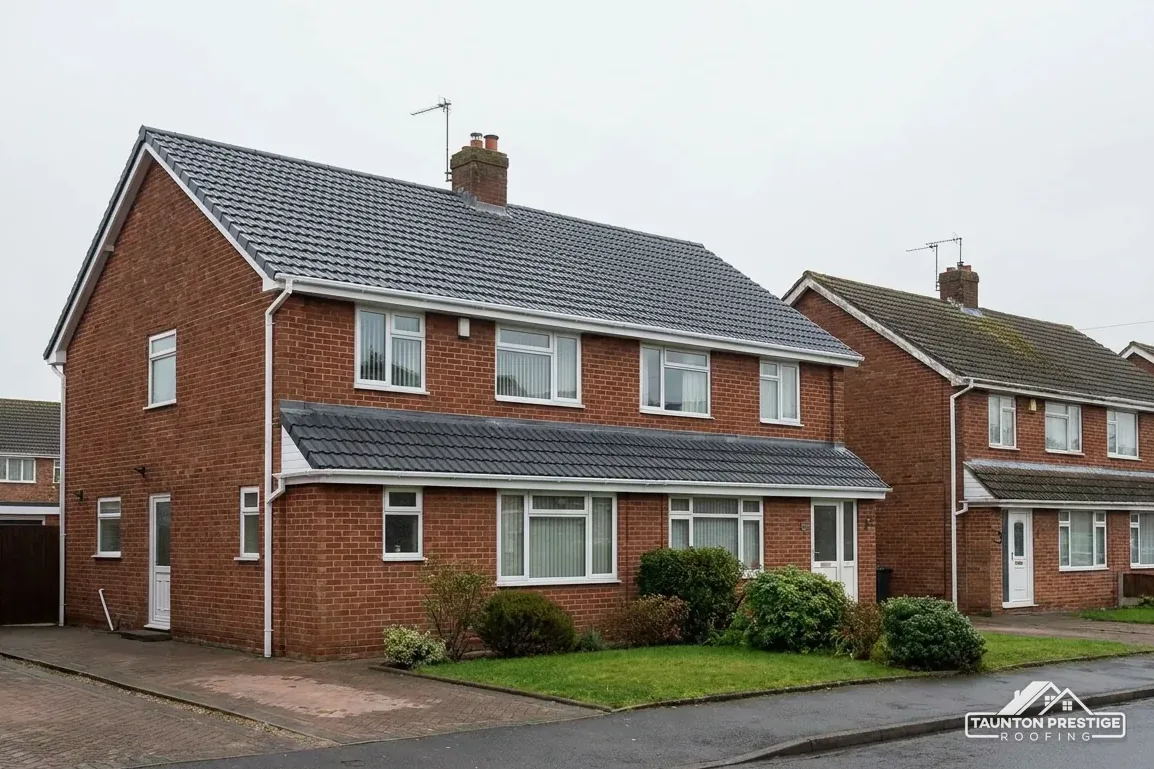
Both Grade II, so even a like-for-like patch begins with a consent check.
Street map of Netherbury with Beaminster, Broadwindsor, Mosterton, Bridport marked around it, and Taunton.
Beaminster lies north-east of Netherbury, with Broadwindsor to the north-west and Mosterton to the north, while Bridport sits to the south and Crewkerne further north.
About 22 miles south-east of Taunton, Dorset Council (unitary).
Four checks within a protected landscape
Four checks for a house or barn in or near the conservation area, with the consent, the work and the price that follow from each.
Walk through Netherbury with the National Heritage List in mind and the roofs sort themselves into groups. St Mary's church has been Grade I since 11 November 1966. The barn north of Parnham Park Farmhouse has been Grade II since 31 July 1984, and Dormouse Cottage and the cider house near it are Grade II too. Around them runs a conservation area, reaching within about 0.75 km of the centre, and over the lot lies the Dorset National Landscape, which used to be called an AONB. A roofer who skips this homework can end up with a half-finished job and a letter from the council, so we do it first.
Less than the name suggests, and more than some assume. Renaming an AONB as a National Landscape altered the label and not the statute, so the legal wording still says area of outstanding natural beauty. Patching holes in the roof you already have is rarely affected. Changing how it looks is: a new kind of tile, a roof window where none existed, a dormer. For those, ring Dorset Council's planning team before a single tile is ordered. A set of dated photographs from our survey gives you something concrete to put in front of them.
For a listed house, cottage or barn, the council does: a listed building needs listed building consent for any alteration that touches its special interest, planning permission or no. The church takes a separate road. As an Anglican church in regular use it falls under the faculty system, which the parish runs. Our guide to listed building roof consent compares the routes. If your own roof is on none of these lists, the survey says so plainly and the job goes ahead as an ordinary repair.
Look for
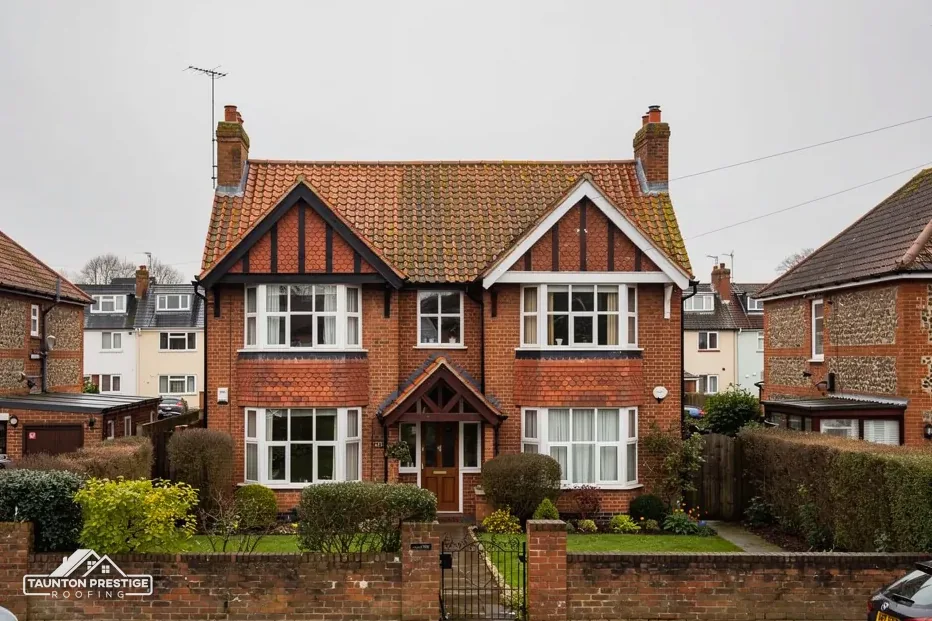
A farm building asks different questions of its roof than a terrace does. The frame can be old and out of true, the distance between supports long, and the covering was chosen to suit the timber, not the other way round. So before a barn or farmhouse is re-covered, we look from the inside as well: rafters, ties, any sign of past movement. If the new covering weighs 15 per cent or more over the old, Building Regulations approval is needed. The Planning Portal advises taking professional structural advice on the frame first. Our slate roofing page treats weight as part of the choice of covering.
What decides the price
Old barns and farmhouses are the kind of building where roosts turn up, often in places that are hard to see from the ground. The Wildlife and Countryside Act 1981 catches anyone who disturbs a roosting bat, or blocks its way in, intentionally or recklessly, and the 2017 Habitats Regulations add that wrecking a roost counts as an offence whether or not you meant to. GOV.UK's bat guidance names roof work among the activities to watch. If the survey finds droppings, staining or a gap a bat could use, we stop and talk to you before any covering comes off.
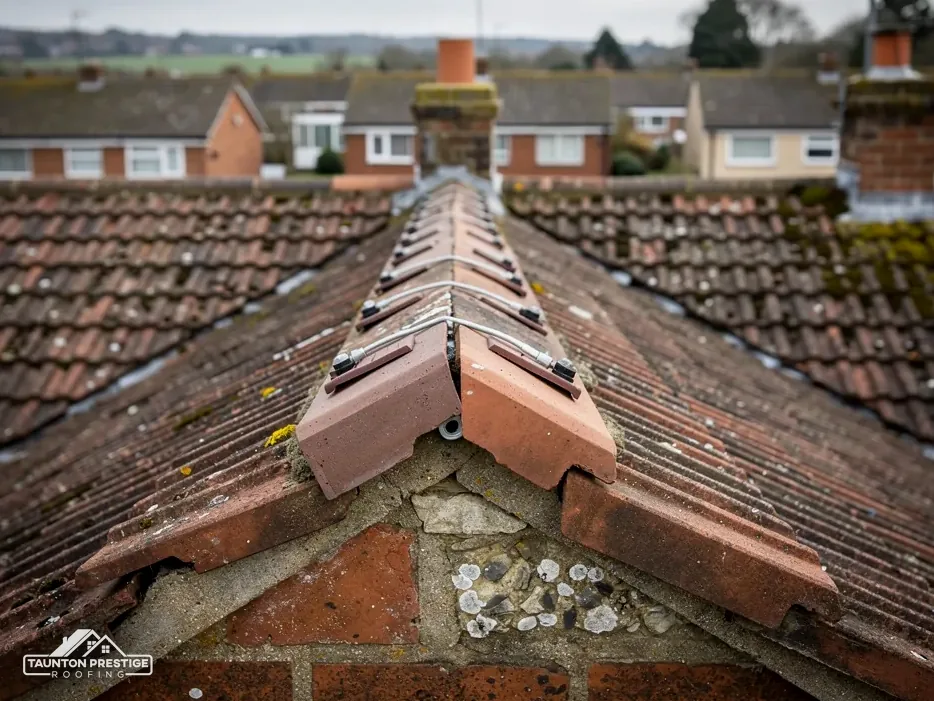
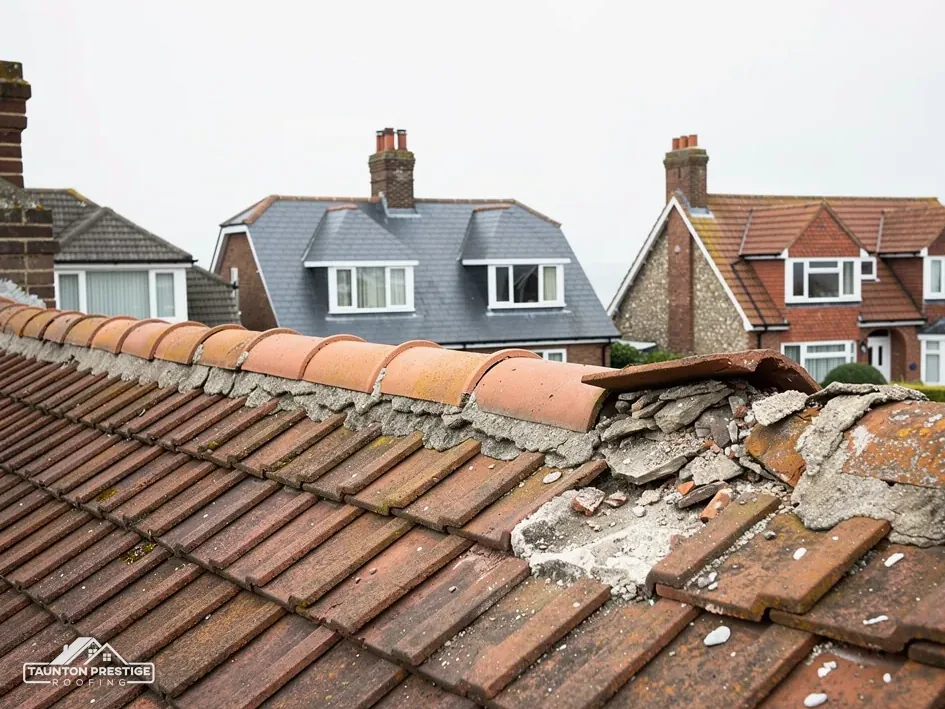
Up on the very top of the roof, the ridge is a line of capping tiles, bedded in mortar or held down with dry-fix clips and screws. A few lifted tiles can be re-bedded or clipped, and if the mortar has crumbled along the whole run, it needs a proper re-do. That is more work, though it stops the same repair coming round every winter, and since the 2014 revision of BS 5534, Marley explains, bedded ridge tiles are not left to mortar alone but get mechanical fixings too.
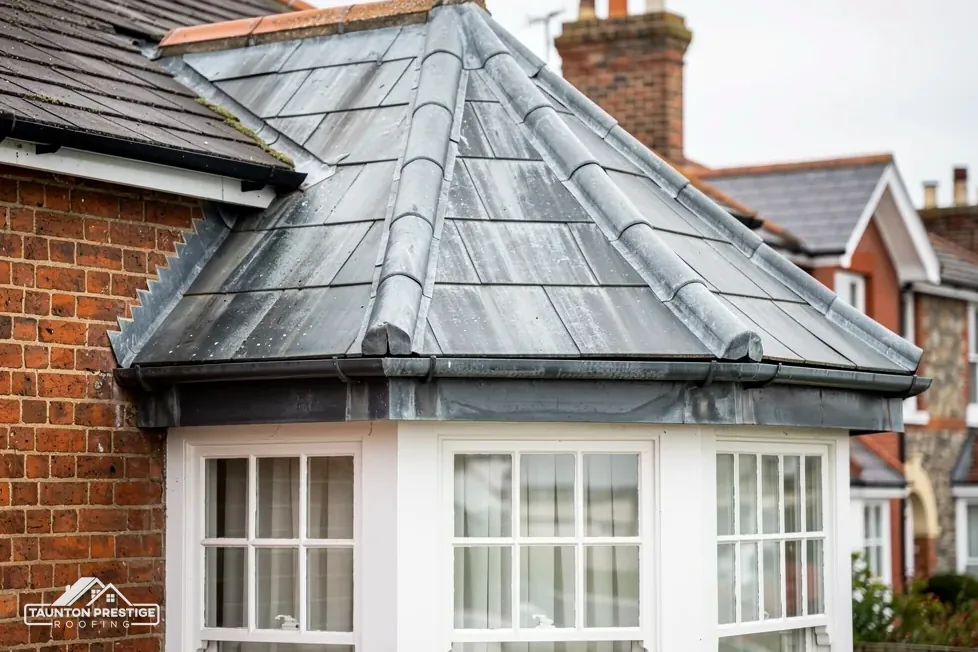
Look closely at an older house and you will find lead in the same awkward places: round the chimney, along any wall the roof butts against, and down the valley, the trough where two slopes meet. Each of those joints is a spot where a flat covering has to be turned into a waterproof seam. Lead is chosen because it can be dressed into shape and can last for over 80 years. The sheet is sold in numbered codes, which are simply thickness grades, and the supplier Royston lists code 4 at 1.80 mm and code 5 at 2.24 mm among the grades for flashings and valley gutters.
Lead earns its keep at the joints, and the joints are where we begin.
Failed lead rarely announces itself, and by the time water shows indoors the damage to timber behind it has often started. The signs are a split along a fold, an edge that lifts and flaps in wind, or a ceiling stain that appears below a valley in the days after heavy rain. A soaker, one of the small pieces of lead dressed under each slate along a wall, can slip out of position long before the slates around it look tired. On a damp day, a patch of dark, wet masonry beside a flashing is worth photographing for the survey.
The metal is only part of it. A new flashing means taking back the covering beside it, cutting a chase (a groove) into the masonry, and fixing the lead so it sits tight and stays put. Our lead work page walks through that process. On a listed building, new lead in a different pattern or thickness can count as a change to its character, so the consent question returns here as well, and we raise it before the metal is ordered.

Where the scaffold stands decides whether the council gets involved. Inside your boundary it is your own business. The moment it reaches the pavement or lane, section 169 of the Highways Act 1980 brings in a licence, granted by the highway authority. We settle the licence with the scaffolder before fixing a start date, so you never see poles go up and then nothing happen for a fortnight. A ladder or a tower is enough for some small repairs, and the survey tells you which kind of job you have. Farm tracks and narrow lanes also affect where lorries and a skip can stand, so we look at that on the day.
What decides the price
Planning Portal guidance: building control usually need not be told while the work touches under 25 per cent of the building envelope and under 50 per cent of the roof. Choose a heavier covering and the answer changes. So does any covering whose fire performance would differ from the existing one. Ask your building control body, whether that is the council's own team or a registered building control approver, and keep the completion paperwork with your deeds. Our roof inspections page explains what we record on the day.
Not the homeowner, and not us in the first instance: St Mary's belongs to the parish, and the faculty route governs what is done to it. A roofer asked to quote there works to the specification the faculty approves, and nothing outside it.
For a house or barn the sequence is always the same. A survey comes first, photographs of your own roof follow, and a single written total arrives once we know what the survey found. Send your Netherbury address with a word on what the building is, and we will book the visit.
Walked the roof?
When you have read the checks, we walk the roof and show you the photos.
It does not ban a change, and Dorset Council's planners will explain its effect on your house. The name replaced AONB without altering the law, so planning documents still speak of areas of outstanding natural beauty. Matching the existing covering is the easy case. For anything different, ask Dorset Council's planning team first, with our photographs of the existing roof to hand.
St Mary's is Grade I and still an Anglican church in use, which puts its roof under the Church of England's faculty jurisdiction instead of listed building consent from the council. The parish arranges the faculty. A roofer then works to the approved scope, which is why quotes for a church roof start from that document.
A listed barn needs listed building consent for work that touches its character, so a different material or pattern is a consent question before it is a roofing one. A like-for-like repair makes a simpler conversation with the planning team. Weight matters too: a covering 15 per cent or more heavier needs Building Regulations approval.
Not always. Sound lead can stay, because it can last for over 80 years, and a flashing in good order is often lifted and dressed back. Lead that has split, thinned or lifted comes out. We check each junction at the survey and show you a photograph of any joint that is failing, so the decision is yours.
Name the house, barn or outbuilding that worries you, and a visit will be booked.





