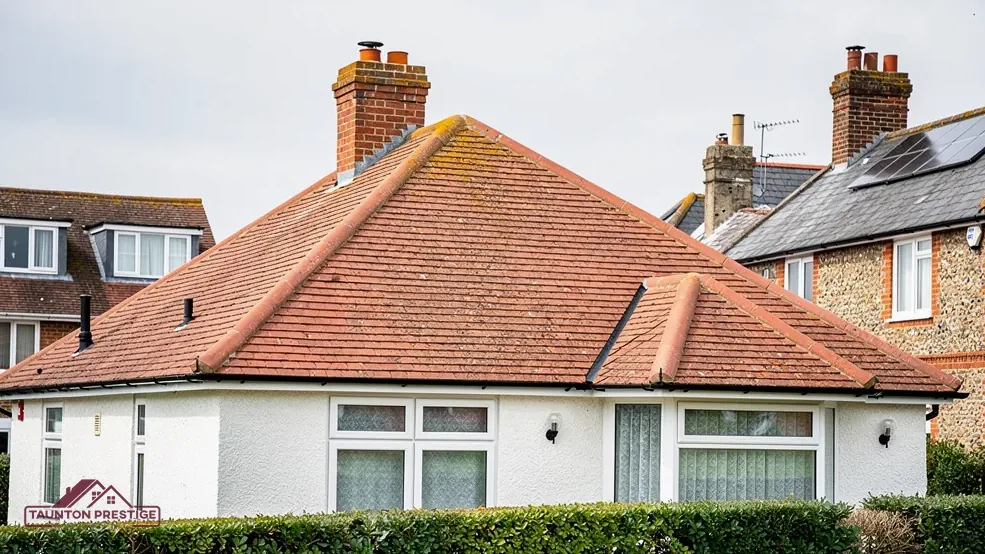
Bloomfield Lodge, Grade II
Listed on 4 July 1975, so a roof change here is judged as work on a building of special interest.
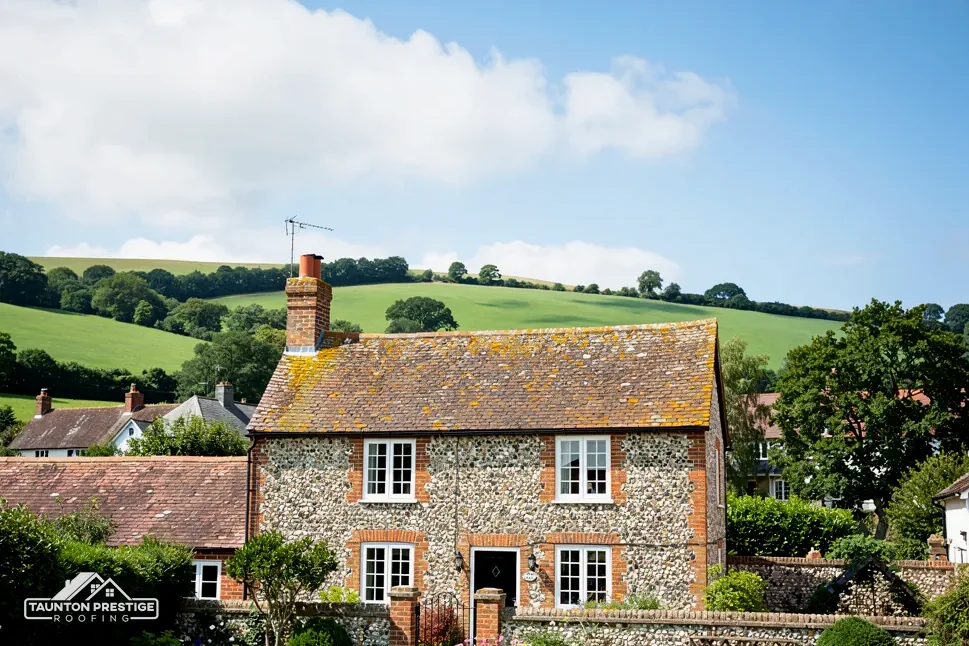
Grade II Bloomfield Lodge and the Halcon Centre in a north-eastern suburb
Halcon is a north-eastern Taunton suburb with Bloomfield Lodge and the Halcon Centre both listed Grade II. Every roof here is surveyed before it is priced.
Listed on 4 July 1975, so a roof change here is judged as work on a building of special interest.

Also listed on 4 July 1975, the second of two list entries within 500 metres of the centre.

Taunton's eastern suburb is called the Halcon estate; each house gets its own survey, whatever the one next door has.
Street map of Halcon with Blackbrook, Bathpool, Holway, Priorswood marked around it, and Taunton.
Priorswood lies north-west of Halcon and Bathpool north-east, while Holway sits south-west and Blackbrook, the nearest, is just south.
About 1 miles north-east of Taunton, Somerset Council (unitary).
Halcon roof walk, from lodge to roofline
Four checks for a Halcon house: listings, roofline boards, dry verges and what neighbours and consumer law allow.
Halcon has two list entries within 500 metres of its centre, and both are Grade II: Bloomfield Lodge and the Halcon Centre, each first listed on 4 July 1975. Listing is not about size. A lodge and the Halcon Centre are protected on the same basis, and a chimney or a porch roof can matter as much as a main slope.
Repairing a stack in matching materials, with new flaunching and lead flashing, is normally a repair. Flaunching is the mortar cap that seats the pots, and flashing is the lead that waterproofs the junction of stack and slope. Rebuilding, lowering or taking down a stack can alter the building's character and so need listed building consent. Our guide to chimney listed building consent sets out the route. Removing a chimney breast, as opposed to the stack above the roof, always needs Building Regulations approval because it forms part of the building's structure.
The listing attaches to the listed building. A house nearby may form part of its setting, and a visible change is more likely to draw a question from the planning team. A like-for-like repair rarely does. A new roof window, or a different covering on a slope that faces the road, is where to ask first.
Among the conservation areas the national dataset places within about 2.5 km are Cheddon Fitzpaine, Fons George, and Castle Green and Bath Place in central Taunton, with others beyond them. Somerset Council also lists an Article 4 direction for Cheddon Fitzpaine, confirmed in 1977, and its scope is a question for Somerset Council's planners. Whether your own address falls inside any of these areas is for the council's map to settle. The survey records your own roof, so any question starts with facts. We also record the existing material slope by slope, and the planning team can compare that record with the entry before it approves a repair.
Look for
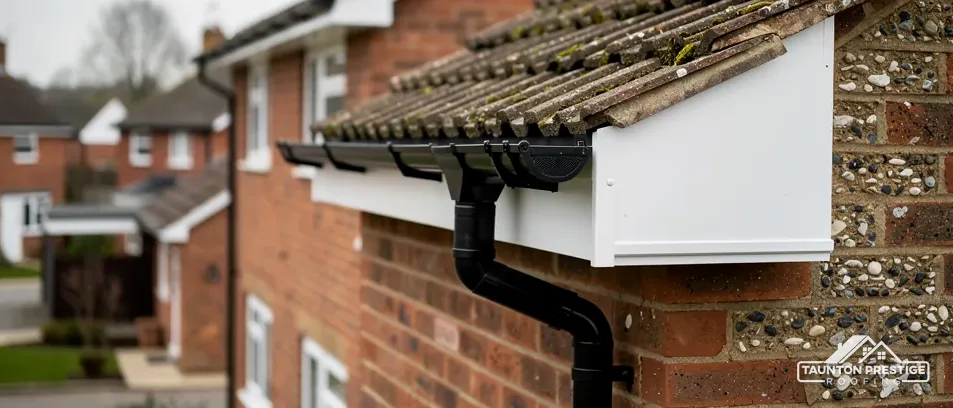
The roofline is the strip of boards and trim where the roof meets the wall. The fascia faces outwards and holds the gutter, while the soffit forms the underside and shuts off the gap beneath the overhang. Because they sit at the edge, they take the rain from any overflowing gutter, and softened timber can let in damp, birds and insects.
Capping is a cover, not a cure: sound timber underneath is what makes it worth fitting.
What decides the price
Capping fits new uPVC covers over existing timber boards. MyJobQuote (Sep 2026) puts the average cost of capping fascias and soffits at around £800, a typical UK figure. It makes sense when the timber underneath is sound, and it hides a problem when the timber is rotten. We look at the boards from the ladder and probe them before we say which job you need.
When the timber is soft at the screw points, when a board has split along its length, or when the rafter ends behind it are damp. Replacing the boards also lets us check the rafter feet and the felt at the eaves, which capping does not. A cover over a rotten board repeats the problem a few years on. For the gutters, seamless gutters, formed in one length on site, cut the number of joints that can leak. Painted timber needs repainting from time to time and uPVC does not, but a cracked uPVC board is replaced rather than patched. Reaching the eaves is the main cost: a ladder will do for a single-storey run, while a two-storey roofline usually calls for a tower or scaffold.
On a house built before 2000, soffit boards can be asbestos insulating board, and HSE says it is difficult to tell AIB from a non-asbestos equivalent. That check comes before any board is drilled, cut or removed. Our gutters, soffits and fascias page covers the choices.
At a gable end, the verge is where the covering finishes short of the wall. A hip is the sloping outer angle where two roof slopes meet, and the ridge is the apex of the roof. Traditionally all three are finished with mortar, which cracks and lets go over the years. A dry system fixes the tiles with clips and screws instead. BS 8612:2018, which is current, sets the tests that dry verge, hip and ridge systems must pass.
MyJobQuote (Oct 2026) puts a dry verge system at £500 to £2,000 in most cases, averaging around £1,000, and puts ridge tile replacement at between £225 and £550. Those are typical UK ranges for typical jobs. The length of the verge, the access and the type of tile move the total, and the survey measures all three.
Yes. Mortar is not banned, and Marley says that installing to BS 5534 is not required by law. What has changed is that Marley says mortar alone has not been trusted for ridge and hip tiles since the 2014 revision. A mortar-bedded edge can still be repaired, as long as the tiles are also fixed mechanically. Which system suits your roof depends on the tile, the exposure and what the planning team will accept if you are near a listing. Our dry ridge and verge page compares them.
At the survey we run a hand along each verge tile, feeling for any that move. A verge whose mortar has gone at the top end may still be sound lower down, and we say how far a repair needs to go. Photos of the gable end taken from the ground after a storm give us a head start, and they show whether the problem is one tile or the whole edge.
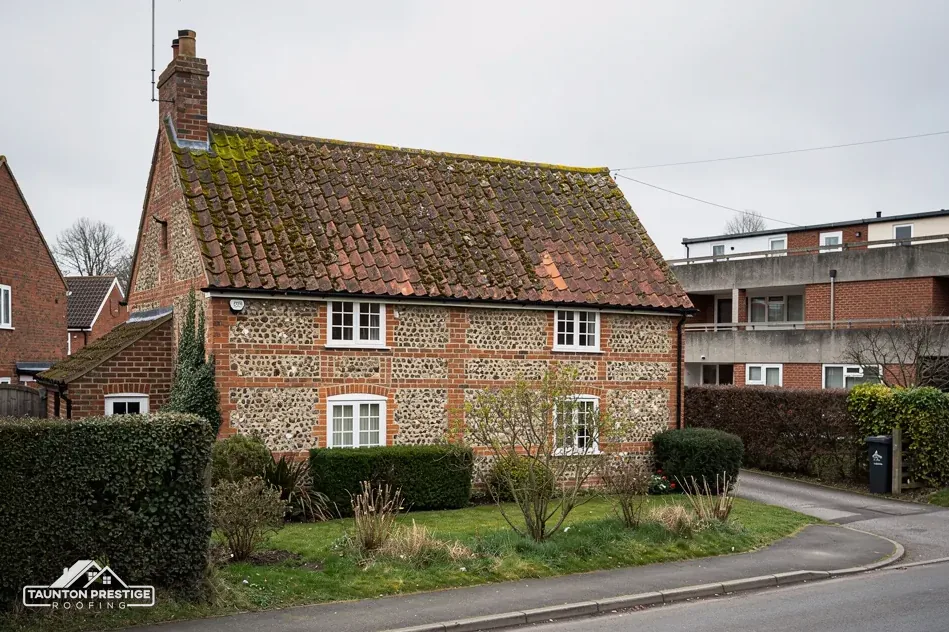
Roof work can involve the people next door. The Party Wall etc. Act 1996 lets an owner remove a chimney breast, jamb or flue that projects from a party wall, and the notice, which the Act calls a party structure notice, has to reach the neighbour two months before the work starts. GOV.UK includes taking chimneys out of a party wall among notifiable jobs. Silence from a neighbour does not mean agreement, and where the two sides cannot agree, a surveyor is appointed to settle it.
For a plain re-roof or repair that does not touch a party wall, the Act does not apply. Where the work cuts into a shared wall, as with a stack on a semi-detached or terraced house, it does. A party wall surveyor answers that question, not building control. We tell you at the survey if the job reaches a wall you share. Telling neighbours before scaffold goes up is plain courtesy, and we give you a start date and a plan for each day, so you can pass it on.
Sign a contract at your kitchen table after the survey and you can cancel within 14 days of the day it was made. A visit you ask for in order to fix something urgent sits outside that right. Under section 49 of the Consumer Rights Act 2015, a service must be carried out with reasonable care and skill. For advice, the Citizens Advice consumer helpline is 0808 223 1133. Under section 308 of the 2024 Digital Markets, Competition and Consumers Act, a trader must also point you to any ADR scheme or similar route if you are unhappy with the outcome.
Send your Halcon address, and tell us if the work touches a wall you share with next door, and we will arrange the survey.
Look for
Walked the roof?
When you have read the checks, we walk the roof and show you the photos.
If the chimney is on a listed building, rebuilding or lowering it can alter the building's character and need listed building consent, and matching brick and a like-for-like rebuild make approval easier. If the house is not listed, the survey shows whether the stack needs repointing, new flaunching or a rebuild, and we price the one it needs.
Cap them if the timber underneath is sound, and replace them if it is soft, split or damp behind. Capping is a cover over old boards and cannot repair them. We probe the boards and look at the rafter ends before recommending either, and we tell you plainly when capping would only postpone a bigger job by a few years.
A dry verge has no mortar bed to crack, so the common failure is a tile sitting out of line or a clip that has worked loose. From the ground, look along the gable edge for tiles tilting up. Send us a photo, and at the survey we check the fixings tile by tile before deciding whether a repair is enough.
You must serve notice. Removing chimneys from a party wall is notifiable work under the Party Wall etc. Act 1996, with two months of notice to the neighbour. No reply does not count as agreement, and a dispute goes to an appointed surveyor. The survey tells you whether your stack sits on a shared wall.
Send your Halcon address and say if any wall is shared with next door, and we will book the visit.