St George's, Grade I
A late Perpendicular tower of lias with Ham Hill dressings, paid for by money left between 1530 and 1535.
A Grade I church tower, listed farmhouses and 13 list entries
Ruishton's Grade I church has a tower funded by money left in the 1530s, and the village has listed farmhouses and 13 list entries within 500 metres of the centre. Roofs are read first.
A late Perpendicular tower of lias with Ham Hill dressings, paid for by money left between 1530 and 1535.

Listed Grade II on 21 February 1986, one of 13 list entries within 500 metres of the centre.
Both listed Grade II, so roof changes there are judged on their effect on character.
Street map of Ruishton with Creech St Michael, Haydon, Blackbrook, Bathpool marked around it, and Taunton.
Creech St Michael lies just north-east, Haydon to the south-west, Blackbrook and Halcon to the west, Bathpool to the north-west, and Thornfalcon to the south-east.
About 3 miles east of Taunton, Somerset Council (unitary).
From the tower to the valleys
Four checks that run from a Grade I church to a farmhouse valley, a storm night and a full re-roof, with the points that move each price.
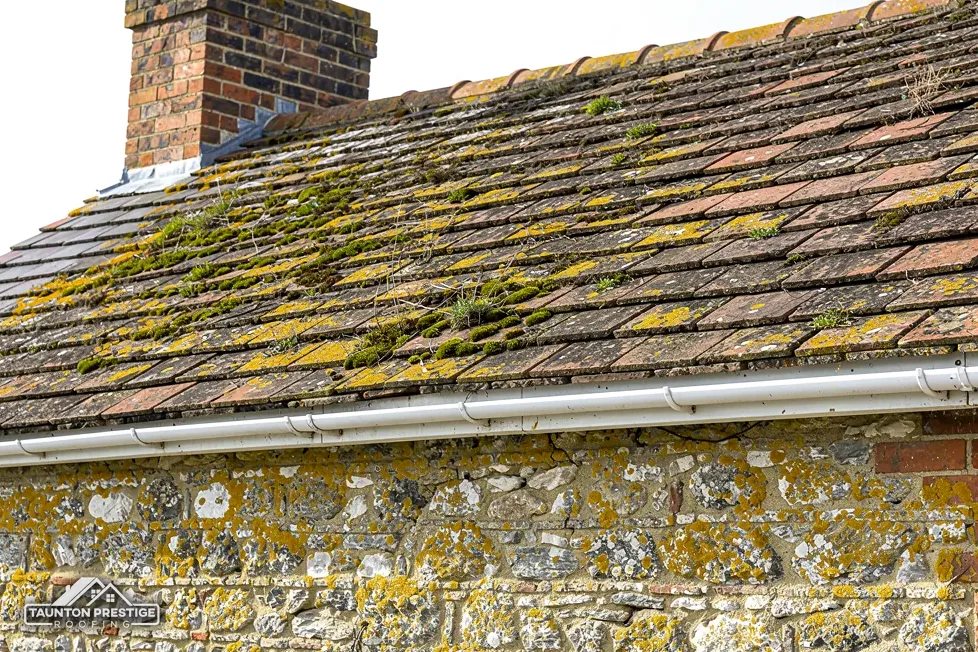
Historic England records St George's church as Grade I, first listed on 25 February 1955. The late Perpendicular tower is lias with Ham Hill stone dressings, money for it was left between 1530 and 1535, and it was finished without battlements. The church also keeps the remains of a late Norman south doorway. A building with that history asks for a roof survey that is slow, careful and well photographed.
What decides the price
A tower is high and narrow, so the survey needs a tower scaffold or a platform that the parish has agreed. Scaffold that touches the road, a pavement or a churchyard path raises separate questions with separate owners, and the survey sorts out which apply. Nothing about the work starts until the right people have said yes.
Because St George's still holds Anglican services, repairs go through a faculty rather than council listed building consent. The parish applies for it. Whoever does the roofing then follows the approved scheme, and our survey photographs the lead, the flashings, the gutters and the outlets so that an application is built on what is actually there.
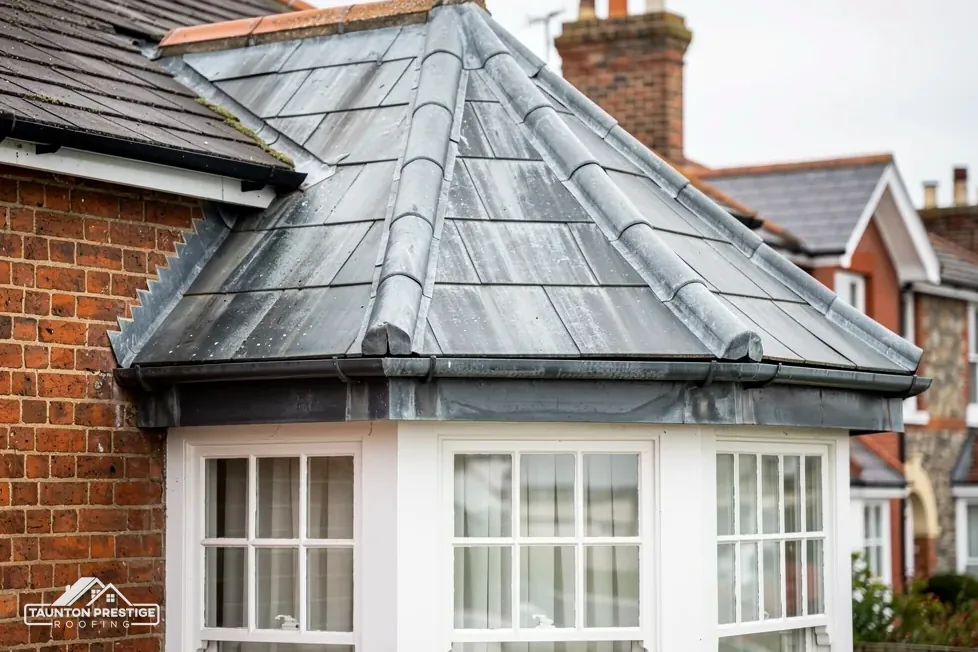
Parapet gutters carry a lot of water to a few outlets, so a blocked outlet is the usual start of trouble: water stands against the walls and finds its way in. Lead can last for over 80 years, which is why sound lead is repaired in place and only failed lengths are renewed. Our lead work page explains the codes and the way each joint is formed.
High, narrow roofs make access a large part of the cost, and we raise it before a figure is written. Parishes weighing up a tower roof may find it helps to ask for the survey photographs first, since they show the real condition of every outlet.
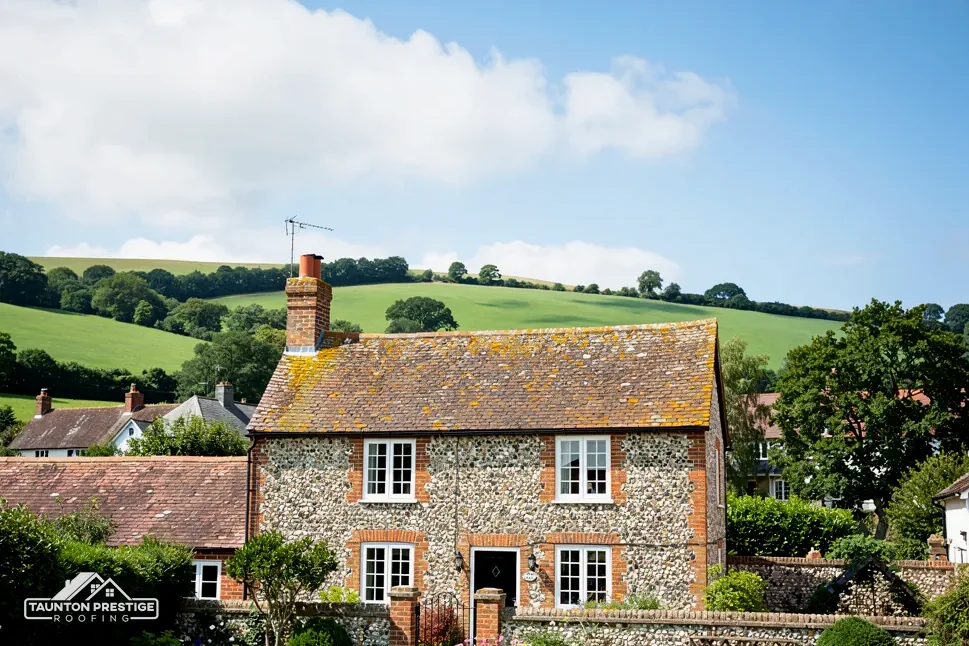
Thirteen list entries lie within 500 metres of the centre of Ruishton. They include Acklands, Dinhams Farmhouse and Riversdale, all Grade II. A farmhouse that has grown wing by wing has a roof of several slopes, and each meeting point has to carry water away without leaking into the rooms beneath.
A valley is the gully where two slopes join at an internal corner. It carries the run-off of both slopes, which makes it the busiest drain on the roof. A lead-lined valley, or one finished with valley tiles, fails when the lining splits, a joint lifts or leaves block the channel. MyJobQuote (Sep 2026) gives a typical UK figure of around £540 for replacing a roof valley, and the survey tells you whether yours needs that or a clean and a patch.
Soakers are little folded lead sheets that turn water back onto the covering along a wall or chimney abutment. Royston Lead's brochure lists lead codes 3 and 4 for them, with code 3 used for soakers only. If soakers have corroded or slipped, the stain on the wall below usually shows it first.
Work that affects character needs listed building consent from Somerset Council, and that includes swapping a lead valley lining for a different material. Matching lead with lead is the safe course. The survey records every valley and abutment with a photograph before any decision is made, so the council sees the present roof, and the planning team is consulted before materials are ordered. A farmhouse can have rear and side roofs that cannot be seen from the front, so the survey walks every elevation and every slope, not only the one that faces the road, and the photographs show all of them.
Look for
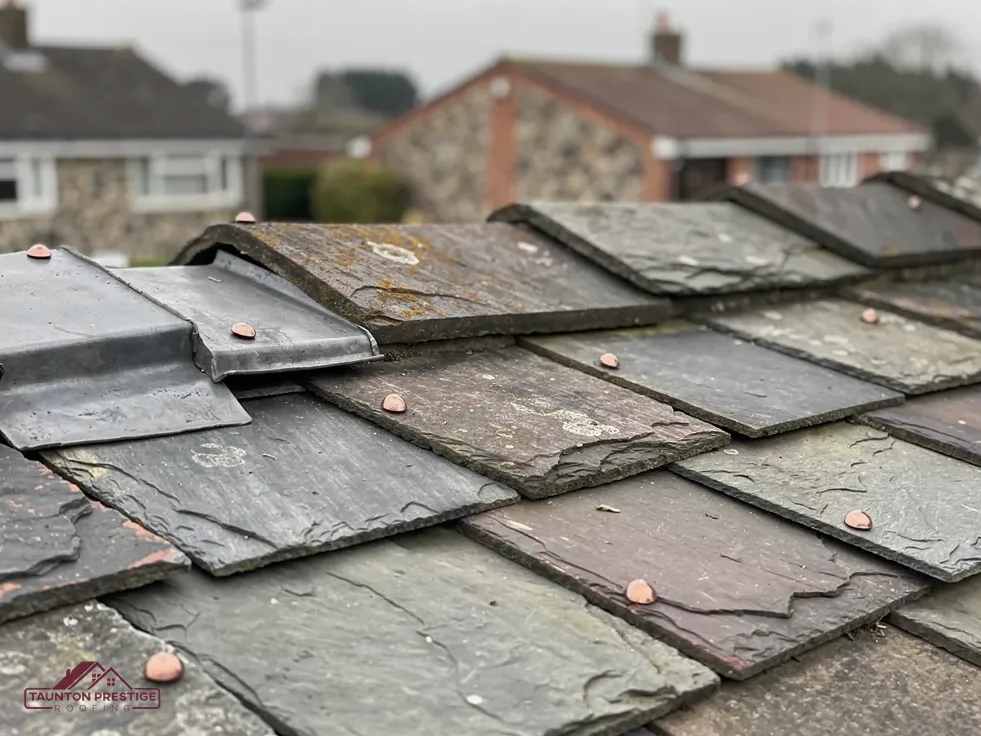
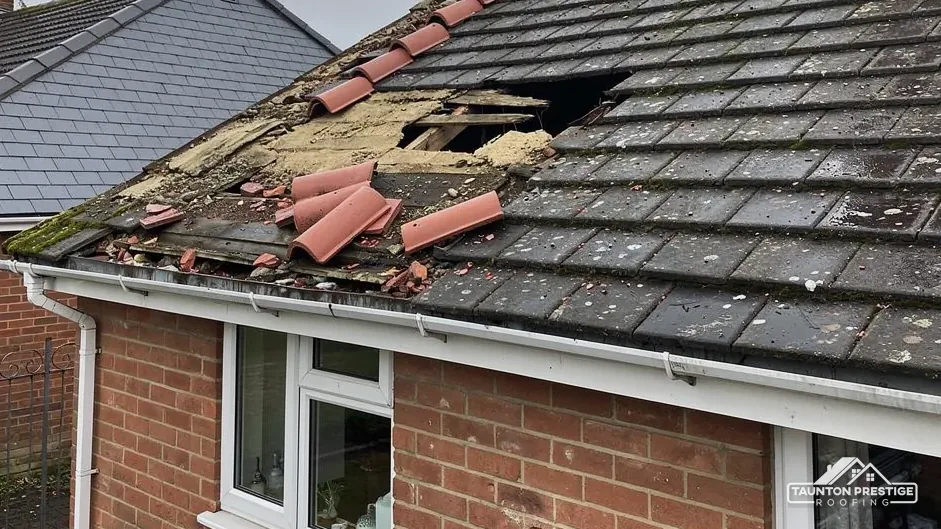
Storm damage to a roof tends to show up as missing slates or tiles, a lifted ridge, lead peeled back, or a water stain spreading on a ceiling. What counts as a storm is judged against your policy wording. The order that matters is simple: contact your insurer first, arrange a stopgap repair, and hold on to every photograph and receipt.
Photographs taken before the temporary repair are worth more than any description written afterwards.
A make-safe stops the damage getting worse. It may mean a tarpaulin held down with battens, a few tiles refixed or a loose ridge section secured so it cannot fall. The first job is to stop water coming in, and the permanent repair is planned after that. MyJobQuote (Oct 2026) gives a typical UK call-out range of £150 to £300 for an emergency roofer, with storm repairs at £1,200 or more. The right repair depends on what the survey shows.
Your insurer deals with the claim. Our part is clear photographs of the damage and a written description of the repair. If you are unhappy with the answer, you can complain to the insurer, and the Financial Ombudsman Service lets you bring a complaint to it after eight weeks without a final answer, or inside six months of receiving one. There is no charge for using it. Our page on roof insurance claims goes through the steps in order.
When you yourself call us out for an urgent repair, the 14-day cancellation right that applies to other home contracts does not apply, so ask what is being booked before you agree. Where the damage is on a church or a listed house, mention that when you ring, so the make-safe is planned around the consent route. Keep any fallen slates or tiles where they landed until they have been photographed, because the pieces show how the damage happened, and move nothing heavy yourself from a roof or a ladder.
What decides the price
A full re-roof follows a set order, and knowing it helps you judge a quote. Access goes up first, scaffold or a tower, with a licence if it stands on the highway. The old covering comes off, the battens and rafters are checked, and anything rotten is replaced. Underlay goes down, new battens follow, and then come the covering, ridge, verges and flashings. Waste is cleared as it is made, and you are told what happens each day.
Look for
It does. HR underlay is non-breathable, which means the roof space needs eaves ventilation to carry moisture away: Marley gives 25 mm along the eaves for pitches of 15 degrees or less and 10 mm for steeper roofs, under BS 5250. A breathable underlay changes that arrangement, and the survey notes which fits your roof.
The Planning Portal's two limits are 25 per cent of the building envelope and 50 per cent of the roof: keep below both and building control normally sees no application. Fitting a covering that weighs 15 per cent or more above the existing one brings in Building Regulations approval, with a structural check alongside. You can reach Somerset Building Control on 0300 303 7790, and the survey notes which side of the limits a full re-cover would fall.
Cost guides disagree. MyJobQuote (Oct 2026) puts a new roof at around £5,250 on average, while HomeBuilding (Sep 2025) gives £10,000 to £15,000 for a three-bed semi of 65 m² in plain concrete tiles, with labour, scaffolding and insulation included. Size, access and covering explain most of that gap.
Send us your Ruishton re-roof enquiry with the slopes you think are failing, and the survey will say whether a repair is enough or the whole roof has reached its end. After the survey, a single total price in writing follows.
Walked the roof?
When you have read the checks, we walk the roof and show you the photos.
It needs a survey planned for height, lead and stone, and consent through the faculty system because the church is a working Anglican one. The tower is late Perpendicular, in lias with Ham Hill dressings. The parish applies for the faculty, and the roofer builds to what the faculty allows.
Often a like-for-like repair is simple, such as clearing the channel or renewing a split lead lining with lead. Anything that changes how the building looks may need listed building consent from Somerset Council. Ask the planning team before swapping the valley material, and keep the survey photographs for the file.
Thornfalcon is the nearest on the national dataset, within about 2.5 km and to the east-south-east. Take your own address to Somerset Council's planners ahead of any change to the roof covering, since only they can confirm where a boundary runs.
Frequently. Lead dressed as a flashing can last for over 80 years, so a sound sheet with a lifted edge or a split at a fold is repaired in place. Whole lengths are renewed only where the lead has failed. On a listed building, matching like with like keeps the consent question simple.
Say which part of the roof is the worry, and a survey day is offered.