Bridport Town Hall
Listed Grade I on 28 November 1950, one of 401 listed entries within 900 metres of the centre.
Grade I Town Hall and church inside the Dorset National Landscape
Bridport lies inside the Dorset National Landscape, with ten conservation area entries and 401 listed entries within 900 metres of its centre. Our price follows a proper look at the roof.
Listed Grade I on 28 November 1950, one of 401 listed entries within 900 metres of the centre.
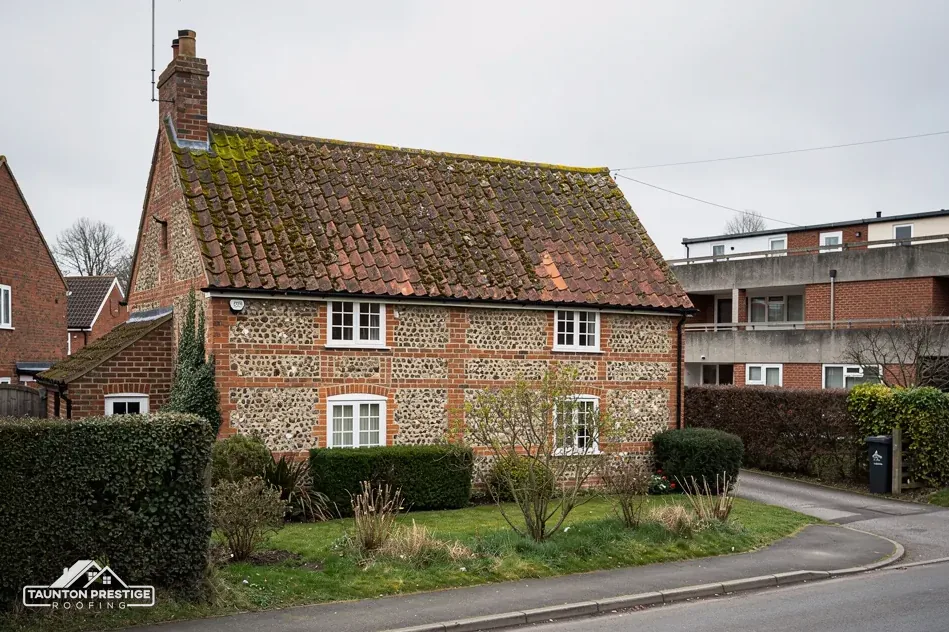
Also Grade I, listed on 28 November 1950; an Anglican church in use, so the faculty system applies.
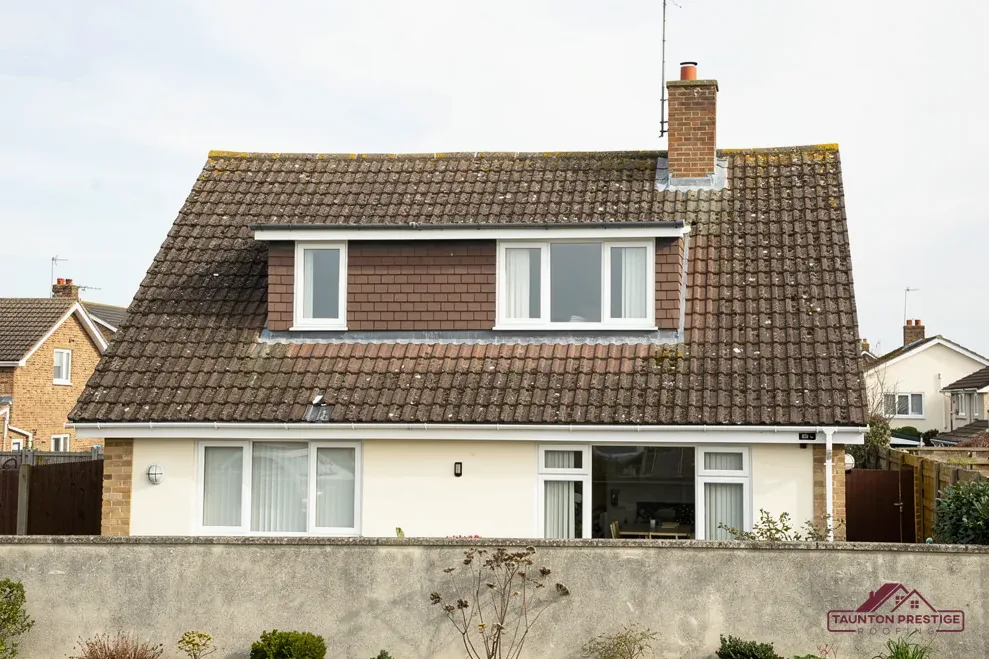
133 to 139 North Allington and 27 and 29 West Allington are each listed Grade II*.
Street map of Bridport with Netherbury, Beaminster, Broadwindsor, Charmouth marked around it, and Taunton.
Netherbury lies just north of Bridport, with Beaminster and Broadwindsor further north, Charmouth to the west and Lyme Regis beyond it.
About 25 miles south-east of Taunton, Dorset Council (unitary).
Four checks in West Dorset
Consent in a listed town, loft conversion rules, moss on old coverings and the paperwork at your door: four checks, and how each one affects the price.
The national planning dataset lists ten conservation area entries for Bridport, numbered 1 to 6 and 8 to 11, and the first of them lies within about 0.75 km of the centre. Dorset Council is the planning authority. Whether your house sits inside one of those boundaries is a question for the council's planning team, and we ask it at the start because the answer decides who must agree to a change of covering.
The Town Hall and the Parish Church of St Mary are both Grade I, first listed on 28 November 1950. 133 to 139 North Allington and 27 and 29 West Allington are Grade II*. The National Heritage List has 401 entries within 900 metres of the centre. With a count like that, a house you assume is unlisted may be listed or stand beside a listing, and it pays to check before a quote.
St Mary's is in use as an Anglican church, so work on its roof is agreed through the faculty system, and the council's listed building consent does not come into it. Whoever repairs the roof follows the specification the church has approved. Houses and shops around it follow the council's route instead.
Putting back the same material, in the same size and colour, laid to the same pattern, with the ridge and verges finished as before. A slate swapped for a fibre-cement copy, a clay ridge rebedded in hard cement or a new roof window on the street slope all change how the roof reads, and on a listed house that kind of change needs consent.
Our survey does not replace a conversation with the council, but it gives that conversation something to work from: photos of each slope, a note of the covering and a record of any earlier alterations visible from the roof.
Look for
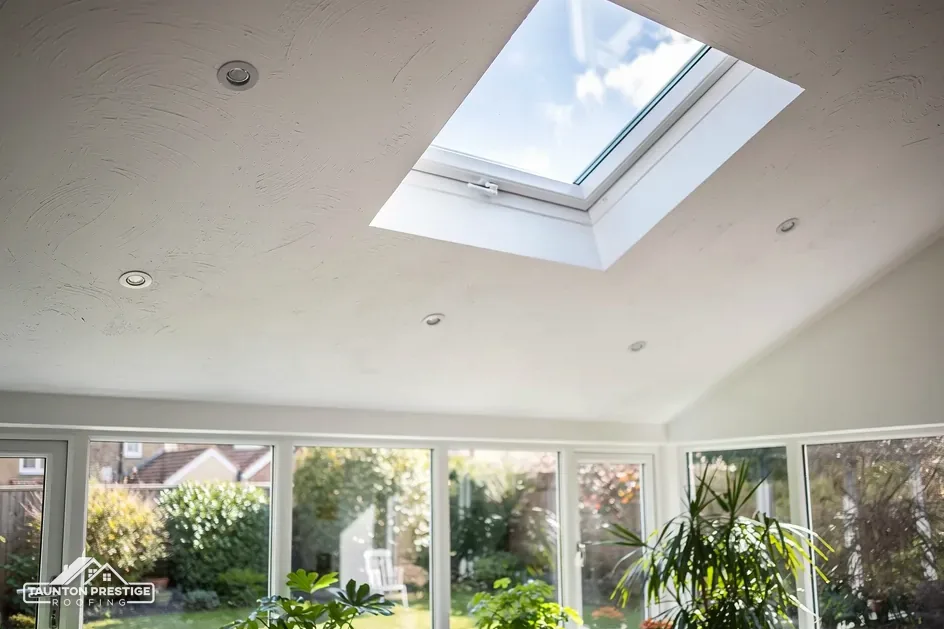
Bridport lies inside the Dorset National Landscape, which carried the Area of Outstanding Natural Beauty label until the 2023 renaming. The designation tightens the rules on dormers, so a dormer plan starts with a call to Dorset Council's planners about your plot. Whatever the planning route, a loft room also has to meet the Building Regulations, and that is where the detail lies.
What decides the price
Approved Document L, the part of the Building Regulations on energy, treats a loft conversion as work on an existing element. Table 4.3 gives 0.35 W/(m²·K) as the roof threshold and 0.16 as the figure to upgrade to. Where reaching 0.16 is impractical, or would take longer than 15 years to pay back, paragraph 4.13 asks for the best figure that is feasible and repays within 15 years. Roof windows take the window figure, 1.4 or Window Energy Rating Band B. AD L 2026 takes effect on 24 March 2027, and until then the 2021 tables apply.
Approved Document B points to a protected stair as the usual answer when the loft of a two-storey house is converted, though it allows alternatives. An escape window must have an openable area of at least 0.33 square metres, with height and width of at least 450 mm, and the bottom of the openable part no more than 1100 mm above the floor. It counts only for storeys within 4.5 metres of the ground.
The practical effect is that a loft conversion is planned from the outside in: the planning route, the roof structure, the insulation, then the stair and the window. These are the checks a building control body makes, and we survey the rafters and the loft first because the structure limits everything that follows. Our roof windows and skylights page shows the fitting side.


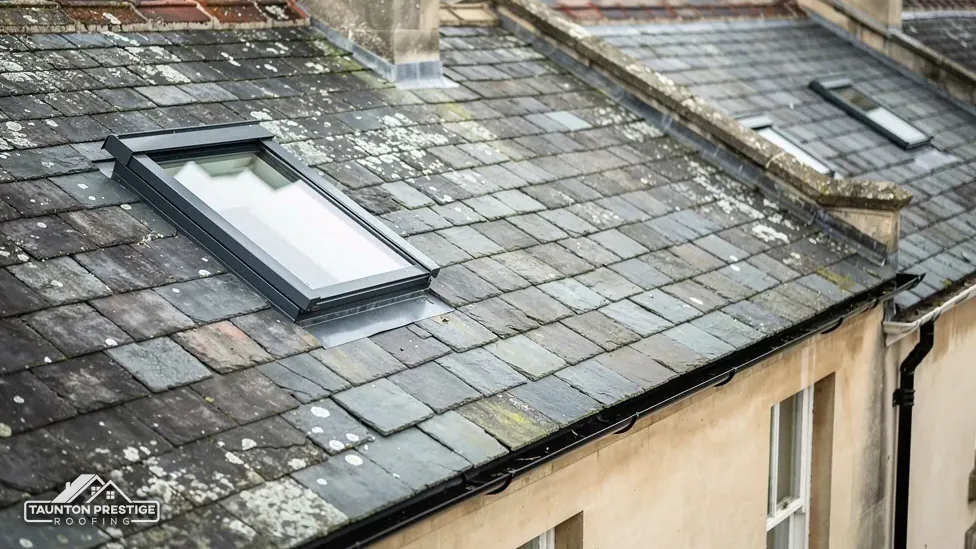
Moss on a roof looks worse than it is, but it holds water against the covering, fills gutters and lifts the edges of tiles. The tempting fix is a pressure washer, but that risks damage. Marley advises against high-powered jet washing, which can harm a slate's face or a tile's glaze and shorten the covering's working life a great deal.
Moss thrives where the surface stays damp, which can mean shade, a low pitch or a covering that holds water. A mossy slope is a sign to check the gutters and the fixings, not just the surface. We photograph the worst patches before cleaning so that what lies beneath them is recorded.
With care. HSE warns that biocides made for professionals are not for the public to apply, and that using a product that is not approved is an offence. Read the label and use only what is approved for the job. A treatment kills growth, and the dead moss then falls away or is brushed off gently.
It depends on what is underneath. A typical UK average for pressure washing a roof is around £475 for a semi (MyJobQuote, Sep 2026), though Marley does not recommend high-pressure jet washing, so we clean with a softer method and a professional treatment. A roof with failing mortar, slipped tiles or rotting battens needs repair before cleaning, and cleaning can reveal damage that moss was hiding. Our roof cleaning and moss removal page explains the steps.
We photograph the roof before and after cleaning, so the change is recorded and any damage found is shown to you rather than described. A roof that has been cleaned should also have its gutters and gullies cleared, because the loosened moss ends up there and blocks the very drains that keep the covering dry.
Sign a roofing contract at your own house after the survey and it counts as an off-premises contract, one made away from the trader's business premises. The Consumer Contracts Regulations give the consumer a right to cancel such a contract at any time in the cancellation period without giving a reason. For services, the period ends 14 days after the day on which the contract is made. If the trader has not given the cancellation information, it can stretch to 12 months after its normal end.
What decides the price
No. Where you have specifically requested a visit from the trader to carry out urgent repairs or maintenance, regulation 28(1)(e) removes the cancellation rights. Our answer on cancelling a roofing contract goes through the steps.
If you want work to begin within the 14 days, the request has to be made on a durable medium, such as an email or a letter, for an off-premises contract. Read the contract before you sign it and keep a copy of the cancellation notice.
The Citizens Advice consumer helpline is 0808 223 1133. The Consumer Rights Act 2015 says the work must be done with reasonable care and skill. Since the ADR Regulations 2015 were revoked on 6 April 2026, section 308 of the Digital Markets, Competition and Consumers Act 2024 requires the trader to tell the consumer about any ADR or other arrangement available if they are dissatisfied.
Ask any roofer who applies for the scaffold licence and when. Our side of that is to agree it with the scaffolder and allow for the notice in the start date.
Afterwards you hold photos from the roof itself and a total price in writing. Give us the Bridport address and tell us what you have spotted, then we will fix a time to visit.
Walked the roof?
When you have read the checks, we walk the roof and show you the photos.
Matching what is already there is the simplest course. A different material alters how the building looks, so in a conservation area or beside a listed building put it to Dorset Council's planning team before ordering. The planning dataset lists ten Bridport conservation area entries, so ask which one holds your house.
St Mary's is in use as an Anglican church, so the Church of England's faculty system applies and the council's listed building consent does not. The parish arranges the approval, and the roofer follows what it signs off, so a quote makes sense only once that schedule is seen. Nearby houses and shops follow the council's route.
A roof window lies in the slope, and the planning rules treat it differently from a dormer; our planning guide explains how. Building Regulations still apply: Approved Document L asks for 1.4 or Window Energy Rating Band B for a roof window, and Approved Document B usually expects a protected stair on a two-storey house. Have the loft surveyed first.
Keep the jet washer in the shed, because Marley advises against high-powered washing that can damage slate or tile and cut its life. Use only treatments approved for the job and follow the label, as HSE warns that products meant for professionals are not for the public. Brushing dead growth away gently, then checking the tiles and clearing the gutters, is the safer route.
Tell us where the moss, the leak or the loft idea is, and we will arrange a visit.