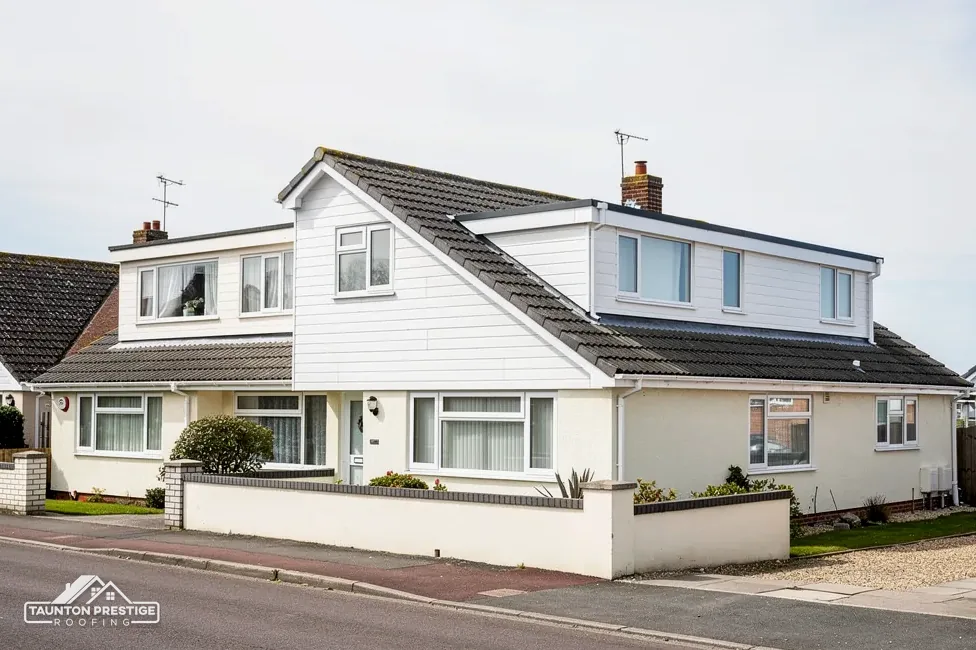
When a Taunton family plans a kitchen extension, the roof is often settled late and in a hurry. The drawing shows a flat roof because it is simple and keeps the new room low. The neighbours' houses have slates and ridges, and the new room can look as though it has been parked against the back wall. A pitched roof matches the house better, but it costs more, needs more height, and meets the old roof in a valley or a lead flashing that has to be done well.
Neither choice is wrong in itself. What matters is the detail: falls that drain, a covering that suits the use, insulation that meets the rules, and a join to the old roof that stays watertight. We give typical UK cost ranges with their sources and dates, because Taunton prices only appear on a written quote after a survey. We also set out what Building Regulations ask of a new roof, and where the planning question starts. On planning, the answer is a call to Somerset Council's planning team, not a rule of thumb from a roofer.
What each roof costs, from the guides
The guides price replacement roofs on existing buildings, not new extension builds, so none of them fits an extension roof exactly. They still give a useful sense of scale, so we quote them by name and date, as typical UK ranges.
Is a flat roof cheaper than a pitched roof?
On the guides, usually yes. MyJobQuote (Oct 2026) puts a flat roof replacement at £1,500 to £6,000, averaging £2,400, and EPDM, a single-sheet rubber membrane, at around £60 per square metre. Less (Oct 2026) prices a 15 square metre garage at £1,200 to £2,500. A pitched roof is a bigger build. MyJobQuote's new roof average is around £5,250 and its slate roof average around £7,800, while HomeBuilding (Sep 2025) quotes £10,000 to £15,000 for a three-bed semi roofed again in plain concrete, with scaffolding, labour and insulation all counted.
Treat all of this as scale rather than a quote. On a single room the pitched roof has framing, battens, tiles or slates, ridge, verge and a join to the old roof, where a flat roof has joists, deck, insulation and a membrane. The extra timber and the extra days on site push the pitched option up.
Your own figure turns on the area, the covering, the scaffold access, the height, and how new meets old. The survey settles all of that, and a single total in writing comes after it.
How long each lasts
Lifespans from the guides are ranges, not promises, and the covering matters more than the shape of the roof.
How long does a flat roof last compared with a pitched one?
On a flat roof the published figures run as follows. GRP, fibreglass laid in resin, is 25 to 40 years on Less (Oct 2026). Torch-on felt is 10 to 20 years on the same page, with the note that careful work can reach 20 years while poor work may not manage 10. EPDM is 20 to 30 years according to GreenSpec and 30 to 50 according to Less, so the sources disagree. A pitched roof in tile or slate is a longer-lived structure. BRE sets 60 years as the floor for clay tile. Marley's own estimate for its tiles is also around 60, with no promise attached. CORC puts well-kept slate at 100 and more.
These are covering lives, not roof lives. A flat roof can be recovered more than once over a deck that stays sound, and the timbers and battens of a pitched roof outlast several rounds of slipped slates. A product warranty is not a lifespan either.
If the new roof will be walked on, whether for maintenance, a barbecue patch or a roof terrace, say so at the survey. Some membranes take footfall well and others do not, while a pitched roof asks nothing of the kind. Our flat roofing page explains each membrane.
How each looks beside a Taunton street
Look at the house first. A flat roof on a modern extension, with a clean edge, a slim fascia and perhaps a lantern rooflight, can look deliberate and sharp, especially behind a house where the extension is not seen from the road. A flat roof stuck to the side of a slate-and-chimney villa can look like an afterthought.
Will a pitched roof match my existing house?
Only if covering and detailing are matched. A new pitched roof in the same slate, tile or clay as the house, with ridge and verge treated alike, joins the old house in a way a flat roof does not. A mismatch in colour or texture shows more on a pitched slope than on a flat roof hidden from view.
Taunton has plenty of streets where the roof is part of the picture. Somerset Council's table names Castle Green and Bath Place (designated 15 January 1975, revised 26 April 2007), Park Street and Wellington Road (designated 15 January 1975, revised 12 November 1998) and Haines Hill and Trull Road (listed as designated on 14 March 2023), plus Mount Street and Vivary Park. If your house is in one of these, or is listed, the council will care how the extension reads from the street.
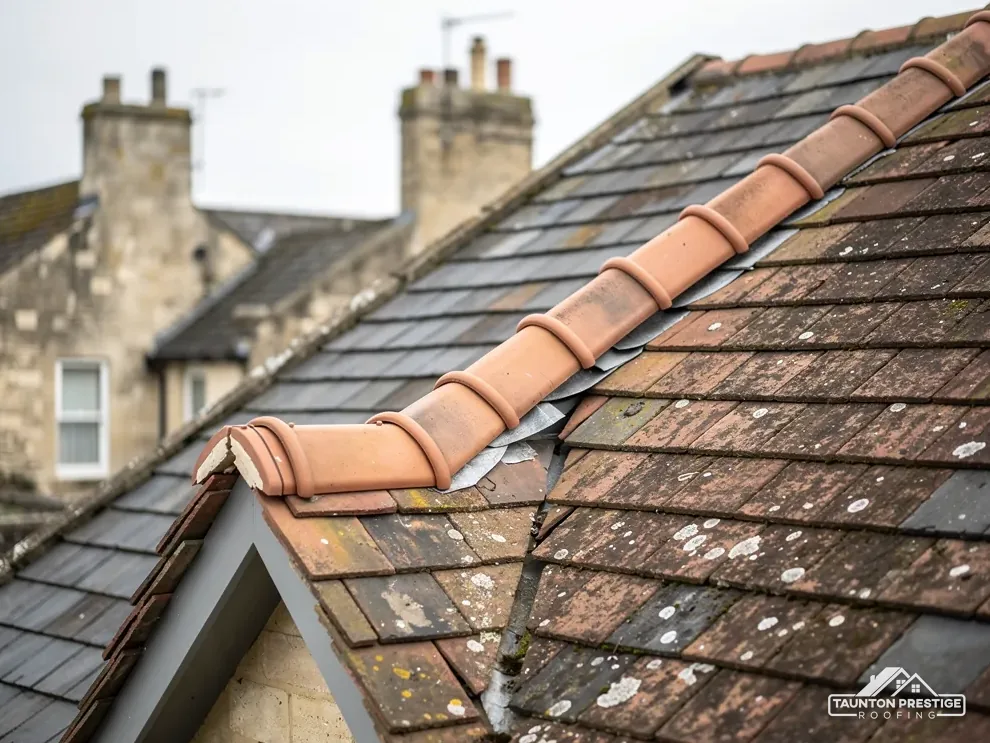
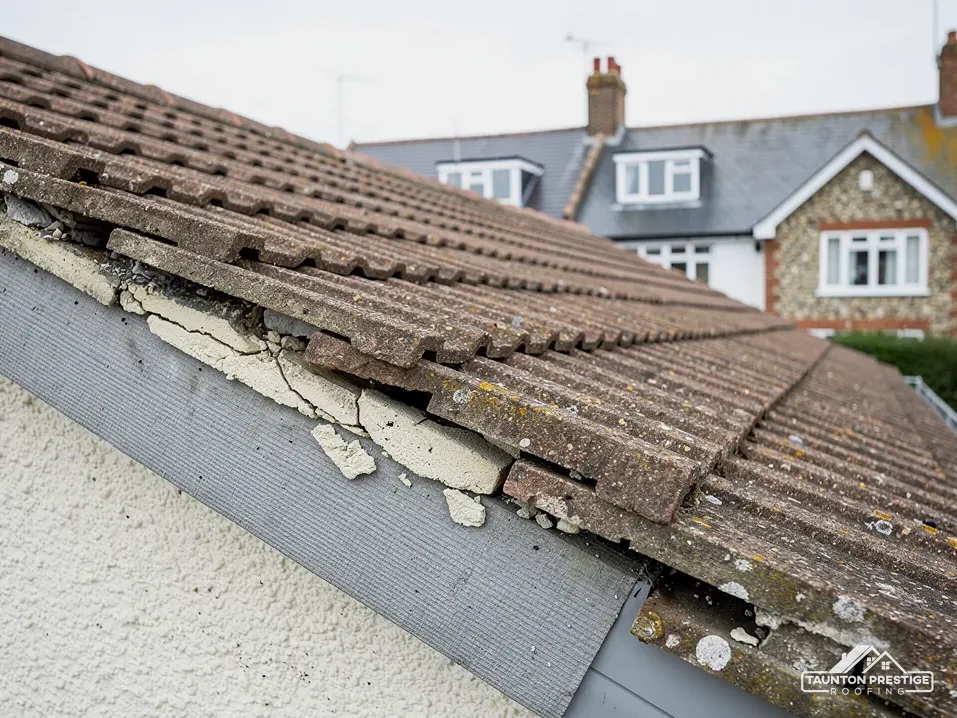
The post on Somerset clay roof tiles helps when you need to match an old covering, and tracing leaks in pitched roofs shows where a new join is most at risk.
Building Regulations for a new roof
An extension is building work, and its roof falls under the Building Regulations whichever shape you pick. Your building control body is Somerset Building Control or a registered private approver, and you apply before work starts.
What does Part L ask of a new roof?
Approved Document L, Volume 1 (2021 edition, 2023 amendments) sets, in Table 4.2, the values for any element that is newly built or replaced in an existing dwelling, a U-value of 0.15 for the roof and 2.2 for a rooflight. A roof window uses the window row instead: 1.4, or Window Energy Rating Band B. An upstand built on site is capped at 0.35. From 24 March 2027 the 2026 edition takes over for any job outside higher-risk building work, with the tables renumbered, so ask your building control body which edition covers your start date.
On a flat roof the falls matter as much as the insulation. BS 6229:2025 keeps a finished minimum of 1:80 for general areas and internal gutters, and the design should aim at 1:40 so the finished roof still gets there. Ponding water is a sign of early failure; our flat roof ponding post explains why.
On a pitched roof, a cold loft needs ventilation to BS 5250, and the underlay decides how. Marley's guidance for an HR underlay, which is non-breathable, is a 25 mm eaves gap along the whole length for pitches of 15 degrees or less and 10 mm above that. Ask your designer which system they have specified.
Planning: what to check first
Planning permission is a question for Somerset Council, and the answer for your house is theirs to give. Whether an extension needs it depends on size, position, height and the character of the property, and on whether the house sits in a conservation area, a National Landscape or Exmoor National Park, where the rules change.
Do I need planning permission for an extension roof?
Check with Somerset Council's planning team, or, for a house within Exmoor National Park, with Exmoor National Park Authority, which is the planning authority there. Ask before you commission drawings, because the roof shape is part of the planning picture. A flat roof sitting lower than the old eaves can be easier for neighbours than a pitched roof that rises past a window.
If the building is listed, the extension is a listed building consent matter too, and the council may have views on the roof form as well as the covering. In a conservation area the council looks at how the new roof reads from the street. Listed houses keep Class B and Class C permitted development but still need consent wherever the works would change their character.
Your designer or architect usually makes the application. We are the roofer, so we can say what each roof form needs to be built well, and price the work once the design is settled. Our pitched roofing team can also look at the junction with the existing roof, since that is where many extension leaks begin.
Choosing for your own extension
Work through four questions. First, what does the planning team say about the roof form? Second, what does the existing house look like from the street and the garden? Third, how much height is there before the new roof meets old walls or windows? Fourth, how will the new room be used, and does anyone need to walk on the roof or fit a lantern or roof windows?
When is a flat roof the better choice?
When the extension is low and hidden from view, and Somerset Council's planning team has no objection to the form. A well-detailed flat roof in a good membrane, with proper falls, outlets and upstands, can serve for decades. It also gives a clean place for a rooflight.
When is a pitched roof worth the extra?
When the extension is on view, when the house has a strong roof character, in a conservation area, or when you want a vaulted ceiling inside. A pitched roof gives a volume of room under the slope that a flat roof cannot, and it usually looks original to the house.
Some extensions mix the two: pitched towards the front of the house and flat with a lantern behind. The join between them is the detail to watch, and we would want to see it drawn.
Tell us what you are planning and send the drawings or photos. We read the site, show you photos of the existing roof, and put a total in writing for whichever roof you choose. The flat roofing page is a good place to start if your plans lean flat.
Extension roof questions
Does a flat roof extension need a lantern or rooflight?
No, but it is a common way to bring daylight into a deep room. A rooflight has its own U-value limit of 2.2 in Approved Document L, and a roof window is judged on the window figure instead. Raise it with your designer early, because the upstand and kerb are part of the waterproofing.
Can I put a pitched roof on top of an existing flat one later?
Sometimes, but it is a structural job. The new frame adds weight, the old deck may not suit it, and building control will want to see the design. Have a structural engineer or surveyor look at the frame first, as the Planning Portal advises when covering weight rises, then ask Somerset Council about planning.
Who applies for a scaffold licence?
Should the poles stand on the highway, Somerset Council's rules let only accredited contractors hold a permit, and the application must come from the appointed contractor. The fee is £124.60 for each 28-day period (Somerset Council, April 2026), with at least 10 working days' notice. The licence is agreed between us and the scaffolder.
More on this subject: Pitched roofing in Taunton