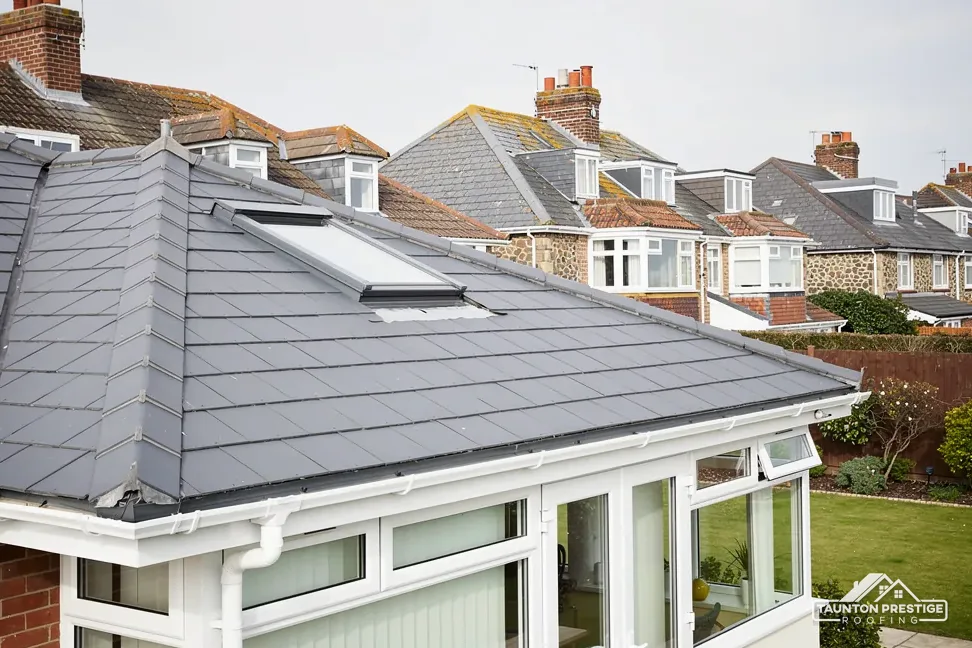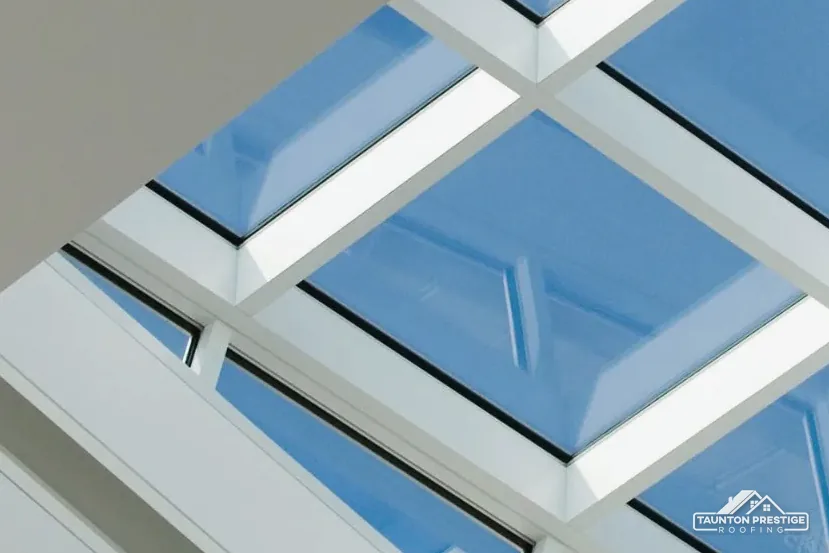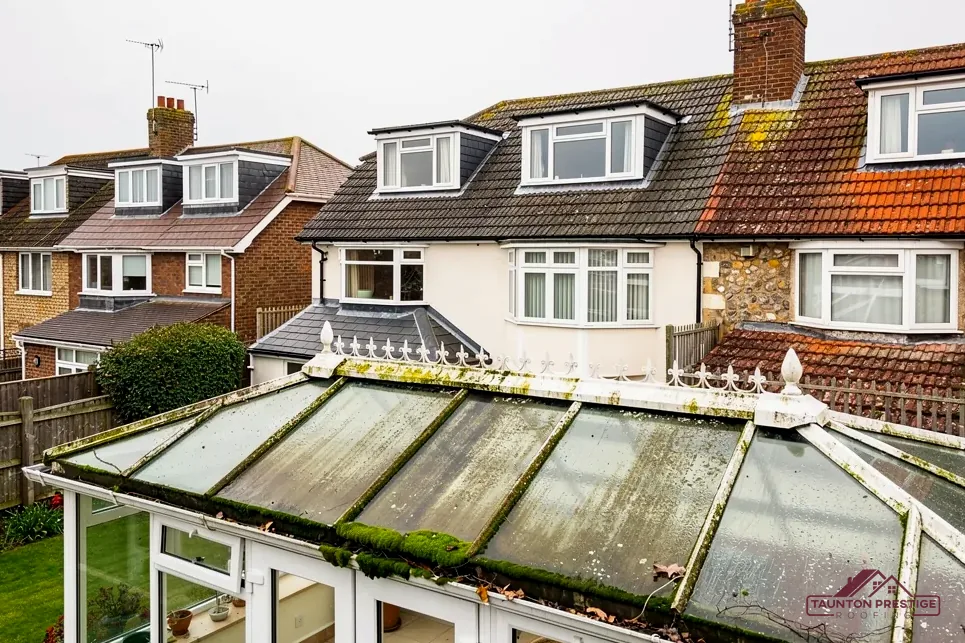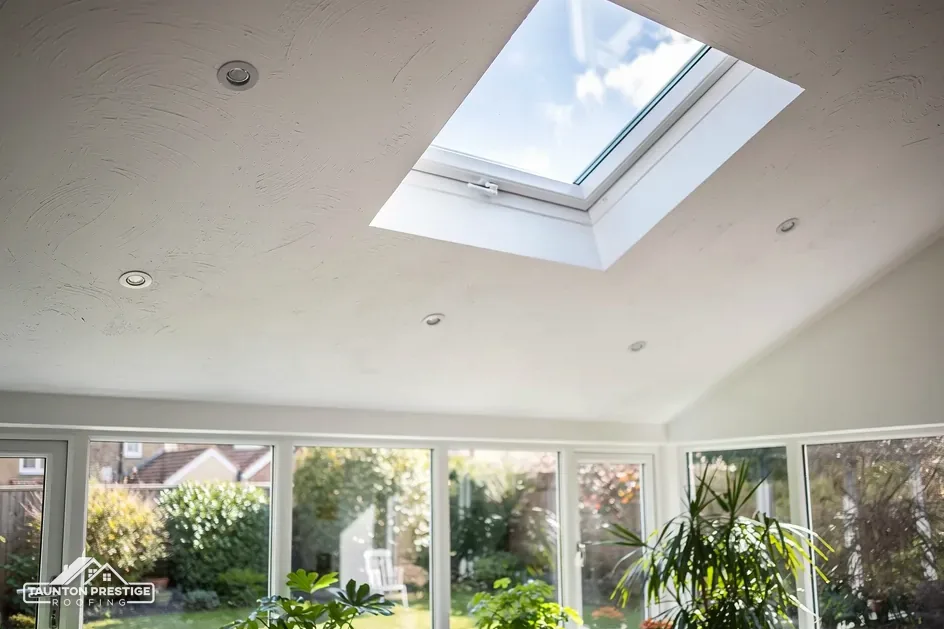
Many owners want to swap a tired glazed conservatory roof for a solid, insulated one. The room gets warmer, quieter and more useful. Then the question comes: will the existing frame hold it? Nobody can answer from the garden path. A conservatory frame was often designed to carry light sheeting or glass, not tiles, insulation and a plastered ceiling, and the walls and foundations beneath it were sized to match.
That is why the structural check matters. A frame that looks straight and sound can still be near its limit, and loading it further can cause bowing, cracked glazing, leaks at the house wall or worse. Equally, many frames can take a lighter solid roof perfectly well once someone competent has checked them. The answer is rarely a flat yes or no.
This guide explains what is weighed, what a surveyor or engineer looks for, which regulations apply, and when a rebuild beats strengthening. It belongs to our conservatory roofs service for conservatories in the Taunton area.
Why the frame is the deciding question
A conservatory roof is carried by a chain of parts. The roof sits on bars or rafters. The bars rest on an eaves beam along the front and sides, and on the house wall at the back. The eaves beam rests on the frame, the upright posts and window sections. The frame stands on a low wall or sill, called a dwarf wall, which sits on foundations. A solid roof loads every link in that chain.
It adds weight in three ways. The covering itself, whether tiles or a lighter slate-effect system, is heavier than glass. The insulation, boards and internal ceiling add more. And snow or rain on the roof adds a temporary load on top.
Why can't I just put a solid roof on a frame that holds glass?
Because glass is not the benchmark. Even a heavy glass roof is light compared with a fully built solid one, and the frame may have been specified closely for the glass. Frames made for polycarbonate are lighter still. If the load goes up and the frame is not checked, the weakest link takes the extra, and that is often the eaves beam, a post, or the foundation under one corner.
The Planning Portal puts the rule simply: The Planning Portal's wording is that the replacement has to satisfy building regulations on three counts: structure, energy performance and ventilation. Structure comes first for good reason.
A lighter solid roof system exists, which our answer on lightweight conservatory roof tiles explains. Lighter does not mean no check. It means the check has a better chance of passing.
What gets checked on the frame
The survey looks at the frame from outside and inside, on a dry day, with the roof bars and seals in view. These are the main points.
- Whether the frame is plumb and square, or leaning, bowing or racked out of shape.
- The condition of the posts, the eaves beam and the corner joints.
- Whether the frame is aluminium, uPVC or timber, and whether it contains a steel core.
- Rot, corrosion or splitting in the frame material.
- Signs of movement in the glazing, such as cracked units or doors that jam.
- Gaps or cracks where the frame meets the house wall.
Can a uPVC frame carry a solid roof?
Sometimes, but uPVC on its own is not a structural material. Many frames have a steel reinforcement inside the sections, and whether it is there, and how strong it is, decides much. A solid roof often needs extra support such as steel posts or a steel beam added to the frame, which an engineer designs. Aluminium and timber frames raise their own questions. None of them can be judged by eye alone.
You can do a few simple things before the survey. Look for dark staining or soft spots on timber. Check whether doors and windows still close squarely. Take photographs of any cracks inside and out, with a ruler for scale, and note the date. If a crack grows between visits, say so, because movement over time tells a surveyor more than a single look.
If the roof already leaks, our guide to a leaking conservatory roof will help you work out whether the frame or the roof is the cause.
The base, the walls and the foundations
Below the frame, the load goes down through the dwarf walls and into the foundations. In many older conservatories the foundations are shallow, and some were never designed for more than a light structure.
How do I know if the foundations are up to it?
You cannot tell from the surface. The surveyor looks for signs of movement: cracks in the dwarf walls, a gap opening between the conservatory and the house, floors that have dropped or tilted, and doors that no longer fit. If any of those appear, the foundations need investigating before any heavier roof is considered. That may involve trial holes beside the wall to see how deep and wide the foundations are, which is normally the job of a structural engineer.
Ground conditions also matter. Clay soil can swell and shrink, and trees close to the conservatory can draw water from the ground. Both can lead to movement over time. These are reasons to ask for professional advice, not to guess.
Building control keeps the standard. Somerset Building Control can be reached on 0300 303 7790. It publishes 10 working days as the usual wait for a first reply to a full plans applicant, with a decision normally inside 5 weeks, so the application needs fitting into the programme before the job is booked.
If the foundations are fine and the frame passes, the solid roof can go ahead. If not, the options narrow, and the next section looks at them.
Regulations, consent and who advises
A heavier roof is where the rules start to bite, so it helps to know who decides what.
Does a solid roof need Building Regulations approval?
The Planning Portal says a new conservatory roof must comply with building regulations. On the weight question, the guidance is that approval is triggered by a new covering that adds 15 per cent or more to the load, and that a structural engineer or surveyor should be consulted first. That is a Building Regulations matter, not a planning permission one. Check with your building control body, which for most Somerset addresses is Somerset Building Control.
Solid roofs also bring the room closer to the main house in terms of insulation and ventilation, so the thermal and ventilation parts of the rules can apply. Our guide to conservatory roof Building Regulations goes through them, and your building control body is the authority on what applies.
Planning is a separate question. Listed houses and conservation areas bring extra steps, so put the question to Somerset Council's planning team, or, within the Park boundary, to Exmoor National Park Authority. For what to ask, see the guide to a conservatory roof in a conservation area.
The structural engineer's calculation is the document that settles the frame question. Ask for it in writing and keep it with your house papers.
We work out the weight of the proposed roof and pass the details to the engineer, so the numbers come from the actual design and not a rule of thumb.
Strengthening, or starting again?
If the frame cannot take a solid roof as it stands, there are two routes: strengthen it, or replace it.
When is strengthening enough?
When the frame and base are basically sound and the shortfall is modest. The engineer might specify steel posts built into the frame, a steel beam to carry the roof at the eaves, or new padstones, solid blocks that spread a point load into the wall below. These can be neat solutions. They also add cost, and the work has to be hidden inside the existing frame, which takes careful fitting.
When does a rebuild make more sense?
When the frame is tired, or the strengthening would cost almost as much as new. Signs that point to a rebuild include rot or corrosion in the main members, movement in the base, a frame that has bowed or racked, failed seals across many units and windows that are past repair. Pouring money into a worn frame to hold a new roof rarely pays.
- A sound frame with a modest load shortfall: strengthen.
- A sound frame, but a poor base: fix the base first.
- A tired frame and a heavy roof wanted: rebuild, or consider a proper extension.
- A tired frame and a light roof wanted: a lighter system may do.
A rebuild can mean a new frame and a new solid roof designed together, which suits the room best. Our answer on a solid roof conservatory extension explains where the line between a conservatory and an extension falls, and the choice of covering is covered in the guide to the best conservatory roof material.
The survey and what sets the price
A good survey of a conservatory is unhurried. We measure the roof and the frame, check the walls and the junction with the house, and look at the glazing and seals. We photograph every point we need to discuss, so you see your own conservatory, not a stock picture.
What do I get after the survey visit?
You get a plain explanation of what we found, photographs, and our view on whether the frame looks suited to the roof you want. Where a structural calculation is needed, we flag it and explain why. The price then follows in writing as one total for whichever option suits the room.
What decides the price on a job like this:
- Roof area, outline and how heavy the chosen system is.
- Whether the frame needs strengthening, and with what.
- Whether the base needs work, and how much.
- The engineer's calculation and any Building Regulations application.
- Access, scaffold and the removal of the old roof.
- Whether roof windows, new guttering, wall flashing and an internal finish are included.
For context, MyJobQuote gives a typical UK range of £3,200 to £6,000 for a conservatory roof replacement (MyJobQuote, Oct 2026), and The Eco Experts £2,300 to £6,000. A solid roof with frame work can sit above those ranges, because they cover the roof across all materials.
The survey ends with a clear view on whether your frame suits a solid roof, a lighter system or a rebuild.
Frames and solid roofs
Do I need an engineer before fitting a solid roof?
In most cases a structural check is sensible, and the Planning Portal advises one where a new covering adds 15 per cent or more to the load. The engineer works out the loads and what the frame and base need. Your building control body confirms what it requires.
Can I put a lightweight tiled roof on my old conservatory?
Possibly. Lightweight systems are made for lighter frames, but the frame, eaves beam and base still need checking against the actual product. A lighter system raises the odds of a pass without settling it, and the survey shows whether the product suits your frame and base.
Is it better to rebuild than to strengthen an old frame?
When the frame is tired, yes. Rot, corrosion, bowing or movement in the base all point to a rebuild, since strengthening a failing frame costs a good share of new. A sound frame with a small shortfall is usually cheaper to reinforce than to replace, and the engineer can say which applies once the frame has been opened up and seen.
More on this subject: Conservatory roofs in Taunton