Hold a torch up in the roof space of a tiled house and, on many roofs, you will see a dark or pale sheet stretched across the rafters, the angled timbers that make up the frame. That sheet is the underlay. Tiles are designed to shed rain, but they are not watertight in the way a bucket is. Wind pushes rain up under the laps, snow can blow in as powder, and condensation forms on cold surfaces, so a roof is always handling more than rain falling from above. The underlay is the second line of defence that deals with whatever gets through.
Not all underlays are alike. Old bitumen felt, the non-breathable kind known as HR and the breathable kind known as LR behave differently, and they ask different things of the loft below them. Choosing the wrong pairing is one of the quieter causes of damp, mould and rotting timber after a re-roof.
This guide explains the types, quotes the ventilation figures Marley publishes, and answers the two questions we hear about felt and battens. It sits within our pitched roofing work and alongside the guide to loft condensation after a new roof.
What the underlay is there to do
Think of the tiles as a raincoat and the underlay as the lining. Most of the water leaves the roof over the tiles, but some always gets through, and the underlay catches it and runs it down the slope into the gutter. It also reduces draughts and keeps fine snow out of the loft.
What is the membrane underneath roof tiles for?
It has three jobs. The first is to shed water that has got past the laps, sending it down to the lowest edge of the slope, the eaves, and out into the gutter. The second is to act as a barrier to wind-blown rain and snow, which matters in exposed spots on the Levels and the hills. The third, in the breathable kinds, is to let water vapour from the house pass out through the roof rather than condense on the timbers.
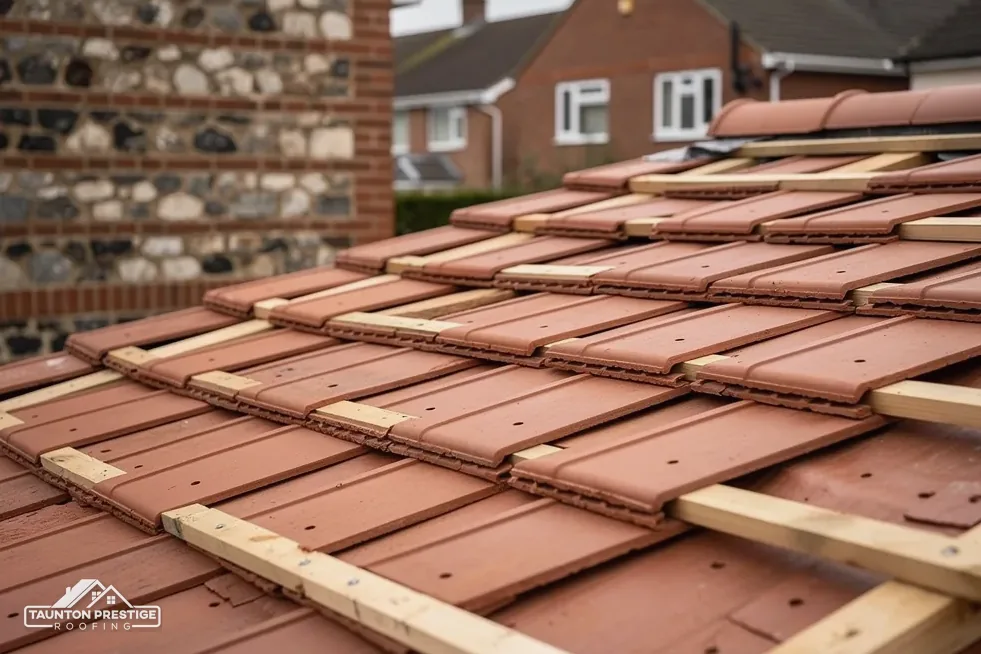
The underlay is fixed by the battens, the thin timbers that carry the tiles, and it is trapped between them and the rafters. That is why it can only be changed when the tiles and battens come off. A well-laid sheet hangs in a slight dip between rafters, called a drape, so that water can find its way down without pooling. The slight sag also gives water a clear path over each batten.
Underlay is not a roofing covering in its own right. It is a support act, and a tired one will not show until the loft is damp. Certain older roofs were built with none, and from the loft you can see daylight between the tiles.
Old bitumen felt against modern membranes
For a long time, the standard sheet under tiles was bitumen felt: a tough black paper-like material soaked in tar. It works as a barrier. It is also non-breathable, so it holds water vapour in the roof space unless the loft is well ventilated. Felt ages, too. After decades under hot tiles it can go brittle, split along the rafter lines and tear where it has been nailed.
How can you tell what you have?
You can often tell from the loft. Bitumen felt is dark, with a papery, slightly oily surface. Modern membranes are plastic or fabric, usually grey, blue or white, and often carry a printed brand name, a product code and a roll width along the edge. A membrane with printing is also easier to date than a plain black sheet, and a photo of the printed text lets a roofer look up what it is and how it should be ventilated.
Modern membranes come in two broad families, and Marley's pages name them in terms we use here: HR, the non-breathable kind, and LR, the breather kind. The older felt behaves like HR. The newer, plastic or fabric sheets can be either.
Neither family is better in every situation, and the label on the roll does not decide it alone. A membrane has to suit the roof it is on, and it has to be paired with the ventilation the roof offers. A new sheet fitted without that check is a gamble. The sections below show how that works. Our guide to the membrane under slates covers the slate roof case.
HR underlay is non-breathable
HR underlay does not let water vapour pass through. It stops rain and wind well, but moist air rising from kitchens, bathrooms and sleeping people meets the underside and has nowhere to go. In a cold roof, one where the insulation lies along the loft floor and the roof space above is cold, the answer is ventilation. Moist air must be carried away by moving air across the underside of the sheet.
How much ventilation does an HR underlay need?
Marley's guidance, tied to BS 5250 on managing moisture in buildings, covers a cold roof lined with a non-breathable sheet. It sets a continuous opening of 25mm at the eaves where the pitch is 15° or under, and 10mm where the roof is steeper than 15°. These openings are made with eaves vents, over-fascia vents or soffit vents, kept clear of insulation.
The reason the shallow pitch needs a bigger gap is that moist air moves less freely under a shallow slope, so it needs a wider way out. BS 5250:2021 is the current edition, and it is listed as under review.
The practical point for owners is simple. If you have, or are getting, an HR underlay, someone must check the eaves ventilation. Loft insulation stuffed into the eaves can choke the opening and invite the damp back. Our page on roof vents on a new roof goes through the options.
LR membranes and the sealed ceiling
An LR membrane is a breather. It lets water vapour pass through the fabric, so some of the moisture that rises into the loft can escape through the roof itself. That makes it attractive on roofs where eaves ventilation is hard to arrange, such as a roof with a shallow overhang or a modern house with a boxed-in eaves detail.
Does a breathable membrane mean no ventilation at all?
Not quite, and the point is easy to get wrong. Marley says that with an LR membrane and a well-sealed ceiling below, fortuitous ventilation at the eaves, through the normal eaves construction at 3mm, can be accepted, but only where the product's third-party certificate allows it. Three conditions are tied together there: an LR type of membrane, a well-sealed ceiling, and a certificate that permits it.
The sealed ceiling matters because vapour that escapes into the loft through gaps around the hatch, downlights and pipes loads the roof space with more moisture than the membrane can pass. Draught-proofing the hatch and boxing in downlights helps, and so does an extractor fan that vents to the outside and not into the loft.
A breather membrane is also not a licence to ignore ventilation elsewhere. Cold roofs, warm roofs and loft conversions each have their own rules, and we read the whole roof before recommending a membrane. Our guide to replacing roof felt without removing tiles explains what is possible from inside.
Renewing felt and battens: what it involves
Yes, though not without opening the roof. The felt sits below the battens and above the rafters, and the battens sit beneath the tiles. To reach either, the tiles on that slope come off first. With the covering off, the worn felt and timber go, the rafters are inspected, fresh underlay is laid, new battens are fixed to the correct gauge, and sound tiles are hung back.
Can the old felt and battens simply be swapped out?
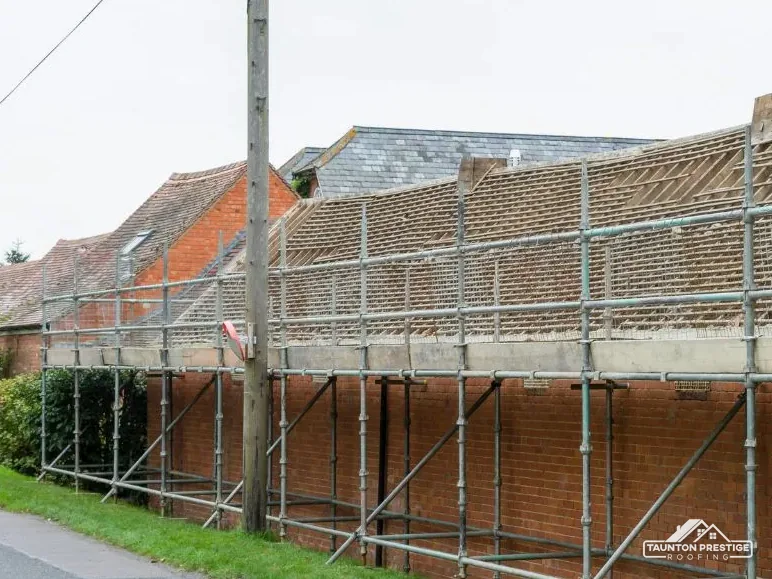
It makes sense when the felt has split or perished, when the battens are soft, or when you are already stripping a slope for another reason such as a lead or valley repair. It rarely makes sense to re-felt on its own, because the work of opening the roof is the same as for a full re-tile, and the scaffold stands either way.
Where a roof was built with no underlay, stripping the slope is the moment to add one. Going from bare tiles to a lined roof changes how the loft behaves, so ventilation has to be planned again at the same time.
A single underlay type will not suit every slope, and one house may well end up with two. A garage roof, a porch, a dormer cheek and the main roof may each need their own choice. We check the pitch, the eaves detail and the ceiling below before choosing, and the choice is explained with photos of your own loft and tiles so that you can follow the reasoning.
What each choice means for your loft
Whichever underlay goes on, the loft decides whether it does its job. Think of the roof space as part of a system with the tiles above, the underlay beneath them and the ceiling below.
How do you keep the loft dry under a new underlay?
First, keep the air moving. Keep insulation clear of the eaves ventilation, or use a tray or baffle to hold a channel open. Second, stop moist air entering. Seal the loft hatch, fit extractor fans in bathrooms and kitchens that vent outside, and avoid drying washing on radiators in rooms below the loft.
Third, keep records. Ask the roofer to leave you the product name and data sheet for the underlay, and photos of the eaves vents before the fascia goes back. A fascia is the board that runs along the eaves and carries the gutter. These help at resale, when a surveyor asks what is above the ceiling.
If you notice condensation on the underside of the underlay, dark spots on rafters, or rusty nail tips, note the date and the weather and tell a roofer. Moisture of this kind often builds over winter and shows up after a cold snap. A damp patch that returns each January can be condensation rather than a leak, and the cure then lies in ventilation or in removing a moisture source. Our guide to checking a roof from the loft shows what to look for safely.
Underlay costs little compared with scaffold and labour, which is a good reason to renew it whenever the tiles are already off. Our guide to when roof battens need replacing covers the timber side.
Questions on roof underlay
Is old felt a problem if the tiles still look fine?
It can be. Felt ages out of sight, and a split sheet leaves the battens and rafters exposed to every drop that gets past the tiles. The loft is where it shows first, as staining, damp patches and daylight along seams, long before the tile surface changes.
Does a breathable membrane remove the need for eaves ventilation?
Not automatically. Marley ties its 3mm fortuitous ventilation allowance to an LR membrane, a well-sealed ceiling and a product certificate that permits it. Without all three, proper eaves ventilation is still needed, so the roofer should check each point before any membrane goes on.
Can I add a breather membrane to a roof that never had one?
Yes, once the tiles come off the slope. Stripping the slope is the moment to line a bare roof, and the loft ventilation is reviewed in the same visit. A sheet cannot be fitted from the loft side without opening the covering, because it has to lie under the battens.
More on this subject: Pitched roofing in Taunton