A pitched roof has two or more faces, called slopes, and they rarely age at the same rate. One may sit under a tree, catch the worst of the rain or have been patched three times, while the one behind it still looks sound. It is fair to ask whether the whole roof has to come off or only the weary side.
Sometimes one slope is the sensible answer. Other times it saves little and leaves you with a roof that does not match. The decision rests on four things: the condition of the slope you leave, whether tiles that match can be found, where the job lands against the Building Regulations test for re-roofing, and what scaffold costs for one side compared with two.
This guide takes them in turn, with typical UK figures from named cost guides. It belongs to the pitched roofing side of what we do, and it pairs with the guide to roof tile replacement cost.
When one slope is enough
Start with the slope you are thinking of leaving alone. If its tiles are sound, its battens are firm and its underlay has not perished, leaving it be is reasonable. Battens are the thin timbers running across the rafters that each course of tiles hooks onto. Underlay is the membrane laid beneath them to catch any wind-driven water. Both can be judged from the loft before anyone talks about money.
How do I know whether I need a repair or a full re-roof?
Look at the pattern of failure. A handful of slipped or cracked tiles scattered over one slope is a repair. Tiles flaking across a whole face, battens that are dark and soft, or a leak that wanders as each patch goes on, all say the covering is worn out. That calls for a re-tile of the slope.
Then ask whether the other slope is heading the same way. If both faces were laid together, with the same tiles and the same fixings, one that has failed is a warning about its partner. Re-tiling one side now and the other in a few years means paying for access twice. If the second slope is plainly sound, with firm battens and tiles that sit flat, one slope is a clean decision.
Photos of both slopes, taken from the ladder and from the loft, turn this into something you can see for yourself. Every survey of ours includes them, so the choice rests on your own roof and not on a sales pitch. Keep them with your house papers, because a buyer's solicitor may ask about the roof later.
Matching new tiles to old
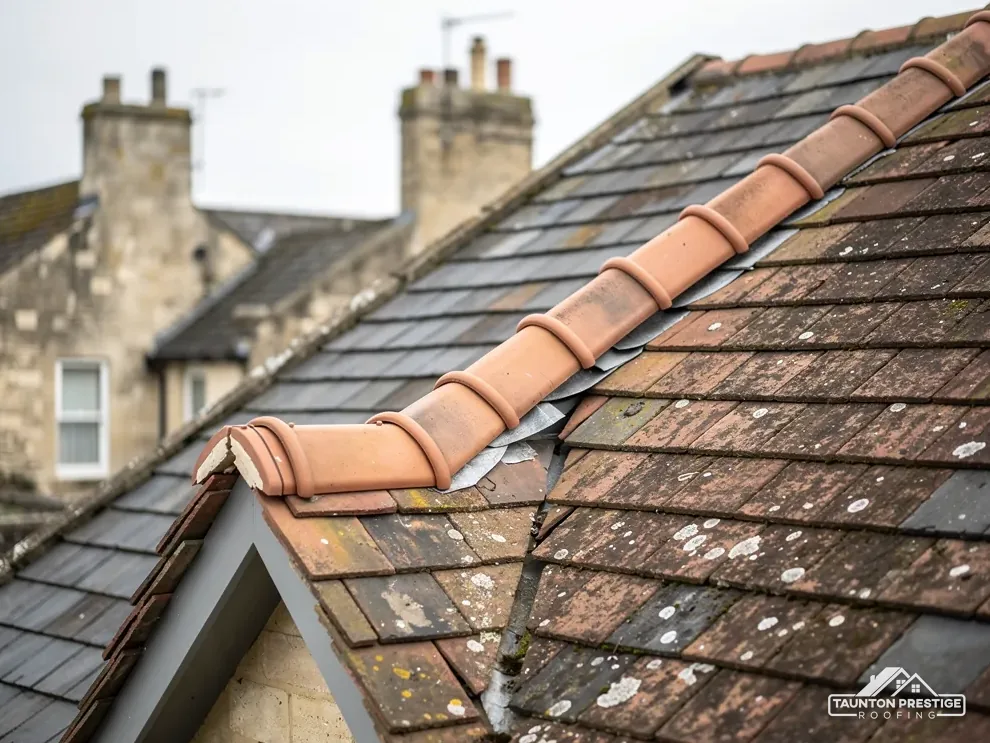
New tiles never look like weathered ones on the day they go up. Moss, lichen and years of sun change colour and surface, so a fresh slope beside an old one shows the join until the weather catches up. Where one slope faces the street, the matter is more than cosmetic, and in a conservation area it can shape what the council will accept.
Can you swap sound tiles between slopes?
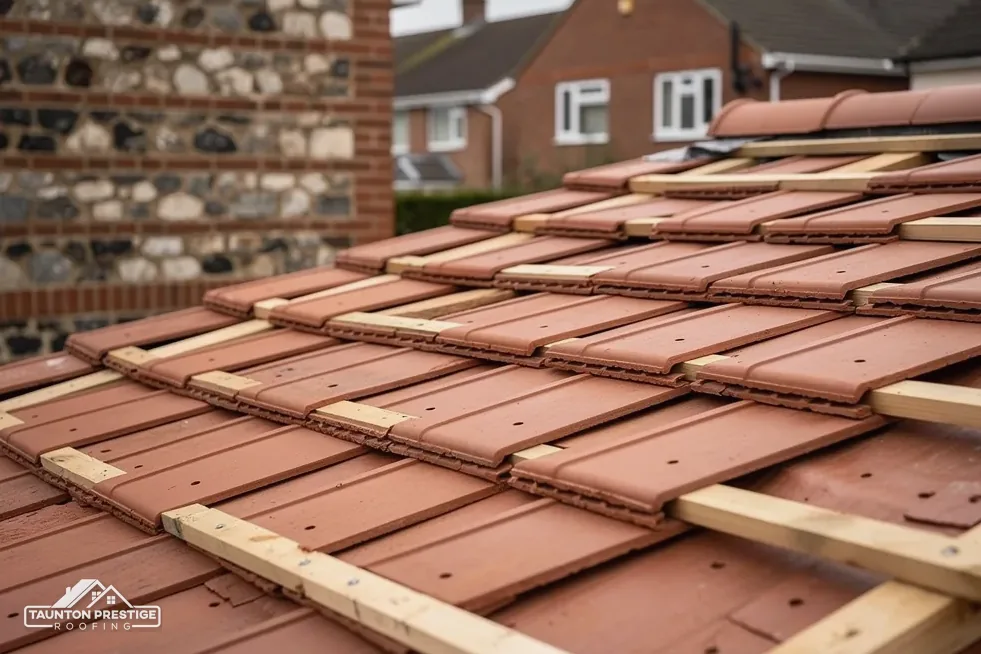
Often. A roofer can strip the street-facing slope, set aside the best of the old tiles, and lay those back on the face people see. New tiles, chosen to match as closely as the merchant allows, go on the slope at the back. From the road you see a roof that looks of one piece, and nobody is paying for a visible patchwork.
The tile itself has to be the same profile. A plain tile, a Double Roman and a pantile each have their own lap, gauge and minimum pitch, so they cannot share a slope or face each other across a ridge without the roof looking and behaving oddly. Our guide to roof tile profiles explains the differences.
Keep the material the same as well. A clay roof wants clay and a slate roof wants slate. Concrete tiles on one slope of a clay roof save money on paper, yet they leave a mismatch that shows from the street for decades and that a buyer's surveyor will note. A stack of reclaimed tiles from a reputable yard is sometimes the better route, if the colour and size agree.
The Planning Portal's 50 per cent line
The Planning Portal's re-roofing test has two limbs. The work must stay under 25 per cent of the building envelope, which means every wall, the floor, the roof and all the openings counted together, and under 50 per cent of the roof itself. Pass both and no building control application is normally required, which spares a fee and a wait for an inspector's visit.
Does one slope fall under the line?
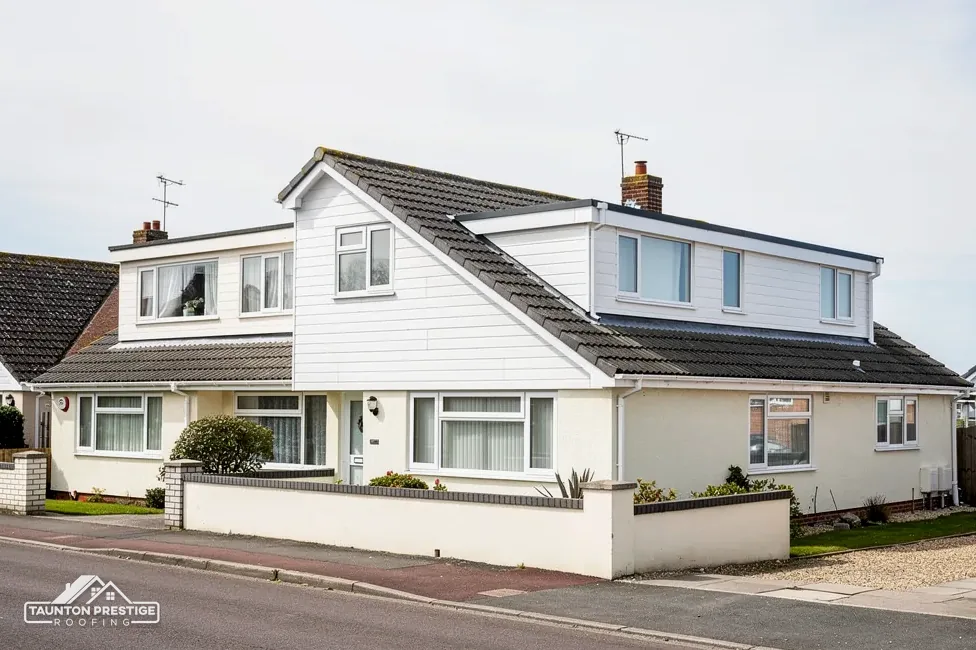
That depends on the shape. On a plain two-slope roof, one slope is close to half of the roof, so the test is tight. A hipped roof, a roof with an extension and a roof with a dormer all divide differently. Reading the figures properly takes measurements, so on the survey day we measure slope by slope, extension and dormer areas included.
Nothing in Somerset Building Control's published guidance sets a separate re-roofing percentage, so the Planning Portal figures are the ones we work from. Its charging tool does list renovation of a thermal element under single dwellings, and that heading is where a notifiable re-roof is priced. A thermal element is a part of the shell, such as the roof, that holds the heat in.
If you sit near the line, ring Somerset Building Control on 0300 303 7790, or your chosen building control body, before the work begins. A missing completion certificate turns up later, when you sell.
Re-covering a house with the same sort of tile is normally permitted development under Class C. A listed house also needs listed building consent whenever the work alters its character, so ask before the order goes in.
The 15 per cent weight rule
Weight is the second trigger in the Building Regulations. The Planning Portal calls for approval when the new covering is heavier than the existing one by 15 per cent or more. Approved Document A, the structural part, phrases a significant loading change as more than 15 per cent. The wording differs slightly, and the practical point is the same: a heavier covering needs a structural look first.
When does a swap turn out heavy?
It happens when a roof moves from slate or clay to concrete tile, or from a thin tile to a thick one. The rafters, which are the angled timbers forming the roof frame, were sized for whatever covering went on originally. The Planning Portal suggests that the frame be assessed by a surveyor or an engineer first, before any heavier covering goes on, and that is sound advice.
The same page names fire as a second trigger: a new covering that would perform very differently in a fire needs approval too.
On a single slope the issue sits even closer to hand. A heavier covering on one face only loads the frame unevenly and changes how the two sides look together. Our page on heavier roof tiles and Building Regulations covers the check in more detail. Planning permission is a separate question altogether, and the two should not be confused. For a listed building or a conservation area, take any change of material to Somerset Council's planners before a single pallet is ordered, since being refused once the tiles are on site is costly.
Scaffold, access and what one slope costs
Scaffold is the cost that makes one slope less of a saving than it looks. The frame and platforms have to go up, be checked and come down whether one face is stripped or two. HomeBuilding (Sep 2025) puts scaffolding at approximately £1,000 for a three-bedroom semi, permits included. MyJobQuote (Oct 2026) gives £550 to £750 for a week's hire of front-elevation scaffold. Those are typical UK figures, and they move with the house, the street and the number of lifts the scaffolder needs to build.
If the slope you are leaving faces the back garden, doing it later means a second scaffold. If both slopes can be reached from one setup, adding the second face to the job adds little to the access bill.
What do the national guides say about replacing every tile?
MyJobQuote (Oct 2026) gives a typical UK range of £3,000 to £8,000 for re-tiling an 80m² roof in full. For an entire new roof, HomeBuilding (Sep 2025) prices a three-bedroom semi with plain concrete tiles at £10,000 to £15,000, while MyJobQuote shows an average around £5,250. The sources differ widely, so treat the numbers as markers and not as a quote.
One slope will cost less than the whole roof, but not half. The ridge, the verge (the edge where the roof meets a gable wall), the valleys and the flashing, which seals joints against walls and chimneys, all need dealing with either way.
Section 169 of the Highways Act 1980 deals with scaffolding that obstructs a road or pavement, and the highway authority issues the licence. Somerset Council's pages say it licenses accredited contractors only, and the applicant is whoever has been appointed to carry out the job. The fee is £124.60 for each 28-day period (April 2026) and the council asks for at least 10 working days' notice.
Where new tiles meet old
The join between a renewed slope and an old one is where this kind of job succeeds or fails. The ridge is the horizontal crest where two slopes meet, and it belongs to both, so renewing one side always disturbs it. A ridge that is refixed on one side while the old slope below stays put has to tie into tiles that have moved and weathered over the years.
What happens at the ridge, hips and valleys?
A valley is the sloping trough where two roof faces run into each other at an inside angle. A hip is the outward corner running from ridge to eaves. If one slope is renewed, the lead or flashing in a valley often has to be renewed with it, because the new tiles sit differently against it.
The ridge itself is usually lifted and fixed again. Marley points out that the 2014 revision of BS 5534 treats mortar on its own as inadequate for holding ridge and hip tiles. A modern re-fix therefore adds clips or screws, or uses a dry-fix system tested to BS 8612. Our guides on re-bedding ridge tiles and dry ridge versus mortar set out the options.
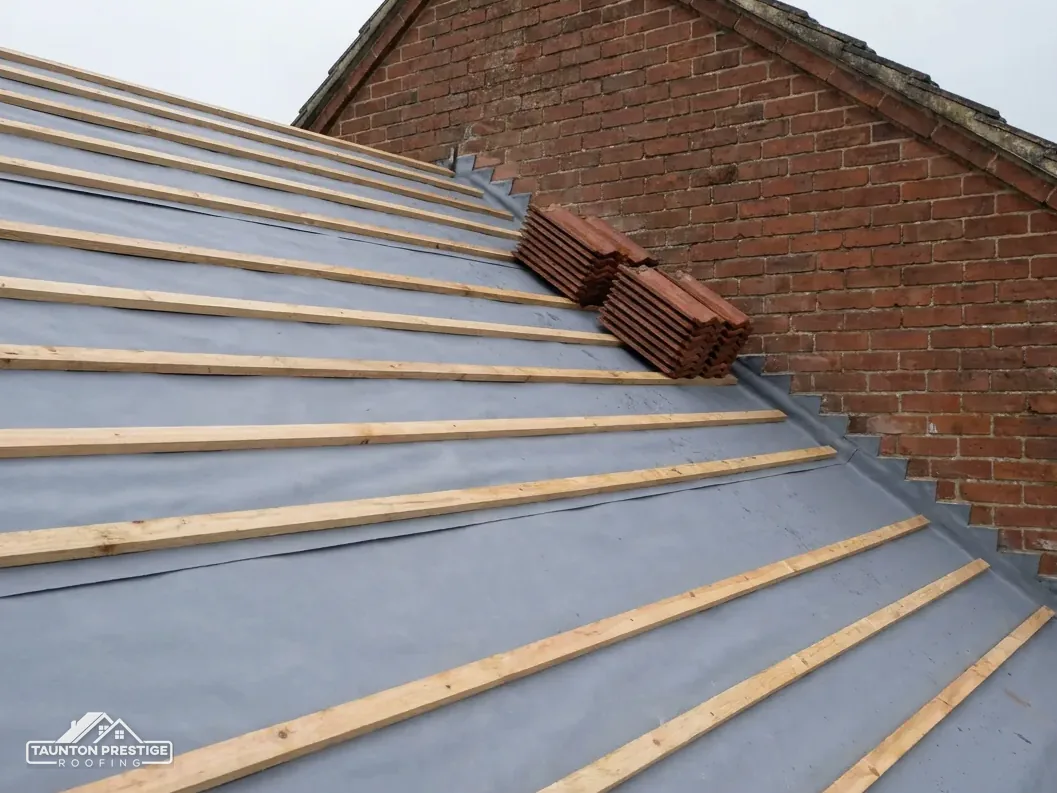
Do not forget the battens and underlay. A new slope is normally re-battened and re-lined, so the seam where it meets the old one needs lapping with care. Done well, the join is tight, lapped and dry. Done in a hurry, it is the first place a leak will start, and the water can run a long way down the old underlay before it shows on a ceiling.
Questions on re-tiling one side
Will new tiles look odd beside the old ones?
For a while, yes. Weathering takes years to catch up, so new tiles read lighter and cleaner. Reusing sound tiles from the back slope on the street-facing side, and putting the new ones where they are seen least, keeps the front looking even from the road.
If I only do the front slope, can the back wait?
It can, provided the back slope is sound and you accept a second scaffold later. Ask for photos of the back slope's battens and underlay from the loft first, along with its ridge and verge. If any of them look tired, doing both together usually costs less over the long run.
Is it all right to change covering on just one slope?
It is rarely a good idea. A different material changes weight and looks, and the weight rule may bring Building Regulations approval into play. In a conservation area or on a listed house, put the idea to Somerset Council first, since consent routes differ and a mistake is costly.
More on this subject: Pitched roofing in Taunton