You pay for a new roof, the leaks stop, and a few months later the loft smells damp. There are water droplets on the underside of the underlay, a dark bloom on the rafters or a wet patch of insulation. It is a common and worrying surprise, and many owners assume the new roof is leaking. Often it is not. The water is coming from inside the house.
Every home makes moisture. Cooking, washing, drying clothes and simply breathing all put water vapour into the air, and warm air rises into the loft. If it reaches a cold surface it condenses back into liquid water. Older roofs, with gaps around slates and old felt that let air through, often ventilated a loft by accident. A new roof is tighter, and that accident stops. This guide explains what the standard asks for, how ventilation is set at the eaves, how underlay type changes the answer and what to do if your loft is already damp. It belongs with our wider pitched roofing work.
Why a new roof can sweat
Think of the loft as a cold box on top of a warm house. Warm, damp air leaks up through ceiling gaps: round the loft hatch, light fittings and pipes. In the loft, that air meets the coldest surfaces in the building, which are the roof covering and underlay, and the water vapour in it turns to droplets.
An old roof let some of that moist air escape through gaps in the slates, torn felt and open eaves. It was draughty and, as a side effect, well ventilated. A new roof closes those gaps. The underlay is lapped and sealed, the tiles or slates sit tight and the eaves details are neat. That is what you paid for, but it also removes the unplanned escape route.
Does a new roof mean new damp?
Not new damp, but newly trapped damp. The moisture was always being made; the old roof simply let it out. Add loft insulation laid thickly across the ceiling, which keeps the loft colder, and the surfaces where condensation forms get colder still.
So the answer lies in giving the damp air a planned way out. That is ventilation, and it is designed in at the time of the re-roof. Our guide to roof underlay types explains the sheet that lies under the slates.
Often the fix is simple and cheap, but it helps to know what you are looking at before anyone touches the roof.
The pattern is familiar to anyone who has seen a bathroom mirror mist up. The air itself holds the water; the cold surface makes it appear. A loft after a re-roof is a very large, very cold mirror, and the underlay and rafters are the glass.
What BS 5250 says
BS 5250 is the British Standard on how moisture is managed in buildings, written as a code of practice. The version in force is BS 5250:2021, which the British Standards Institution lists as current and under review. It is a code of practice, a set of guidance a careful roofer or designer works to, and it is not a statute that says what you must do to the letter.
The standard sets out how to deal with moisture in the roof, including the loft above an insulated ceiling. The most familiar design is the cold roof: the insulation sits on the ceiling joists, the loft above it is cold and the air in the loft is kept moving so that damp is carried away.
Is BS 5250 the law?
No. Neither it nor the product standards for slating and tiling are law in themselves. The legal side is Building Regulations, which expect the roof to resist moisture and not trap it, and which a re-roof may be subject to depending on its extent. If you are unsure, ask your building control body, which for many Somerset addresses is Somerset Building Control on 0300 303 7790.
What the standard gives a roofer is a recognised way to prove the work is sound. Marley, a tile manufacturer, publishes ventilation guidance for cold roofs, and the figures in the next sections come from it. As always, a product's own data sheet comes first, and a roofer should check it for the underlay and tiles being fitted.
Eaves ventilation with HR underlay
There are two broad kinds of underlay, and which one is on your roof changes the ventilation. HR underlay is the traditional, non-breathable type. It stops water vapour passing through it, so the loft has to get rid of damp air by another route.
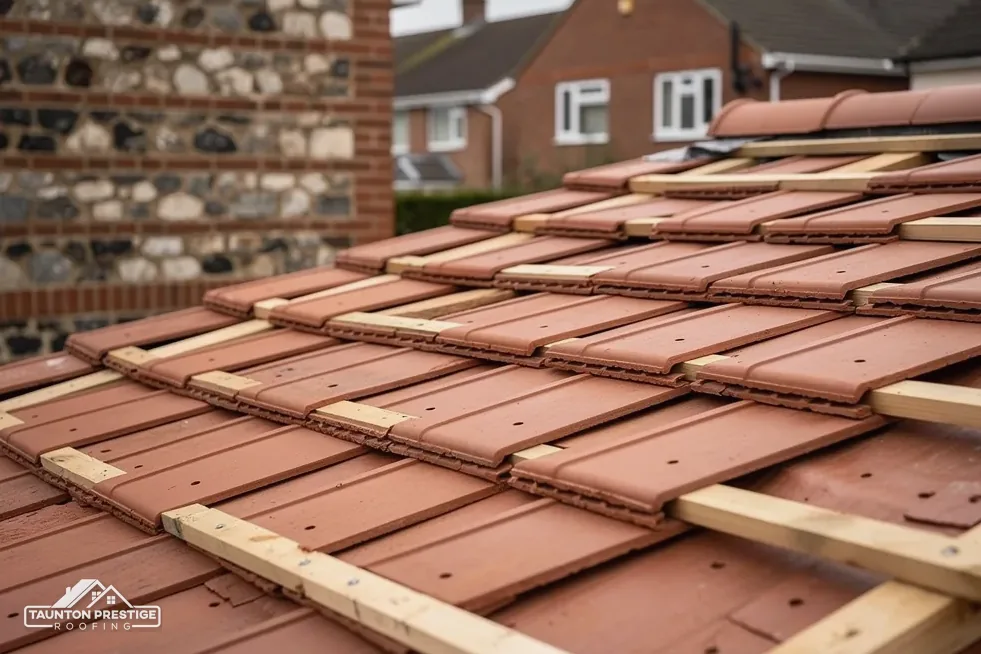
Under a cold roof laid with HR underlay, Marley's guidance asks for ventilation openings along the eaves, the lowest edge of the roof. The size depends on the pitch. For pitches of 15 degrees or less it asks for a 25mm opening running the full length of the eaves. For steeper pitches, above 15 degrees, it asks for 10mm along that same length.
What does that 10mm or 25mm look like?
It is a continuous slot of air space running the whole length of the eaves, usually formed by a ventilator strip or vented fascia and soffit, a gap that is open to the outside but screened against insects and wind-blown rain. Air enters at the eaves on both sides of the roof, rises through the loft and leaves at the other side or at the ridge, carrying moisture with it.
A shallower roof needs the wider opening because air moves less readily through a low-pitched loft. A steeper roof falls under the 10mm figure and a shallow one under the 25mm figure, so your roofer measures the actual pitch of your roof and does not guess.
HR underlay is non-breathable. If your roof has it, the eaves openings are not optional extras.
The next thing to check is whether loft insulation has been pushed hard into the eaves, because that blocks the opening completely.
LR underlay and fortuitous ventilation
LR underlay is the breather type. Its fibres let water vapour pass through while keeping liquid water out, so some of the damp in the loft can escape upwards through the underlay and out through the tile or slate joints. Marley's guidance describes LR underlay with an airtight ceiling beneath as relying on what it calls fortuitous ventilation at the eaves, meaning the small amount of air movement that normal eaves construction provides (3mm).
The word fortuitous is a clue. The ventilation is not designed in as a slot; it comes as a by-product of how the eaves are built. Marley's guidance makes this subject to third-party certification of the underlay, so the product has to have the paperwork to prove it performs.
Does a breather membrane remove the need for any ventilation?
The guidance says no. It describes fortuitous ventilation, not none, and it assumes a well-sealed ceiling below. If the ceiling leaks warm air into the loft, a breather membrane alone may not cope. Loft hatches without seals, recessed lights and gaps round pipes all send moisture upwards.
It also matters which underlay is already on the roof. Some roofs carry an older type nobody recorded. When a roofer lifts the covering to re-roof, they can see exactly what is being replaced and specify the right ventilation for the new one. Ask them to tell you which underlay they are fitting and what ventilation goes with it.
If you want to replace felt on its own, our page on replacing roof felt without removing the tiles covers what is possible.
What to check in your own loft
You can learn a lot with a torch on a dry day. Stand on joists or on boards spanning them, and nowhere else, because the plasterboard between joists will not carry a person.
- Look at the eaves from inside. Is the gap between the insulation and the underlay clear, or is insulation stuffed into it?
- Look for water droplets or dark staining on the underlay and the rafters.
- Check that no fitting vents into the loft: bathroom and kitchen extractor fans should be ducted outdoors, not left to blow into the roof space.
- Check the loft hatch: does it close tight, with a seal round its edge?
- Look at the insulation near the eaves for damp patches or flattened, wet material.
Condensation or a leak: which is it?
A leak is local and follows rain. It shows below one slate, a flashing or a valley, and it gets worse in a storm. Condensation is broad and follows cold, still weather. It appears across a wide area of underlay, often on the underside, and it worsens on mornings after steamy evenings. Both are possible at once, which is why a proper look matters.
Photograph anything you see and keep a note of the dates. Your roofer can use them to work out whether the cause is moisture from inside or a defect in the covering.
If you are unsure about something you see, leave it alone and photograph it. Poking at damp insulation or tearing at the underlay can make a small problem worse, and a roofer can read the evidence better when it is undisturbed.
Fixing a damp loft after a re-roof
The cure is almost always to give the moisture two things: less going up, and an easier way out. Start with the sources. Fit extractor fans in the kitchen and bathroom and duct them outside. Seal the loft hatch and gaps round cables and pipes. Dry washing outdoors or with a vented dryer when you can.
Next, restore the air path. If insulation has been pushed into the eaves, pull it back so the gap is clear. Roofers fit eaves trays or baffles for exactly this reason, keeping insulation off the opening while still covering the wall plate. If the roof has no eaves ventilation at all and it is under HR underlay, it needs adding, as the 10mm or 25mm figure above suggests.
Is it the roofer's fault?
Sometimes, but not always. If a new roof with HR underlay was fitted without eaves ventilation, that is a fault in the specification. If the roof was ventilated and the opening later blocked by insulation or stored boxes, it is a loft problem. A roofer who looks first will tell you which, and photos make it easy to see.
Mould can follow if damp persists, so it is better dealt with sooner. For lasting advice, a surveyor or building control body can look at the whole roof space. Planning a re-roof? Ask about ventilation at the survey, before the covering comes off, and see what else we cover in our guide to minimum pitch for roof tiles.
Allow a little time for a loft to dry after any change. Timber and insulation hold water, so a loft that was damp all winter will not dry in a day, even once the air path is open.
Loft ventilation questions
Why is my loft damp after a new roof?
Often because the old roof was draughty enough to carry moist air away and the new one is not. Household moisture still rises into the loft, and without a planned way out it condenses on cold surfaces. Check the eaves are open, the hatch is sealed and extractor fans vent outdoors.
How much eaves ventilation does a cold roof need?
With HR (non-breathable) underlay, Marley's guidance asks for 25mm along the eaves for pitches of 15 degrees or less and 10mm for pitches over 15 degrees. Marley's guidance for LR breather underlay with a tight ceiling below relies on fortuitous ventilation of 3mm at the eaves, subject to third-party certification of the product.
Can condensation damage the roof timbers?
If it persists, yes. Repeated wetting can stain and soften timber and encourage mould, which is why it is better dealt with early. A damp loft after a re-roof is worth a proper look, and lifting a few slates shows how far it has gone.
More on this subject: Pitched roofing in Taunton