People are sometimes surprised by how much a roof report can hold. Done properly, it is more than a list of faults. It tells the story of the roof from the eaves to the ridge and from the front elevation to the loft, in an order that makes sense, with pictures taken on your own roof beside each point.
This guide describes a typical report section by section: what the front page says, how the coverings are described, what is looked at along the ridges, valleys and flashings, how chimneys, gutters and the roofline are covered, what the loft check adds, and how the findings are ranked so you know what to do first. It will help you judge any report you are offered, ours or anyone else's. It sits within our roof inspections work around Taunton, where the same report layout serves a Victorian terrace, a 1930s semi and a farm building alike.
The front page: scope, date and limits
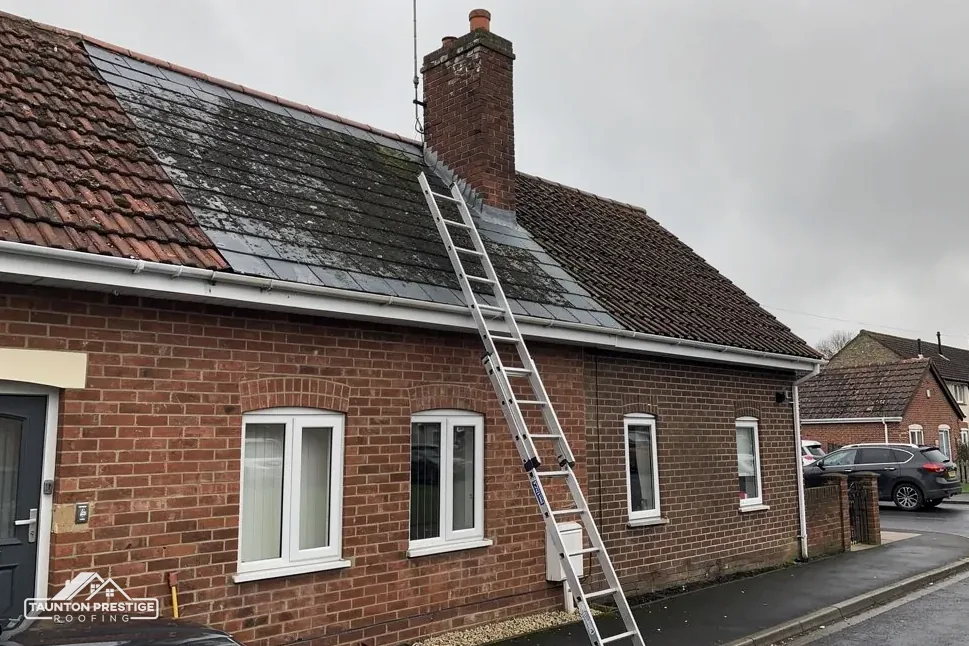
A report starts by saying what it covers, and who asked for it. The address, the date of the visit and the weather that day come first, followed by how the roof was reached: from the ground, from a ladder, with a drone, or from inside the loft. That detail matters because each method sees some things and misses others.
Why does a report list what was not seen?
Because an honest report draws its own boundaries. A flat roof hidden behind a parapet, a slope that could not be reached safely, a loft full of stored boxes: each of these is written down as a limit, so that you know which parts of the roof were looked at closely and which were not. A report that claims to have checked everything on every roof is a report to be careful about.
The front page also gives a plain summary, a few lines saying whether the roof is sound, tired in places or failing. You should be able to read that summary alone and understand where you stand.
Behind it, the report is organised by the parts of the roof, in the order someone would walk or look at them. That makes it easy to find what you need, and easy for a second roofer, a surveyor or an insurer to follow without having to ask what any heading means.
How much detail goes into a report affects the fee, and our page on what a roof inspection costs shows how.
Elevations and coverings
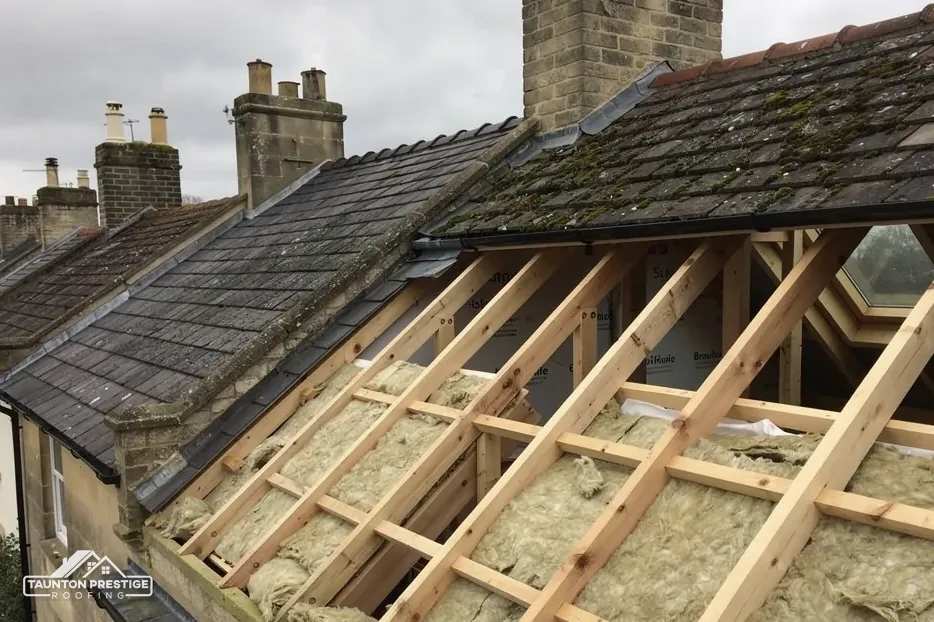
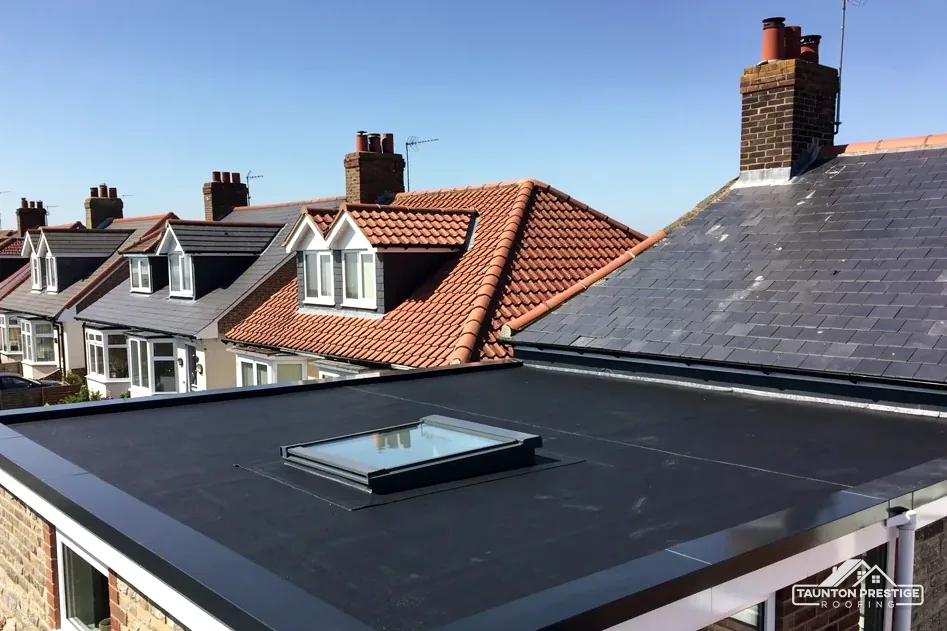
An elevation is one face of the building: front, back and each side. The report takes them in turn, with a wide photograph of the whole slope and then close-ups of anything that matters. Each covering is named, whether natural slate, clay tile, concrete tile or a flat-roof membrane, and described: its condition, any slipped, cracked or missing pieces, moss or lichen, and signs of patching.
How long should the covering last?
A report can give the rough picture without making promises. CORC reckons well-kept slate can reach 100 years or more. For clay tile the BRE sets a floor of 60 years. Concrete is a separate matter: Marley expects concrete tiles to see around 60 years but stresses that this is no warranty. Flat coverings differ again, with EPDM put at 20 to 30 years by GreenSpec and at 30 to 50 years by Less, two sources that disagree.
Those figures are typical ranges for materials, never a verdict on your roof, and the report never presents them as a countdown to a bill. Old roofs can be sound and young ones can fail, depending on how they were laid and looked after, so the report judges your covering by what the photos show. Where a repair has to match what is already there, the report says so, because slate is mended with slate and clay with clay when the street scene depends on it.
For flat roofs, the report adds the checks that only they need, such as ponding water, blistering and the condition of upstands and outlets. Our guide to flat roof inspections goes through them.
Ridges, hips, verges, valleys and flashings
These are the lines and joints where roofs most often let go. The ridge is the line along the crest of the roof. A hip runs down a corner that points outwards, a verge finishes the slope beside a gable wall, and a valley is the dip where two slopes drain towards each other, normally lined with lead or another metal.
What gets recorded at a ridge or verge?
Whether the tiles are bedded in mortar, held by dry-fix clips or both, whether any are loose, cracked or missing, and whether the line is straight. Marley reads the 2014 revision of BS 5534 as saying mortar alone should not carry the load, and dry-fix systems are tested to BS 8612. Mortar is not banned, so a mortar-bedded ridge is judged on its condition, with the fixings noted.
Flashing means lead or other metal turned into a wall to keep rain out of the joint, and soakers are the little folded lead pieces tucked between courses of slates or tiles along that wall. The report notes cracks, lifted edges, split joints and any mortar fillets used in place of metal. MyJobQuote says lead can last for over 80 years, which is a lowest figure and not a pledge, so old lead is judged on what the pictures show.
Each finding is given a location, such as the left valley on the rear slope, so that a roofer arriving later can find it in minutes. The same labels appear on the photographs, which stops any doubt about which valley, which gutter run or which gable was meant.
Chimneys, gutters and the roofline
A chimney is read from the top down. The report looks at the pots and any cowl, the flaunching (the sloping mortar collar bedding each pot, which throws rain off), the stack brickwork and pointing, and the lead tray or flashing at the base. Cracked flaunching and open joints are the usual early signs.
What do the gutters and roofline tell you?
Gutters and downpipes are checked along their full length: sagging runs, loose brackets, joints that weep, and blockage by leaves or moss. A blocked gutter sends water over the edge and into the wall or the fascia, so its condition feeds back into the roof's.
The roofline is the timber or uPVC trim at the eaves: the fascia, which is the board the gutter fixes to, and the soffit, the board that closes the underside of the overhang. The report notes rot, splits, gaps where birds or insects can get in, and boards that have lifted.
Each point is photographed, labelled and placed on the building, from the gable stack to the last metre of gutter, so the chimney on the left gable, the rear gutter run and the front fascia are all separate entries. That is what lets you match words to the roof without having to climb up.
If a chimney has a lean, a pot has cracked or the stack looks unstable, the report puts it high on the priority list, because it can fall. That matters because a stack that fails can bring masonry down onto a path or a neighbour's garden, so a leaning or cracked chimney moves to the top of the ranking. Even a stack that looks sound from the road is photographed close up, since pointing washes out slowly and hairline gaps hide from a distance.
The loft check
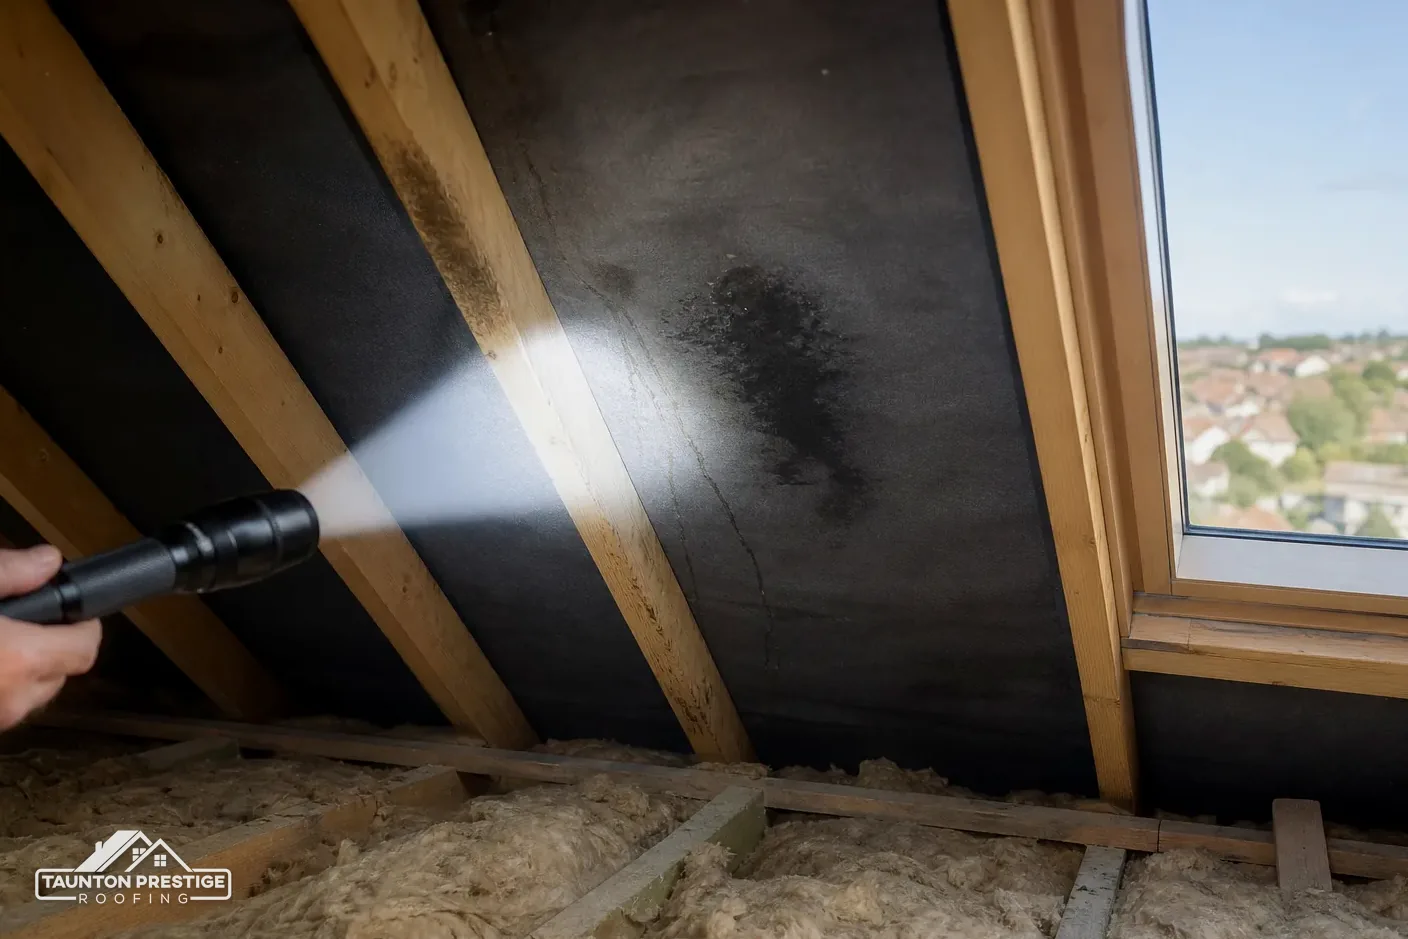
The loft shows the roof from the inside, and a report that skips it has only seen half the story. The inspector looks at the underside of the covering, the rafters and battens, the underlay and the insulation, working along each slope.
What can the loft show that the outside cannot?
Daylight through gaps, damp patches and old tide marks, wet insulation, rusting nails, and underlay that has torn or slumped. It also shows how the roof breathes, which is hard to judge from outside at all, and why a report that never went into the loft is incomplete. Marley's guidance for a cold roof lined with non-breathable HR underlay is a 25mm gap along the eaves where the pitch is 15° or less and 10mm above that, and a vent choked with insulation or paint is the sort of thing a loft check turns up.
For a roof built or refurbished before 2000, HSE says to assume that asbestos is present. The report notes any boards or sheets that could contain it, such as soffits or old cement sheets, and says they should be checked before anyone disturbs them. It is a note, not a test.
The loft check also records signs of wildlife, such as droppings, nesting material or staining near the eaves. Bats can be affected by roof repair, as GOV.UK points out, so any sign is written down and photographed, and the plan is changed before slates come off.
Our guide to checking your roof from the loft covers what you can do for yourself first.
Priorities, photos and what happens next
The most useful page of any roof report is the one that ranks the findings, and it is worth turning to it first. Each is given a priority, in plain words: do now, do soon, watch, or leave. Every item has its photograph, its location and a short line saying what it is and why it matters.
Does a report include a price?
The report is the record of condition, and it stands apart from any quote. If repairs are needed, the price comes afterward as one total, in writing, based on what the survey found, so you are not asked to agree to figures before you have seen the roof for yourself.
It is worth reading any report with three questions in mind, whoever wrote it. Is every finding backed by a picture of your roof? Does the summary match the detail? Can you tell, from the ranking alone, what should be done first and what can wait?
- A front page that states the date, method and limits.
- A named covering on every slope, with its condition.
- Photographs of ridges, valleys, flashings, chimneys and gutters.
- A loft section with damp, light and ventilation recorded.
- A ranked list of work, plain enough to share with a second roofer.
If a report you are handed lacks these, ask for the missing parts. A report you can use is one that anybody competent could pick up and act on without having to ring the author.
Roof report queries
Do you provide a report after the inspection?
Yes. After a survey you get pictures taken on your own roof, with each finding named and located, a plain summary of its condition, and a ranked list of what needs doing first. The findings are yours to share with an insurer, a buyer or a second roofer, and nothing in them is held back.
What is included when someone checks a roof?
The covering on every slope, the ridges, hips, verges and valleys, flashings, chimneys, gutters and roofline, and the loft from the inside. Each part is photographed and described, and anything that could not be reached is written down as a limit, so the gaps are as clear as the findings.
How do I know a roof report is thorough?
Look for dated photographs of your own roof beside each finding, a named covering for each slope, a loft section, and a ranking of the work from urgent to watch. A report that cannot tell you what to do first has not finished its job.
More on this subject: Roof inspections in Taunton