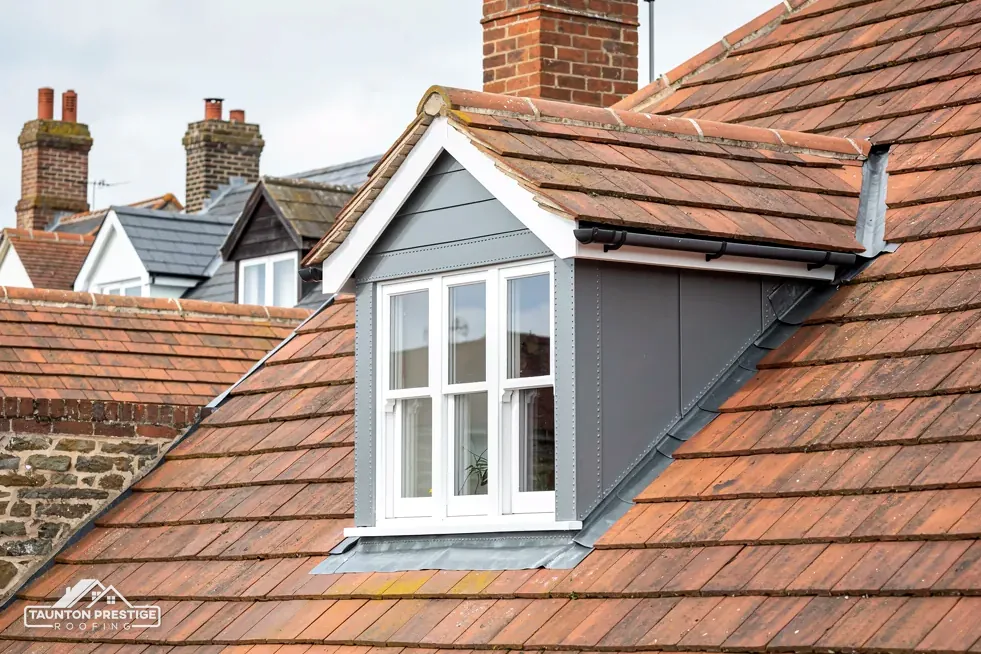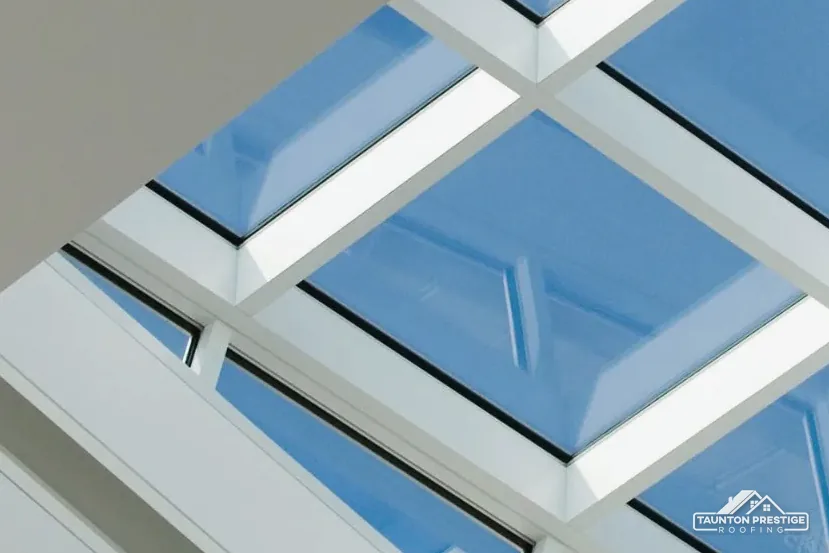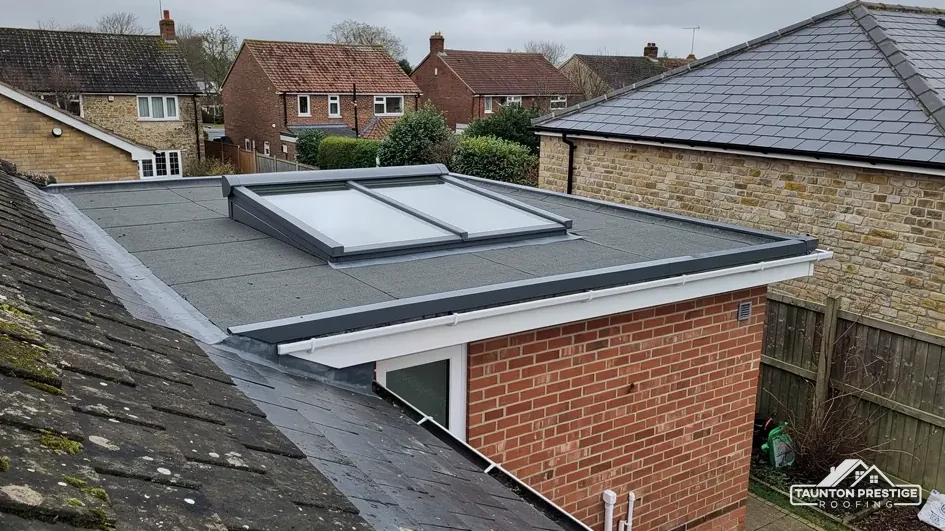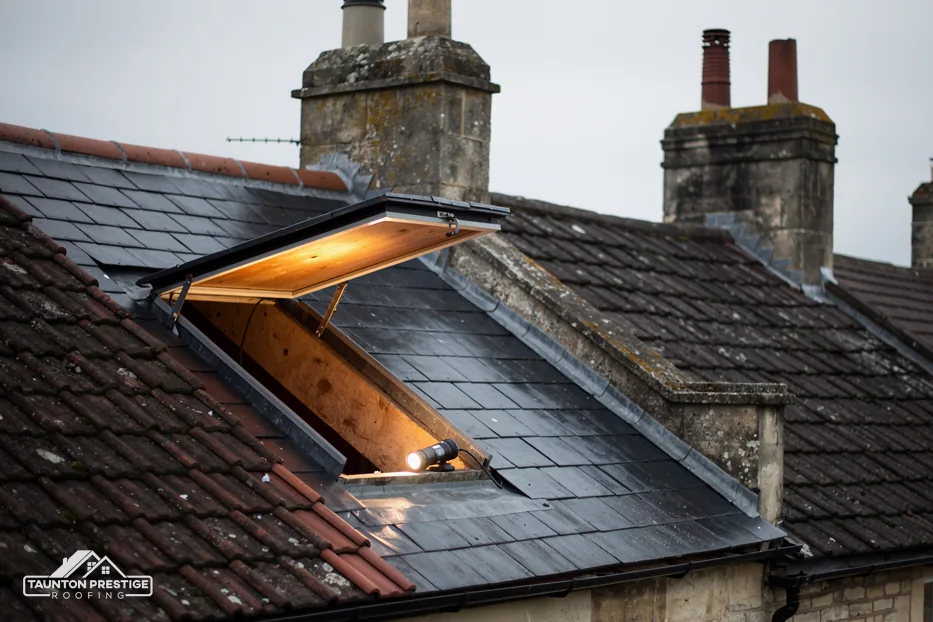
Swapping one roof window for another is mostly a flashing job. Putting a window where there has never been one is different, because the rafters are the structure that holds the roof up and one or more of them has to be cut. That is where the planning of the job really sits: not in the glass, but in how the load of the cut timber is carried round the new hole.
This guide is for owners who want to light a loft, a landing or a dark upstairs room with a window that does not yet exist. It explains how an opening is formed, what trimming a rafter means, when a structural engineer should be asked, how the Building Regulations apply and which energy figures the unit has to meet. It also touches on the planning limits that govern a roof window. It forms part of our roof windows and skylight installation pages for Taunton homes, and none of it is legal advice.
What a new opening involves
A roof window sits in a hole in the roof plane, and the hole has to be larger than the window to leave room for a frame and a flashing. Forming it means taking off the slates or tiles over the area, removing the battens in the way and cutting through whatever rafters cross the gap. After that, the timber around the hole is rebuilt so it carries the weight the cut rafters used to bear.
What are the main steps?
First the position is marked from inside the loft and checked against the outside, so the window falls between rafters where possible, which keeps the cutting to a minimum. Next the covering is lifted and set aside. The rafters are then supported, cut and framed, a membrane is dressed round the opening, and the window frame is fixed. Flashings go on last, working from the bottom up, and the covering is cut back to meet them.
Inside, the lining of the opening is boarded and plastered or finished with a prepared kit, and the splay at the top and sides is formed so light spreads into the room. This is usually where an owner decides whether the window will look right, because a deep, plain reveal brightens the room more than a narrow one.
How long does it take?
That depends on the number of rafters, the covering and the finishing inside. A single window in a straightforward roof is a modest job, while a pair in a slate roof with rafters to trim is a bigger one. We talk you through the sequence for your own roof at the survey.
Rafters, trimmers and why the frame matters
Every roof rafter shares the load with its neighbours. Cut one, and the weight it carried has to go somewhere, so the opening is framed with extra timbers: a trimmer across the top and another across the bottom of the hole, joined to the full-length rafters at each side. The cut rafters are fixed into those cross timbers, which pass the load round the opening to the sound rafters beyond.
What does trimming a rafter mean?
It means cutting a rafter short and supporting its end on a cross timber instead of letting it run to the ridge or the wall plate. The timbers either side of the opening, called trimming rafters, are often doubled up because they now take the extra load. Fixings matter as much as timber size: the joints are made with joist hangers or properly nailed or bolted connections, not with a few skew nails.
How much can be cut depends on the roof. A modern roof of factory-made trusses relies on every member doing its job, and cutting into a truss can weaken the whole thing, so such a roof usually needs advice before any opening is formed. An older cut roof, framed by hand from rafters and purlins, is easier to adapt but the timbers may be irregular, with old repairs.
Spans matter too. A long, lightly built rafter can only lose so much support before it starts to sag. This is why the position of the window is checked from inside before the price is agreed, and why a sound rafter beside the opening is a good sign. Our survey records the rafter size, the spacing and the likely trimming before we quote.
When to ask a structural engineer
Many openings sit within a roofer's own competence. Others do not, and the honest approach is to say so at the survey, not halfway through the job.
Which jobs need structural advice?
Ask for it when the roof uses trusses, when the opening is wide or tall, when more than one rafter is cut, when the timbers already show sag or rot, or when you plan several windows close together. Also ask where the opening sits near a purlin, a hip or a valley, where the loads gather. A purlin is a beam running across the rafters at mid-height, and cutting around it needs checking.
The engineer looks at the timbers, specifies the trimming and the fixings and, if building control wants it, supplies calculations. That adds cost and some time, but it also means the roof has been checked by someone whose job is to check it. Our guide on building regulations for roof windows covers when the paperwork matters.
Does adding a window change the weight of the roof?
A window is usually lighter than the covering it replaces, so a single unit does not normally change the loading. If the covering is being swapped for a heavier one, take professional structural advice first from an engineer or surveyor, as the Planning Portal suggests; Approved Document A calls a loading increase beyond 15 per cent significant. A window alone rarely gets near that, but a re-roof done at the same time might.
If you are unsure, ask the roofer to explain in plain words how the load will be carried, and to show you the framing in photos before the lining hides it.
Building Regulations: what applies to a new opening
A new opening is a structural alteration, which is a different thing from replacing a window in the same hole. The Building Regulations care about it for several reasons: the strength of the cut roof, the energy performance of the new glazing, fire and escape if the room is habitable, and safe glass and ventilation.
Does a new roof window need building control?
Normally, yes. Among the jobs Somerset Building Control names as needing Building Regulations are structural alterations; its number is 0300 303 7790. A registered building control approver can also take the job on. Your installer should say at the survey which route applies and who will make the application. Never assume the supplier has done it.
If the building control body inspects, it looks at the framing before it is covered, so the timber stage needs to stay open for a visit. At the end it issues a completion certificate, which belongs in the house file, because a buyer's solicitor can ask for it when the house is sold.
What if the room becomes a bedroom?
A loft room used for sleeping brings means-of-escape rules into play. Approved Document B sets sizes for an escape window: 0.33 square metres of clear area, with height and width of at least 450 mm. The window is limited by how high its sill can be, and it only serves a storey within 4.5 metres of the ground, so taller houses usually need a protected stair. The dimensions are set out in the document and our survey notes check them for your room.
Work that skips these checks can come back to bite at sale, when a purchaser's surveyor asks to see the paperwork.
Energy figures for a new roof window
Part L of the Building Regulations deals with saving energy, and it sets numbers for glazing put into existing homes. A new opening and a replacement are held to the same ones.
What U-value must the window achieve?
Approved Document L, volume 1 (2021 edition with 2023 amendments) gives its figures in the table for elements fitted to existing dwellings. Roof windows sit in the window row of that table, so the target is 1.4 in W/(m²·K), or the Band B rating on the Window Energy Rating label. The 2.2 entry is a separate row for rooflights, the flat or domed glazed units. A kerb built on site for one of those carries its own maximum of 0.35.
The two rows get confused in some quotes and brochures, so check which product a figure belongs to.
Does a new opening trigger wider upgrades?
Not by itself. Cutting an opening in an existing roof does not oblige you to upgrade the rest of the insulation, though the roof around the window is made good so no cold bridge is left. If the whole roof is renovated or a loft is converted, Table 4.3 in the same document comes in: the threshold is 0.35 and the improved figure 0.16, relaxed under paragraph 4.13 if that is not feasible. Our roof window U-value page covers the numbers.
A newer edition of Approved Document L applies from 24 March 2027, and until then the 2021 tables are used.
Planning limits, position and light
Most new roof windows on a house do not need planning permission, because Class C of the permitted development order covers other alterations to a dwelling's roof. There are still limits to respect, and homes in sensitive places carry more.
What limits apply to a roof window?
The window must not rise more than 0.15 metres clear of the original roof surface. On a slope that faces the side, obscure glass is always needed, and the opening part must be more than 1.7 metres up from the floor if the window is to open at all. A flat is not a dwellinghouse for these purposes, so a flat owner should ask the council. Listed buildings need listed building consent as well, and a conservation area or an Article 4 direction can change the answer. Our conservation roof windows guide covers those cases.
Where should the window go?
Think about the room as well as the roof. A window placed high lights the ceiling and the far wall, while one lower down gives a view. Eye level for a seated person is a good test. Choose a position that clears the chimney, valleys and hip lines, since flashing near those is harder to keep watertight, and avoid a spot where the rafter spacing means extra trimming. Check the view from the bed or desk, not just the doorway.
What decides the price?
MyJobQuote (Sep 2026) gives a typical UK figure of £1,100 for a mid-range roof window, with a plain swap around £100 less. A new opening costs more than a swap because of the trimming, lining and finishing. The covering, the access, the number of rafters, any structural advice and the plastering inside all move the figure. To start, book a survey: we measure the rafters from inside and give you one written total with photos.
New opening questions
Can a roofer cut a rafter to fit a new roof window?
Yes, provided the cut is framed properly. Cross timbers are fitted above and below the opening and the cut rafters are fixed into them, so the load passes round the hole and into the sound rafters either side. The joints are made with proper hangers and fixings. Trussed roofs and wide openings need structural advice before anything is cut.
Does a new roof window need a completion certificate?
A new opening is a structural alteration, so building control normally applies, and the job ends with a completion certificate. Ask your installer at the survey who handles it, and keep the paperwork with your deeds, ready for a future sale.
Which U-value does a roof window need?
Approved Document L (2021 edition) asks for a U-value of 1.4 W/(m²·K), or the Window Energy Rating Band B, from a roof window going into an older house. Rooflights have their own row with a different number. A 2026 edition takes over on 24 March 2027, so check the date of your application.
More on this subject: Velux roof window and skylight installation in Taunton