Most of what keeps a slate roof dry cannot be seen from the ground. It is hidden in how far each slate overlaps the ones below it, how the rows are spaced on the timber, and what holds each slate in place. When those details are right, a roof of thin stone sheds rain for generations. When they are wrong, a handsome roof leaks in the first hard winter.
The words roofers use for these details sound technical, but each one has a plain meaning. Headlap is an overlap. Gauge is a spacing. Pitch is the steepness of the roof. A fixing is whatever holds the slate on, usually a nail but sometimes a metal hook. Once you know what they mean, you can follow a quote, read a surveyor's note, or spot a roof that was laid in a hurry. Below, each term gets its own section, together with the limits slate maker Cupa publishes and the reason we work to the maker's data sheet. It forms part of our slate roofing service.
Double-lap slating in plain terms
Slate roofs in Britain are laid in what is called double-lap. Each course, a horizontal row of slates, overlaps the course two rows beneath it, so every spot on the roof sits under two layers of stone or more. A slate is not a solid sheet that stops water at one line. It is a layered system in which water running down meets a slate edge, is turned aside by the next one, and finally reaches the gutter without touching the timber beneath.
The joints between slates in one course are covered by the slate in the course above, which sits across the gap. That staggered pattern is called a bond, and it is the same idea as brickwork: no vertical joint lines up with the one below it. A roofer setting out a new slope strikes a chalk line for the first course, then works up the roof, checking that each row sits straight and that the side joints fall at the centre of the slate beneath.
Why does the overlap matter so much?
Rain does not fall straight down. Wind pushes it sideways and up against the slope, and water also creeps upwards along a very narrow gap between two surfaces, which is how it gets under a slate edge. A deeper overlap makes that journey longer than the water can manage. This is why a slate roof with too little overlap will leak in a gale, even though it looks fine on a calm day, and why the overlap is never left to the eye of whoever is on the roof.
The overlap has a name, headlap, and it is the number every other detail in this guide hangs from.
Headlap and gauge: how rows are spaced
Headlap is the distance by which one slate overlaps the head, the top edge, of the slate two courses below it. Gauge is the spacing from one batten to the next, measured at the centre of each timber. Battens are the timbers running across the rafters, and every row of slates hangs from one of them. The two measurements are linked by simple sums: the slate length, take away the headlap, divided by two, gives the gauge for double-lap work.
This is the reason a roofer needs the slate size before setting out the roof. A longer slate allows a wider gauge for the same headlap, which means fewer courses, fewer battens and fewer nails across the slope. A shorter slate means more of each.
How much headlap does a roof need?
It depends on the pitch and on how exposed the site is. A steep roof sheds water fast and needs less overlap than a shallow one, and a roof on an open hillside takes more driven rain than one tucked between houses. The slate maker publishes a table, and BS 5534, the British Standard for laying slates and tiles, sets its own. Guessing a figure from memory is how leaks start, because a headlap that suits a steep sheltered roof can fail on a shallower, exposed one.
Our answer on the minimum pitch for natural slate shows where the limits sit. The check at survey is simple: measure the slate, read the pitch, and look up the headlap for the site. If an existing roof has been laid with a tighter overlap than the table asks for, that is often the reason it leaks in driving rain, and a repair will not cure it.
Minimum pitch and the 25 degree hook limit
Pitch is how steeply the roof rises from horizontal, measured in degrees. Water leaves a steep slope quickly and a shallow one slowly, so there is a limit below which slate stops working. Cupa, a slate producer, says BS 5534 indicates a minimum pitch of 20 degrees for natural slate. Below that, a covering that is built to overlap is unsuited to the job, and a different roofing system is the right answer.
Cupa adds a second limit that catches people out: it advises against slate hooks anywhere the pitch drops under 25 degrees. So there is a band between 20 and 25 degrees where natural slate is allowed but slate hooks are not, and the slates must be nailed.
Does the pitch ever change from one part of a roof to another?
It can. A lean-to, a porch, a dormer cheek or an extension roof is often shallower than the main slope. A slate that suits the main roof may be ruled out on the porch, and a mixed job can need two methods of fixing. The reverse also happens: a recent loft or extension may have been built at a pitch that does not allow slate at all, and the owner is told that only after a covering has been chosen.
A site visit with a pitch gauge or a digital level settles it. Cupa points readers to its own product literature for the exact slate, and so do we, because a limit that applies to one product may differ for another. Man-made slates have their own limits, set by their makers.
Nails: material, position and what fails
On most slate roofs, a nail does the holding. Each slate is pierced near its head, or at a position set by the fixing method, and a nail is driven through into the batten. The slate hangs from that nail and is held down by the course above. A slate has no clips on the back, as some tiles do, so a nail is the only thing that stands between the slate and the ground.
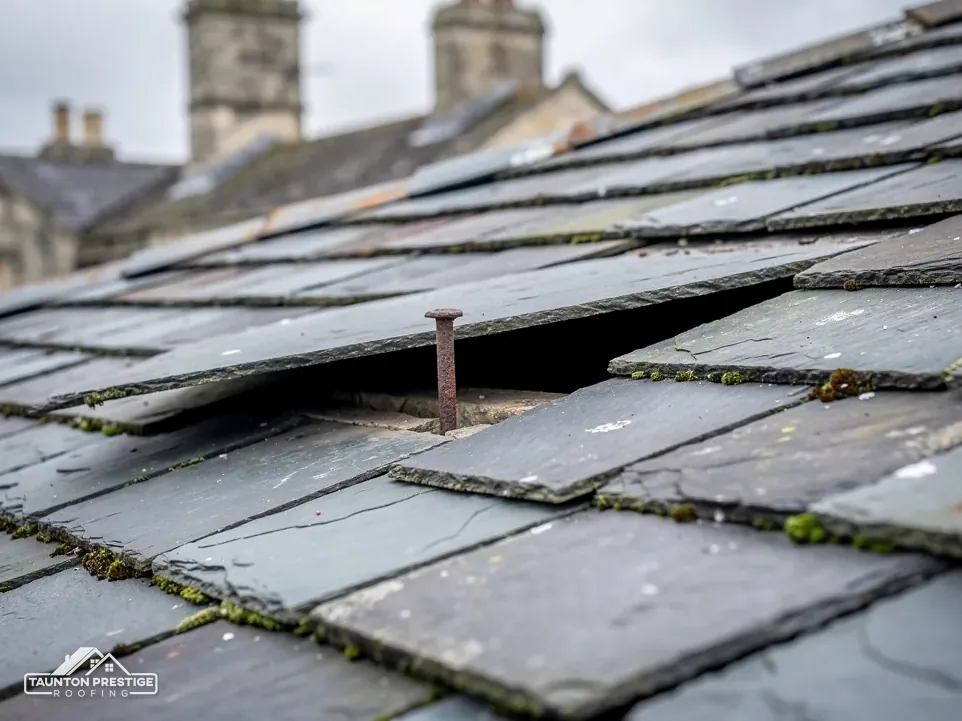
The nail's metal matters as much as its position. Copper and stainless steel are the ones we use, because plain steel rusts through within a generation or two in a damp British climate. A corroded nail either snaps or lets go of the timber, and the slate slides. Roofers call that nail sickness, and it accounts for a lot of slipped slates on older roofs. Our answer on copper or stainless nails for slate compares the two metals.
Can a slate be nailed too tightly?
Yes. A nail driven too hard can crack the slate around the hole, and a hole punched too close to an edge can split. The nail should sit snug, with the slate hanging free beneath its head. A nail head sitting proud of the slate is a warning too, as it can wear a hole in the slate that sits above.
Fixings go in through holes made at the slate's head, and each hole is a possible weak point. Holes are normally made when the slate is trimmed, so a roofer working on site carries a slate axe or a punch and takes care over where each hole falls. That is why a slate that has been nailed twice in the same spot should be replaced, not nailed a third time.
Hooks, tingles and clips: where each belongs
A slate hook, sometimes called a hook fixing, is a stainless steel clip that holds the foot of a slate from beneath, with no hole through the slate itself. Hooks suit some roofs and some slates, notably thin ones that might split when nailed, and they are quick to fit. They hold the slate at its tail, where the weather lifts it, and they leave the slate unpierced.
The limit we described before still applies. Under 25 degrees, Cupa advises against hooks, so a hooked roof needs its pitch confirmed first. Our answer on whether slate hooks are better than nails sets out the pros and cons.
What is a tingle, and is it a proper fixing?
A tingle is a strip of metal, usually copper, nailed to the batten and bent up over the tail of a slate to hold it where a nail has failed. It is a repair, not a first-time fixing. It is a good one for a handful of slipped slates, because it saves stripping the course, but it is no substitute for sound nails across a failing slope.
Nails hold the head of a slate, hooks hold the tail, and tingles patch a slate that has lost its nail. They are not interchangeable, and the maker's sheet says which is allowed on your roof.
Clips and extra fixings are also used at the roof edges. The verge is the edge of the roof where a slope ends at a gable wall, and its slates see wind from two sides, so they get extra holding. The same goes for the eaves, the lowest course, which takes the full pull of the wind as it rolls up the wall.
Standards, data sheets and what to ask a roofer
BS 5534 is the British Standard covering slating and tiling. Marley, a tile maker, notes that installing to BS 5534 is not a legal requirement, yet it is the benchmark careful roofers follow, and the one people turn to when a dispute or an insurance question comes up. The slate maker's data sheet adds the product detail: pitch limits, headlap, fixings, and the nails and hooks to use.
For a customer, this boils down to a short list of questions that any roofer should be able to answer without hesitation.
- What size and thickness of slate is going on, and who makes it?
- What is the pitch of each slope, and does it meet the maker's minimum?
- What headlap and gauge will be used for this roof and this site?
- Which nails or hooks, in which metal, and how many per slate?
- Where do the extra fixings go at the eaves, ridge and verge?
What will a good survey show me about the fixings?
It will show the nails themselves: whether they are bright or rusted, whether they have pulled from the batten, and whether the slates around them have moved. Photographs from the survey let you see for yourself, rather than being told. We say what we find, name the fixing method the roof has now, and set out the method we would use to re-lay it, so you can compare it with the maker's sheet.
On a repair, ask the same questions of a smaller job. A roofer who can answer them for a few slates can answer them for the roof, and the answers belong in the written price you receive.
Slating detail queries
Can I see the headlap from the ground?
Not directly. It is hidden under the course above. What you can see from below, or from the loft, is the effect: staining, daylight at the tail of a slate, or slates that sit proud of their row. A roofer lifting a slate, or measuring from the loft side, can tell you what the overlap is.
Is a roof under 20 degrees ruled out for slate?
For natural slate, Cupa says BS 5534 indicates 20 degrees as the minimum pitch. Below that, a different covering is normally the better answer, and some designers use a membrane system. The roofer's pitch measurement on site is what settles the choice, not an estimate made from the road.
Why do slates slip if the roof was nailed properly?
Because nails corrode with age. A slate laid correctly can hang for generations, but the metal rusts, thins and shears, and the slate slides out of place. The slate is usually sound. Copper and stainless nails avoid the problem, which is why they go on a re-slate.
More on this subject: Slate roofing in Taunton