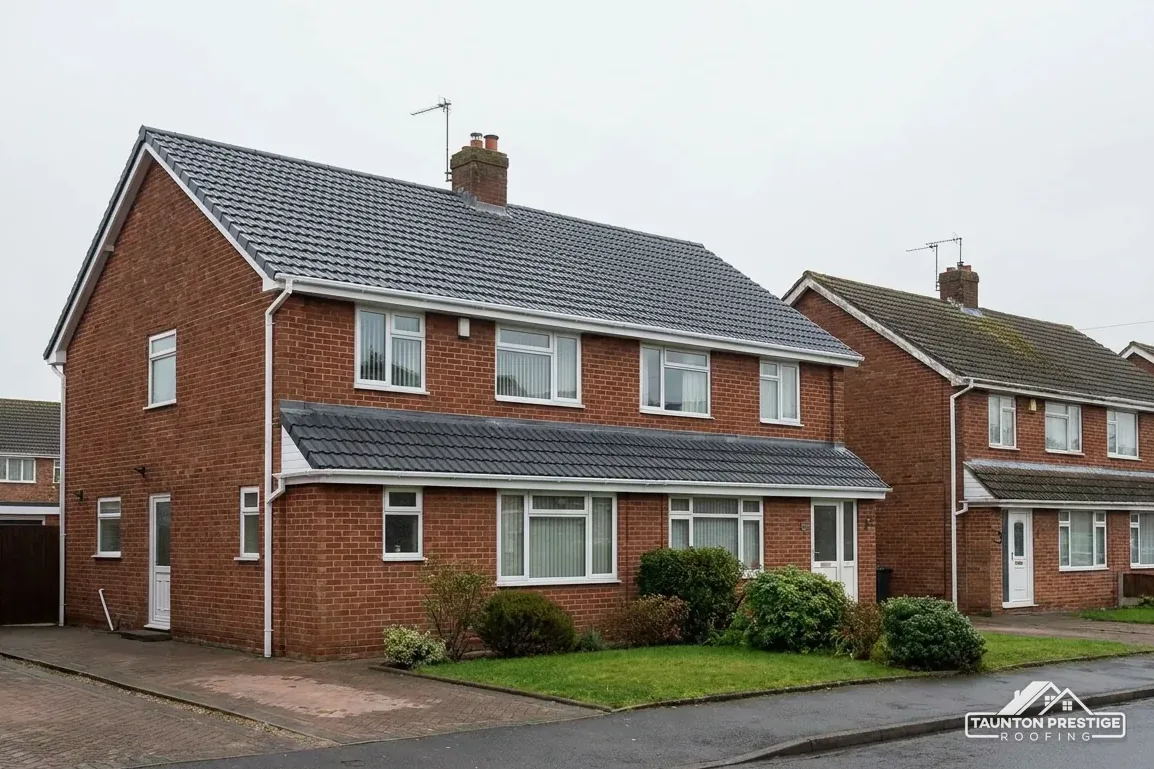
Adsborough Farmhouse
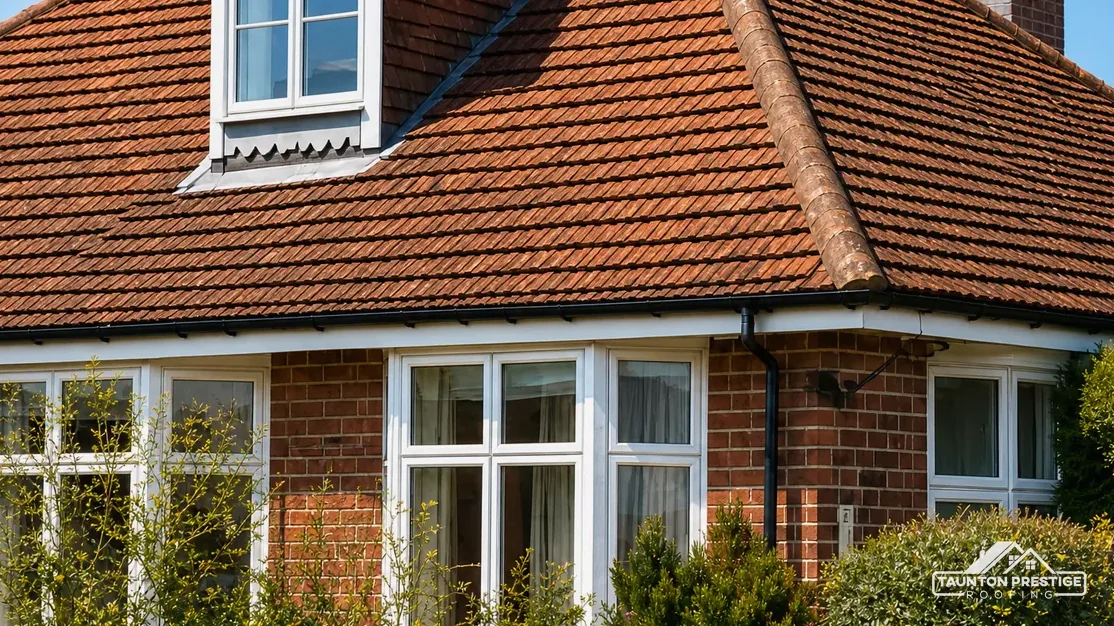
Listed Grade II in May 1985, so roof work that alters its character needs listed building consent.
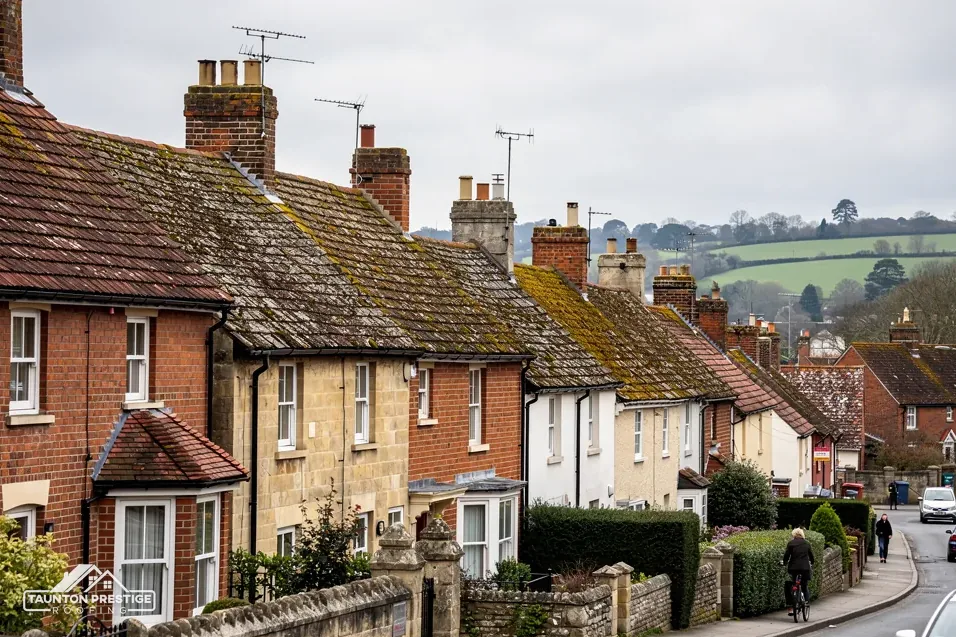
Old farmhouses on the higher ground north of Creech St Michael
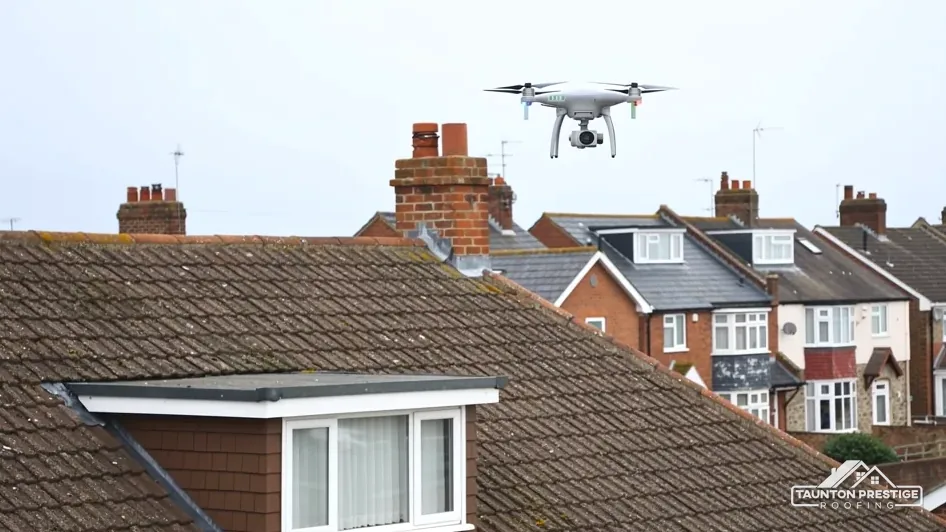
Adsborough is a hamlet on the higher ground in the north of Creech St Michael parish, where Adsborough Farmhouse carries a Grade II listing. Every job starts with a survey.
Listed Grade II in May 1985, so roof work that alters its character needs listed building consent.
A 1992 county history recorded several houses of that age here, including at least one medieval house.
Godfreys and Rock House, with its adjoining barn, also carry Grade II listings from the National Heritage List.
Street map of Adsborough with Thurloxton, West Monkton, Durston, North Newton marked around it, and Taunton.
Thurloxton lies just north of Adsborough and West Monkton to the south-west, while Durston sits to the south-east and North Newton to the north-east.
About 4 miles north-east of Taunton, Somerset Council (unitary).
Old houses on higher ground
Four checks for an older house or farm building here, and how each can change the work and the price.
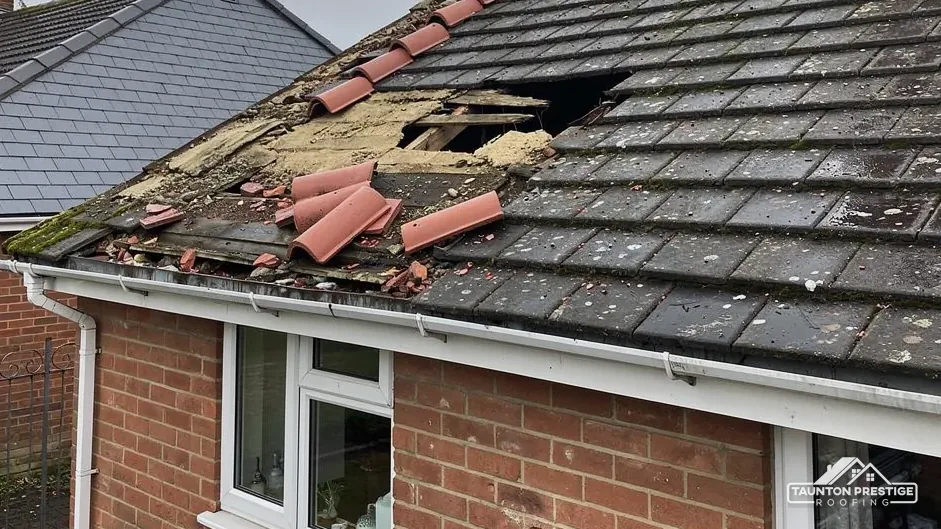
The county history of Creech St Michael, published in 1992, recorded that Adsborough had several houses dating from the 17th century or earlier, and at least one medieval house among them. A roof that old has been mended many times. The timbers under the covering can be hand-cut and uneven, and the covering itself is often a layered record of past repairs. So we begin in the loft, with the rafters and the battens, the thin laths that carry the covering, long before we talk about the outside. Most of what decides the job is up there, out of sight from the lane.
Not always, and never without checking. A new covering that makes the roof 15 per cent or more heavier needs Building Regulations approval, the Planning Portal says, and it suggests asking an engineer or surveyor to look before work begins. Swapping light clay for heavy concrete on tired rafters is the classic way to turn a repair into a problem. We record the span, the section and the condition of each rafter, so the question is settled with evidence and not a hunch.
Daylight where there should be none, dark staining on the underside of the boards, soft timber near the eaves and sag between the walls. We look at the underlay as well. That is the membrane under the battens which catches wind-blown rain, and old roofs often have none, or a torn one. Fitting new underlay changes how air moves through the loft, so BS 5250 and Marley's guidance on cold-roof ventilation come into the plan before anything is laid.
If you can lift the hatch and look up at the roof boards, snap anything that looks damp and send it with your address. It tells us where to look first, and it gives you a record of how the loft looked before work began.
Look for
Adsborough Farmhouse has been Grade II listed since 17 May 1985, and Godfreys and Rock House, with its adjoining barn, are Grade II as well. Ordinary maintenance that puts back what was there is routine on a listed building. What needs listed building consent is work that changes the character of a building valued for its architecture or history. Listed houses keep their permitted development rights for roof alterations, with that consent requirement laid over the top.
What decides the price
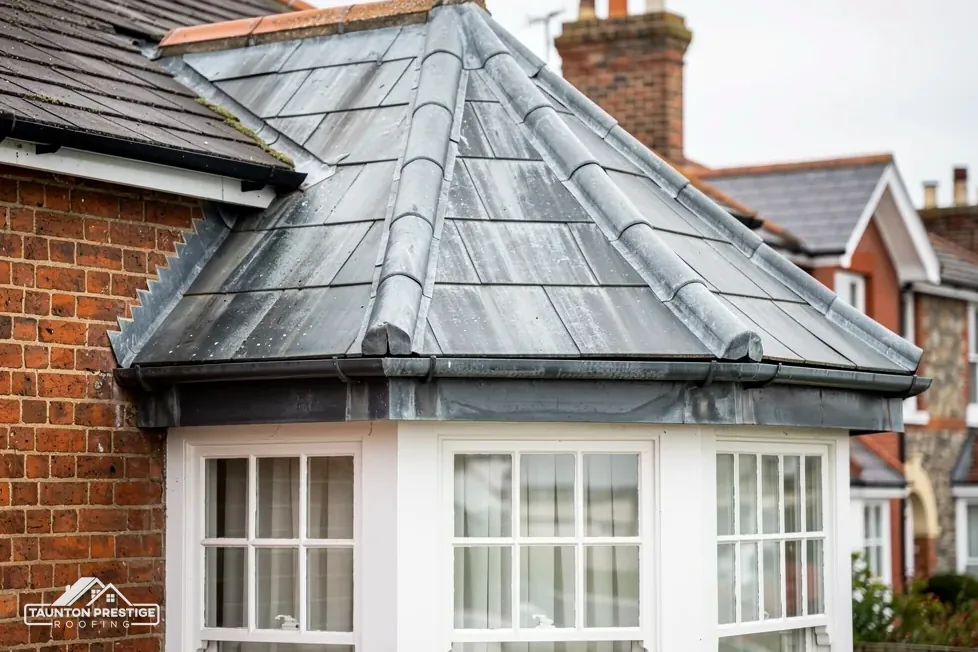
Size, colour, thickness, surface and laying pattern. A slate or tile in the wrong shade shows from the lane for years. We look at what each slope is covered in, how many sound pieces a quieter slope could spare and what would have to come new. Reclaimed pieces can fill gaps where new ones would stand out.
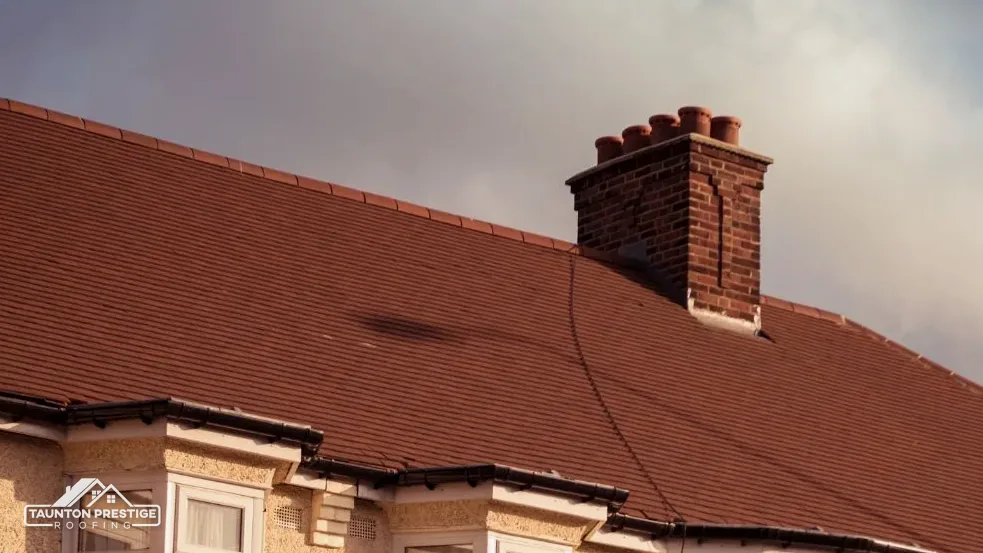
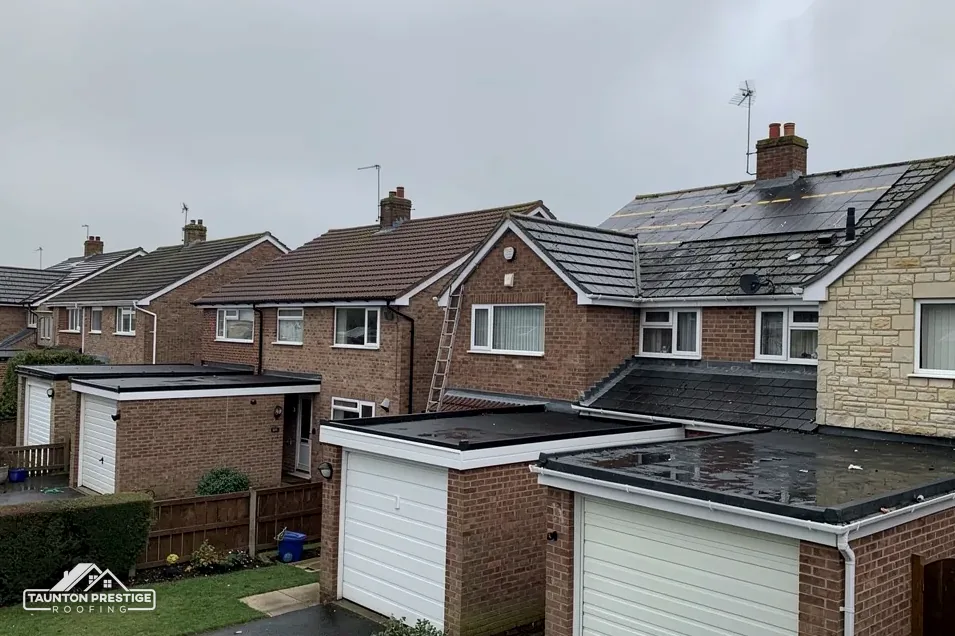
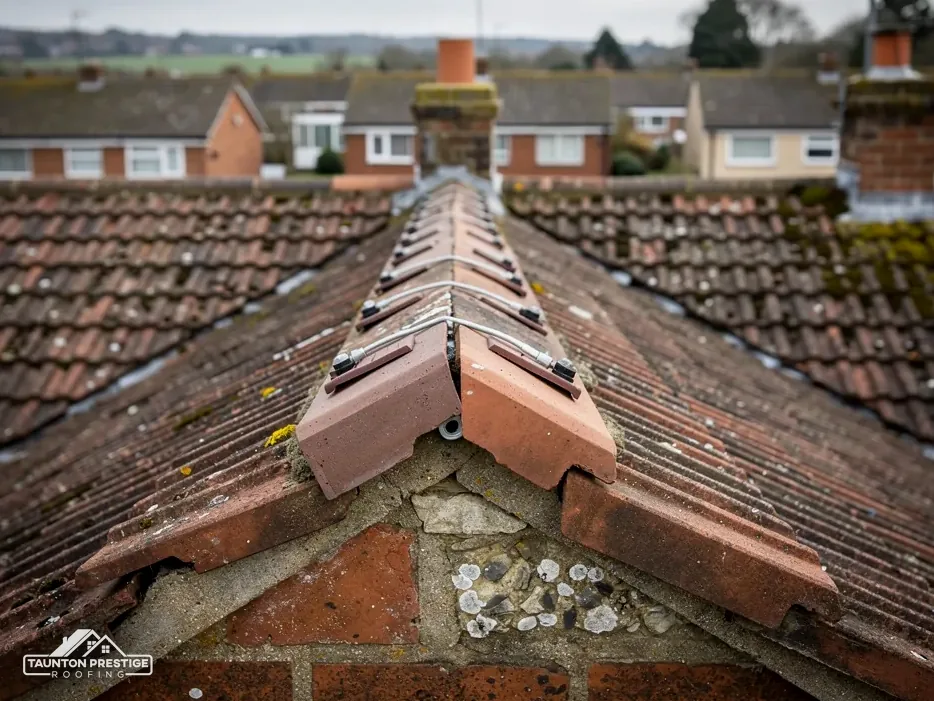
The ridge is the line along the apex, capped with special tiles. Marley points out that since the 2014 revision of BS 5534, mortar by itself is not trusted to keep ridge tiles in place, so a bedded ridge also gets mechanical fixings. That is good practice, not a legal requirement. A dry-fix system uses clips and screws where mortar would have been, and BS 8612 is the test specification for such systems. On a listed roof the fixings must also suit the old tiles and the look the council expects, so the choice goes on the table at the survey. Our pitched roofing page shows how we approach repairs and re-roofs.
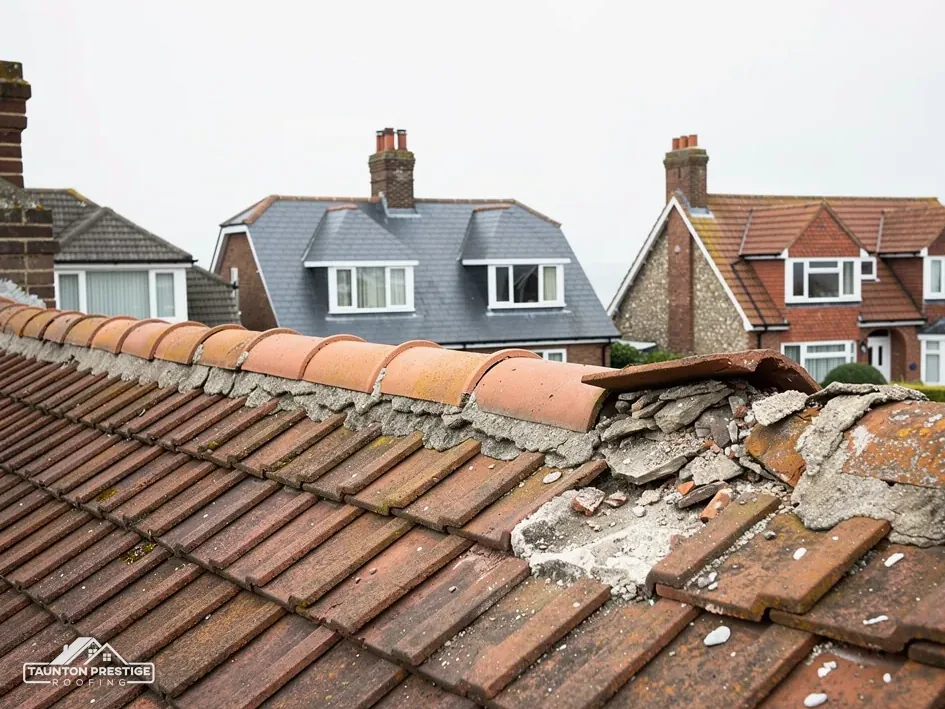
Mortar mixes belong in the same conversation. A cement mix that is too hard can damage soft old clay, so a softer mortar is often the right call. Whatever is chosen, the survey notes it down, which gives anyone who looks at the roof in thirty years a clear record of what was done and why.
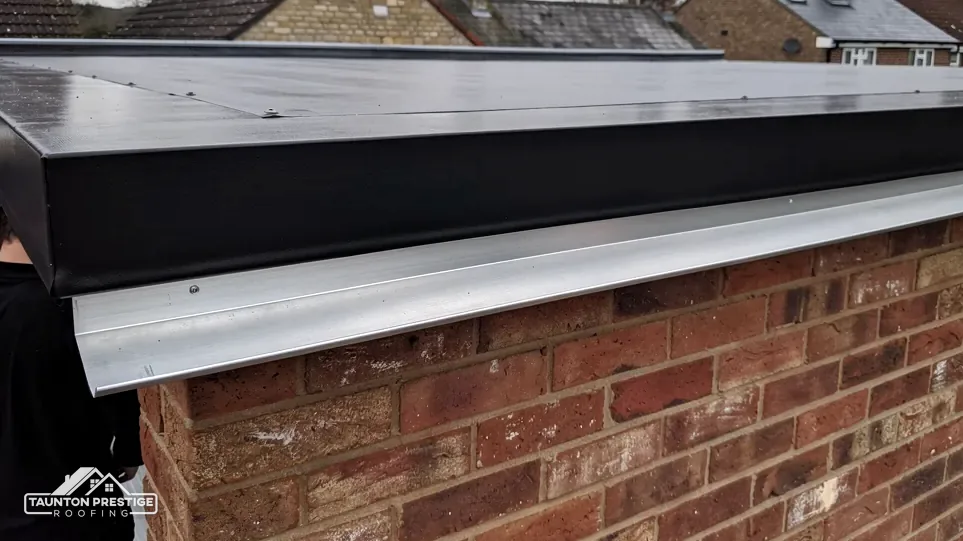
A barn beside a listed house, and the farm outbuildings that gather around a hamlet like this, often carry sheet roofs and open eaves. Those are exactly the places where wildlife and old asbestos cement meet a roofer, and both need an answer before work begins.
HSE's rule of thumb is to assume asbestos is present in any building put up or refurbished before 2000, and its guidance calls asbestos cement roofs always fragile. Whole sheets lifted out carefully count as non-licensed work. Substantial breaking makes it notifiable non-licensed work, and the sheets leave on a hazardous waste consignment note, not in an ordinary skip. Nobody should walk across a suspect sheet, so we survey from the eaves and from a ladder. Our garage and asbestos roofs page covers what happens next.
A barn roof can hide fragile sheets and a protected roost, so the survey comes before the ladder.
A nest being built or lived in is protected from intentional damage or destruction by the Wildlife and Countryside Act 1981. GOV.UK says all bat species and their roosts are fully protected, and it names roof repair and replacement as activities that can affect them. The same Act covers intentional or reckless disturbance of a bat where it shelters, and the Habitats Regulations 2017 make damaging a roost an offence with no need to prove intent. Open eaves and gable ends suit both birds and bats. We look before we start, and the start date can move.
If you see bats at dusk, droppings under a beam or a nest in the wall plate, tell us when you book. It changes how the survey is carried out and how the work is planned. Barns also tend to have long, plain rooflines, so gutters on them are worth a look at the same visit: a run that has dropped can send rain down a rubble wall, and that is how stone gets wet enough to lose its pointing.
For farm sheds that are still in daily use, tell us what is stored beneath the roof. Feed, machinery or livestock all change how the sheets can be lifted, where waste is stacked and when the area has to be kept clear.
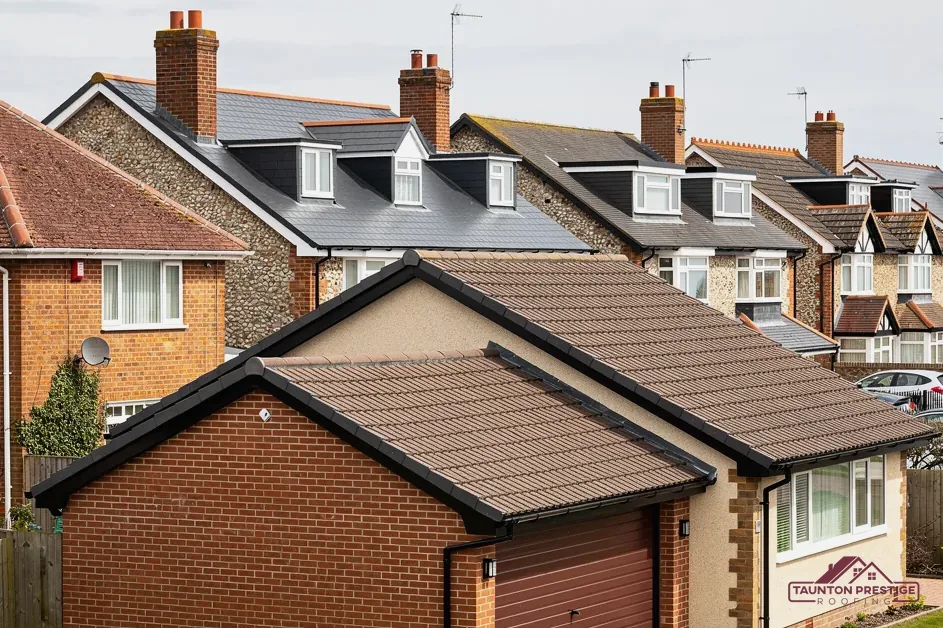
The nearest conservation area to Adsborough is West Monkton, which Somerset Council's table lists as designated on 21 April 1993. On the Environment Agency's planning map, parts of the land within about 250 metres of the hamlet's centre lie in Flood Zone 2; for a single address, use GOV.UK's flood-risk checker. Neither fact says anything about a particular roof, but both belong in the preparation. Flood Zone 2 describes the land, so it has no bearing on slates, but it is a reason to make sure gutters and downpipes carry water well clear of the walls.
What decides the price
A like-for-like repair to a house roof does not normally call for planning permission. A different covering, a roof window facing the road or a dormer is another matter, and a dormer in a conservation area needs a planning application. Our guide to planning permission for roof work sets out the national position, and Somerset Council's planning team can answer for your address.
A scaffold that blocks the road or footway falls under section 169 of the Highways Act 1980. Somerset Council gives scaffold permits to accredited contractors only, and the appointed contractor completes the application. The fee is £124.60 for each 28-day period (April 2026), with at least 10 working days' notice. A narrow lane may mean a tower instead of a full scaffold, and a lane with a bend can limit where a delivery lorry stops. Tell us about both when you book.
Probably not for a repair. A full re-cover can bring in Building Regulations, and the Planning Portal sets the line at 25 per cent of the building envelope and 50 per cent of the roof. Somerset Building Control is on 0300 303 7790 if you want to check before work is planned.
Once the survey is done you hold photographs of your own roof, and you receive one written price for the work, with the waste taken away at the end. Send your Adsborough address and the loft photograph, if you have one, and a survey date will follow.
Walked the roof?
When you have read the checks, we walk the roof and show you the photos.
Sometimes. If the rafters are sound and the new covering is no heavier, the existing frame can stay. We record the section, span and condition of each rafter at the survey. Where timbers are soft or have sagged, strengthening them first costs less than redoing a new roof later, and you see the photographs.
Stay off it, because HSE warns that asbestos cement roofs are always fragile. Careful removal of whole sheets is non-licensed work, and breaking them up substantially makes it notifiable. Waste leaves on a consignment note, never in an ordinary skip. Book a survey first, so the sheets are identified before anyone climbs or drills.
No. Matching repairs are ordinary maintenance, and the house keeps its permitted development rights. Anything that alters the building's historic character needs listed building consent as well. Listed in May 1985, it is the sort of roof where matching tiles and a sensible ridge are worth discussing at the survey.
The Planning Portal's test is that an application is normally unnecessary below 25 per cent of the building envelope and 50 per cent of the roof. A covering 15 per cent or more heavier needs approval, and a structural check is wise before ordering. Somerset Building Control answers questions on 0300 303 7790.
Send the address and a loft hatch photograph, and we will fix a day to look at your roof.