St Augustine's tower
A very tall four-storeyed west tower, restored after the Second World War as a memorial to 11 parishioners.
A tall church tower, a Grade II farmhouse and the 1993 boundary
West Monkton's Grade I church has a very tall tower, and the parish takes in Monkton Heathfield and Bathpool. We survey each roof, then price it.
A very tall four-storeyed west tower, restored after the Second World War as a memorial to 11 parishioners.
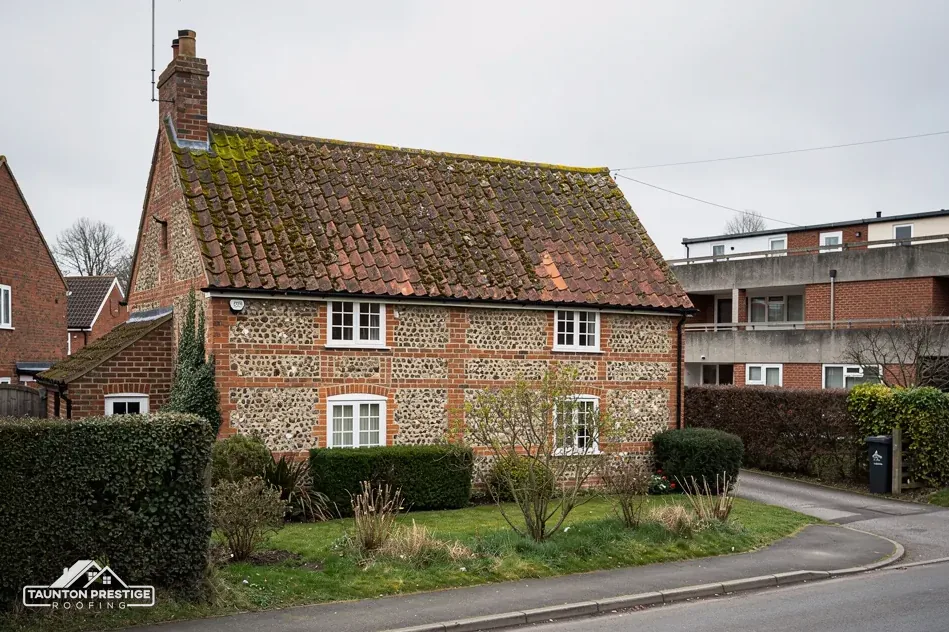
Listed Grade II in 1985; any roof change that alters its character calls for listed building consent.
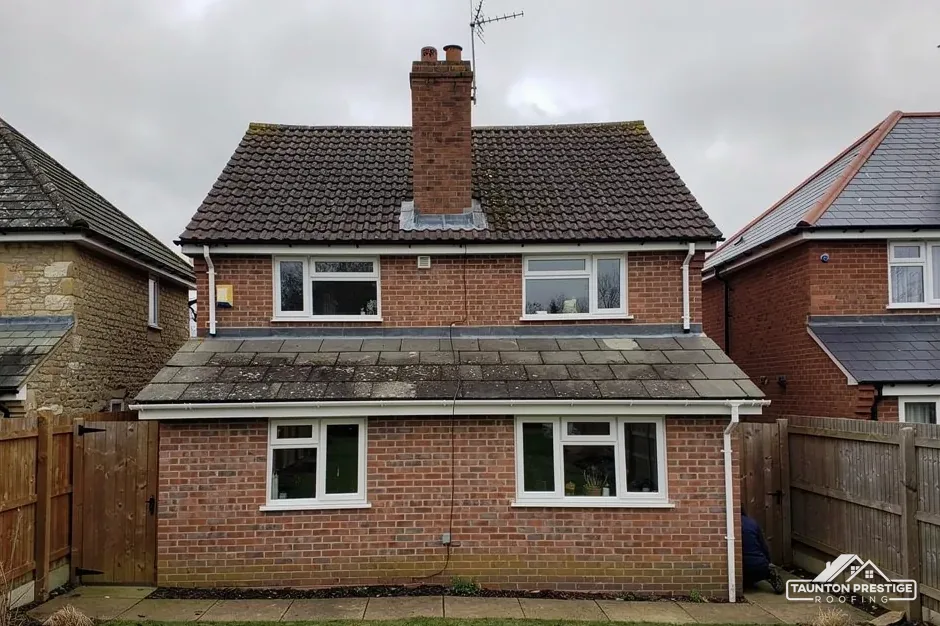
Each is a separate Grade II listing, and a roof change touching the character of either needs consent first.
Street map of West Monkton with Monkton Heathfield, Adsborough, Cheddon Fitzpaine, Thurloxton marked around it, and Taunton.
Monkton Heathfield is the nearest neighbour, just south-south-west, with Cheddon Fitzpaine to the west, Bathpool to the south, Durston to the east, and Thurloxton and Adsborough a little way north-east of the church.
About 3 miles north-east of Taunton, Somerset Council (unitary).
Four checks across a big parish
Four checks for a parish that runs from a medieval church to newer streets, and the bearing each has on the work and the bill.
St Augustine's church has a very tall four-storeyed west tower, a tower arch that may be as early as about 1300, and a carved wagon roof of the 15th century inside. Its Grade I listing dates from 22 February 1955. The West Monkton conservation area was designated on 21 April 1993 (Somerset Council's table), its boundary lies within about 0.75 km of the village centre, and Historic England's list shows 18 entries within 500 metres.
The conservation area concerns the roof that is visible from the road, and a change of material, ridge or openings is what the council wants to hear about. Repairs that match what is there rarely raise a question. Our guide to planning permission for roof work covers the general position. Somerset Council's planning team confirms whether your address is inside.
St Augustine's holds Church of England services, which sends roof work through a faculty and not through the council. The parish takes the application, and the specification it gets approved is the one a roofer follows. Blundell's Farmhouse, Court Place and Court Cottage are different: as listed houses they need listed building consent for anything that alters their special character.
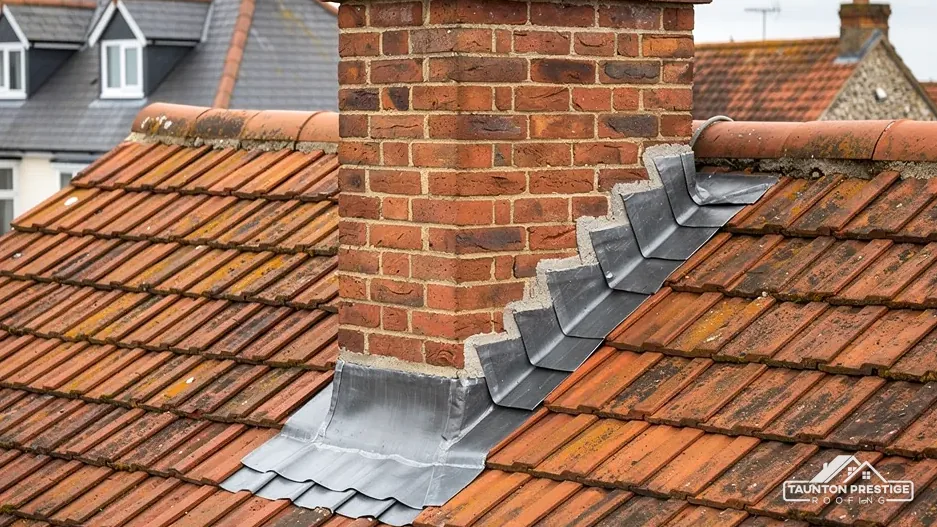
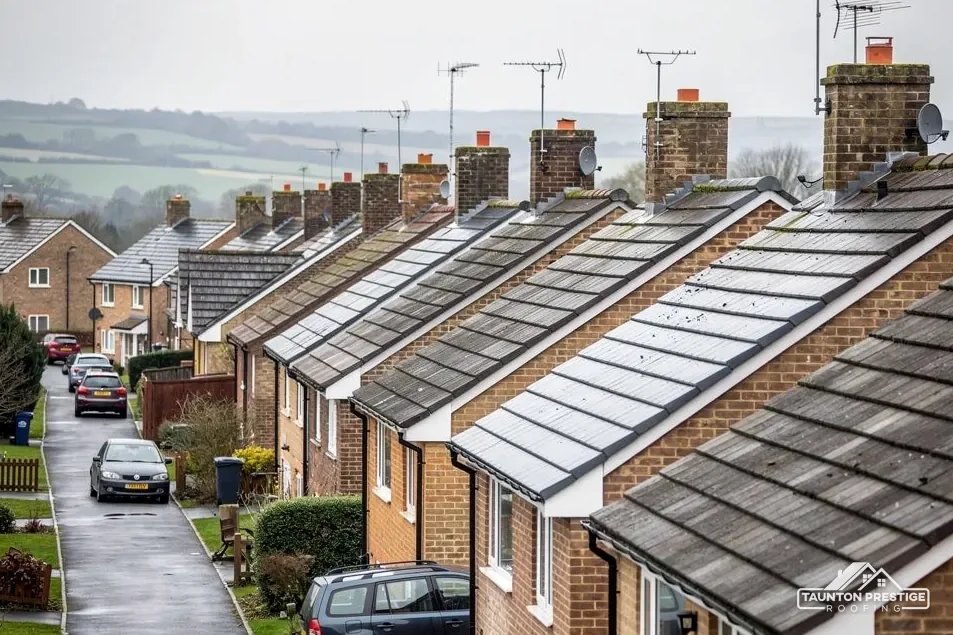
The 2021 Census counted 5,944 usual residents in West Monkton parish, which includes Monkton Heathfield and Bathpool. A parish that size holds houses of many ages inside one boundary, so we never assume a roof from its postcode. The survey reads whatever roof stands in front of us, recording each slope with photos. Farmhouses and cottages carry their own stacks, valleys and lead, and each has its own history of repairs, which we read before suggesting anything.
Look for
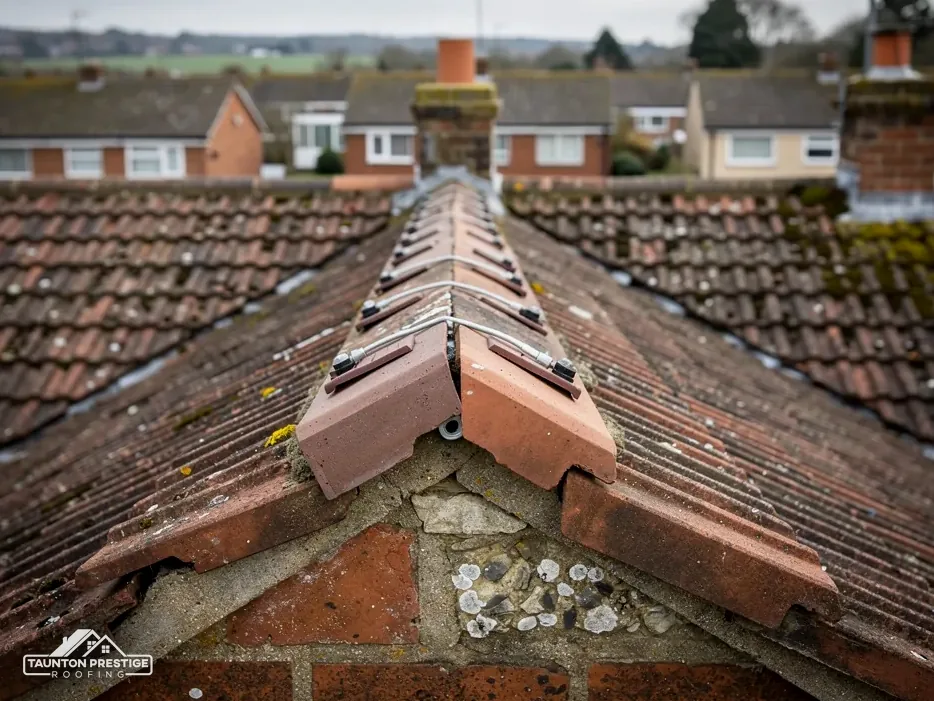
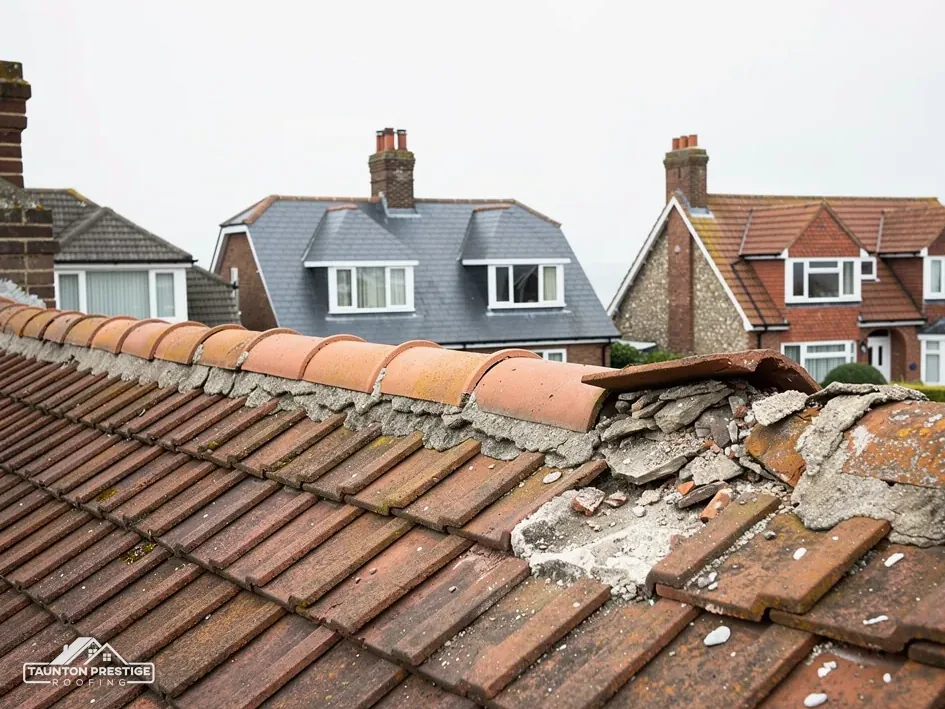
A verge runs up the angled edge of a gable, where the slope ends at the gable wall. It meets more wind and rain than the middle of a slope, and the traditional finish, a bed of mortar, cracks and lets go. A dry verge swaps that for a mechanically fixed system of clips and cappings, and BS 8612:2018 is the standard that tests such systems for verge, hip and ridge.
What decides the price
MyJobQuote (Oct 2026) says a dry verge typically costs £500 to £2,000 across the UK, with an average of about £1,000. That is a national guide and not our price. The gable's length, how high the eaves sit and the access all move the figure, and the written quote follows the survey. On the same site, replacing a roof valley, the channel where two slopes meet, averages around £540 (Sep 2026).
Yes, once we settle the tile profile and colour before choosing the method. Dry systems come with end caps and cappings in a range of finishes, and the aim is for the roof to look as it did, only fixed better. A dry system also tidies the look of a gable, because the cappings run straight and uniform where old cement fillets sag and stain. As it comes as a kit, the survey counts the tiles along each edge so the order is right. On a listed or conservation area house, the finish is picked with the planning officer in mind. Our dry ridge and verge page sets out the system in more detail.
Mortar is not banned on a verge, but it is not relied on alone. Marley says working to BS 5534 is not a legal requirement, though a dry verge is designed to meet that benchmark for fixing tiles securely.
West Monkton has roofs of every height, from a single-storey porch to a church tower. Getting to them safely is a job in itself, and it shapes the price. A ladder serves a short, low repair. A scaffold tower or a hired platform can reach a chimney or a gable end. A full scaffold is the choice where the work covers a slope or an edge, because it gives a working platform and edge protection together.
Getting to a roof safely comes first, and much of the price is set before a tile moves.
The Construction (Design and Management) Regulations 2015 apply to domestic work. HSE says a domestic client is any individual who has construction work done on their home, and the client's duties pass to the contractor where there is only one. That contractor has to prepare a construction phase plan. Where more than one contractor is working, extra roles come in, and the client must put in writing who is principal designer and who is principal contractor.
Scaffold inside your boundary is a matter between you, the scaffolder and your neighbours. Scaffold over the footway or road requires the highway authority's licence, which for West Monkton means Somerset Council. Its guidance is that the appointed contractor applies, allowing at least 10 working days, for £124.60 per 28-day period (April 2026). That lead time belongs in the plan from the first day. Whatever the height, the order is the same: we decide the access at the survey, tell you what it involves and agree it before the start date, so nobody is surprised by a lorry in the drive or a platform in the garden.
Our roof replacement page shows how a full re-roof is staged, with the access set up first and waste cleared at the finish.
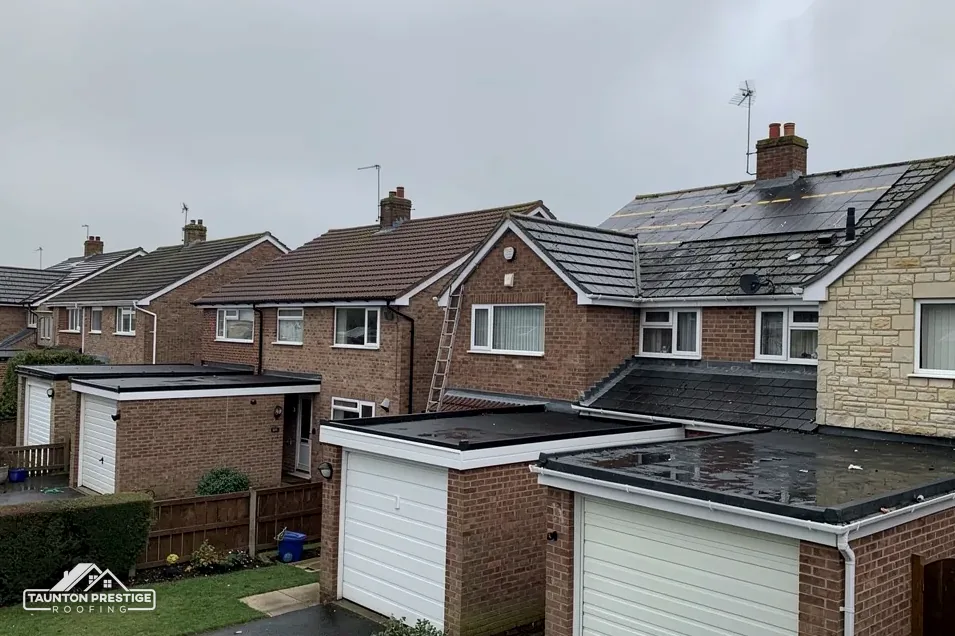
People ask how old a roof is as if the answer settled everything. It does not. Published lifespans are typical figures from manufacturers and trade bodies, and a roof that is well laid and looked after can beat them, while a poor job can fall short. A warranty is a separate thing again: it says what a maker or installer will put right, and not how long the roof will last.
Look for
What decides the price
For natural slate, the Confederation of Roofing Contractors gives 100+ years where it is well maintained. Marley quotes the BRE minimum life expectancy of 60 years for clay tiles, and a figure of around 60 years for concrete tiles that it says is not a guarantee. On an old peg-tile roof, one building conservation article doubts that the 60-year figure means much for such roofs.
Lead flashing can last for over 80 years. VMZinc points to a BRE Environmental Product Declaration that states 100 years for zinc. For flat roofs, GreenSpec gives EPDM 20 to 30 years while Less says 30 to 50, Less gives GRP 25 to 40 years, and torch-on felt 10 to 20. A retailer selling uPVC fascia, so not a neutral voice, quotes 20 to 40 years for it; take that as a rough guide.
Lifespans also depend on the building. A roof with good ventilation and sound battens outlasts the same covering over damp timbers, so the figures above are a starting point and not a verdict. Ask what has actually gone wrong. A tired covering, a failed fixing and a worn flashing call for different repairs, and only the survey separates them. Our lead work page explains the metal in more detail.
Send us the address of your West Monkton roof and what you know of its age, and a survey will show you which of these it is.
Walked the roof?
When you have read the checks, we walk the roof and show you the photos.
Yes, as long as the finish suits the house. A dry verge is a mechanically fixed system tested under BS 8612, with no mortar bed to crack. In the conservation area, a visible change should go to Somerset Council first, while any listed house also needs listed building consent. We settle the profile and colour first.
Services are still held there under the Church of England, so repairs go through a faculty arranged by the parish, not through the council. The faculty fixes the specification, and a roofer then works to it. A listed house nearby follows a different route, with listed building consent from Somerset Council for changes to its character.
The contractor does. Under the CDM regulations, where there is one contractor, they draw up the construction phase plan and carry the domestic client's duties. Where more than one contractor works on the job, a principal designer and principal contractor are appointed in writing. A plain plan covers access, edge protection, waste and how neighbours are told.
No. A warranty says what the maker or installer will put right and for how long, and a lifespan is how long the material is expected to last when it is well laid and maintained. Marley says its own 60-year estimate for concrete tiles is not a guarantee. Ask what a warranty covers, and who stands behind it.
Give us the address and say what is wrong with the roof, and a visit gets booked.