St John's, Grade II
Added to the list in February 1985 and used by the Anglican church, so the faculty route applies.
St John's church, Lodge Farmhouse and the Tone valley edge
Durston, a parish of 131 residents in 2021, sits where the lowest Quantock slopes fall to the Tone valley at Curry Moor. St John's and Lodge Farmhouse are listed.
Added to the list in February 1985 and used by the Anglican church, so the faculty route applies.
Listed in February 1955 at the higher Grade II* level, so roof work starts with its list entry.
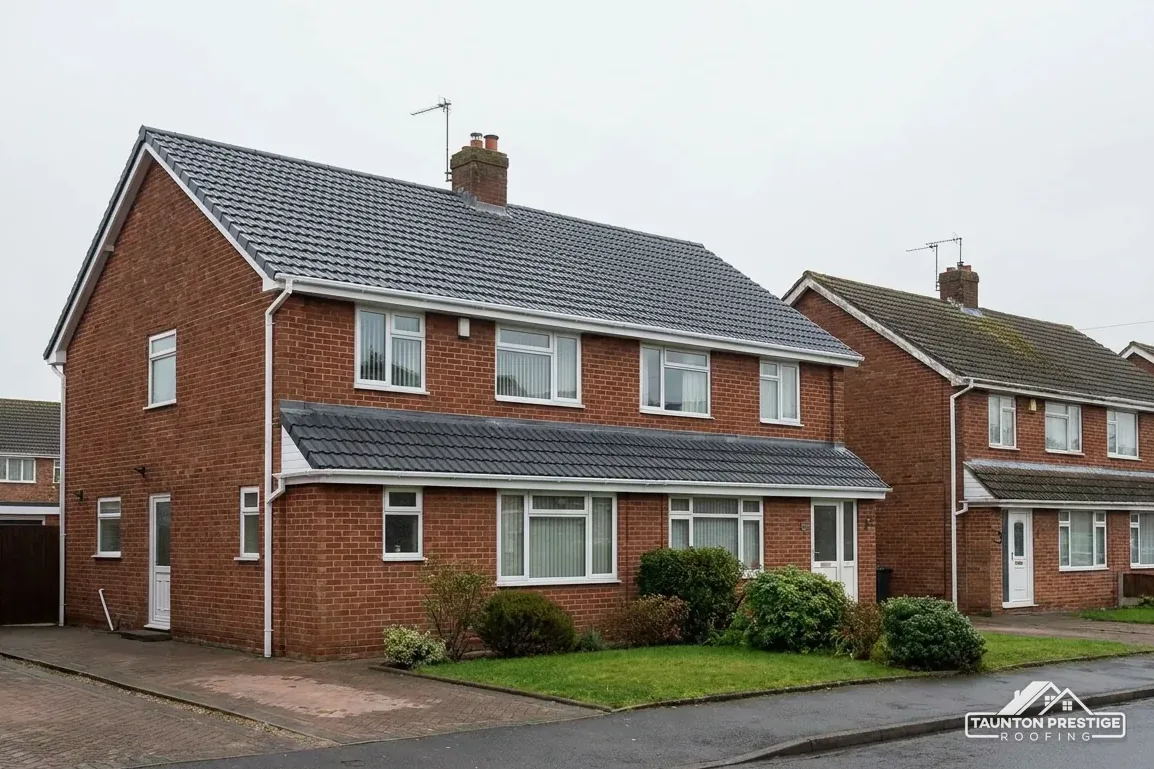
Built in the 16th century or earlier, it has jointed crucks, pairs of curved timbers rising to carry the roof.
Street map of Durston with Adsborough, St Michael Church, West Lyng, Thurloxton marked around it, and Taunton.
Adsborough lies just north-west of Durston and West Lyng to the east, while West Monkton sits to the west and North Newton to the north.
About 5 miles north-east of Taunton, Somerset Council (unitary).
Higher and Lower Durston
Four checks for older buildings along the Taunton to Glastonbury road, and what each means for the work.
St John's was listed Grade II on 25 February 1985, and Lodge Farmhouse was listed Grade II* on 25 February 1955. Both sit on the National Heritage List, yet the road to consent differs for each. St John's remains in use for Anglican worship, which puts its works under the faculty system run inside the Church of England. Lodge Farmhouse is a house, so listed building consent from Somerset Council is the route for any alteration that touches its character.
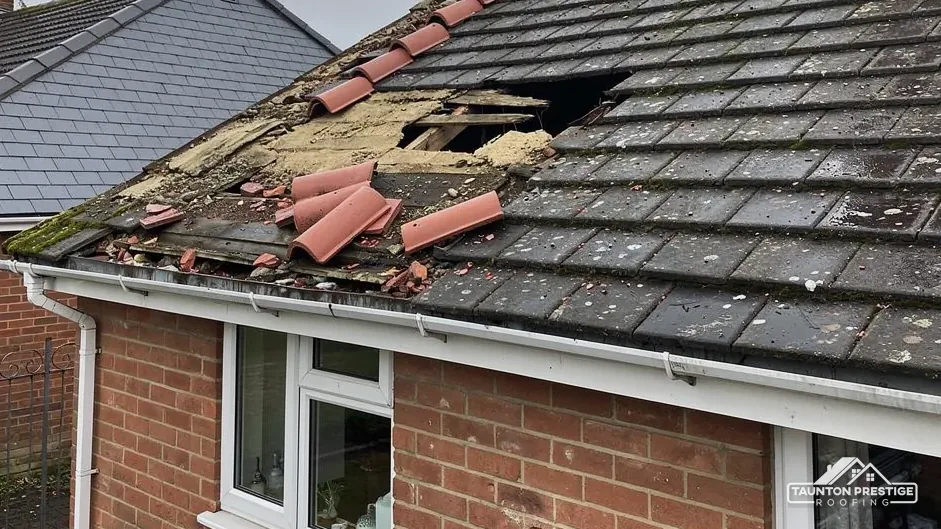
The grade tells you how much weight the council gives to a building's special interest. Grade II* ranks above Grade II, so the council looks harder at proposed changes. Slotting a few matching tiles into a slipped course is repair, and a listed house keeps its permitted development rights. Switching the covering, the ridge or the verge detail may change character, and that is where consent bites.
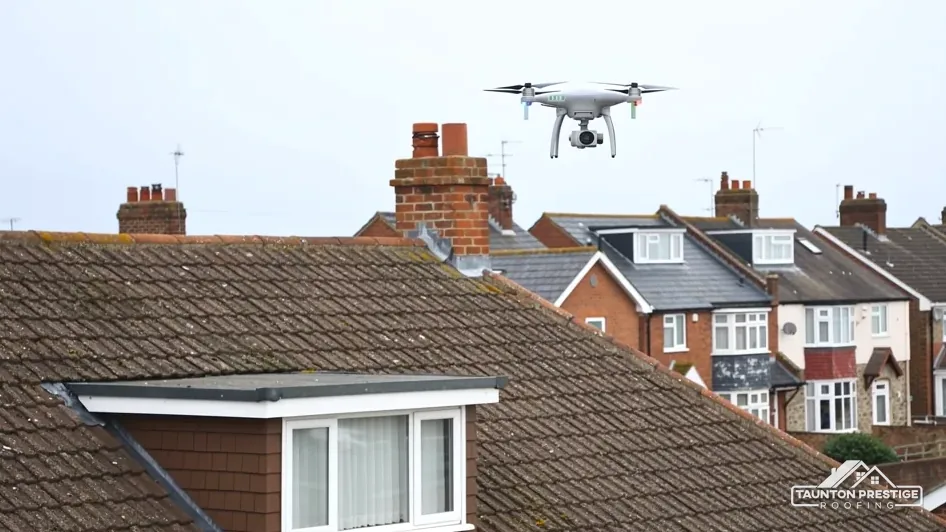
Writes down the state of the roof for the parish, with photographs, so the faculty request rests on facts. Where lead is present, MyJobQuote puts the life of lead flashing at over 80 years, a lower bound, so we judge it on splits and thinning and never on age alone. See our lead work page for how that is done.
Neither route is quick, and we build the wait into the programme. A start that depends on a faculty or a consent is better given as a range at the first visit than discovered when the scaffold has already been booked.
A listed farmhouse often has an older roof structure than it shows from the road, with a mix of repairs from different centuries. The survey records those joins as well, because they are where water tends to find a way in.
Look for
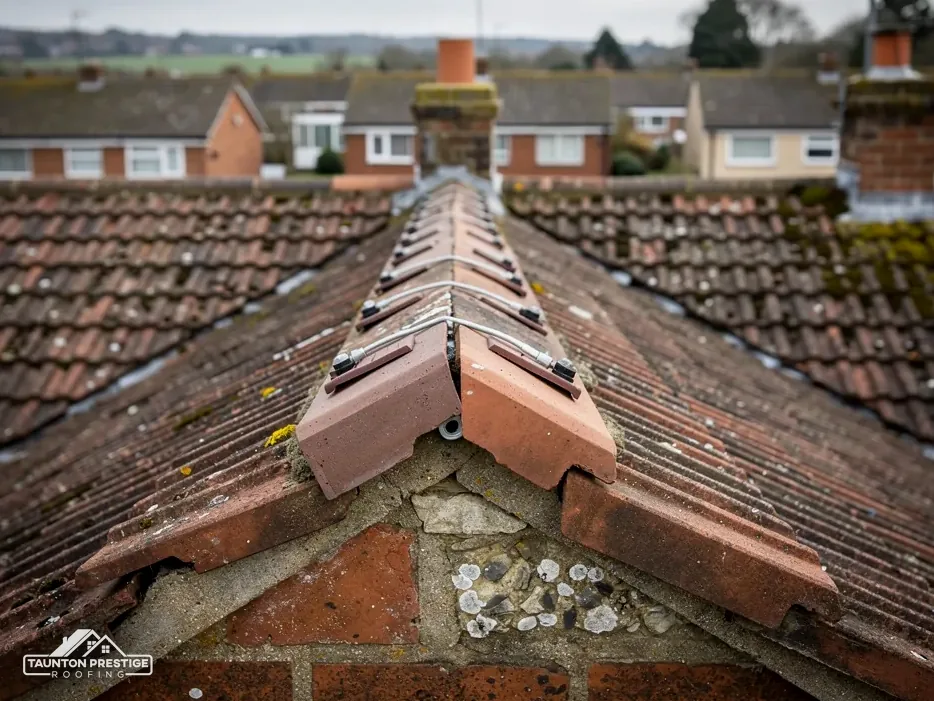
The county history records Cogload Farm as a building of the 16th century or earlier with jointed crucks, and Froglane Farm, much altered in the 19th century, as formerly having a smoke-blackened roof. Crucks are pairs of curved timbers that rise from the wall to the ridge and form the frame of the roof. Smoke-blackened timber is a trace of an open hearth. Roofs like these are not ordinary frames, and the covering above them has to protect that structure.
What decides the price
Wet timber rots and dry timber lasts. BS 5250 deals with moisture in buildings, and Marley's cold-roof guidance gives the eaves figures: with a non-breathable HR underlay, 25mm of opening along the eaves on pitches of 15 degrees or less and 10mm on steeper ones. With a breathable underlay and a tightly sealed ceiling, ordinary eaves construction may do instead, but only where third-party certification backs it. Underlay is the sheet beneath the battens, and the type chosen has to suit the loft below it.
We would not start there. On foam over a leaking roof, the Energy Saving Trust's view is that it does not recommend it, and RICS says to ask your mortgage provider what its policy allows. Foam can also hide timber from view. A roof inspection records what is under the covering before any decision like that is made.
We check old timbers with a torch and a probe, not a hunch. Photographs show the condition of the rafters and wall plates, and the figure starts from that record. Where a tie or a purlin has moved, we note it and, if needed, suggest a structural engineer should see it before any covering goes back.
Smoke-blackened timber is not damage. It is a patina that can be left alone, and stripping or painting it removes evidence of the building's past. We flag it before work begins so nobody scrubs it by accident.
Durston sits where the lowest slopes of the Quantocks drop towards the Tone valley at Curry Moor. Looking across the wider Levels and Moors, the Environment Agency says 18% of Somerset lies below average tide level, with flood records for the area reaching back to the 1600s. That describes a region, not a house, and no street here is being described as flooding. For your address, GOV.UK's long-term flood risk service is the place to look.
A leak that shows in one corner of a ceiling often starts several rafters away.
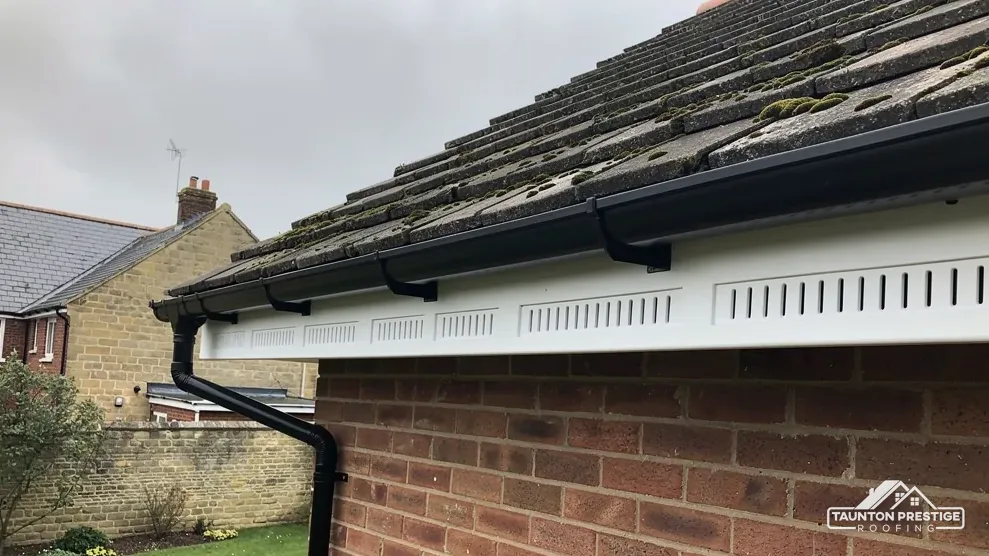
Overflow usually comes from a choked outlet, a leaking joint or a length that has sagged out of true. Brett Martin's guidance gives 1mm of fall for each 600mm, so one dropped bracket leaves a pool. Brackets hold the gutter to the fascia, a board at the roof's lower edge, and the soffit is the lining under the overhang. Wet fascia boards soften and the brackets slip. Our gutters, soffits and fascias page explains the choices.
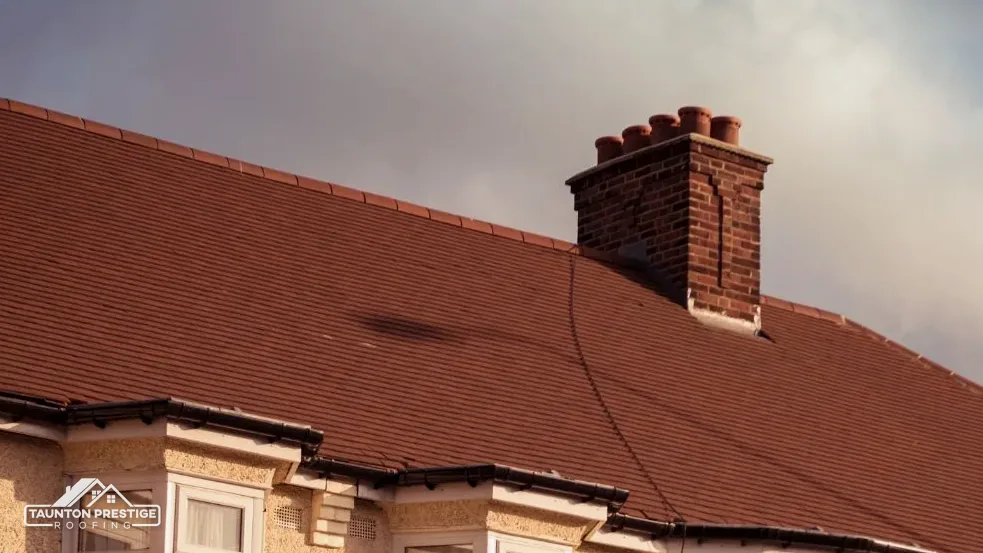
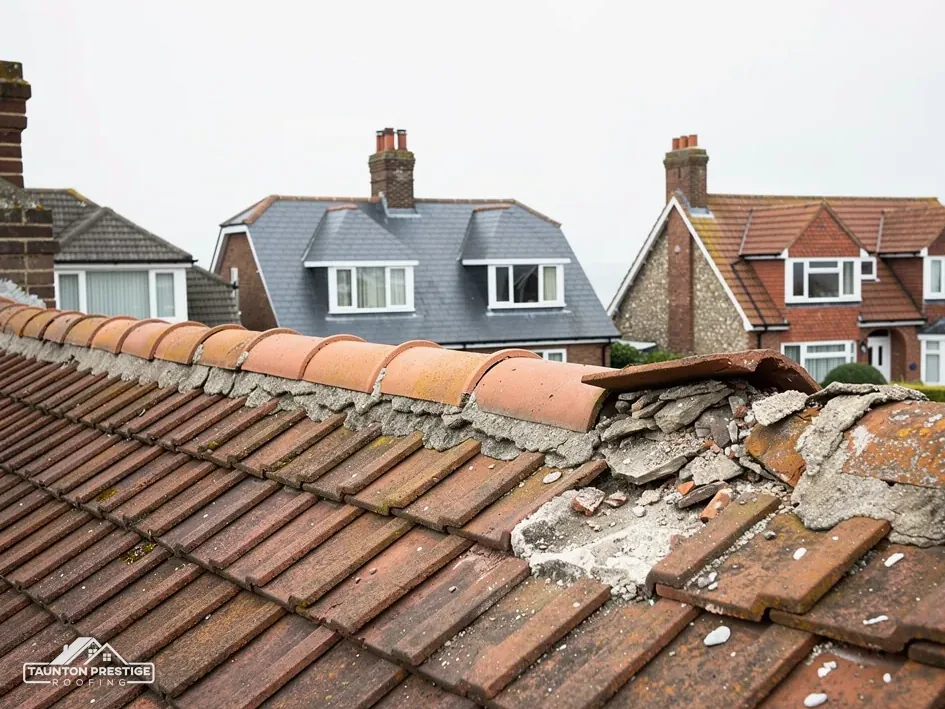
Open ground leaves the roof facing the wind with nothing to break it. The first parts to fail are ridge tiles, verges and loose flashing, and the first sign indoors is a stain on a ceiling after a gale. Look at the roof from the ground after a storm, and send a photograph. Gaps at the ridge, a tile hanging out of line at the verge or a flashing standing proud of the stack are all visible from the lane with binoculars, and each is worth a note.
Gutters pick up what the roof sheds, including moss, grit and the odd slipped tile, so a clear-out after the autumn leaf fall is a sensible habit. Do it from a ladder footed on firm ground, or leave it to us.
Where rain has got in, damp can travel along a rafter before it shows. We trace the leak back to its source before pricing a fix, so the repair goes where the water really enters.
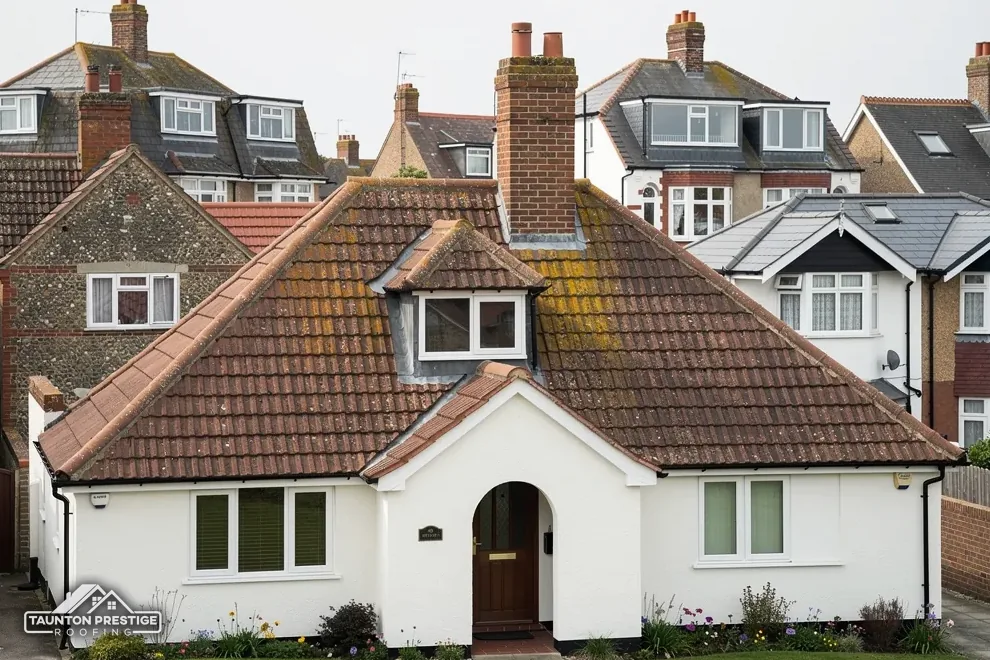
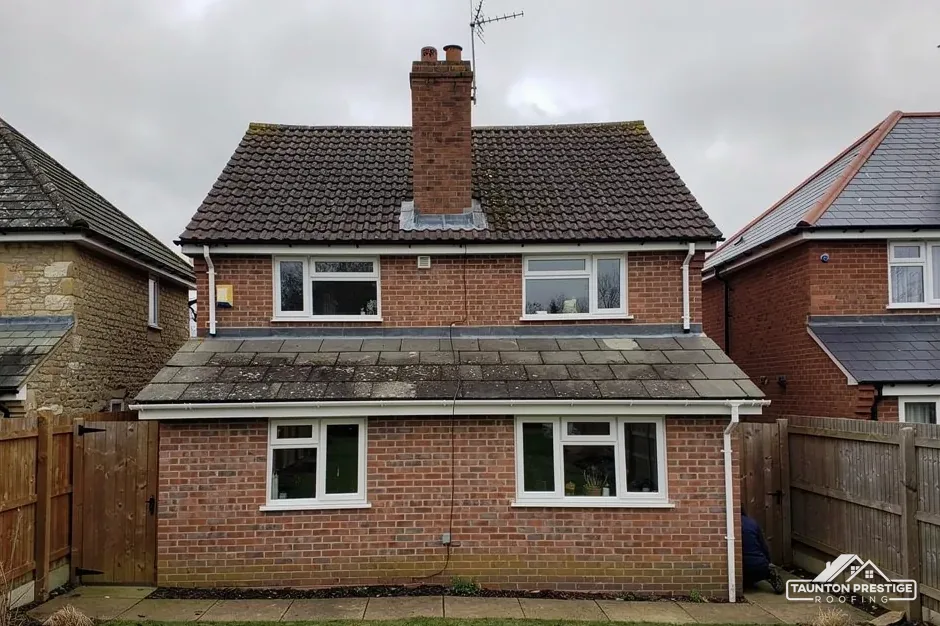
Maytree Cottage in Higher Durston was a tollhouse built about 1850 at Walford Cross in West Monkton, and it was moved to its present site about 1874. A small building that has been rebuilt on a new site is exactly where chimney work deserves a close look. The stack is the part most exposed to wind and weather, and mortar and lead on a moved or rebuilt stack have had a hard life.
What decides the price
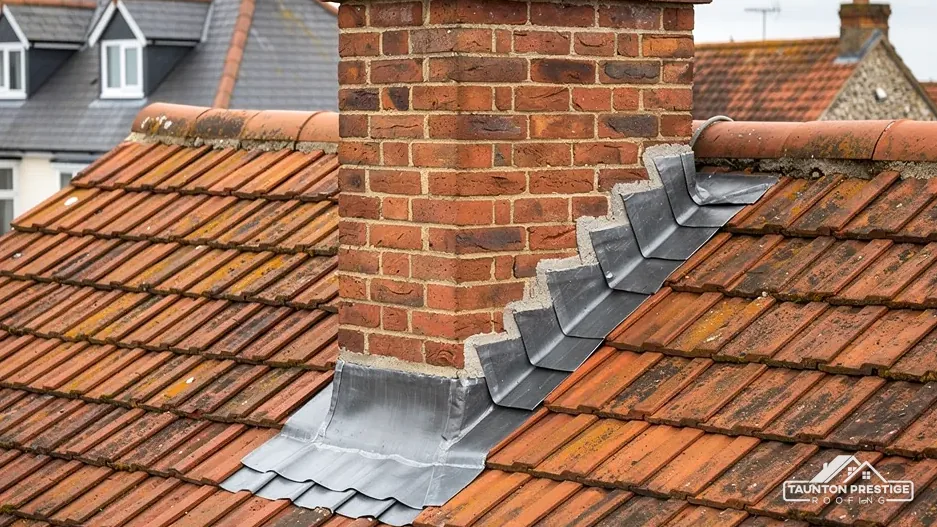
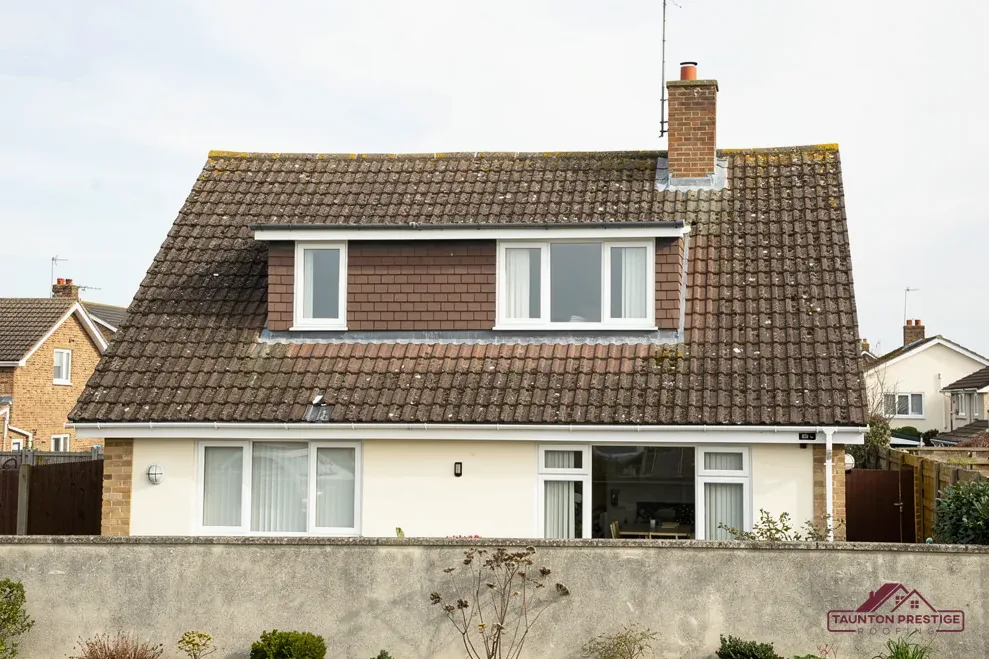
The flaunching, the sloped mortar cap the pots sit in, cracks and lets rain into the flue. The lead flashing, the strip that seals a stack where it leaves the roof, lifts or splits. The pointing washes out. MyJobQuote gives typical UK prices of £450 to £1,200 for chimney repointing and £350 to £920 for full chimney leadwork (Oct 2026 and Sep 2026), depending on scaffold. Our chimney repairs page explains the work.
Higher and Lower Durston line the Taunton to Glastonbury road, so a scaffold may well land on the highway, which brings in section 169 of the Highways Act 1980. Somerset Council allows scaffold permits for accredited contractors only, so the contractor named for the job makes the application, paying £124.60 for each 28-day period (April 2026) with at least 10 working days' notice. Whether a conservation area takes in your address can only be settled by Somerset Council's planning team.
You come away from the survey with photographs of your roof, then a single written price, and the rubbish leaves with us. Where a stack leans or a pot is loose, we tell you at once, because that is a safety matter before it is a repair, and a short-term fix can hold things steady until the scaffold goes up. Send your Durston address and a photograph of the stack, and a visit can be booked.
Walked the roof?
When you have read the checks, we walk the roof and show you the photos.
Often yes, if the frame is sound and the new covering weighs no more than the old. We look at the timbers from inside the roof space first, then at the covering. A covering 15 per cent or more heavier needs Building Regulations approval, and a structural check is advised before work begins.
Somerset Council, through listed building consent, for work that alters the character of the building. The house is Grade II* listed, since February 1955. Matching repairs count as maintenance, and a listed house keeps its permitted development rights, so the question is what the work changes, and the council can say.
Repointing suits a sound stack with weathered joints; a leaning stack, loose pot or crumbling brick points to rebuilding. Chimney breast removal always needs Building Regulations approval, and one on a party wall needs two months' notice under the Party Wall etc. Act 1996. The survey photographs show which case you are in, and you decide with the evidence in front of you.
Take advice before doing so. The Energy Saving Trust does not recommend foam over a leaking roof, and RICS says to ask your mortgage provider what its policy allows. Foam can also hide faults in old timber, which matters in a frame as old as Cogload Farm's. A roof space survey before anything is sprayed is the better first step.
Send your Durston address and a photograph of the stack or ridge, and we will arrange your survey.