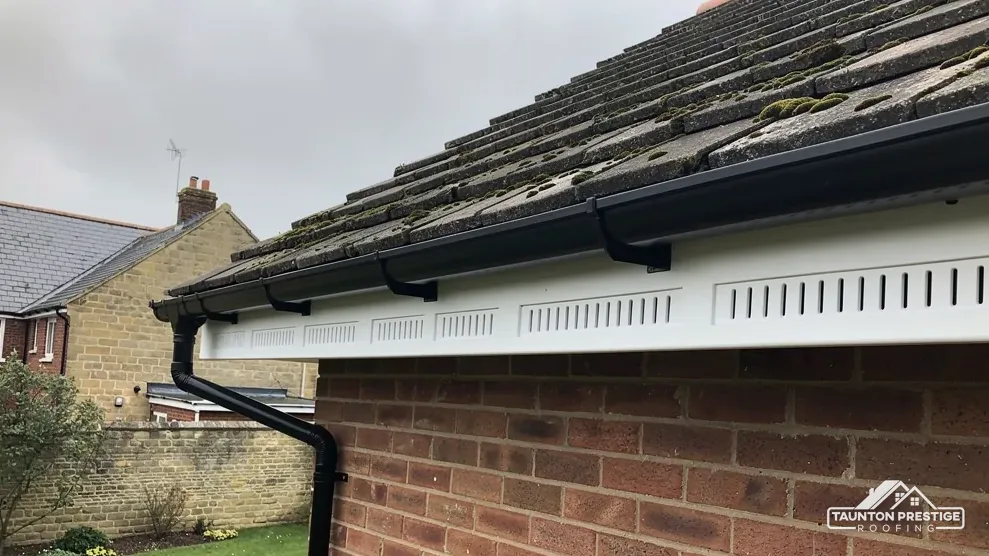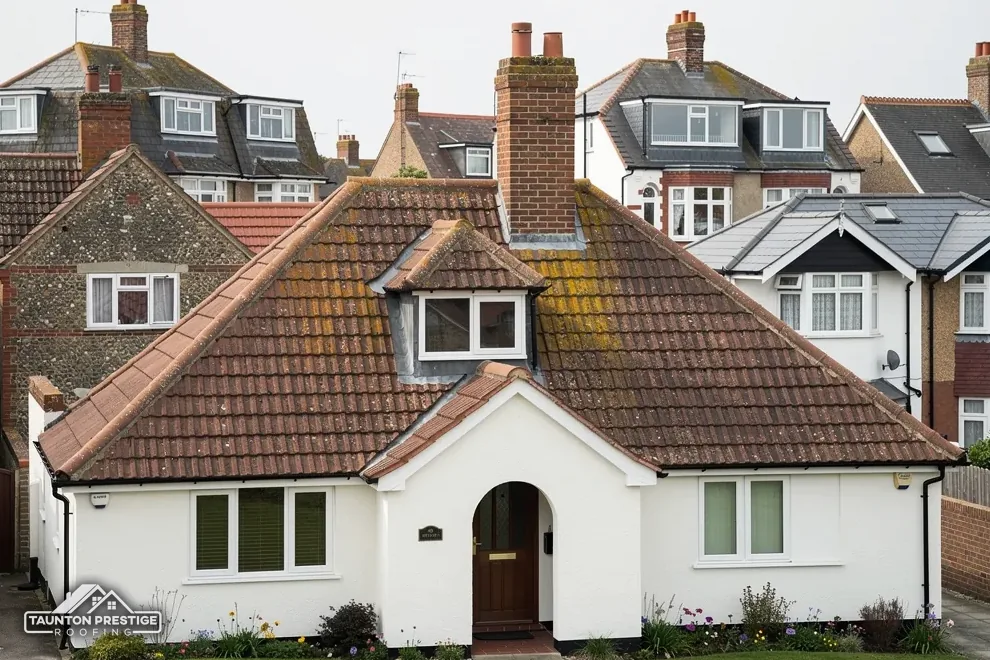
St Giles's church
Grade II* listed, with 12th-century walls in the nave and chancel; roof work follows the faculty route.
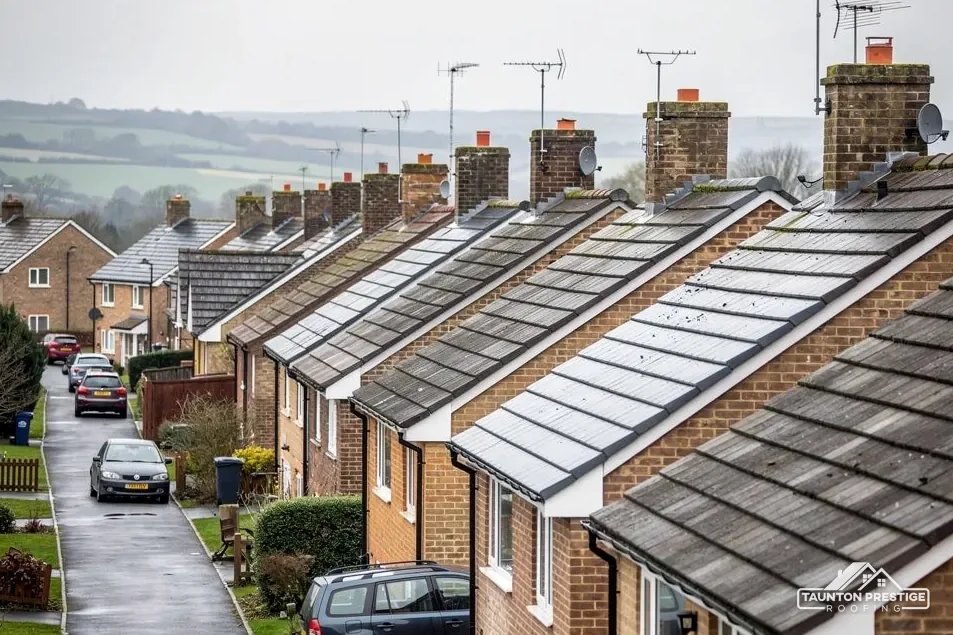
St Giles's tower, the Manor House and 19th-century village houses
Thurloxton lies in a shallow combe on the south-eastern slopes of the Quantocks, with a church whose walls are 12th-century. Here the roof comes first and the figure afterwards.
Grade II* listed, with 12th-century walls in the nave and chancel; roof work follows the faculty route.
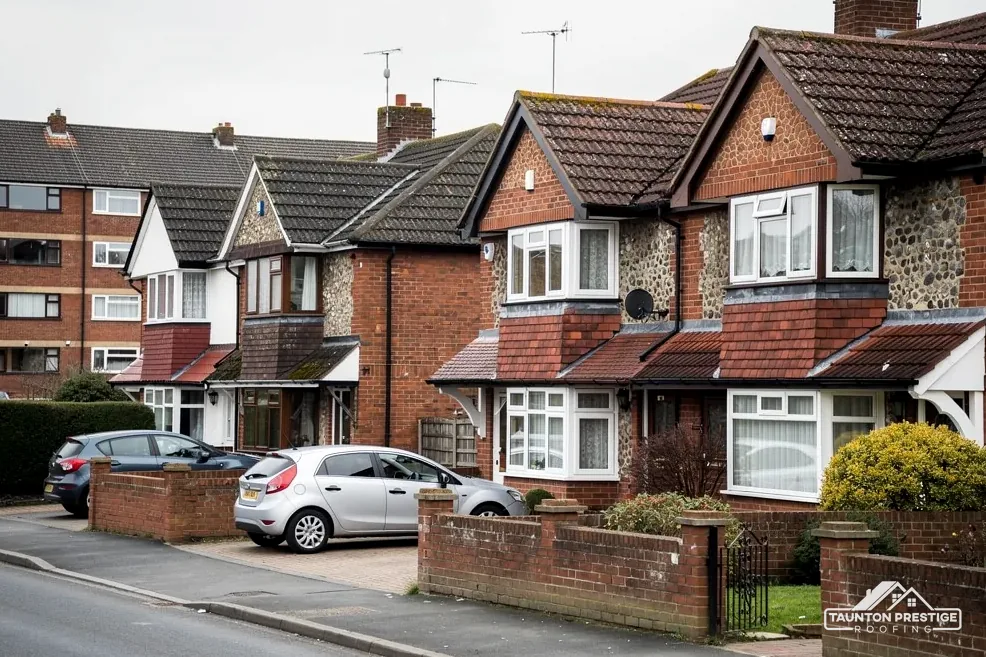
Grade II from January 1987, so its roof needs the right consent before any covering changes.
A 1992 history dates the former mill house to the 16th century and the Cottage to probably the 17th.
Street map of Thurloxton with Adsborough, Clavelshay, West Monkton, North Newton marked around it, and Taunton.
Clavelshay lies to the west, Adsborough to the south and Durston to the south-east, while North Newton and St Michael Church lie east of the village.
About 5 miles north-east of Taunton, Somerset Council (unitary).
Four checks in the combe
Four points worth checking on a house or farm building here, set out with the reasons they matter when a roofer comes to quote.
The listing for St Giles's church is Grade II*, dated 29 March 1963. The south walls of the nave and chancel, and possibly the tower, date from the 12th century. A building that old has been knocked about and mended more than once: the tower lost its pinnacles after an 1840 storm, according to the Victoria County History, and new ceilings went in at a restoration in 1881. Whoever roofs a church like this is building to somebody else's specification, so the first job is finding out whose.
St Giles's still holds Anglican worship, which puts it under the Church of England's own faculty system. Repairs and alterations are authorised by a faculty that the parish applies for, and the council's listed building consent plays no part. The approved specification, which fixes the covering, the fixings and the lead, is what the roofer builds to. Were the church ever closed or converted, the route would switch to listed building consent, so the first question for any parish committee is whether the building is in use. Our part is a survey that records each slope and the flashings.
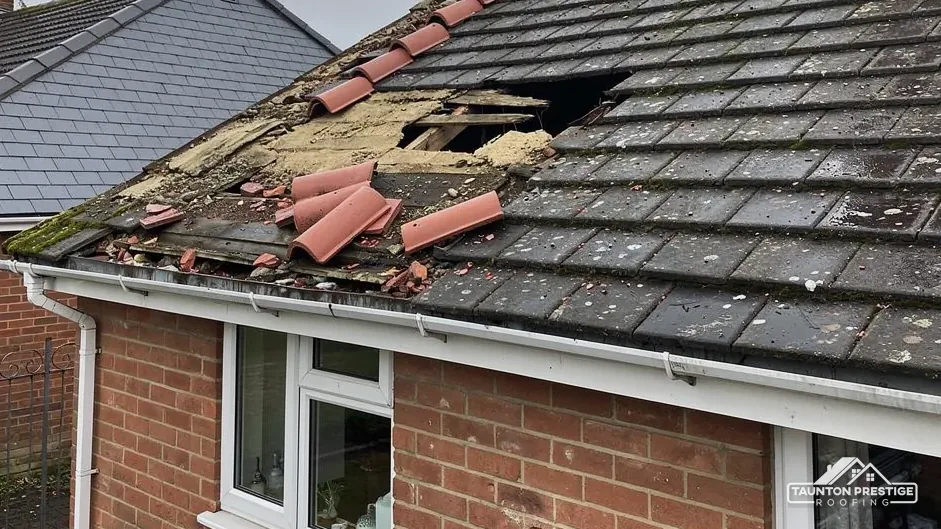
The storm of 1840 shows how exposed high stonework is. Lifted lead, loose pointing and slipped coverings are the early signs, and binoculars held at the churchyard gate will often show them well before a stain appears inside. After any storm damage the sequence is the same for a church as for a house: make the building safe, take dated photographs, tell the insurer first, and keep the receipts for any temporary work.
The same care applies a step down the scale. The Manor House was listed Grade II on 9 January 1987. Like-for-like repair is one matter; altering how a listed roof looks is another, and it needs listed building consent first.
Look for
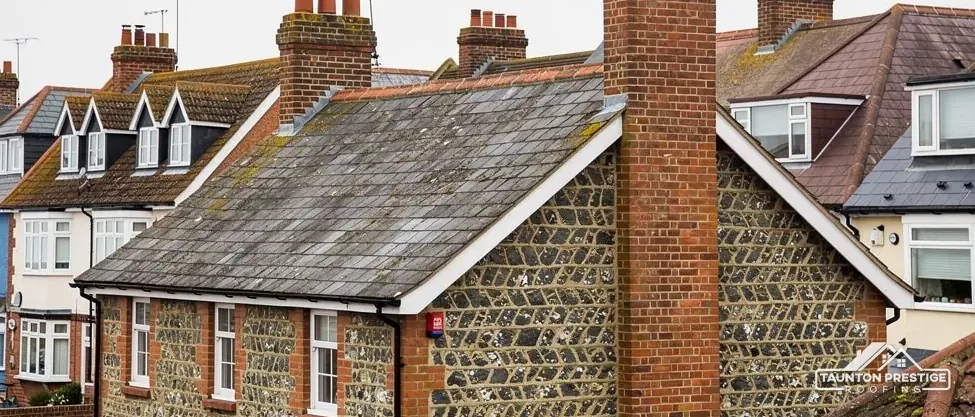
Most of the parish lies on Ilfracombe slate, with an area of Upper Sandstone in the east, and the county history records quarries in the middle of the village near the church and the mill. That is a fact about the ground, and it says nothing about what is on a particular roof. We read the covering from the roof itself. Slate, clay and concrete each give way differently, and the survey records which one you have on every slope, so you are never quoted for the wrong material.
What decides the price
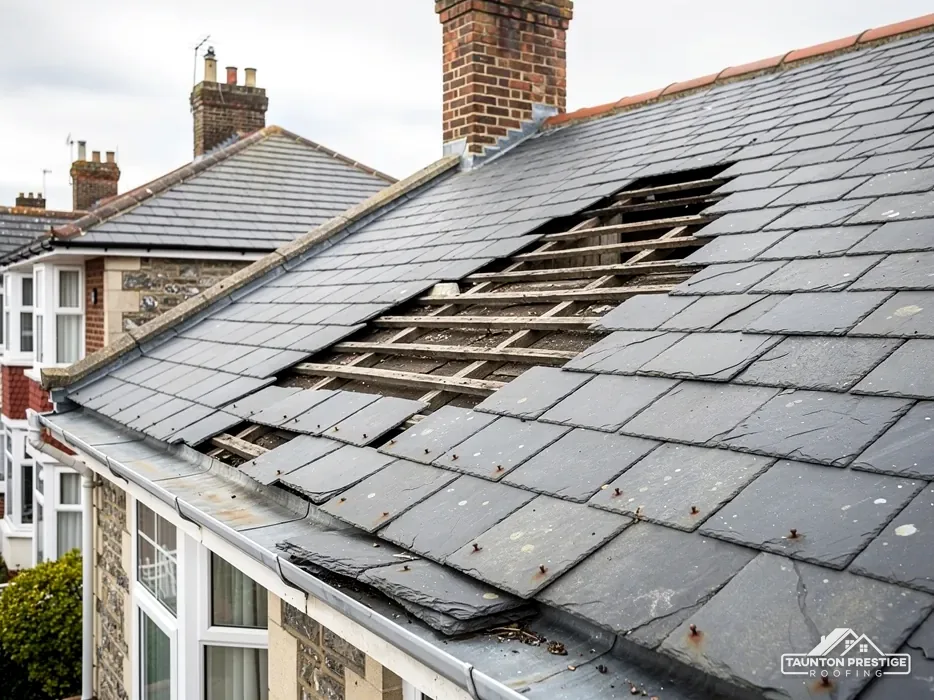
Often, yes. Every slate is carried on a batten, a thin timber strip laid across the rafters, and held in place with a nail or a hook. If that fixing lets go, the slate drops and uncovers the underlay, the waterproof sheet below. One slate can be re-fixed or swapped for a good match without disturbing its neighbours. If a whole run of fixings has failed, repeated patching costs more over the years than re-laying the slope. Cupa, citing BS 5534, sets natural slate's minimum pitch at 20 degrees and keeps hooks off anything under 25 degrees, so a low-pitched extension roof needs a different covering altogether.
Published lives are ranges and not pledges. The Confederation of Roofing Contractors credits well-kept slate with 100+ years. Marley puts concrete tiles at around 60 years and states that this is not a guarantee. Clay tiles have their own yardstick, a BRE minimum life expectancy of 60 years. As a typical UK figure, MyJobQuote (Oct 2026) averages a roof repair at around £650, though access and whatever the survey uncovers move that either way. A repair is the better buy while the surrounding covering is sound, and a re-roof is the better buy once repairs start to follow one another across the slope.
In 1992 the county history recorded that most houses in the village were of the later 19th century, while the former mill house was of the 16th century and the Cottage probably of the 17th. Houses from different centuries have been altered, extended and patched at different times, and the trouble spots are rarely in the middle of a slope. They sit where one surface runs into another: a valley, a chimney stack, a wall abutment where a roof butts against a taller wall.
A stain on the ceiling rarely sits under the place where the water gets in.
Picture two slopes meeting at an inside corner. Rain from both runs down into the one channel at the join, called the valley, so the channel copes with the rain of two slopes at once. Metal linings wear at the edges and leaves settle in the bottom, and the water then finds the gap. MyJobQuote (Sep 2026) gives around £540 as a typical UK figure for replacing a full valley, with length and access shifting the real number.
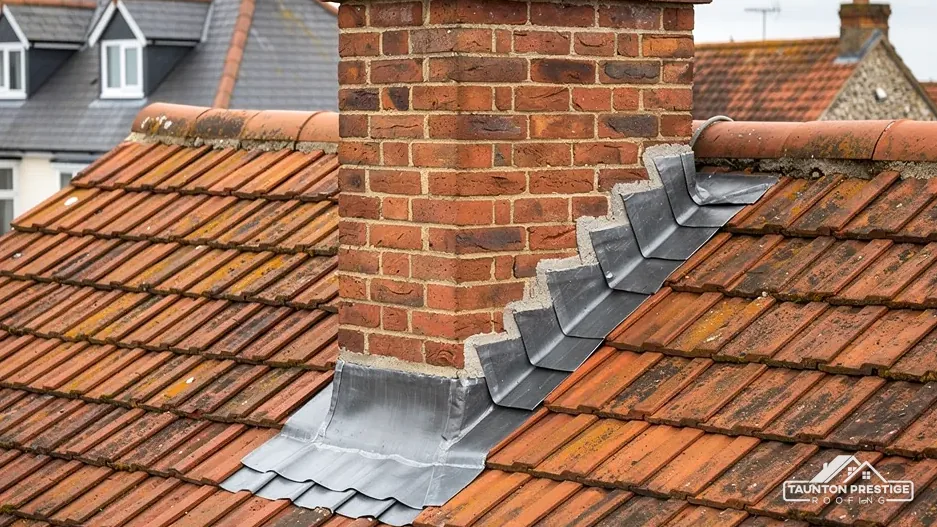
Flashing is lead dressed into the wall and over the slope to seal a stack, and flaunching is the mortar fillet that sets each pot into the stack top. A cracked collar lets rain into the stack, and a lifted flashing lets it run behind the covering. Lead can last for over 80 years, so a flashing that gives out early suggests bad fixing and not tired metal. Where a stack leans or sheds brick, rebuilding may be the better buy, and our chimney repairs page sets out the choices. Valley and gable problems that involve lead sit under lead work.
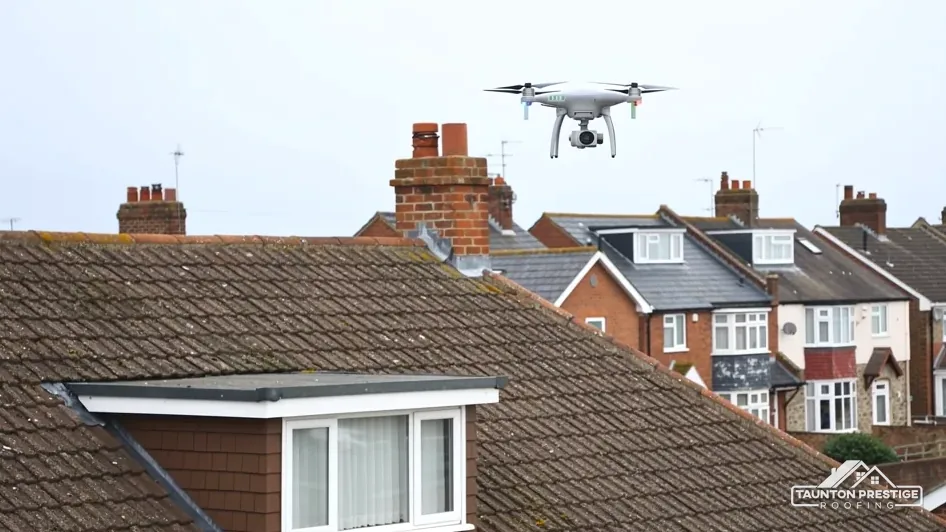
At the survey we photograph each junction from a ladder, since a ceiling stain in a bedroom rarely sits beneath the point where the water gets in. You see those pictures before any figure is written down, and we mark on them which junctions can wait and which cannot.
The village lies beside the old Bridgwater to Taunton turnpike road, and a roof near a road raises a practical question: where does the scaffold stand? Under section 169 of the Highways Act 1980, scaffold that obstructs a pavement or road must have the highway authority's licence. Since 1 April 2023 the highway authority here has been Somerset Council, which licenses accredited contractors alone; the appointed contractor makes the application. A scaffold that stays within your own plot sits off the highway altogether, and smaller repairs are sometimes done from a ladder or a low tower.
What decides the price
Somerset Council asks for 10 working days' notice at least, charging £124.60 for each 28-day period (April 2026). An overrun means applying for an extension. We work that wait into the start date, so nobody stands about with the roof open to the weather.
On the Planning Portal's test, a building control application is normally unnecessary while under 25 per cent of the building envelope and under 50 per cent of the roof changes. A replacement covering that weighs 15 per cent or more above the old brings in approval and a structural check. The scaffold wait and the approval question both go into the start date we agree with you, so the dates are settled before work begins. Somerset Building Control, on 0300 303 7790, covers Thurloxton along with the rest of Somerset. For planning questions on a repair, our guide to planning permission for roof work is the place to start.
Afterwards a single total price arrives in writing, with pictures of your roof beside it. Tell us your Thurloxton address and what you have noticed, and a survey date gets fixed.
Walked the roof?
When you have read the checks, we walk the roof and show you the photos.
The owner does, as with any house, but a listed one adds a step before the work. Repairing like for like leaves the building as it was, while changes that affect its character also need listed building consent from Somerset Council. The survey photographs and notes the present covering, so an application begins from the facts on the roof.
Not for its roof. St Giles's still holds Anglican worship, so work on it goes through the faculty system, which the parish arranges, and not through listed building consent. Speak to the parish before any contractor is booked, because the faculty fixes the specification that every roofer on the job must follow.
Photograph the stain, the ceiling around it and any wet loft timber, and date the pictures. Set a bowl under the drip and tell your insurer first. A temporary repair is fine; keep the receipts. Then email us the pictures with your address; the survey then looks for where the water enters, which is often well away from the stain.
Often a ladder or tower is enough for a repair, and scaffold that stays within your own plot is off the highway. If the scaffold has to occupy the pavement or carriageway, a highway licence comes first. We tell you at the survey which access your job needs, and the licence wait goes into the start date.
Give us your address and the sign you spotted first, and the roof survey gets a date.