Comeytrowe Manor, Grade II
Listed on 9 November 1987: a rendered brick house of the mid to late 1700s under a Welsh slate roof.

A Grade II manor, its slate roof and its own parish
Comeytrowe is a south-western suburb of Taunton with its own civil parish. Its Grade II manor house has a Welsh slate roof, and we survey before we price.
Listed on 9 November 1987: a rendered brick house of the mid to late 1700s under a Welsh slate roof.
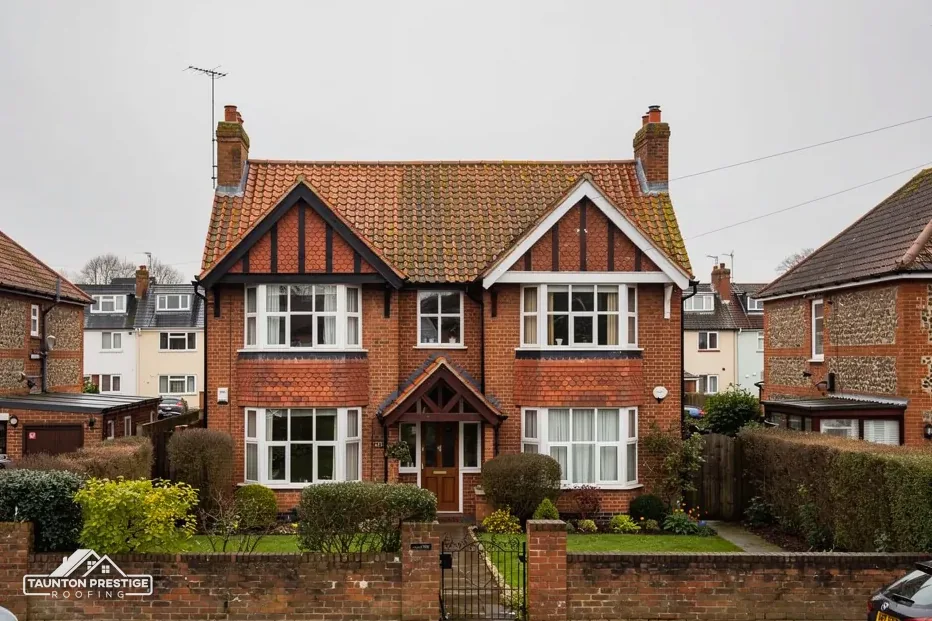
Also Grade II: the former entrance, about 40 metres south of the junction with Comeytrowe Road.

The 2021 Census counted 5,431 usual residents in the civil parish; we read each roof on its own merits.
Street map of Comeytrowe with Galmington, Bishops Hull, Rumwell, Trull marked around it, and Taunton.
Galmington lies to the north-east of Comeytrowe, Bishops Hull to the north, Rumwell to the west and Trull to the south-east.
About 1 miles west of Taunton, Somerset Council (unitary).
A south-western roof check
Four checks for Comeytrowe homes: slate, nearby conservation areas, conservatory and garage roofs, and how to read a cost guide.


Comeytrowe Manor is a house of the mid to late 1700s, with a rainwater head dated 1773, built in rendered brick under a Welsh slate roof. Somerset's Historic Environment Record notes alterations in the 19th and 20th centuries. A roof like that has been kept going for a very long time, which makes it a useful example of how slate behaves. The slate itself lasts; the nail or hook that holds it is what gives way first.
What decides the price
CORC puts well-maintained slate at 100+ years. That is a published figure for the material, not a promise about any roof, and it depends on the fixings holding. A rusted hook or nail lets one slate slip, and the slipped slate lets water reach the underlay, the membrane under the battens, which are the thin laths that carry the slates.
BS 5534 indicates that the minimum roof pitch for natural slate is 20 degrees, and Cupa's guidance rules out hook fixings on any pitch below 25 degrees. Those limits decide how a low-pitched porch, extension or dormer cheek can be covered. On a steeper main slope the options widen. A slate can be refixed with a clip, swapped for a match, or the whole slope stripped and relaid on new battens, and the survey shows which fits.
Each slate also overlaps the course below by a set amount, the headlap, and Cupa publishes minimum headlaps for its slates by pitch. A slate laid with too little lap invites wind to push rain beneath it. Matching is the other hurdle on a repair: size, thickness and colour all show once a new slate sits beside weathered ones, and reclaimed slates from a stripped slope can sometimes help.
The manor's roof says nothing about the house next door, so we identify each covering at the survey. Our slate roofing page covers repairs and re-slating.
Within about 2.5 km of the centre of Comeytrowe, the closest conservation areas on the national map are Bishops Hull, Castle Green and Bath Place, and Fons George. That is a measurement from one point, not from your house. A Comeytrowe street might sit nearer a boundary than the centre does, so the check still has to be made for your own address.
Nothing, unless your house is inside it. Inside one, a dormer is not permitted development, and a different covering or a roof window facing the road may need an application. Outside, the ordinary rules apply, and repair in matching materials needs no consent. Our guide to conservation areas in Taunton shows how to check.
Use Somerset Council's conservation area maps and appraisals, and if the house sits near a line, ask the planning team to confirm. Listed status is a separate question. Comeytrowe Manor and its former entrance are both Grade II, so an address near them deserves a look at the National Heritage List too.
The council's published dates are worth knowing. The council's table dates Castle Green and Bath Place to 15 January 1975, with a revision on 26 April 2007. Bishops Hull is dated 13 July 1977, revised 12 November 1998, and Fons George is dated 12 November 1998. Each area has an appraisal on the council's site, which describes what the council wants to protect there.
At the survey we photograph the existing covering, so whatever the answer turns out to be, the roof is on record before work starts. If an application is needed, those photos go with it, and the planning team sees the roof as it is, not as someone remembers it.
Look for
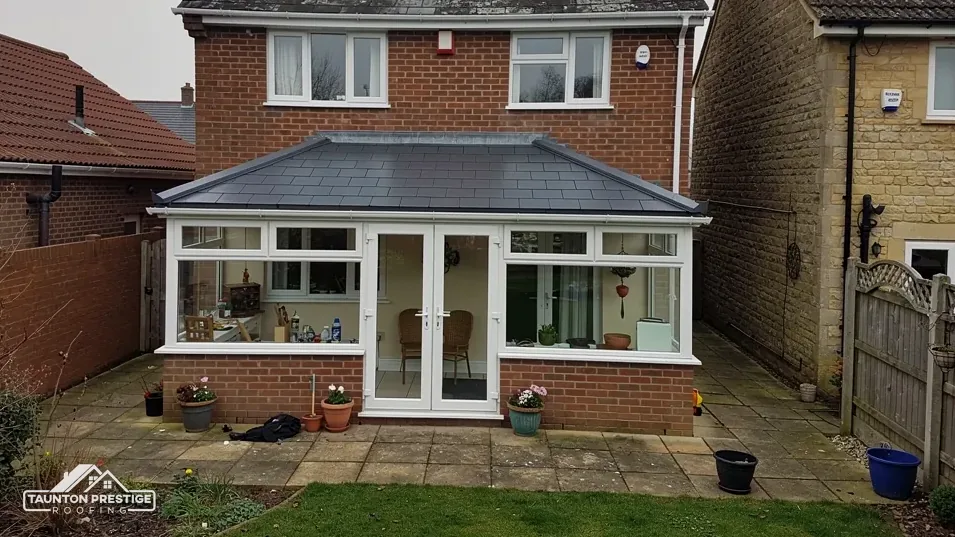
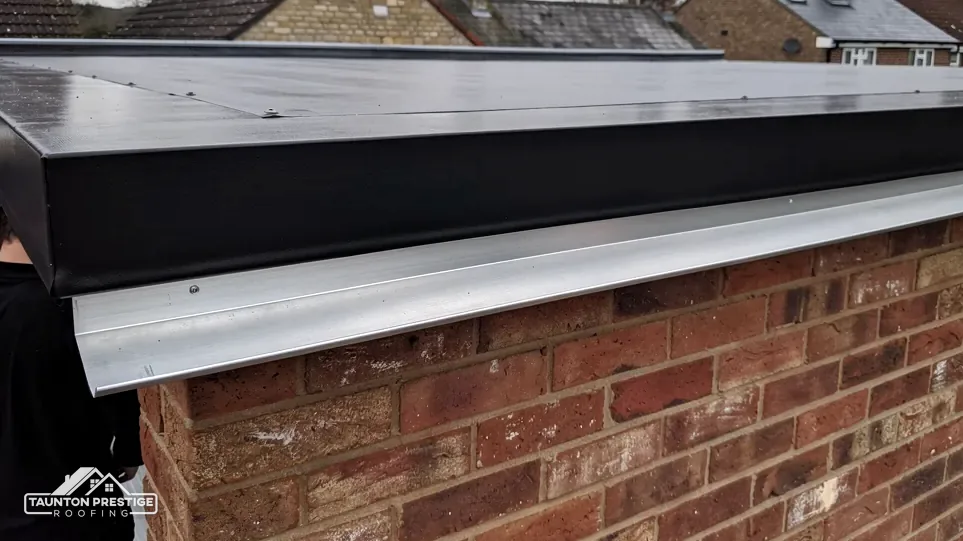
Comeytrowe homes with a conservatory or a garage have two roofs that age differently from the house. HomeBuilding's figure for a polycarbonate conservatory roof is a lifespan of around 10 years, and The Eco Experts say about 10 to 15 years for glass or polycarbonate. The Planning Portal states that a replacement conservatory roof must meet building regulations, so that it stands up structurally, saves energy and is ventilated properly.
Often, yes, but a solid roof weighs more than polycarbonate, so the frame and walls must take the extra load, and the work comes under Building Regulations. The survey checks the frame before we suggest a covering, and our conservatory roofs page explains the choices.
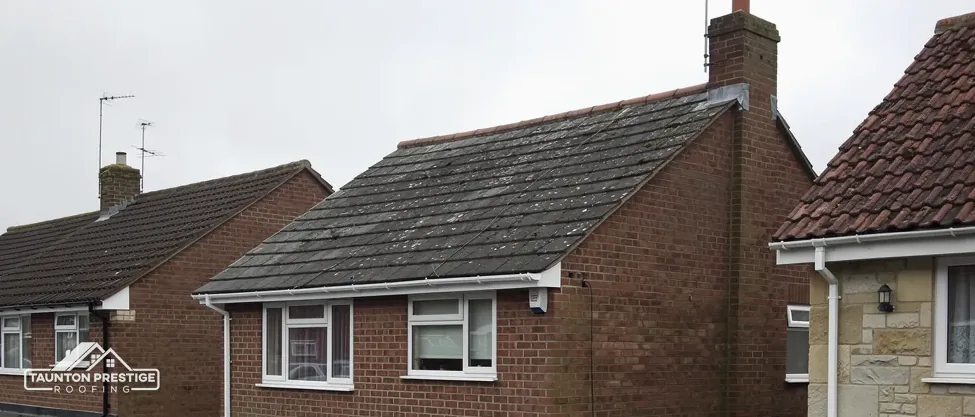
HSE's default for any pre-2000 building is to assume asbestos is present. Asbestos cement sheeting counts as non-licensed work when it is carefully handled and removed without being broken up, and weathered but undamaged sheets are included. If the sheets are going to be badly broken during removal, the job becomes notifiable non-licensed work. HSE's guidance calls asbestos cement roofs fragile in every case, so nobody should walk on one. Waste sheets are wrapped twice, labelled, and leave on a consignment note, never in a skip.
Identification comes first, then a plan that follows HSE's rules for the material. Where sheets can come off whole, that is the route; where they cannot, the job changes category and the notification rules apply. A garage roof that is sound can often be left alone and watched.
Cost guides show how wide the range is. For a conservatory roof they give typical UK ranges of £3,200 to £6,000 (MyJobQuote, Oct 2026) and £2,300 to £6,000 (The Eco Experts), and for a garage roof £750 to £3,500 with an average of £1,500 (MyJobQuote, Oct 2026). Size, glazing and access account for most of the gap, and only a survey can place your roof inside it.
Cost guides are useful for scale and no use for a final price. They are national, written by third parties, and based on typical jobs. MyJobQuote (Oct 2026) gives around £650 as the average roof repair. For a whole roof, MyJobQuote gives an average of around £5,250 for a new one, while HomeBuilding (Sep 2025) quotes £10,000 to £15,000 for a 3-bed semi of about 65 m² with plain concrete tiles, a price that covers labour, scaffold and insulation. The two sources differ widely, and both are typical UK ranges. A figure given over the phone or judged from the road cannot see the battens, the flashings or the rafters, which is where a roof's cost or saving is often found.
What decides the price
Because the jobs behind them differ. Roof size, covering, pitch, the way the scaffold stands and whether insulation is part of the work all move the total. A guide cannot know any of that about your house.
Ask whether VAT, at 20% on repairs and re-roofs for existing homes, and scaffolding sit inside the total. Citizens Advice advises collecting at least 3 written quotes from different traders before you decide. Signing at home after a survey normally brings a 14-day cancellation period, and the paperwork should say so. Our roof replacement page sets out how a survey becomes a price.
Three questions are worth asking of any quote you collect. What does the price cover? Who applies for the scaffold licence, if one is needed? Somerset Council hands scaffold licences only to accredited contractors, so the appointed contractor makes the application, at £124.60 for each 28-day period (April 2026). And how long can the work wait if the weather turns?
Send your Comeytrowe address and some photos, and a survey date can be fixed to set your own written price.
Walked the roof?
When you have read the checks, we walk the roof and show you the photos.
Often, yes. Slate lasts a long time and fails at its fixings, so a few slipped or broken slates can be clipped, refixed or swapped for matches. If many fixings have gone or the battens underneath are soft, relaying the slope makes more sense. Photos from the visit show which applies before you see a figure.
Yes. The Planning Portal is clear that a new conservatory roof must satisfy building regulations, covering its strength, its energy performance and its ventilation. A solid replacement adds weight compared with polycarbonate, so the frame gets checked first. Your building control body can confirm the route for your address, and we bring it up during our visit.
You cannot tell by eye. The HSE default for a pre-2000 building is to assume asbestos is present, and its A14 guidance puts it plainly: "AC roofs are always fragile". Keep off the roof, leave damaged sheets alone and have the material identified before anything is cut, moved or broken. Waste then travels on a consignment note.
Start with the scope: which slopes, which covering and what is done about ridges, flashings and gutters. Check that VAT and scaffolding sit inside the total. Citizens Advice suggests at least 3 written quotes. A quote that gives one clear total, in writing, after the roof has been looked at, is easier to compare than a guess made from the road.
Tell us about your roof and where in Comeytrowe it is, and we will arrange the visit.