The Tone Vale chapel
Built in 1897 and 1898 with slated gables and a tiled flèche over the crossing, and listed Grade II.
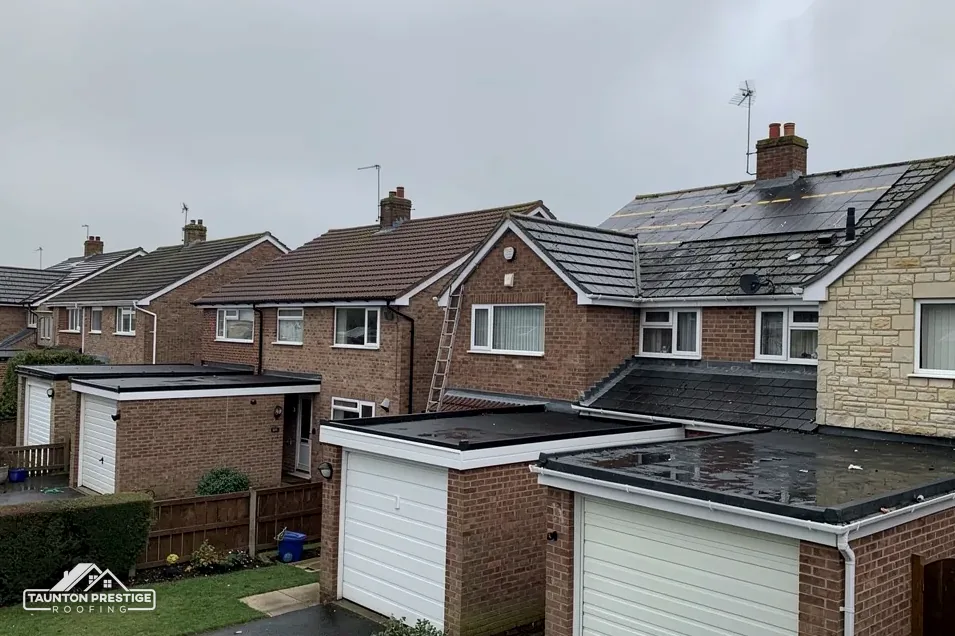
Homes on the old Tone Vale Hospital estate, with a listed chapel
Cotford St Luke grew on the Tone Vale Hospital site, which opened in 1897, and its old chapel is listed Grade II. We look at each roof in person before giving a figure.
Built in 1897 and 1898 with slated gables and a tiled flèche over the crossing, and listed Grade II.
Listed Grade II in February 1995, it stands north-east of the old hospital grounds.
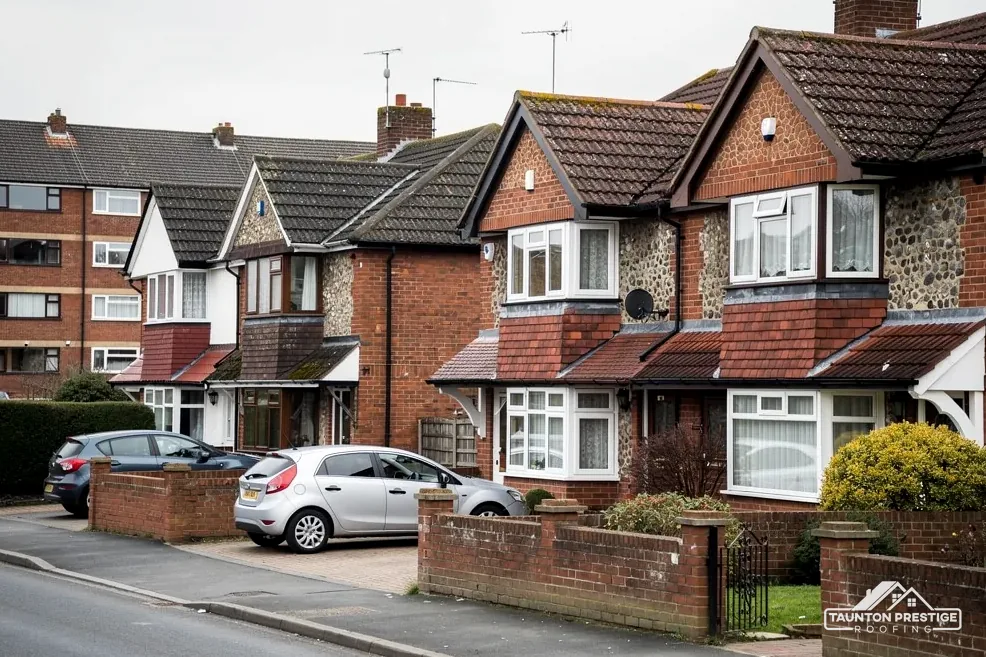
The estate has since been redeveloped for housing, leaving only the centre of the main hospital building standing.
Street map of Cotford St Luke with Heathfield, Bishops Lydeard, Hillcommon, Oake marked around it, and Taunton.
Bishops Lydeard lies just north of Cotford St Luke and Heathfield to the south-west. Hillfarrance is due south, and Norton Fitzwarren is a little further off to the south-east.
About 4 miles north-west of Taunton, Somerset Council (unitary).
A walk around Tone Vale
Four checks for homes, outbuildings and the old chapel buildings in the village, and how each can shift the work and the quote.
Tone Vale Hospital was Somerset's second county asylum, begun in 1892 to designs by Giles, Gough and Trollope and opened in 1897. Its chapel, now the Church of St Luke, was built in 1897 and 1898 and is listed Grade II. It has slated gabled roofs, a tiled flèche over the crossing, a pyramidal chancel roof and a complex timber roof inside. A flèche is a slim spire that rises from the ridge, and it is the kind of detail that makes a roof expensive to reach and hard to get wrong.
That depends on how the building is used today. A church in Church of England use follows the faculty route. A building that has closed, or been converted, needs listed building consent from the council instead. We never guess which applies; we ask the owner first, then check the list entry and the planning team. Our slate roofing page covers the covering itself.
Because the work is high, narrow and exposed, and a flèche has timber, lead and tile meeting at awkward angles. A tower scaffold or a mobile platform lets a surveyor get close enough to take sharp photographs of the joints, and the pictures tell you what a binocular view from the road cannot. We then work from the same records when the job starts, so everyone is talking about the same square metre of roof.
Not every building on the old estate is listed. The first question is simply whether your roof falls inside a list entry, and our survey notes record the answer for each building. If it does, the consent route is settled before a price is agreed, and the dates are built into the programme.
Look for
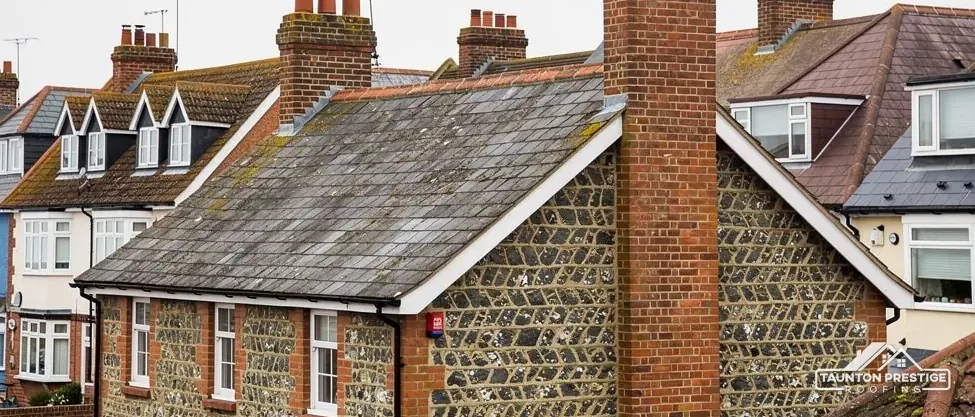
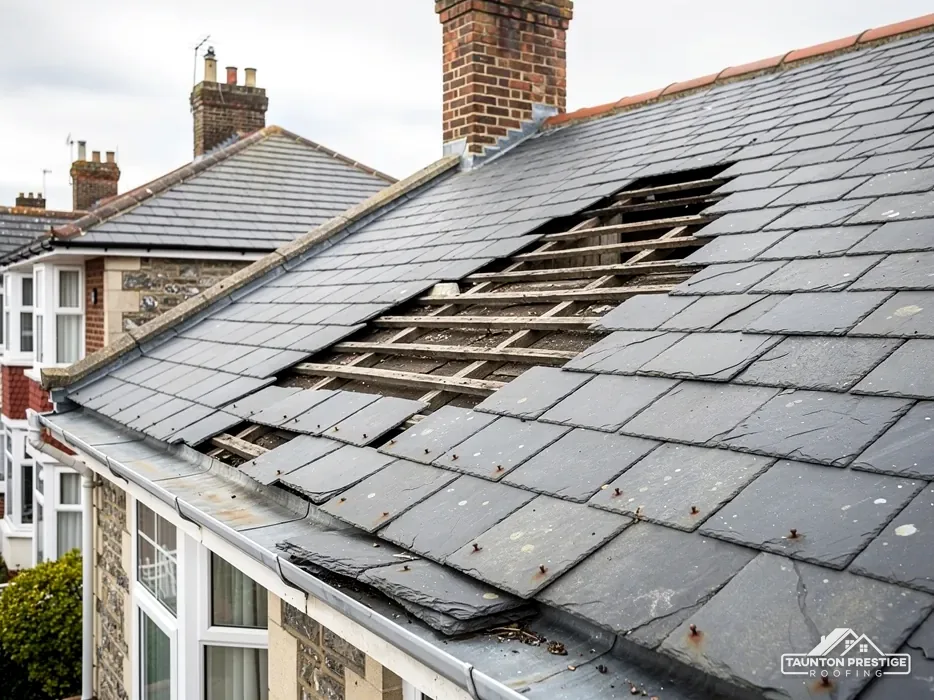
The Somerset Historic Environment Record describes the hospital buildings as local New Red Sandstone with yellow limestone dressings and slated roofs, and says even the bricks were fired on site, to an unusual size. Those were purpose-built institutional buildings, put up to last. Slate suits that ambition: the Confederation of Roofing Contractors gives well-kept natural slate a life of 100 years or more. The nails holding it are another matter, and slate failures commonly begin there.
What decides the price
Often. A lone slate can be eased back into place or swapped for a matching piece and held with a clip, without opening up the slope. We read the whole course before agreeing, because a lone slate out of line tells us less than a cluster does. If many fixings have gone, small repairs mean return visit after return visit, and stripping that slope and re-laying it is the better buy.
Slates hang on battens, the thin timber laths nailed across the rafters, and the sheet laid beneath them is the underlay. A slate that keeps slipping may sit on a batten that has softened with age. We lift a neighbour or two to check, and show you photos of what lies under the slate as well as what sits on top. If the underlay has perished, it is better replaced while the slope is open than patched, and we mention it before the written price is fixed, so no one is surprised on the day.
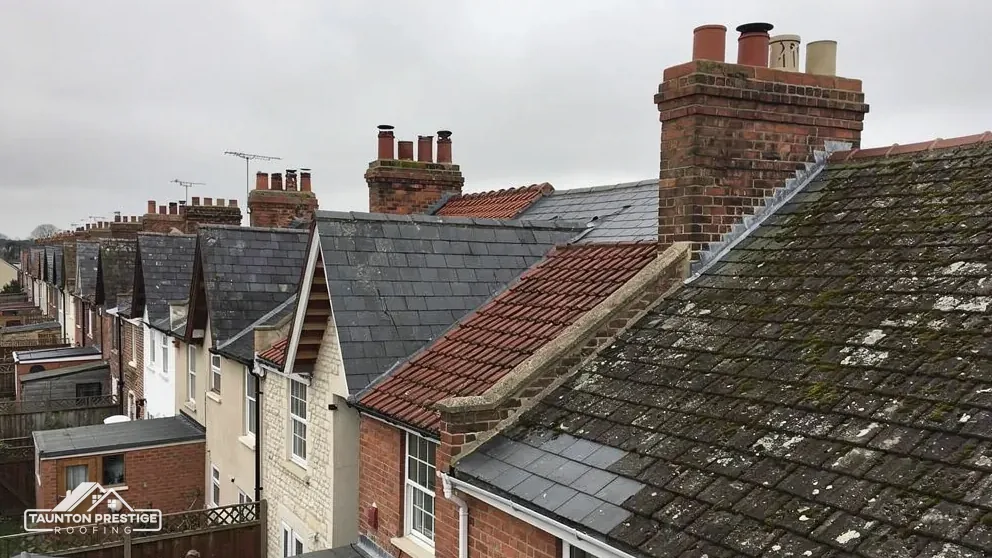
Houses of every age in the village can have slate, so the survey records what yours has before any recommendation is made. A big slate roof has many courses and therefore a great many fixings, which is why a rough count of slipped slates per slope, taken from the ground and checked on the roof, helps us choose the right access and gives you a sound basis for deciding between a repair and a re-lay.
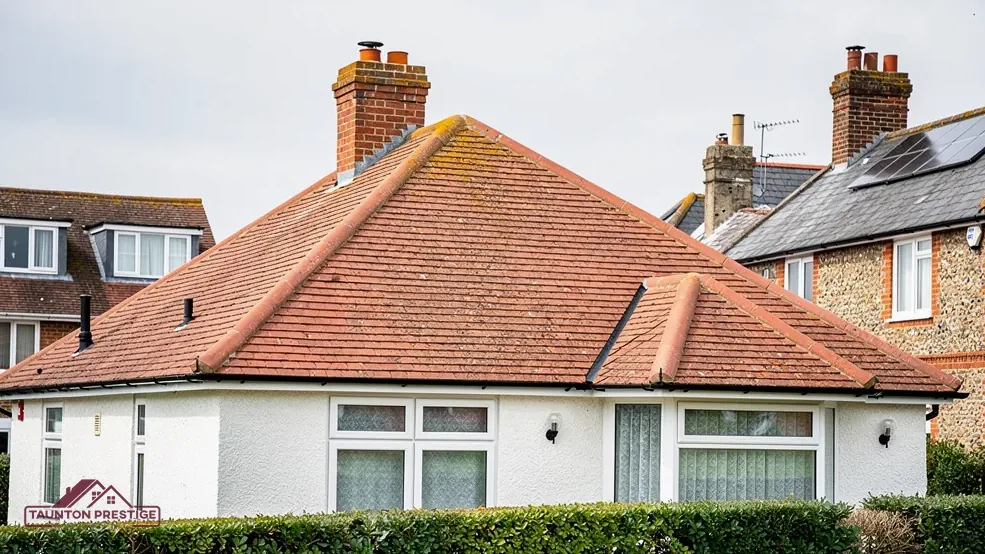
With the estate redeveloped for housing, many Cotford St Luke roofs belong to more recent homes, and a newer house may well have a dry-fix ridge. Instead of resting in a bed of mortar, the ridge tiles are fastened down with metal clips, screws and a vented strip, and the same method can run along the verge, the sloping edge of the roof beside a gable. Systems of this kind are tested against BS 8612.
A dry-fix ridge fails one clip at a time, so it pays to check the whole run.
Marley explains that the 2014 revision of BS 5534 made clear the strength of mortar by itself could not be counted on to hold the ridge or hip tiles alone, so a bedded tile now needs mechanical fixings too. The standard is a benchmark, not a statute, and following it is sensible practice. A hip is the sloping line down an outside corner of the roof, where two slopes come together.
Wind lifts a cap if a clip has loosened, a screw has corroded, or the ventilated strip has split in the sun. From the ground you see a ridge line that dips or a cap sitting proud. Up close, you see a gap or a missing fixing. We replace what has failed, check the neighbouring units for the same fault, and tell you if the whole run needs refixing. Our dry ridge and verge page explains the system, and the survey photos show you each cap we examined.
A screw needs something sound to bite into, so when we refix a cap we also look at the batten that carries the ridge. A split or rotten ridge batten is a hidden cause of repeat failures, and it is far easier to replace while the caps are already off than to chase the problem a year later.
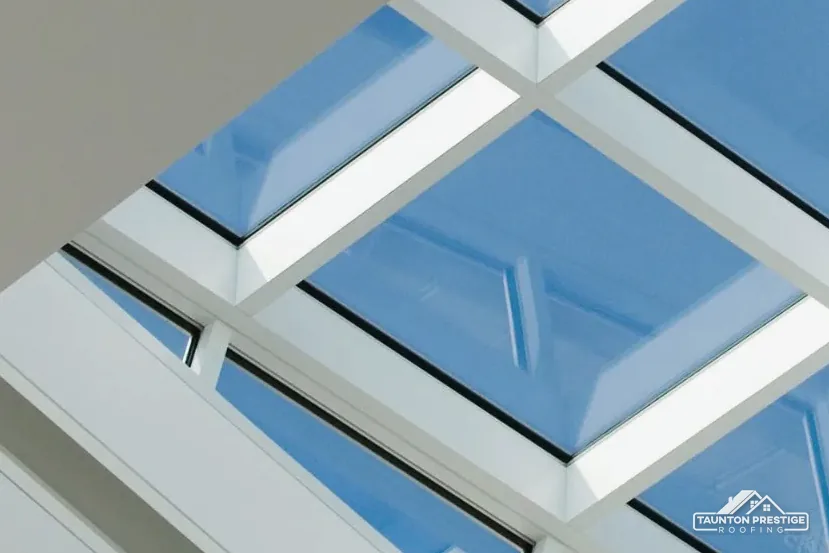
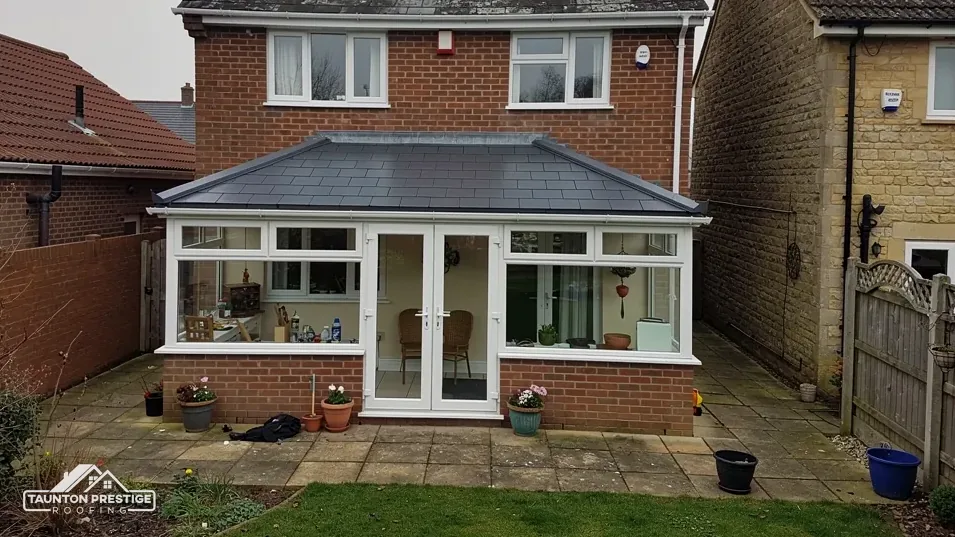
Newer estates like the one at Cotford St Luke often grow conservatories over time, and a conservatory roof ages faster than the house it clings to. HomeBuilding gives polycarbonate conservatory roofs a typical life of 10 years, while The Eco Experts put glass or polycarbonate at around 10 to 15. The roof is often the first part to fail, as seals dry out and panels yellow or leak.
What decides the price
Swapping the roof on a conservatory brings in the Building Regulations, the Planning Portal says, covering how strong it is, how well it holds heat and how it is aired. A solid tiled roof is heavier than glass, so the existing frame and walls need checking before it goes on, and the Portal also advises a structural check when a covering increases the roof's weight. We find out what applies for your address before a price is agreed.
That depends on the frame. If the uPVC or timber is sound, a new roof can sit on it. If it has bowed, cracked or let in water, the frame comes first. Our conservatory roofs page sets out the options, and the survey photos show the seals, the glazing bars and the gutter line.
The line where the conservatory roof meets the house wall is the usual place for a leak. A flashing of lead is normally chased into the brickwork there, and if the pointing behind it has failed, water finds a way round however good the new roof is. We check that junction at the survey, with a photo, before the covering is chosen.
Send us your Cotford St Luke address and a line on what is wrong, and we will book the survey, then return with a single written price for the work you choose.
Walked the roof?
When you have read the checks, we walk the roof and show you the photos.
It depends on how the building is used now. The chapel, the Church of St Luke, is listed Grade II. A church in Church of England use follows the faculty route, whereas listed building consent from Somerset Council is needed if the building has closed or been converted. Ask the owner which applies before any specification is written.
No. Your house has the covering it was built with, and the survey records it slope by slope. Matching old material matters on a listed building, such as the chapel or Burge Farm Farmhouse, but a newer house simply needs a repair that suits its own covering and fixings, whatever its neighbours have.
Not automatically. Burge Farm Farmhouse, to the north-east of the old hospital, carries a Grade II listing dating from 20 February 1995, and its list entry defines what is covered. A building next door is not listed merely for standing nearby. Look up the entry on the National Heritage List, or put the question to Somerset Council, before you assume either way.
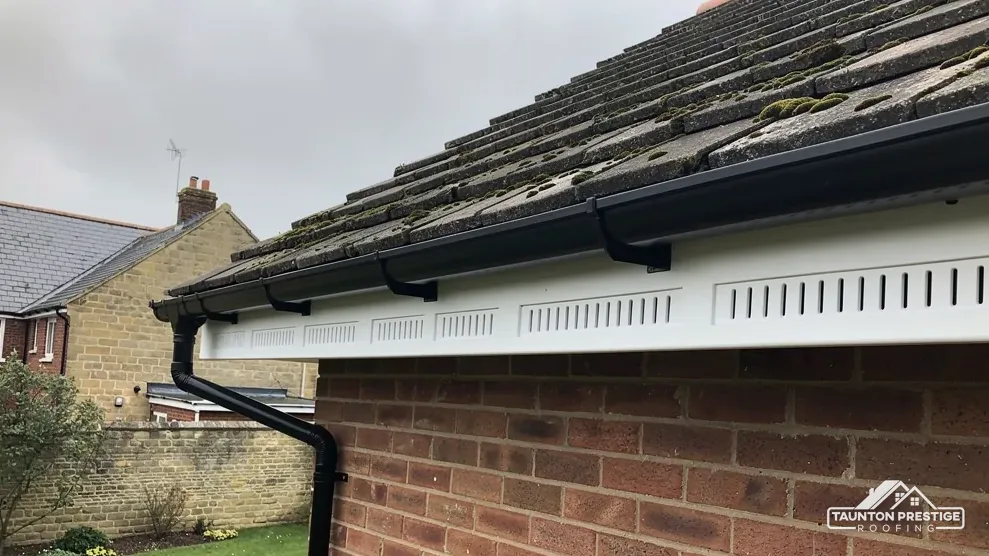
Marley discourages powerful jet washing, which can scar slate or tile surfaces, and HSE's position is that biocides sold only for professional use are not for householders. Clear the gutters, brush off loose growth only from a safe position at ground level, and ask for a survey if the moss is thick or the roof is high.
Send us the address with a line about the trouble, and we will name a day for the visit.