Duncle House, Grade II
First listed in August 1986, so changes to the roof's character need listed building consent as well.
A conservation area village with Duncle House listed Grade II
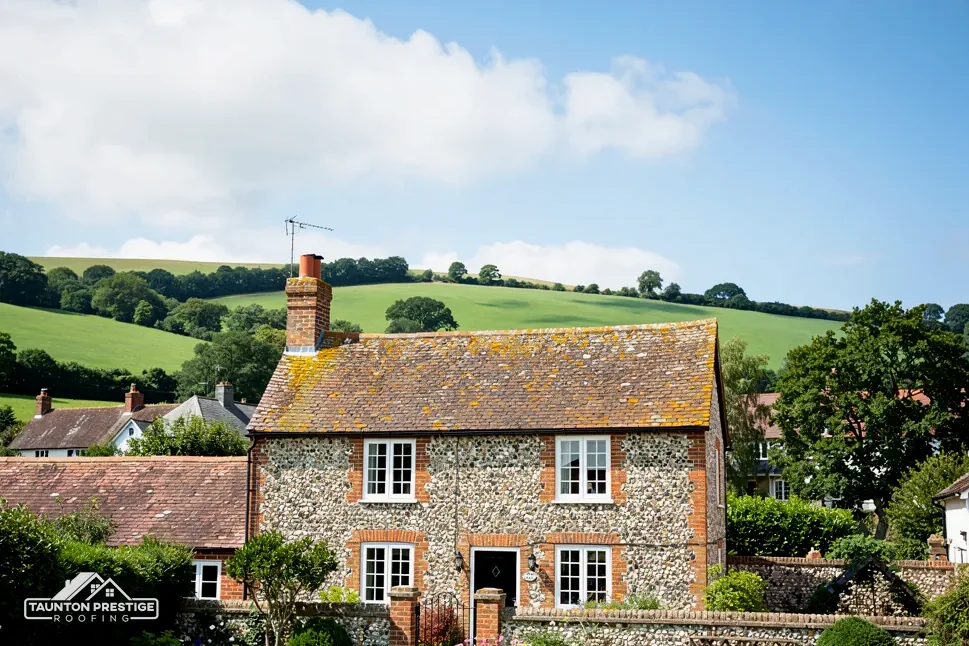
Hillfarrance is an Oake parish village with a conservation area near its centre and Duncle House listed Grade II. Each roof is looked at in person before a price.
First listed in August 1986, so changes to the roof's character need listed building consent as well.
Its edge lies within about 0.75 km of the village centre, so check an address before the covering changes.
The planning flood map describes the land around the centre, and says nothing about how well one roof drains.
Street map of Hillfarrance with Allerford, Oake, Bradford on Tone, Heathfield marked around it, and Taunton.
Heathfield lies just north of Hillfarrance and Oake to the north-west. Allerford and Hele are to the east, with Bradford on Tone south of the village.
About 4 miles west of Taunton, Somerset Council (unitary).
A roof walk through Oake parish
Boundary, listing, rainwater and wildlife: the four things that steer a Hillfarrance roof job, and what each does to the quote.
Hillfarrance has a conservation area, and its edge lies within about 0.75 km of the village centre. For a roof job the point is practical. Before a price goes out, we put your address against the boundary and against the National Heritage List, because together they settle whom we must ask and how much room there is to change the covering.
Seldom. New slates or tiles that copy the originals in size, colour and laying pattern keep the roof looking as the street expects. Things get harder when the appearance shifts: a different covering, a bolder ridge detail, or a new opening for light in the front slope. Our guide to planning permission for roof work covers what the rules allow, and the planners at Somerset Council will give a view on your own house before any materials are ordered.
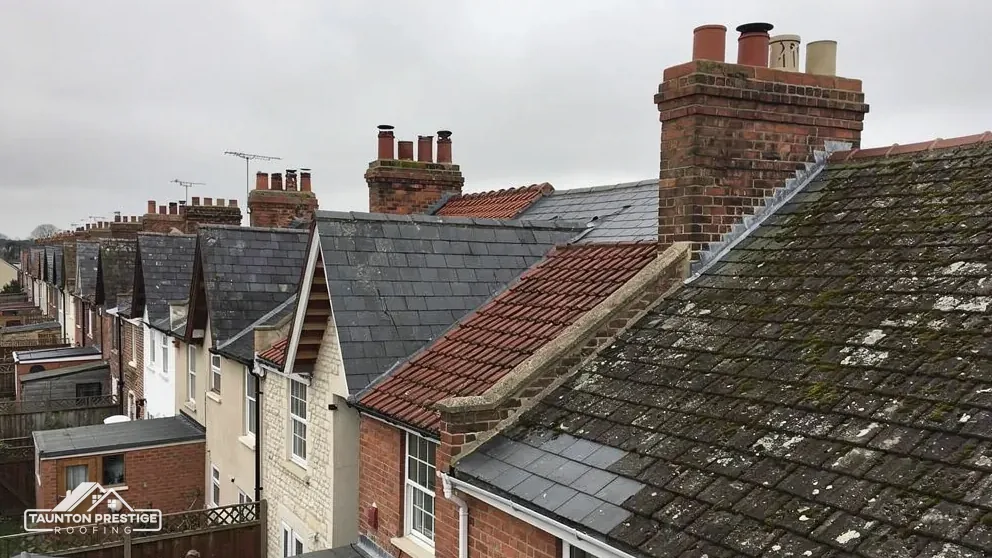
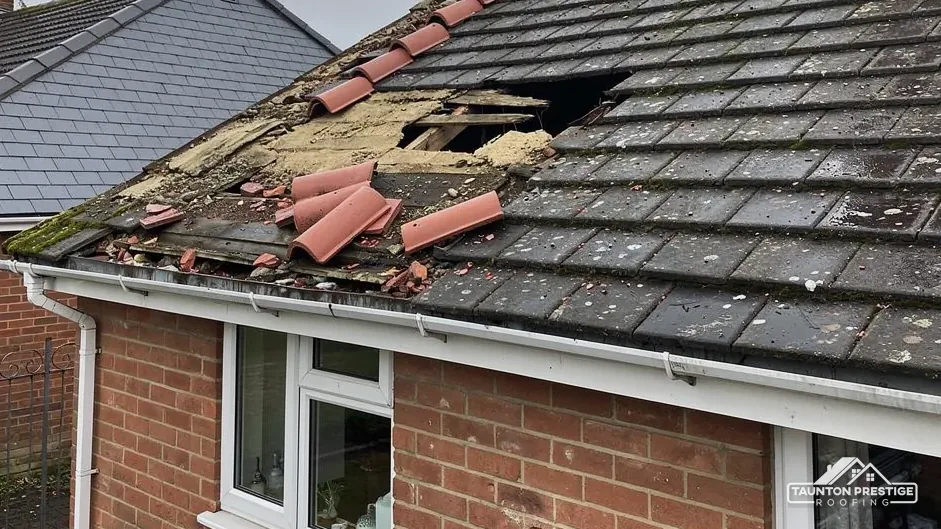
Each slope is examined in turn: what covers it, how the courses run, whether the battens, the thin timber laths that carry the slates or tiles, have stayed firm or gone soft, and how the gable edge is finished where the roof stops beside a wall. You see photos of every slope. Should an application be needed, it begins with what is really on your house, and a planning officer can see what is being matched.
Some roofs have been repaired a patch at a time with whatever came to hand. A mixed covering like that is the moment to decide whether to match the best of it or lay the whole slope afresh, and we put both options in front of you with the photos beside them. Matching the best of a mixed slope costs less now, while a full re-lay buys a roof that reads as one piece.
Look for
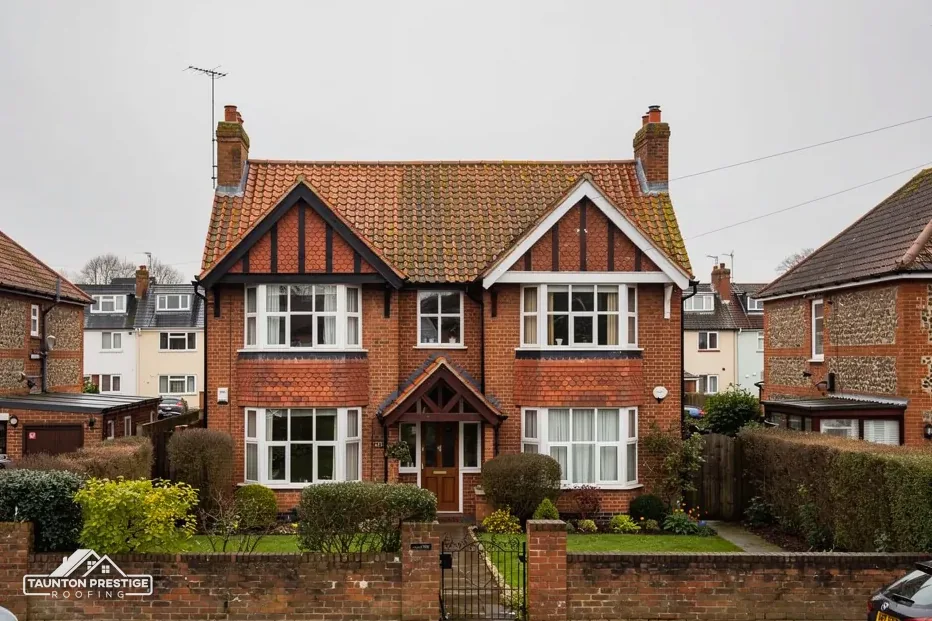
Duncle House has been listed Grade II since 7 August 1986, and the National Heritage List shows two entries within 500 metres of the village centre. A listing does not freeze a roof. Putting back what was there is routine upkeep. Listed building consent comes in when the work would alter the special character of the house, so the test is character, not scale. A handful of replacement slates in matching stone is repair; a switch from clay to concrete rewrites the whole roof.
What decides the price
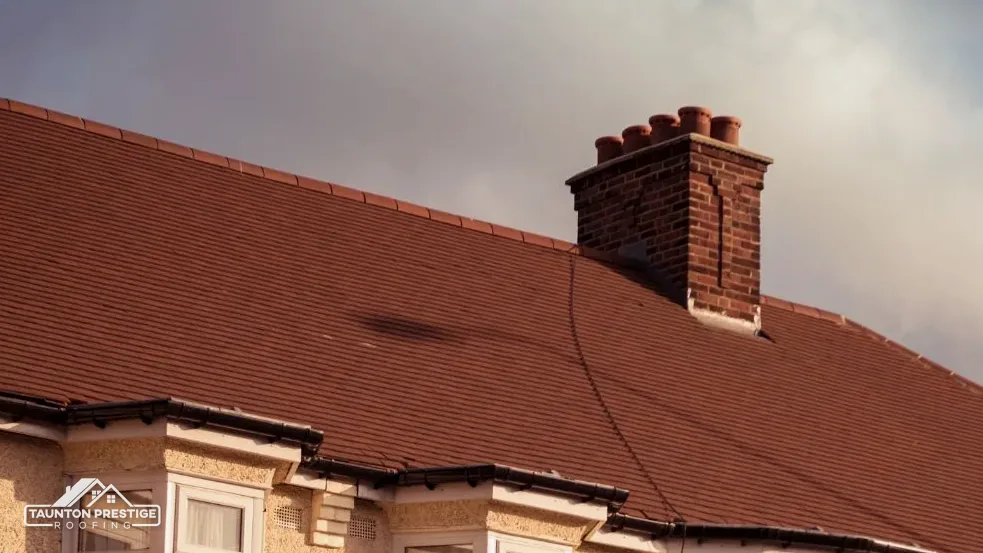
By size, colour, thickness, surface texture and the pattern of the courses. Clay tile catches people out. The BRE's 60-year minimum life figure belongs to clay tiles, as Marley notes, yet one conservation article judges that figure unreliable for old hand-made peg tiles. For that reason an old tile roof is read slope by slope, and age alone never settles it. Our slate roofing page applies the same thinking to slate.
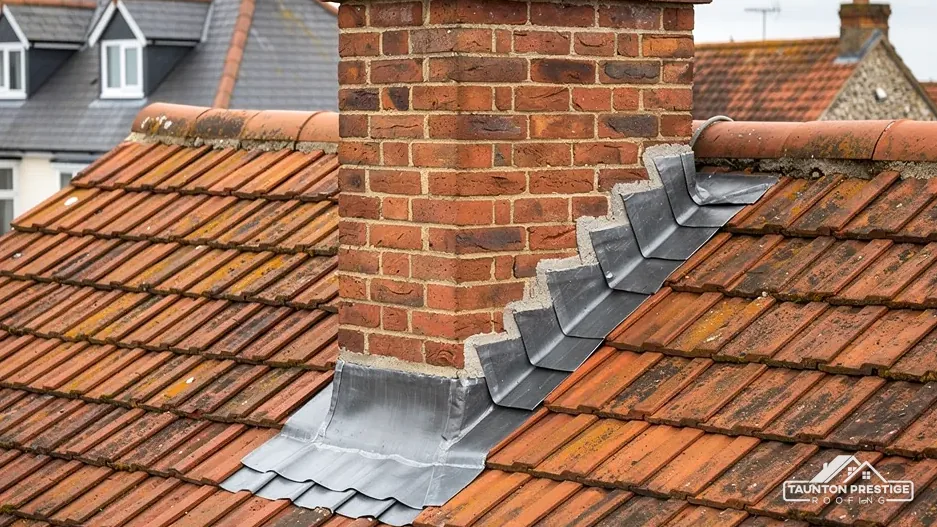
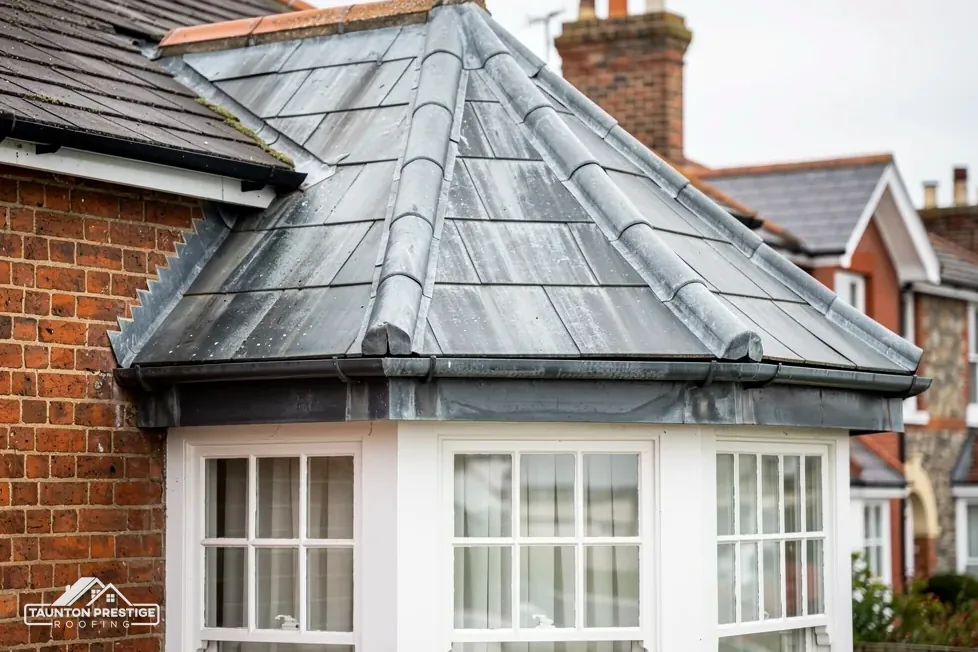
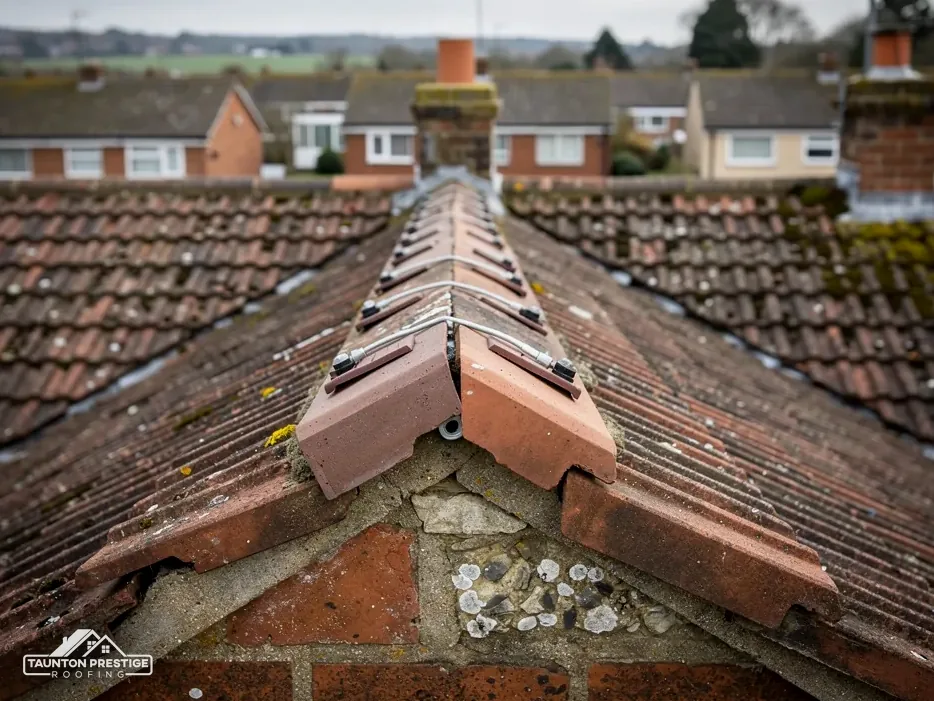
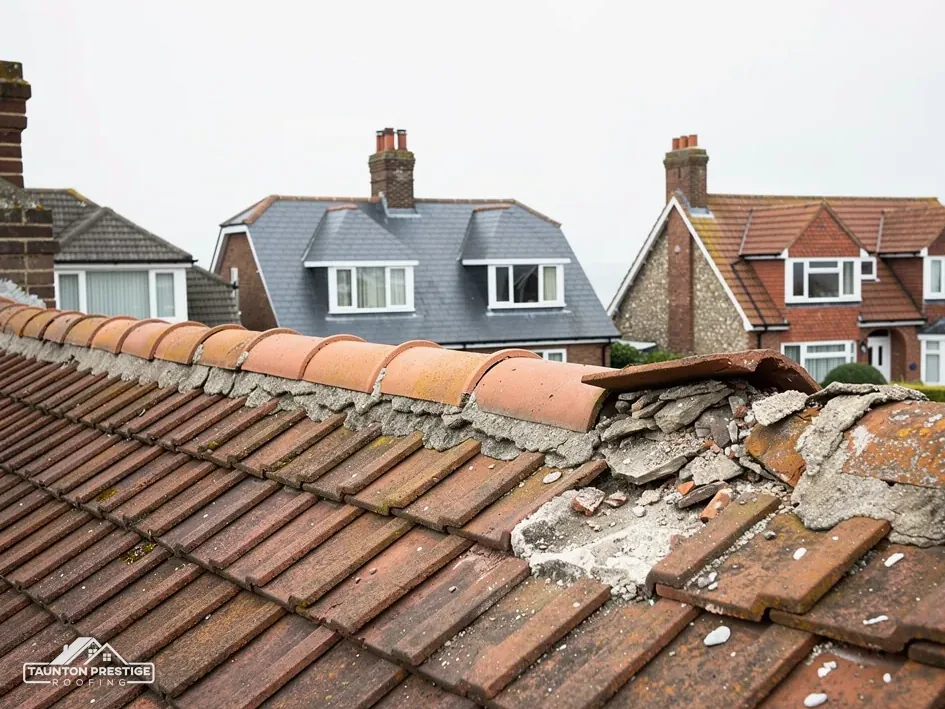
Ridge tiles cap the join between two slopes at the top, and a hip is the same join running down an outside corner. Marley reports that BS 5534, revised in 2014, no longer lets mortar carry ridge and hip tiles by itself, so a bedded ridge gets mechanical fixings as well. That is a sound habit, not a legal duty. A listed roof adds a wrinkle, because the fixings must suit old tiles, so that point is settled at the survey before anyone approaches the council.
Salvaged tiles can plug gaps where fresh ones would catch the eye. The survey counts what a rear slope could spare and what would need sourcing elsewhere, and you see that count with the photos.
The Environment Agency's planning flood map shows the mapped centre point of Hillfarrance in Flood Zone 3. It describes the land, not an individual house; for your address, use the GOV.UK long-term flood risk checker. No roof alters the ground beneath it, but a roof does decide where its rain goes next, and on low land that matters. Every slope sends water into a gutter, down a pipe and out to a gully or drain that has to cope.
A flood map describes the ground, but your downpipes decide where this roof's rain finishes up.
Trace it from the ground. A pipe ending in a clogged gully, or aimed at a wall, hands the water straight back to the house. We note every outlet at the survey, since a tidy roof repair achieves little if the water it sheds has nowhere to go.
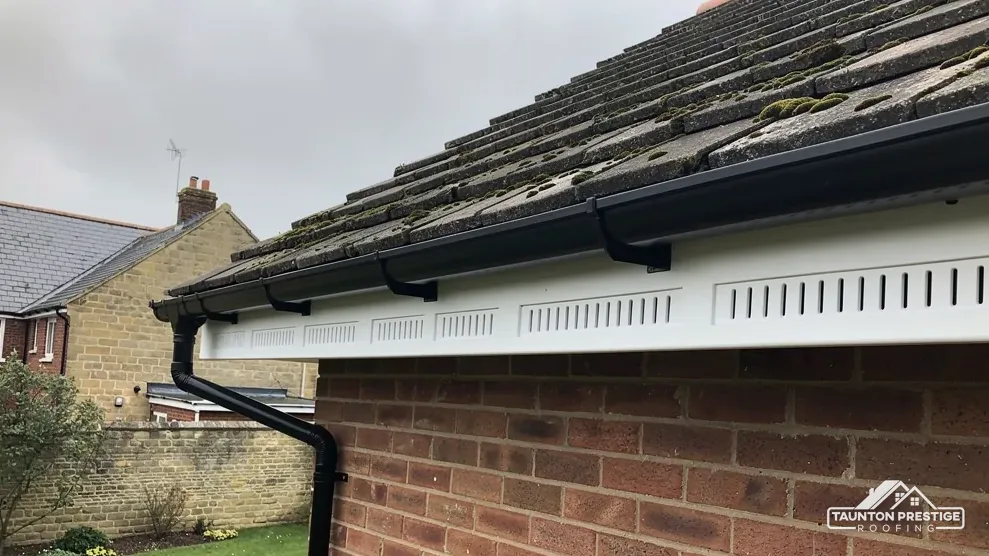
Brett Martin's fitting guidance gives 1mm of fall for every 600mm of run, so a single sagging bracket is enough to leave a puddle that tips over the lip. The gutter is screwed to the fascia, the face board fixed across the rafter ends, with the soffit tucked beneath it to seal the eaves. Water that keeps wetting that board softens it, and the brackets stop biting. Rot found early means one board replaced; rot found late can mean a run of them and the rafter ends behind. Our gutters, soffits and fascias page covers the choices.
It needs closer attention to fall. BS 6229:2025 sets a finished minimum of 1:80, and IKO advises designing for 1:40, so that a roof which settles still drains. Standing water that outlasts the rain suggests the fall has gone, a drain is blocked, or the deck has sagged. A porch or garage roof is the usual place to find it, and it is easy to spot from an upstairs window once the rain has stopped.
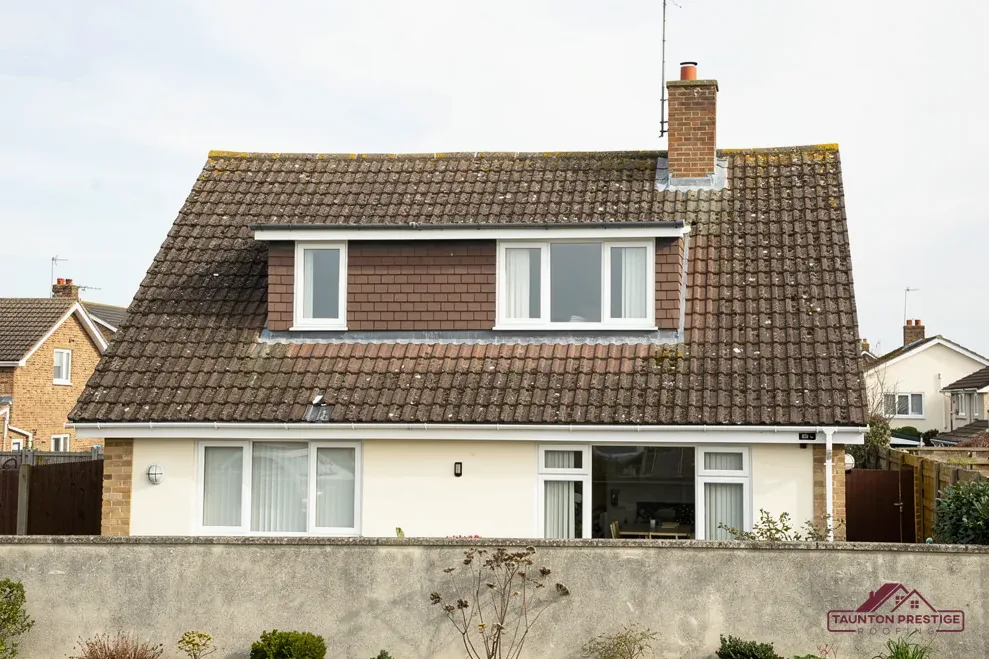
Eaves, gable ends and the gaps behind fascias suit nesting birds and roosting bats, and roof work can disturb either. The law treats them differently. For birds, the Wildlife and Countryside Act 1981 turns on intent: harming a nest on purpose while birds are building or using it is a crime, and GOV.UK adds that building work gives no ground for a licence. An active nest in the eaves can therefore shift our start date, and we plan around it rather than through it.
What decides the price
Bats have stronger cover. GOV.UK counts roof repairs and re-roofing among the jobs that can touch a roost. Under the same 1981 Act, a person who intentionally or recklessly disturbs a sheltering bat, or obstructs its way into a roost, breaks the law. The Habitats Regulations 2017 go further, since harming the places bats breed or rest is a crime even where nobody meant it. At the survey we examine the eaves, the ridge ends and the cavity behind the fascia, and we pause and tell you at once if we meet droppings or staining.
Only if it alters the work. A delayed start for a nesting bird costs time rather than materials, and the programme you are given reflects that. Rotten timber behind the fascia deserves a look on that visit too, since the eaves are where birds, damp and rot tend to meet. If the board is sound, we leave it alone and note it in the report. If it is soft, you see the photos of the soft patch before anything is added to the work. That keeps the scope clear, and it keeps surprises off your doorstep once the scaffold or tower is up.
Send your Hillfarrance address and what you notice from the garden, and we will book the survey, send photos of your own roof and give a single written price afterwards.
Walked the roof?
When you have read the checks, we walk the roof and show you the photos.
Changing the covering alters the look of the roof, so check with Somerset Council's planning team before ordering anything. Matching the existing slate in size and colour is the simpler route, and it keeps the question short. The survey records exactly what you have now, which gives the council something clear to look at.
Whether the roof forms part of the listing, and what the job will change. Listed houses need listed building consent for anything touching their special character. Duncle House was first listed in August 1986, so any change to its look should be put to the council before a start date is set.
That depends on the covering and what lies beneath. Less puts torch-on felt at 10 to 20 years, EPDM at 30 to 50 and GRP at 25 to 40. A sound deck with one localised defect suits a repair. Soft boards or standing water usually point to a new covering laid to a proper fall.
The Planning Portal looks at two figures together: under 25 per cent of the building envelope and under 50 per cent of the roof. Stay inside both and an application is not normally needed. A new covering 15 per cent or more heavier does need approval. Somerset Building Control answers questions about your own roof on 0300 303 7790.
Send the address and any marks you have spotted indoors, and we will arrange your survey visit.