The Methodist Chapel, Grade II
On the list since July 1974; the consent route follows whatever the building is used for now.
A Grade II Methodist chapel in a hamlet of Oake parish
Hillcommon is a hamlet in Oake parish, which had 725 residents at the 2021 Census, with a Methodist Chapel listed Grade II. A survey comes before any price.
On the list since July 1974; the consent route follows whatever the building is used for now.
The National Heritage List has one entry within 500 metres of the centre, so check an address against it.
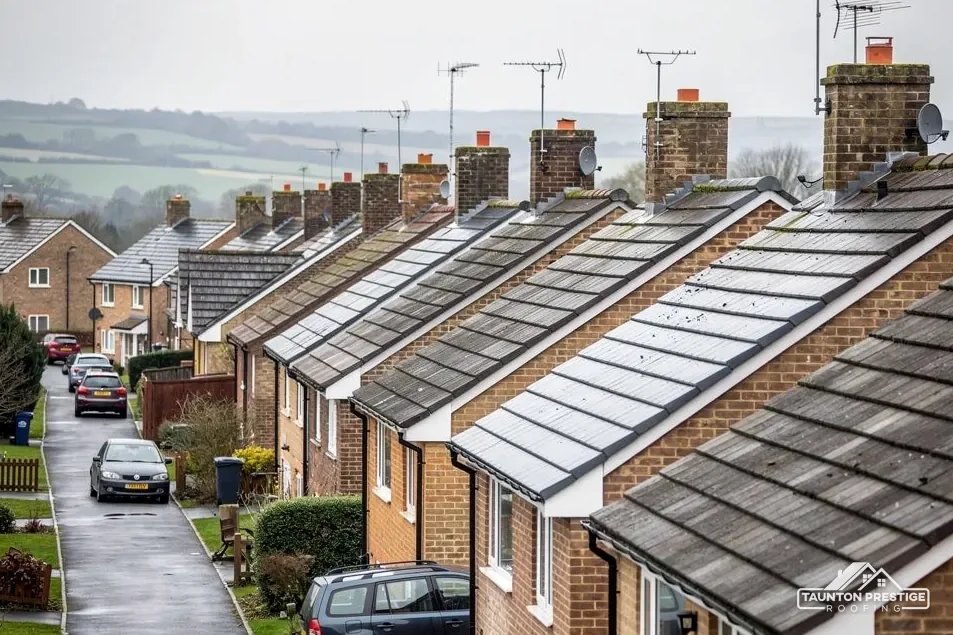
Halse, Hillfarrance and Milverton conservation areas lie within about 2.5 km, and an Article 4 direction is listed for Halse.
Street map of Hillcommon with Oake, Heathfield, Preston Bowyer, Halse marked around it, and Taunton.
Oake lies just south-east of Hillcommon and Heathfield to the east, while Preston Bowyer sits to the west and Halse to the north-west.
About 5 miles west of Taunton, Somerset Council (unitary).
A small hamlet, four decisions
Four checks for a house or outbuilding here, and the questions that most often change a job and its price.
The Methodist Chapel at Hillcommon has been Grade II listed since 15 July 1974. Whether a roof job there needs listed building consent from Somerset Council turns on what the building is doing now, and the listing itself does not say. A working chapel and a chapel that has become a home sit on opposite sides of that line, so the first question to settle is the building's present use, before a single sheet of lead is priced.
A Methodist church in use for worship falls under the Methodist Church's own approval system, much as a Church of England church uses the faculty system. If the chapel has closed, or turned into a house, that exemption falls away and listed building consent from the council applies. Unitarian and Quaker buildings need the council's consent whether in use or not. We ask who owns and who uses the building at the first call, because it decides who the roofer works with.
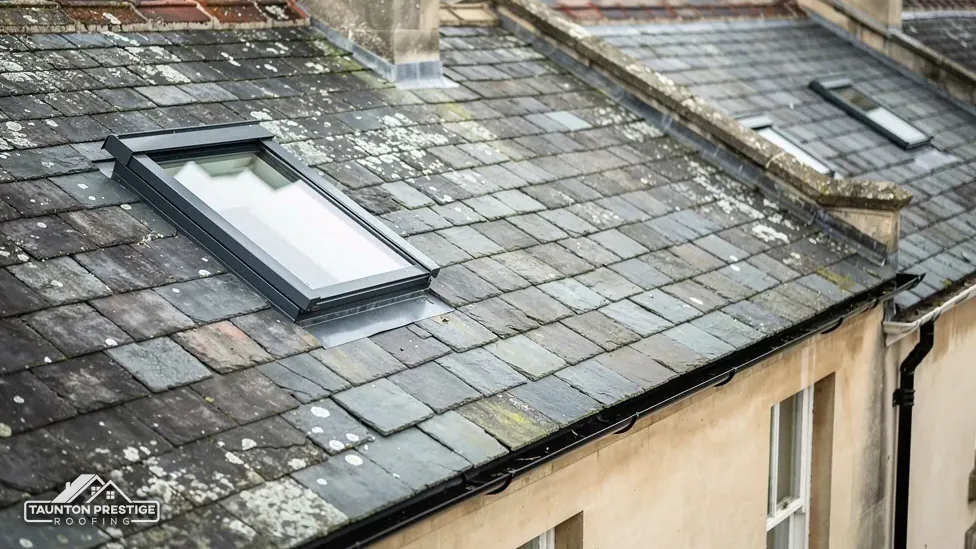
Work that touches what makes a listed building special needs consent. Putting back what was there is repair. Changing the covering, the ridge or the way a gable is finished may not be. Our guide to listed building roof consent explains the approach.
Chapels often have a steep main roof and a lean-to behind it, with a gutter running between them. That gutter takes water from two roofs, and it is a common place for a leak. We read the valley and the abutment, where a roof meets a wall, before anything else.
A converted chapel is a house now, and the same survey applies, with photographs of every slope and junction and a plain note of where consent is needed. If the building is used for community events, tell us when it is busy so access and noise can be planned around it.
Look for
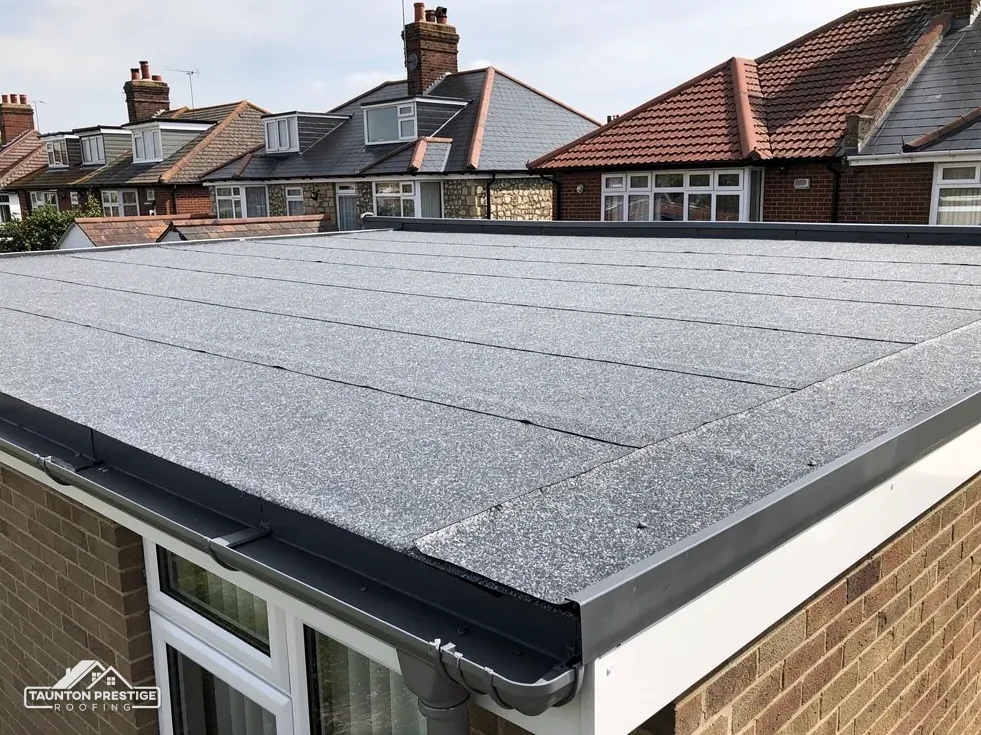
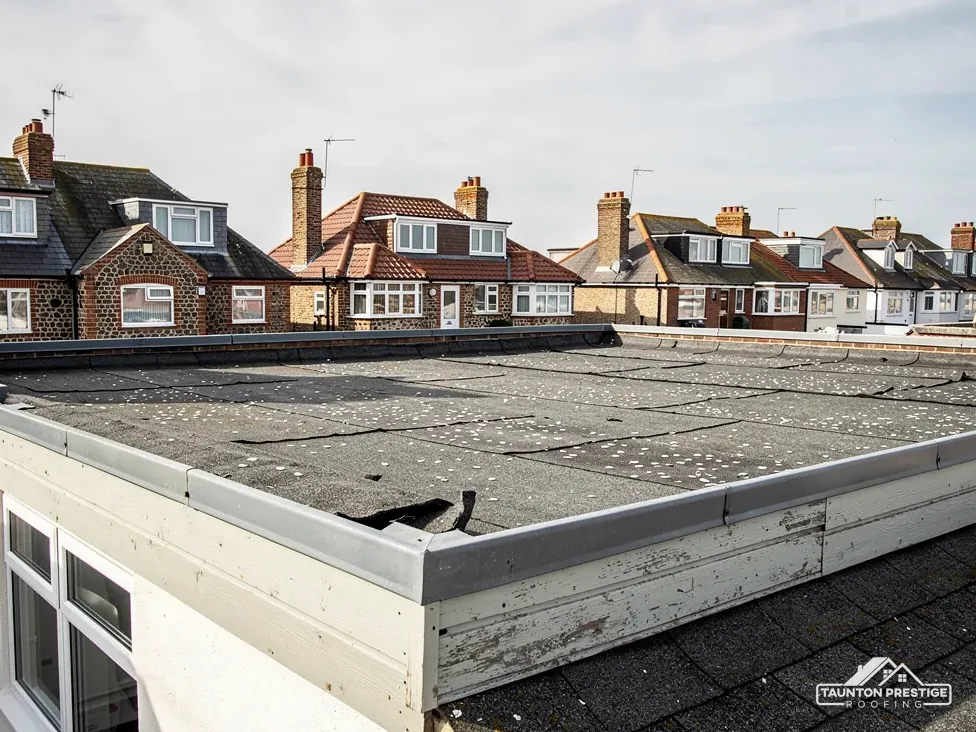
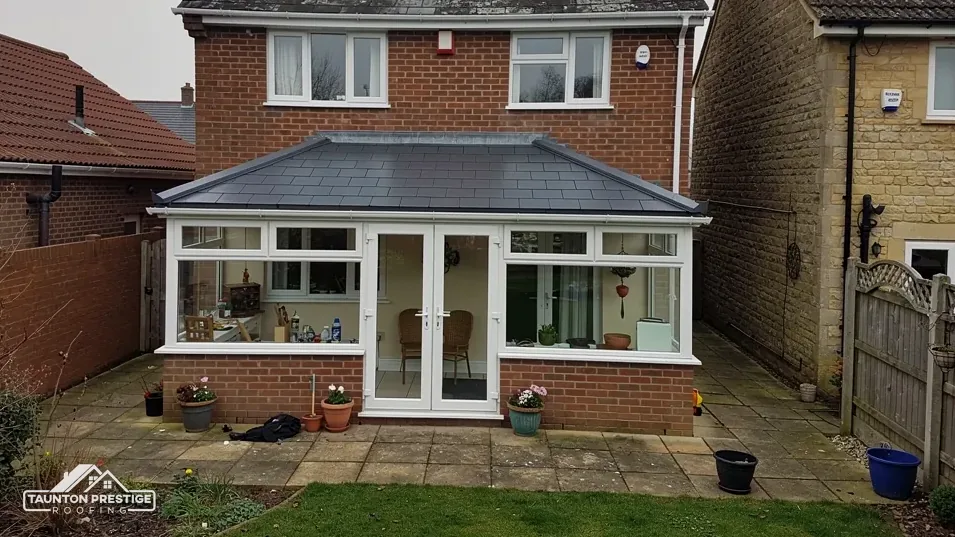
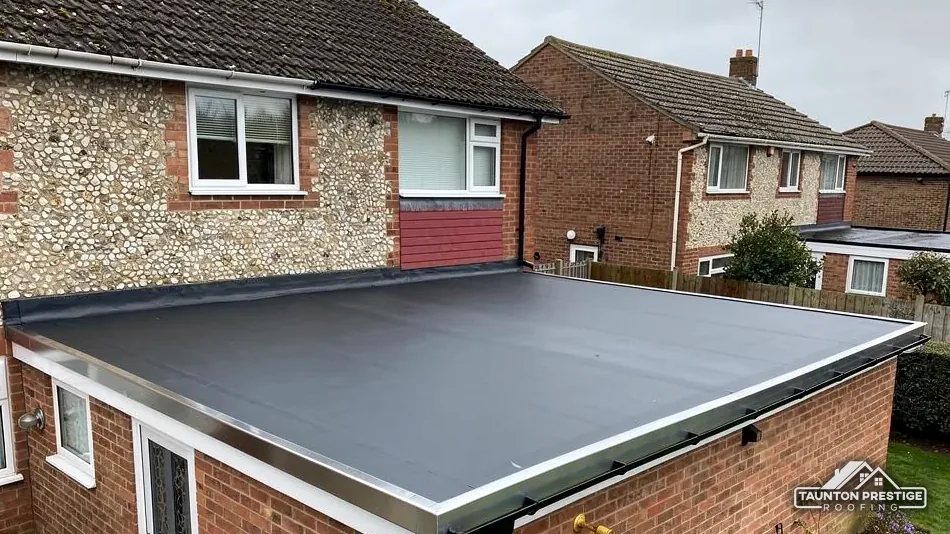
Many hamlet homes have had something added: a conservatory, a flat-roofed kitchen, a garage tacked on at the side. These roofs wear out sooner than the main roof, and they follow different rules.
What decides the price
Under the Planning Portal's guidance, a new conservatory roof is a Building Regulations matter, covering structural safety, energy efficiency and ventilation. A like-for-like panel swap is repair, while a switch to a solid roof is a different job altogether, with its own checks. HomeBuilding gives polycarbonate a typical lifespan of 10 years on a conservatory, and The Eco Experts allow about 10 to 15 years for glass or polycarbonate roofs. Our conservatory roofs page covers the choices.
BS 6229:2025 sets a finished minimum fall of 1:80, and IKO advises designing for 1:40. Water still lying a day after rain tells you the fall has gone, or that an outlet has clogged, or that the deck has softened. Less puts torch-on felt at 10 to 20 years. It puts GRP, a glass-fibre and resin layer, at 25 to 40 years, and EPDM, a rubber sheet in one piece, at 30 to 50 years, though GreenSpec says 20 to 30 for EPDM. Our flat roofing page sets out where each fits.
Approved Document L treats a fresh membrane on an old flat deck as renovation, which is why insulation gets discussed at the same visit.
Where the extension meets the main house, the junction is the weak spot. A lead or membrane upstand tucked into the wall has to be sealed, and old mortar there often needs raking out first. We photograph it close up, so the repair is aimed at the junction and the money is not spent on healthy slopes.
Roof lights in a flat roof are another place for trouble. The kerb they sit on can crack, and the seal between glass and frame hardens with age. We check each one for staining on the inside lining before we climb up.
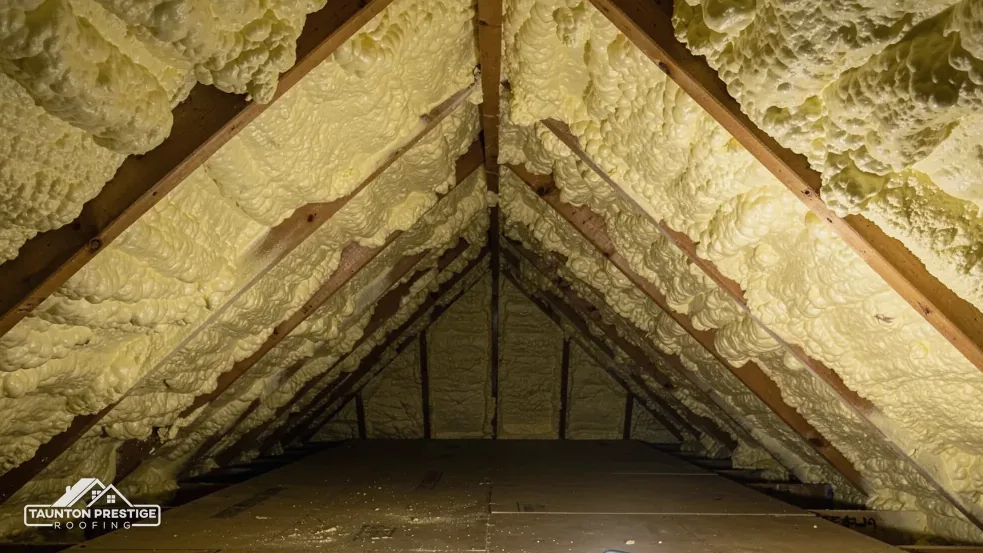
Spray foam insulation is sprayed onto the underside of a roof, usually to cut draughts and heat loss. It can make a loft warmer. It can also cover rafters and battens so that nobody can see the timber, and that is where trouble starts.
Yes. The RICS consumer guide tells owners to ask their mortgage provider whether foam installation fits its policy. The Energy Saving Trust, discussing foam over a leaking roof, says it does not recommend it. A roofer cannot tell you what a lender will decide, and the wording of one lender's rules does not carry over to another, so ask your own. Our spray foam insulation removal page explains what removal involves.
Foam can hold a leak out of sight for years, so timber comes first and insulation second.
Not with a torch, and not with a quick glance from the hatch. A moisture reading and a look from the loft side can show a problem, but the covering cannot be properly judged from underneath. Damp can sit under foam for a long time, and the covering above it may look perfectly sound from the outside. If a survey flags it, the foam may have to come off one section at a time so the timber can be checked.
It can be on a dry, sound roof in good order and with a lender's agreement. The problems come where it was applied over a leak or an old repair.
If your loft was sprayed before you bought the house, send a photograph from the hatch and the paperwork you have, including any survey report that mentions insulation. It tells us whether the survey needs to check for moisture first.
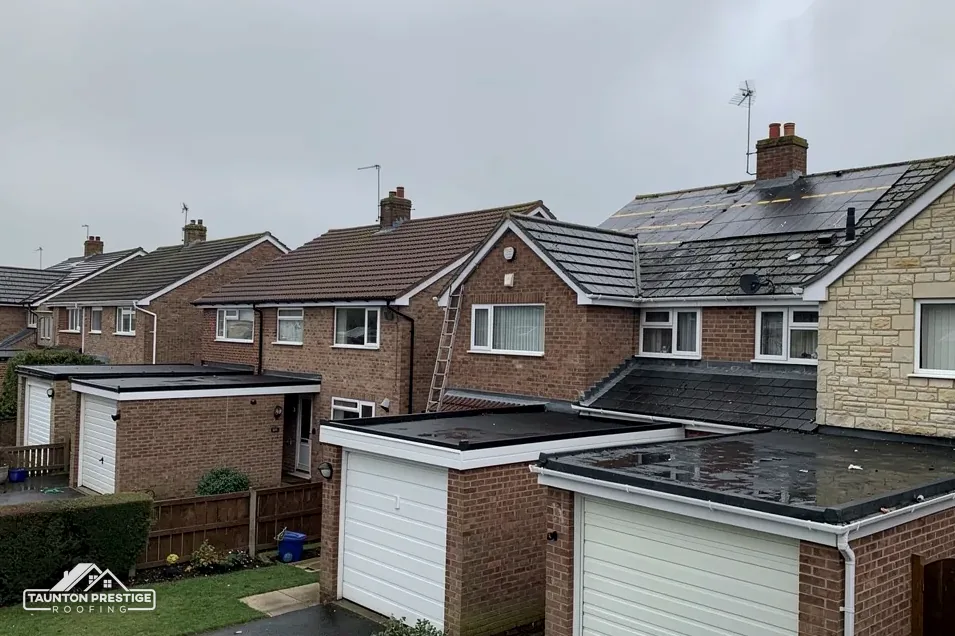
Somerset Council's page on Article 4 directions lists one for Halse, confirmed in 1977, and the nearest conservation areas to Hillcommon are Halse, Hillfarrance and Milverton. Halse's direction is a matter for the planning team to explain, along with whether either designation reaches your address, so put both questions to them before materials are ordered.
What decides the price
By the Planning Portal's test, a re-cover stays outside the notifiable work while it touches under 25 per cent of the building envelope and under 50 per cent of the roof. If the covering is 15 per cent or more heavier, Building Regulations approval is required. Somerset Building Control is on 0300 303 7790.
Where it stands on the road or pavement, section 169 of the Highways Act 1980 applies. Somerset Council licenses highway scaffold for accredited firms alone; the contractor you appoint makes the application, pays £124.60 for each 28-day period (April 2026) and allows at least 10 working days. On a private drive, none is needed. Narrow lanes can still limit where a lorry stops, so we ask about the road outside when you book, and how the neighbours reach their own houses while materials are on site.
Yes, when a conservation area might apply, or when the covering is changing. A short email takes a few minutes and settles the question in writing before anything is ordered.
The visit leaves you with pictures of every slope and then a single written total; when the work ends, the rubbish leaves with us. Send your Hillcommon address, with a photograph taken from the lane, and we will suggest a date.
Walked the roof?
When you have read the checks, we walk the roof and show you the photos.
That depends on use. A Methodist church in use goes through its own approval system, while a closed or converted chapel needs listed building consent from Somerset Council. The chapel has been Grade II listed since July 1974. Matching repairs count as ordinary maintenance, but ask who owns it before booking.
HomeBuilding's typical figure for polycarbonate is 10 years, and The Eco Experts give glass or polycarbonate roofs about 10 to 15. Both are typical ranges, not promises. Panels that have clouded, cracked or let in water can often be replaced one at a time, so the survey looks at the frame first.
Put the question to your mortgage provider, which is the RICS consumer guide's advice, because a roofer cannot speak for a lender. A survey cannot judge timber hidden under foam either. If foam is already in your loft, send us a photograph and any paperwork you hold, and the survey will check for moisture first.
A dry deck with one local fault suits a repair. Soft boards, ponding that outlasts the rain or a membrane near the end of its life point to re-covering to a proper fall. Less puts torch-on felt at 10 to 20 years, so older felt is more likely to need replacing.
Send your Hillcommon address and a photo from the lane, and we will suggest a time.