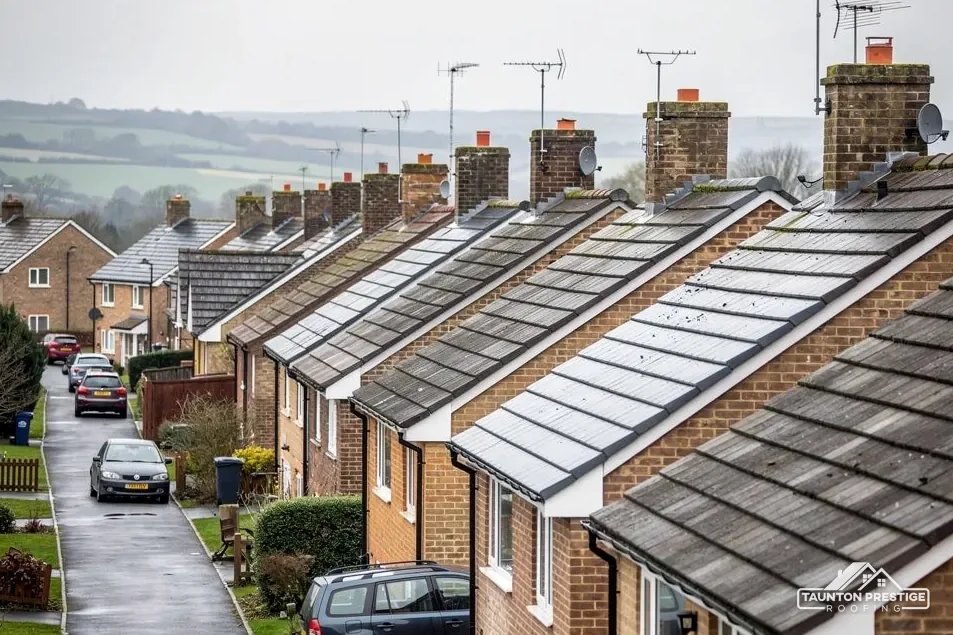
Court House East and West
One Grade II entry covers both houses, first listed in February 1955, so roof work needs listed building consent.
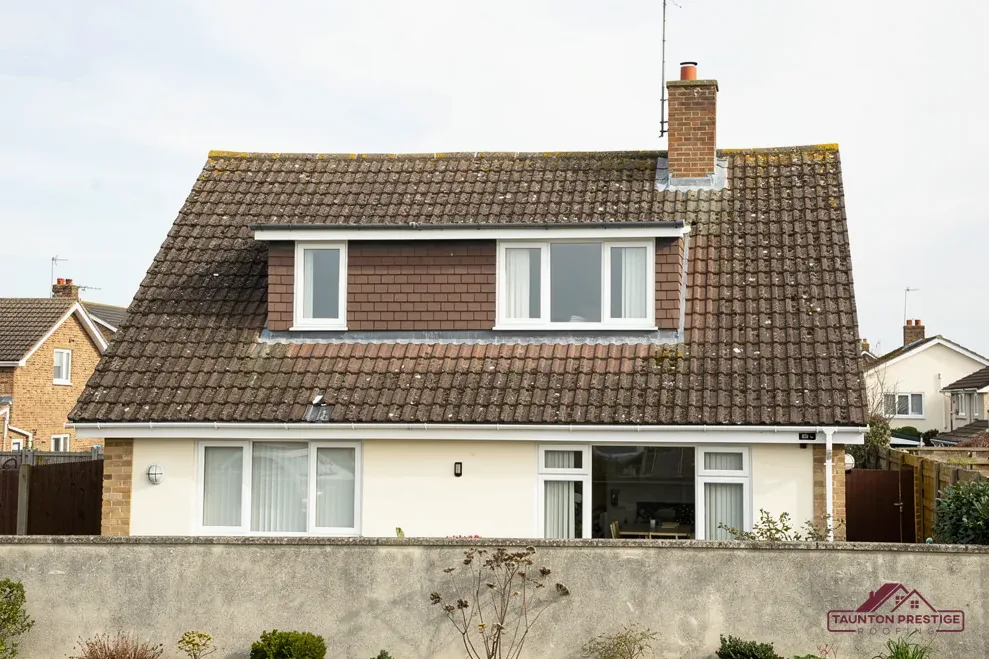
Blue Lias walls, three Grade II listings and a 1998 conservation area
Thornfalcon is a small hamlet with a conservation area, three Grade II houses and a heritage survey that found Blue Lias in 80% of its recorded building stone.
One Grade II entry covers both houses, first listed in February 1955, so roof work needs listed building consent.
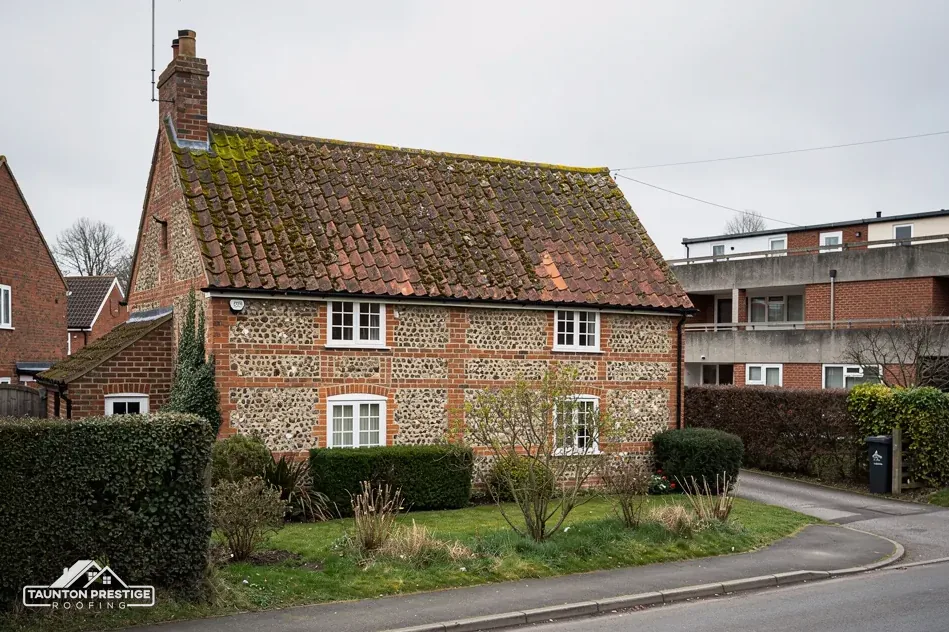
Listed Grade II, so altering its covering, ridge or stacks calls for consent before work begins.
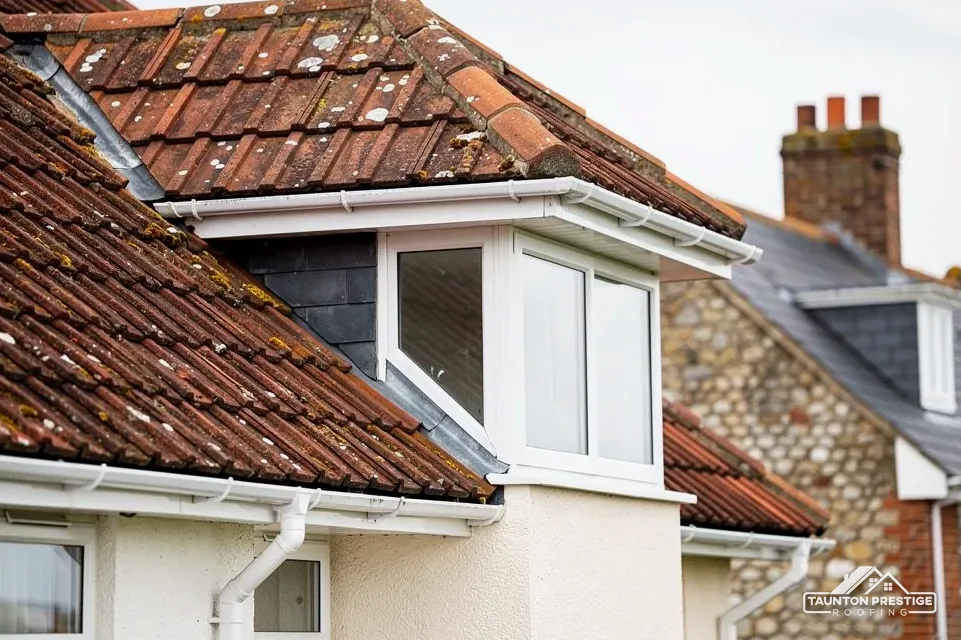
Grade II; any change to the character of its roof needs listed building consent.
Street map of Thornfalcon with Creech St Michael, Ruishton, Lillesdon, Haydon marked around it, and Taunton.
Creech St Michael and Ruishton lie to the north-west, with Lillesdon to the east, Wrantage to the south-east, West Hatch to the south and Haydon to the west.
About 4 miles east of Taunton, Somerset Council (unitary).
A roof walk through the stone hamlet
Four checks for a conservation area hamlet of stone houses, covering consent, lead, the roofline and rainwater, with what drives the price.
Somerset Council's table of conservation areas lists Thornfalcon as designated on 12 November 1998, and the boundary lies within about 0.75 km of the hamlet's centre. Within it are three Grade II houses: Court House East and West, which share one listing first made in February 1955, Harmans Cottage and Lower Farmhouse. For a civil parish of 123 residents at the 2021 Census, that is a lot of protected building, so we check your address before anything else. Listing records name more than one building at times, as Court House East and West shows, so read the list entry itself and not just the house name.
It limits visible change more than it limits repair. Putting the same material back, matched, is the plain route. The questions start with a different material, a new ridge, a dormer, or a window in the lane-side slope, and those go to the council's planners first. Our guide to planning permission for roof work covers the wider rules, and Somerset Council's planners will tell you if your house falls inside the boundary.
Listed building consent, on top of whatever planning needs. It applies to any work that would alter the house's special architectural or historic character, and officers look closely at coverings, ridges and stacks. We record the roof slope by slope with photos before suggesting a method, so that the application shows what is there now and what would be put back.
Not every house here is listed, and the boundary does not follow property lines neatly. Ask the council about your own address first, and tell us what it says; the plan for your roof starts from that answer.
Look for
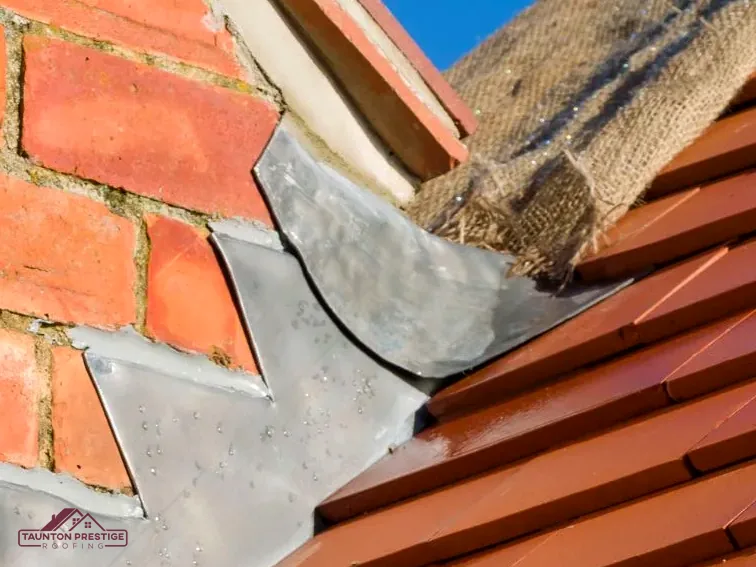
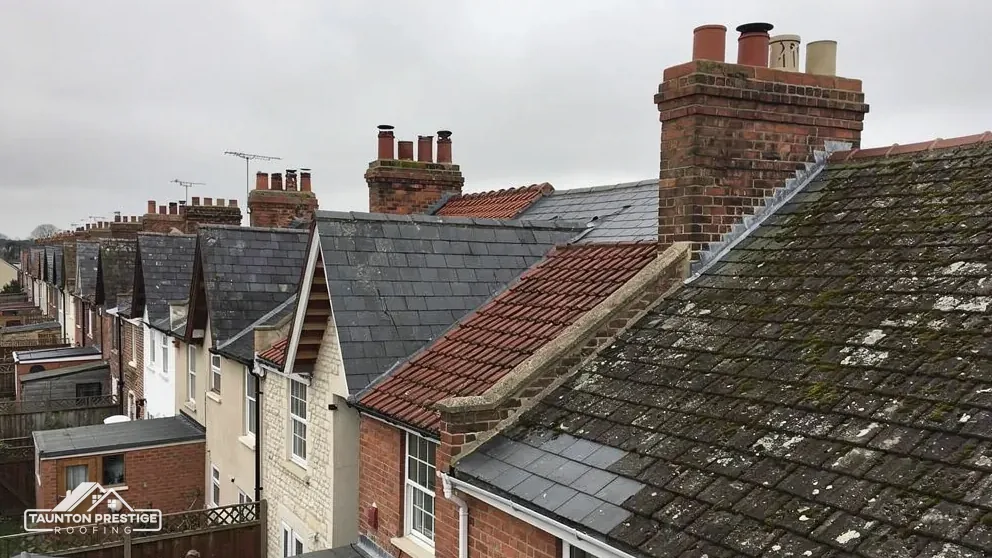
Looking only at pre-war buildings that can be seen from public roads and paths, a South West Heritage Trust survey found Blue Lias made up 80% of the building stone recorded in Thornfalcon, alongside some Ham Hill stone and White Lias. That describes walls, yet it matters to a roofer because roofs end against them. Where a slope meets a gable or a stack, an abutment, the joint is irregular, and the lead that seals it has to follow the stone.
Sound or needs work
What decides the price
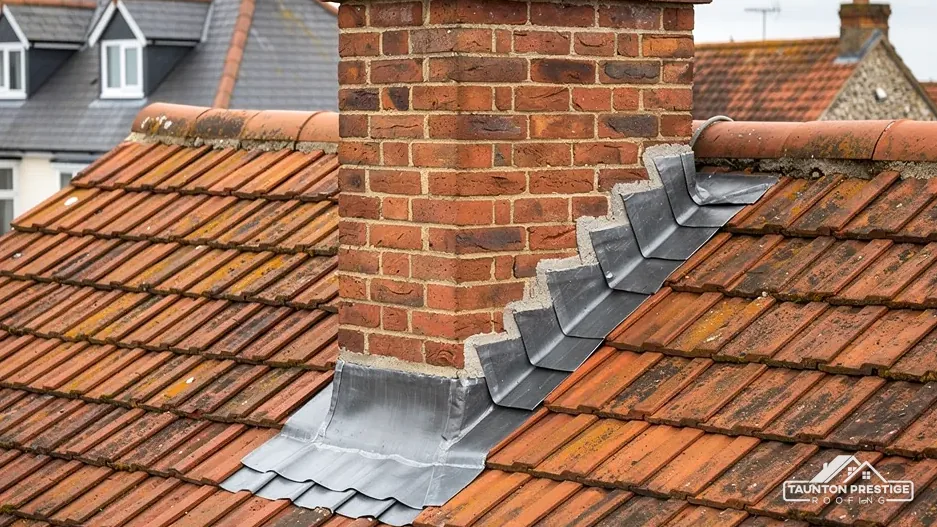
The upper edge of a flashing, the lead strip laid across the junction, is turned into a joint between stones and wedged, and then pointed, instead of being cut into the stone face. Below it, the lead is dressed over the covering, or tucked under it as a soaker where the slope ends. The skill is in letting the metal move, because lead expands and contracts with every change in temperature, and a rigid fix will split it.
MyJobQuote gives flashing in lead a life of over 80 years, which is a floor, not a pledge. Royston Lead's brochure lists code 4 (1.80 mm) and code 5 (2.24 mm) among the sheets used for flashings. We state the code we propose in the written price. Our lead work page explains the choices in more detail.
On a listed or conservation area house, the flashing should look as it did, in a dull grey that weathers to match the stone beside it. Where the old lead has split along a fold, we say whether a patch or a new run makes sense.
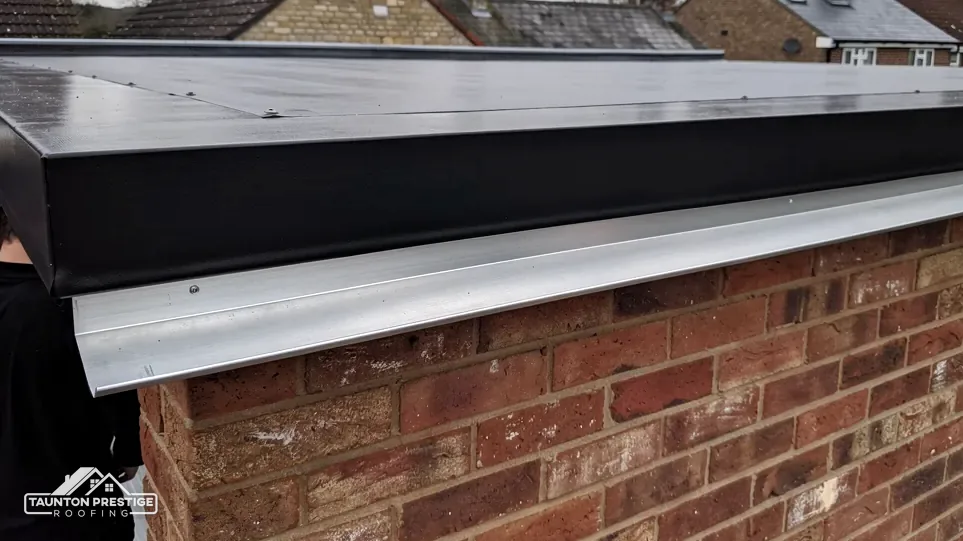
Ham Hill stone and White Lias appear in the survey too, so the wall beside your roof may not be the same stone as your neighbour's, and flashings are cut to suit what is actually there. We also check the verge, the roof's edge along a gable, where water can run behind the tiles.
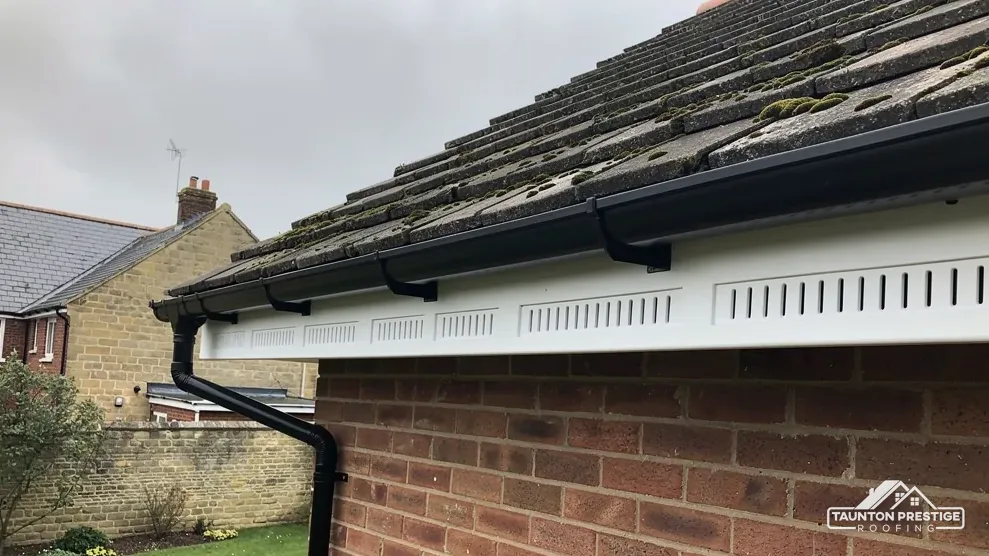
The roofline is the strip where the roof ends at the walls: the fascia is the upright board fixed to the rafter ends, and the soffit is the panel that closes the underside of the eaves. On an old stone house the boards take the rain that runs off the roof, and the timber behind them can rot long before the face shows it. Probing a board with a screwdriver tells you more than looking at the paint.
A fascia that looks fine from the lane can be soft where the gutter has been overflowing.
Capping fits new boards over the old ones. MyJobQuote (Sep 2026) gives an average of around £800 for capping fascias and soffits, which is a guide for the whole country. Capping suits sound timber with a tired finish. Where the board behind has rotted, it hides the problem, so replacement is the better buy. One retailer, an interested party, puts a uPVC fascia at 20 to 40 years.
For any building from before 2000, HSE says to treat asbestos as present until a test shows otherwise. Asbestos insulating board appears in external soffits, and by eye it looks like ordinary board. Lifting it is often licensed work, which depends on HSE's risk assessments, and every board is tested before anyone touches it. Our gutters, soffits and fascias page sets out the options.
Whatever the answer, the work is priced from the survey, once we have probed the boards, checked the soffits for age and looked at the rafter ends behind them. Rotten rafter ends show up as soft, dark wood, and those are repaired before anything new is fixed. Birds also nest in gaps behind soffits, and a nest that is in use cannot be intentionally destroyed under the Wildlife and Countryside Act 1981, so we look for occupied nests before any board comes off.
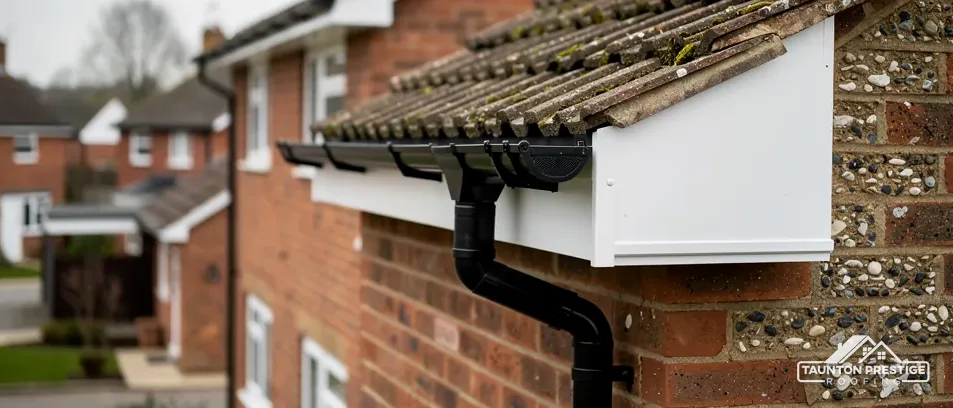
Rain coming off the roof must end up somewhere, and on a stone house the wrong somewhere is the wall itself. A gutter that overflows soaks the stone, stains it and can carry damp inside. The fix is rarely complicated, but it depends on the fall. Brett Martin's fitting guidance asks for 1mm for every 600mm of gutter, so a run that has dropped by a few millimetres can hold water at one end.
Look for
What decides the price
If the gutter is sound and only sagging, re-aligning the brackets and clearing the outlet may be all it needs. Cracked joints, split lengths and corroded sections call for new gutter. Seamless gutters, run on site in one piece, remove most of the joints where leaks start. MyJobQuote (Oct 2026) puts replacement guttering at around £1,000 to £1,600 across the UK, and the access and the length of run move the figure.
BS EN 12056-3:2000 covers roof drainage layout and calculation, and BSI lists it as current. The working fall itself comes from manufacturers' fitting guides, and we work to the one for the product. For a listed house, the choice of material, such as cast iron or aluminium, is something to agree with the planning team, since it changes the look of the elevation.
Downpipes matter as much as gutters. A pipe that discharges against the base of the wall keeps it wet, and on lias that dampness can work into soft joints and old mortar over a few winters, so the survey follows each one to the gully and records where the water goes.
After a storm, a roof leaks at the gutter before anywhere else. Where a Thornfalcon wall has gone damp, give us the address and we will book a look at the gutters and the roof above them.
Walked the roof?
When you have read the checks, we walk the roof and show you the photos.
Yes. The lead is turned into a mortar joint, wedged and pointed, and not cut into the stone face, so the wall keeps its appearance. On a listed house such as Harmans Cottage or Lower Farmhouse, the method is agreed with the planning team first, since listed building consent covers work that affects the building's character.
Somerset Council's table lists Thornfalcon as designated on 12 November 1998, and the boundary lies within about 0.75 km of the hamlet's centre. A house near the centre may be inside or just outside, so ask the council's planning team to confirm your address. Then tell us the answer and we will plan around it.
They may be. HSE's advice is to presume asbestos in a building from before 2000, and insulating board containing it shows up in external soffits. It looks like ordinary board, and lifting it can be licensed work. We check before touching it and never break the board up, which is where the fibres escape.
Often, if the gutter itself is sound. Re-aligning the brackets, restoring the fall and clearing the outlet cost less than new gutters. Cracked joints, split lengths or a rotten board behind change that. The survey tells you which, and a written price for the whole job follows, whether it is repair or replacement.
Tell us your address and the damp patch or gap you have noticed, and a survey will be booked.