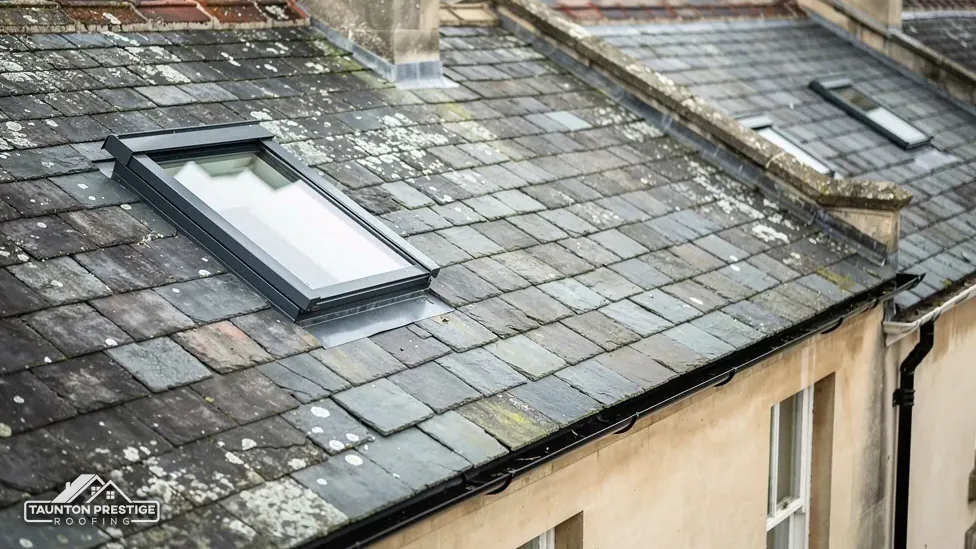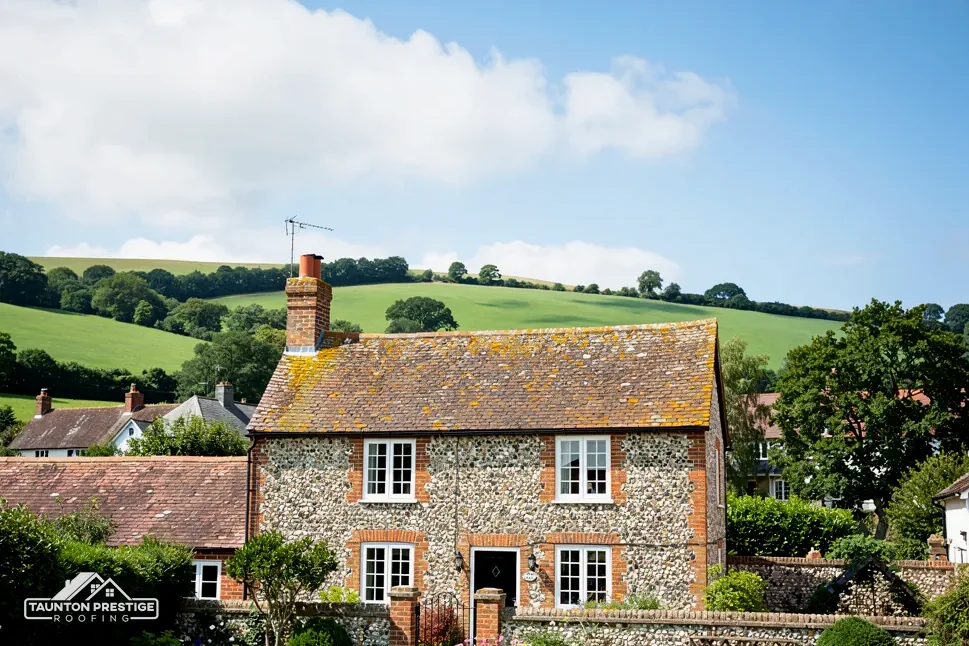
2 Lower Street
Listed Grade II on 18 December 1987, one of several Lower Street entries on the National Heritage List.

Lower Street listings, Ham stone tiles and a parish nicknamed Little Ireland
Merriott has a conservation area, 27 listed buildings near the centre and a round-house lock-up roofed in stone tiles. We read every roof before we price it.
Listed Grade II on 18 December 1987, one of several Lower Street entries on the National Heritage List.
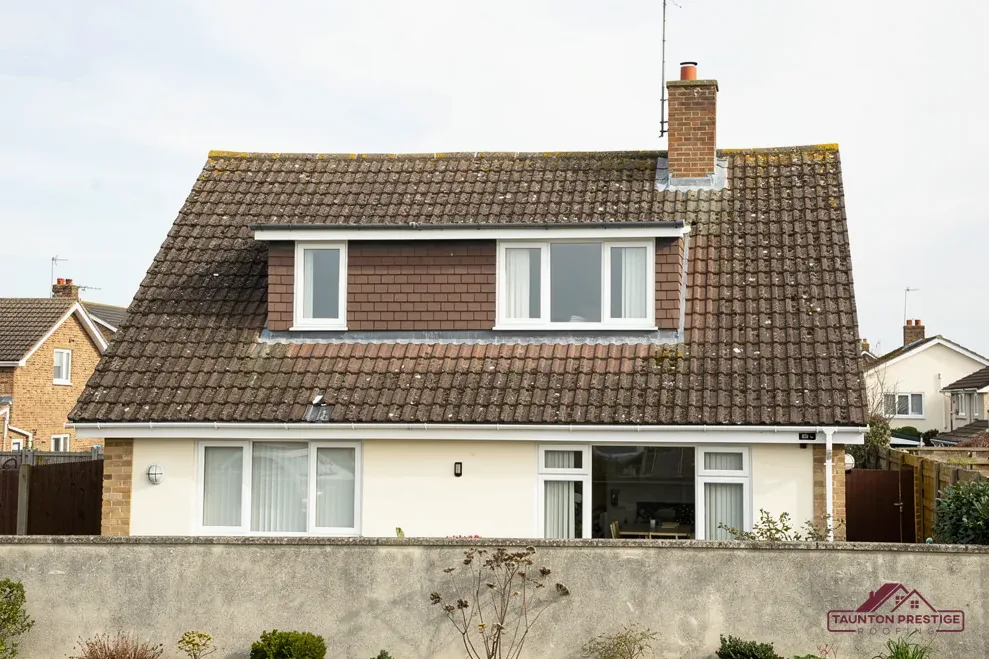
30 Lower Street with Manor Cottage, and 38 (Ryedale), 40 and 42 Lower Street, are each listed Grade II.

A round house of Ham hill stone near Manor Farm still has its stone tiles.
Street map of Merriott with Crewkerne, Haselbury Plucknett, South Petherton, Norton-sub-Hamdon marked around it, and Taunton.
Crewkerne lies just south of Merriott and Haselbury Plucknett to the south-east. Norton-sub-Hamdon and Stoke-sub-Hamdon are north-east, with South Petherton to the north.
About 15 miles south-east of Taunton, Somerset Council (unitary).
Merriott roof notes, street to church
Lower Street's listings, the old stone tiles, the church roof and the drains in a wet parish: four checks, and what each changes in the work.
Merriott has a conservation area, and Historic England's list holds 27 entries within 500 metres of the centre. Lower Street carries several: 2 Lower Street (entry 1175568, first listed 18 December 1987), 30 Lower Street with Manor Cottage, and 38 (Ryedale), 40 and 42 Lower Street, all Grade II. A survey here starts with two questions about paper: is your house inside the boundary, and is it a listed building itself? The designation sits on top of the listing, so even an unlisted house in it is handled with care.
A replacement of the same size in the same place is the gentle end of the range. New or larger openings are not. Energy rules apply as well as planning ones. A roof window follows the window row of the Approved Document L table, which asks for 1.4 or Band B of the window energy ratings, while a rooflight is held to 2.2. Our guide to planning permission for roof work explains what to ask Somerset Council's planning team before you order.
Listed building consent applies to anything that would change the special character of the house, and the roof is a large share of that character. The real question is seldom whether a repair is allowed but whether the new covering, ridge or stack looks the same from the street. We photograph the slope, the chimney and the verge before materials are ordered, and a council officer sees exactly what is there now. If you apply, those pictures and a note of the existing materials are what the council asks to see.
Matching is the quiet cost in a conservation area. Old lead, old slate and old clay all weather differently, so a new piece beside them looks bright at first and settles in over the seasons, and we explain that before the work starts. A true match can take time to find, and we tell you plainly if the search will move the start date.
Look for


The Victoria County History (volume 4, 1978) records a lock-up or round house built of Ham hill stone with stone tiles near Manor Farm, noting that by 1911 it had not been used for many years. Stone tiles are an old covering, and the lock-up still wears them. It is a useful reminder of what the neighbourhood expects to see on an old building: a local material, laid by hand and kept in repair.
What decides the price
Pitch matters, because water must run off a covering faster than it can creep under it. Cupa, a slate supplier, cites BS 5534 for a 20-degree minimum pitch on natural slate and warns against hook fixings below 25 degrees. Below those pitches a different detail or covering is called for, and we check the pitch with a level before recommending anything.
Yes, the sound ones. Each is lifted, tapped for a clear ring, checked for cracks and laid again, with new or reclaimed pieces covering the shortfall. The Confederation of Roofing Contractors credits slate that is looked after with 100+ years, so keeping the original is often worth the effort. See slate roofing for how a slope is stripped and re-laid.
Weight matters when a covering changes, which is why a test exists: raising the weight of the covering by 15 per cent or more brings Building Regulations into play. Stone is heavy, so we look at the rafters and battens from the loft before any change is proposed. A stone-tiled porch or outbuilding is a roof of its own, and may call for a mason's eye as well as a roofer's; we flag it when it does. We also record the size and lap of the old tiles first, so any new piece matches its neighbours.
The Victoria County History records that All Saints' old chancel was demolished under a faculty of 1860. The nave was extended a bay eastwards, and a new chancel and chapels were added to designs by Benjamin Ferrey. The nave roof was renewed, probably at the same time. A roof laid around 1860 has now stood for more than 160 years, which is a long time for any covering and its fixings.
A roof that has served since 1860 deserves a survey before it needs a rescue.
Where Church of England worship continues, a faculty from the diocese is the route, not the council's listed building consent. The parish applies, and the approved scheme then guides the work. Unitarian, Quaker and closed churches fall under ordinary listed building consent instead, and the National Heritage List shows the grade of the building before any plan is made.
More than you might expect. Binoculars on a dry day show slipped slates, open ridges, damp patches on the stonework and gutters that have pulled away. A walk round after rain shows where water falls. Write down what you see and when, because dates help us trace a fault. Anything near the roof edge, the parapets or the lead is left to a roofer with the right access, and we photograph it for the parish file. Lead is the usual lining behind a parapet, and Royston Lead's brochure lists both code 5 and code 6 sheet for flashings and for pitched valley gutters.
Tell the parish treasurer the plan before anyone books access, and give the churchwardens the photographs. Churches tend to decide their repair spending in meetings, and a clear set of photographs lets a committee decide in one sitting.
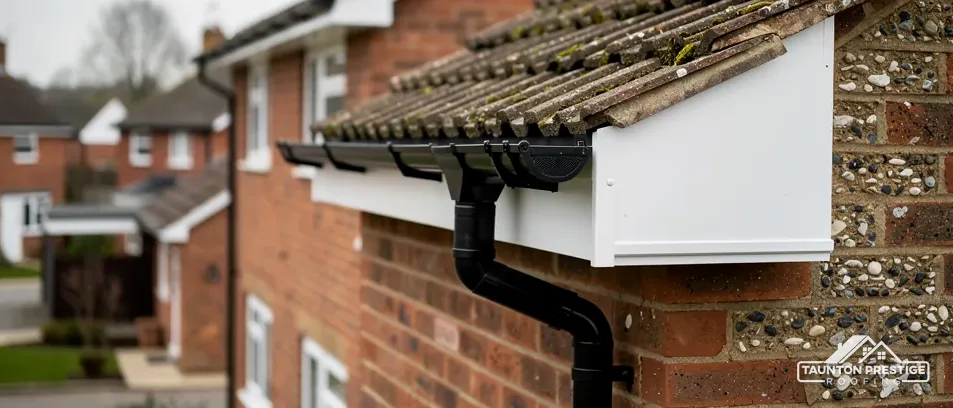
The Environment Agency's flood map shows Flood Zone 3 within about 250 metres of Merriott's centre point. That is information about the land. GOV.UK has two lookups, one for long-term risk and one for live warnings, and both are worth using for your own address. A roof can only do its part: take rain to the gutters quickly and the gutters to a drain. Brett Martin advises 1mm of fall for every 600mm of gutter, and one bracket that has sunk will leave a pool that overflows at the next joint.
What decides the price
Fascia is the trim board at the roof's lower edge, where gutters are screwed on, and the soffit is the panel under the overhang. A gutter that overflows season after season soaks the fascia, and soft timber cannot hold a bracket. We press the boards with a screwdriver before we quote. Sound timber stays and only what has softened is replaced, so a new gutter does not always mean a new board. See gutters, soffits and fascias for the choices.
Scaffold on the highway falls under section 169 of the Highways Act 1980. Somerset Council issues the permit to an accredited contractor, who completes the application. The fee is £124.60 for each 28-day period (April 2026), with 10 working days' notice, while poles kept entirely within your boundary need no such licence. Rain coming in is stopped first, before any licence is requested.
Photographs of your roof, then one written price covering all the work: that is what the survey gives you, and the site is left clear of waste. Send your Merriott address and a note of the symptom, and we will suggest a date for the visit.
Walked the roof?
When you have read the checks, we walk the roof and show you the photos.
Sound tiles can be lifted, sorted and laid again, with new or reclaimed pieces making up any shortfall. Each is checked for cracks before it goes back. On a listed or conservation-area roof, reusing the originals also keeps the look the council wants protected. The survey photographs show which tiles can return.
In the 2021 edition of Approved Document L, a roof window follows the window row: 1.4, or Band B of the window energy ratings. A rooflight is a separate item, held to 2.2. Renovation work and loft conversions use another table. Confirm the figure for your case with building control before ordering the unit.
Somerset Building Control publishes no re-roofing figure. Use the Planning Portal's test instead: under 25 per cent of the building envelope and under 50 per cent of the roof. When a re-roof is notifiable, the fee falls in its renovation of a thermal element category. Call 0300 303 7790.
Start with the GOV.UK checker for long term flood risk, then its separate page for live warnings. The Environment Agency's map shows Flood Zone 3 within about 250 metres of the village centre, which concerns the land and not one roof. Gutters, downpipes and flat roofs are what carry rain away from the building.
Pick the part of your Merriott roof that troubles you, and a visit will be agreed.