St Mary's wagon roof
Listed Grade I and ascribed to about 1500 to 1510, with a ceiled wagon roof over the nave.
A Grade I church tower, a Grade II* house and village lanes
Norton-sub-Hamdon has a Grade I church with a 98 ft tower and a conservation area round its centre. We go up and read the roof first, and the price follows.
Listed Grade I and ascribed to about 1500 to 1510, with a ceiled wagon roof over the nave.
Historic England lists Homefield at Grade II*, so any roof repair there has to respect a building of that standing.

The conservation area reaches about 0.75 km from the centre and can shape what a roof goes back in.
Street map of Norton-sub-Hamdon with Stoke-sub-Hamdon, Martock, South Petherton, Odcombe marked around it, and Taunton.
Stoke-sub-Hamdon is the next village to the north, with Martock beyond it, while Merriott lies to the south-west and South Petherton to the west.
About 16 miles east of Taunton, Somerset Council (unitary).
Four checks beside St Mary's
Four things to look over on a house in the village, and the reasons any of them might shift the work or the cost.
Norton-sub-Hamdon has listed buildings that anyone working on a roof here needs in mind. St Mary's church, listed Grade I, has a 98 ft tower topped by pinnacles, and Homefield is listed Grade II*. A conservation area wraps the village centre and reaches out about 0.75 km. Before a figure goes on paper, we find out whether your address falls inside that area and whether your own house has an entry on the National Heritage List. Whoever has to approve the work depends on both answers.
Re-covering a slope in matching material, laid as before, is the plain case. Trouble starts when the roof's appearance shifts: a new kind of tile, a different ridge, roof windows on the street side, a dormer. Our guide to planning permission for roof work sets the national rules out, so we leave them there. For anything borderline, put the question to Somerset Council's planning team before you buy a single tile.
Work touching a listed house's character needs listed building consent from the council. Small-looking changes can trip this. Replacing a mortar-bedded ridge, the cap of tiles along the crest, with dry-fix clips is a fair example, because it alters what people see against the sky. Ask first, and keep the reply in writing.
An Anglican church in regular use is dealt with by faculty, which the parish arranges. Some other denominations have their own routes, while Unitarian and Quaker buildings and closed churches need listed building consent. For a house, we start any application from the survey, which records the covering slope by slope as it stands today, so the council sees the real roof and not a guess.
Look for
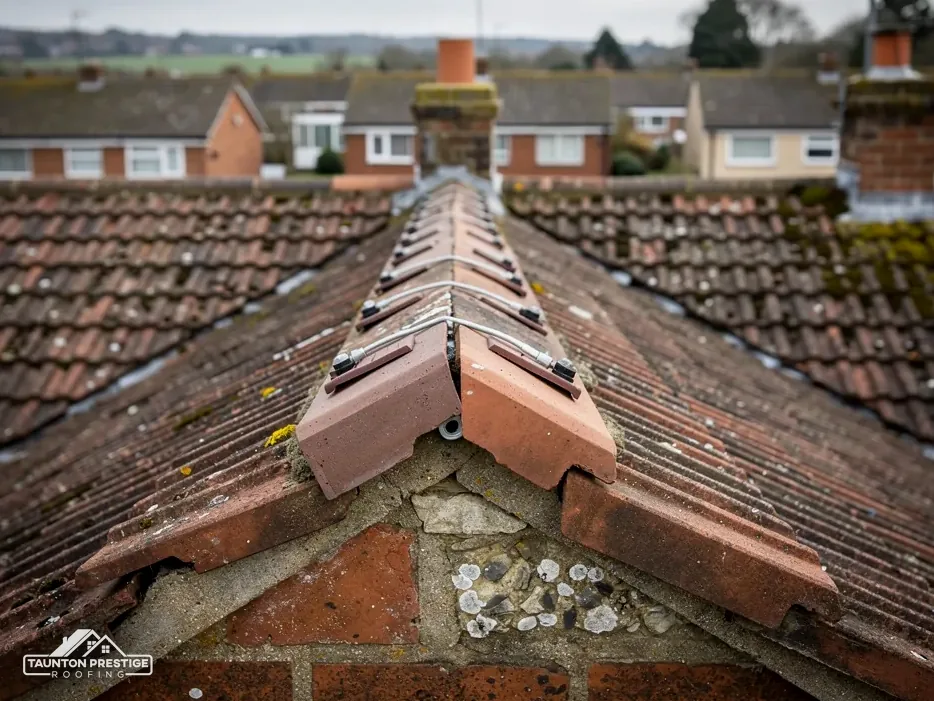
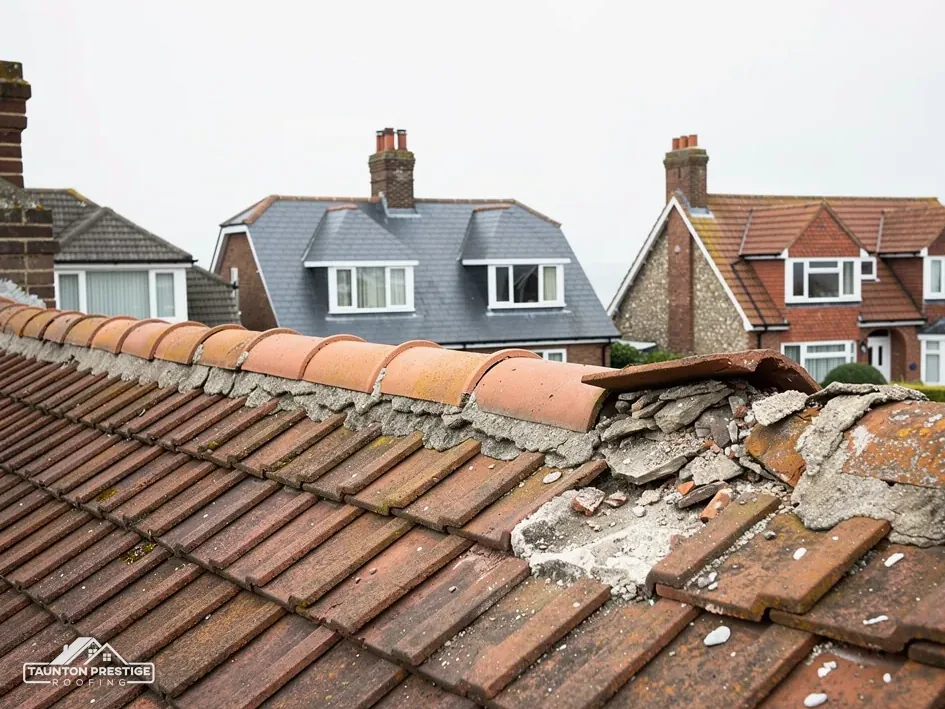
On a long village roof, the ridge takes the worst of the wind. It is the line along the crest where two slopes meet, finished with a row of half-round or angled ridge tiles. Hips are the sloping edges where a hipped roof turns a corner, and the verge is the neat edge of a slope where it meets a gable wall. Each has to stay put in a gale, so each is fixed more firmly than the field of tiles. Stand in the lane and look for a crest that dips, a gap under a ridge tile or crumbling mortar along a verge.
What decides the price
Mortar is not banned, yet it is no longer the only thing holding a ridge up. Marley says the 2014 revision of BS 5534 ended any reliance on mortar alone for ridge and hip work, so bedded tiles now need mechanical fixings as well. BS 5534 is a code of practice with no force as law. Dry-fix systems hold tiles with clips and screws and are tested to BS 8612. Our dry ridge and verge page covers where they earn their keep.
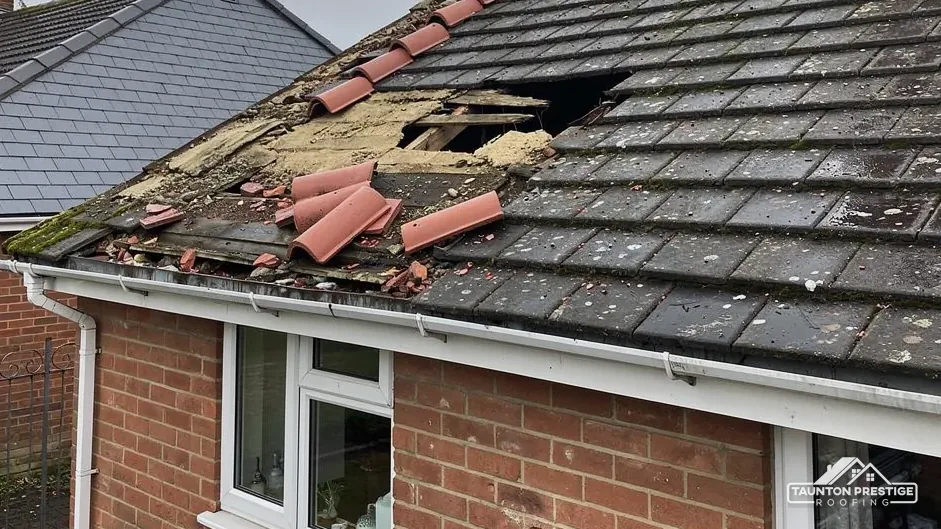
A handful of loose tiles on a slope that is otherwise sound can be refixed or swapped. MyJobQuote (Oct 2026) gives a typical UK range of £225 to £550 for ridge tile replacement. A slope that keeps shedding tiles, with brittle battens under them (the timber laths carrying the tiles) and a worn underlay (the sheet beneath), is a bigger job. At the survey we tell you which you have, and a repair is the better buy whenever what sits underneath is still sound.
A replacement tile for a listed house, or one in the conservation area, should echo the old for size, colour and texture.
When a damp patch appears beside a chimney breast, the stack is the first suspect. The flaunching is the mortar collar that sets the pots in place and throws rain off the top of the stack. The flashings are strips of lead that seal the stack to the roof slope. If flaunching cracks, rain runs down beside the flue. If a flashing lifts, rain runs in behind the stack instead. A ceiling stain near the chimney could be either, which is why we look at both before suggesting a fix.
Seen from the lane, a stack can look sound while its flashing quietly lets the weather in.
Often. Repointing renews the mortar joints in brick or stone, and MyJobQuote (Oct 2026) gives a typical UK range of £450 to £1,200 for the job. If the stack leans, the units are crumbling or the joints will not hold fresh mortar, rebuilding is safer. Removing a chimney breast is another matter and always needs Building Regulations approval. One on a party wall also brings in the Party Wall etc. Act 1996, with two months' notice.
Lead flashing can last for over 80 years, a floor rather than a guarantee. Sound lead that has only lifted can often be dressed back into its joint. Lead that has split, or been smothered in sealant, is replaced. Our chimney repairs page walks through the options, and the lead work page covers flashings in more depth.
Rebuilding or altering a stack on a listed house can affect its character, so settle consent before anyone lifts a tool. On any house, a stack that has been rebuilt gets new flaunching and flashings in the same visit, because they are the parts that fail first. If the stack is shared with a neighbour, we raise the party wall question early so nothing is held up later.

A modest repair may be reachable from a ladder or low tower, and a bigger job needs scaffold. Where scaffold would obstruct the road or pavement, it needs the highway authority's permission, a licence under section 169 of the Highways Act 1980. Here that is Somerset Council, and its rule is that the appointed contractor applies, with licences going to accredited contractors. Poles kept inside your own boundary raise no highway question at all. A narrow lane can limit where the poles go, so access is one of the first things we look at.
What decides the price
Somerset Council asks for at least 10 working days' notice and charges £124.60 per 28-day period (April 2026). We add that wait to the start date we quote, so paperwork never leaves a roof half stripped.
The Planning Portal sets the test: building control is normally not needed when under 25 per cent of the building envelope and under 50 per cent of the roof is affected. Building Regulations approval is needed for a covering at least 15 per cent heavier. In the village the service is Somerset Building Control, on 0300 303 7790.
Wild birds' nests in use are protected: damaging or destroying one on purpose is a Wildlife and Countryside Act 1981 offence. Bat roosts are protected too, and GOV.UK counts roof repair among work that can disturb them. Signs of either are something we look out for when surveying, and the start date bends around them.
At the end of the visit you are shown pictures of your own slopes and given one price, in writing, covering everything. Send your Norton-sub-Hamdon address with a line on what concerns you, and a survey date gets fixed.
Walked the roof?
When you have read the checks, we walk the roof and show you the photos.
Yes, and a match is the usual aim. We look for tiles or slates that echo the old ones for size, colour and profile, and reclaimed pieces help where new ones would shout against the old. That keeps the roofline as people know it, which counts beside a Grade I church. If the covering itself is to change, check with Somerset Council's planning team first.
Matching what is already there, material and pattern alike, normally counts as a repair. Work that alters a listed building's character, such as a new covering or a reshaped chimney, also needs listed building consent from the council. If you are unsure which side of that line your job falls, ask the planning team before booking anyone.
The likely culprits are a lifted or split lead flashing, or flaunching that has cracked on top of the stack. Either gives rain a way in beside the flue. A survey finds which it is, and a flashing that has merely lifted can often be dressed back instead of renewed.
Ask Somerset Council's planning team, which holds the boundary, and give your full address. We check at the survey as well, because the answer can affect what the council wants to see on the roof. The area lies within about 0.75 km of the village centre, so a house near the lanes is worth asking about.
Pass us your Norton-sub-Hamdon address and tell us which roof is the worry, and a visit is arranged.