
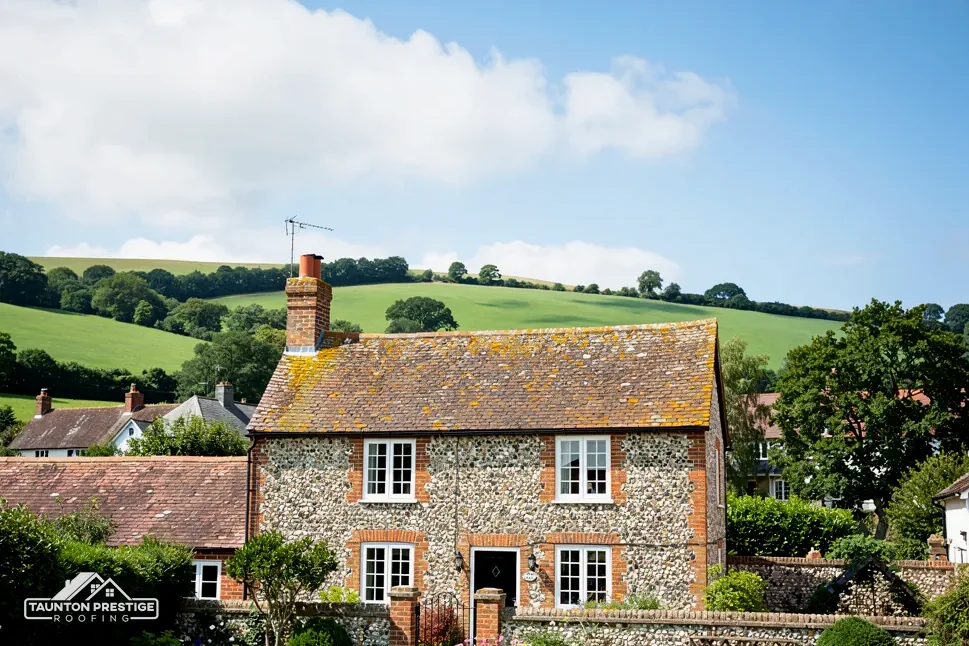
39 and 41 New Street
Listed Grade II* since 1 June 1949, so work that touches its character needs listed building consent too.
High Street listings, a conservation area and the Blackdown Hills edge
Honiton has a conservation area, 97 listed buildings near its centre and the Blackdown Hills National Landscape reaching its edge. Each roof gets a proper look before any figure.
Listed Grade II* since 1 June 1949, so work that touches its character needs listed building consent too.

Both are listed Grade II*, so a repair there starts with a conversation about consent, not a ladder.

Listed Grade II on 21 March 1972; a rear building has its own roof and its own consent question.
Street map of Honiton with Gittisham, Feniton, Broadhembury, Payhembury marked around it, and Taunton.
Gittisham lies just south-west of the town, with Feniton to the west and Broadhembury to the north-west. Upottery is to the north-east and Dunkeswell further north.
About 15 miles south of Taunton, East Devon District Council and Devon County Council.
Roof notes from the High Street
Four things to settle before a quote: who has the final say, what the hills change, where the rain goes and how the scaffold is licensed.
Honiton's conservation area reaches within about 0.75 km of the centre, and 97 listed buildings stand inside 900 metres of it, according to the National Heritage List. New Street and High Street carry some of the Grade II* entries: 39 and 41 New Street, and numbers 46 and 62 High Street. So the first job on a Honiton survey is paperwork on the doorstep. We look up whether your house sits in the conservation area and whether it is listed in its own right. Between them, those two answers decide who has the final say before work starts.
Slates swapped for slates of the same size, colour and lay seldom raise a planning question. Trouble starts when the roof looks different afterwards: a new covering, another ridge, a window that now faces the street. Our guide to planning permission for roof work covers where the lines fall, and East Devon District Council's planning team can answer for a specific address.
Listing adds a second layer. Listed building consent is needed for any work affecting its character as a building of special interest, even where planning permission would not be. Small changes are the ones owners miss, such as a dry-fix ridge in place of mortar. Dry-fix is the mortar-free method: ridge tiles are clipped and screwed down. A listed frontage like 39 and 41 New Street, listed on 1 June 1949, is where that question comes up.
Where one roof butts against a wall or a neighbour, the join is sealed with a strip of lead called flashing. On older frontages that join is the first place we look, because rain finds it before anything else. We record each slope as it stands, so the application, the order and the price all start from the same facts.
Look for


In November 2023 every Area of Outstanding Natural Beauty in England was renamed a National Landscape, and the Blackdown Hills one is the designation nearest Honiton. GOV.UK notes the rename has no legal standing, so planning papers still say AONB. Mapped against a 1.5 km square centred on the town, the designation covers 27 per cent of the ground. It reaches part of Honiton and misses the rest, which only the planning team can settle for your address.
What decides the price
It narrows what can go ahead without an application, most of all for additions that alter the roofline. Putting back what was there is far less sensitive than adding something new, so ask before you plan an extra window or a dormer on any slope. Ask early too, because an answer from the council can take longer than the repair itself.
Stand back and look along the slope. One slate sagging below its row, or a gap in a course, points to a single broken fixing. Each slate is nailed or hooked to a batten, the timber strip running across the rafters, and when the fixing goes the slate drops and leaves the underlay, the waterproof sheet beneath, exposed. A clip or a matching slate often settles it. Several gaps in one area tell another story: the fixings or the battens are failing, and patching turns into repeat visits. A strip and re-lay of that slope then costs less over time. Well-maintained natural slate can last 100+ years, says the Confederation of Roofing Contractors (CORC), so we try to keep a sound slate roof as slate. If your slope is clay or concrete tile instead, the same logic applies: tile, batten and fixing are read together. Our slate roofing page sets out the options.
On the Environment Agency's flood map, land within about 250 metres of Honiton's mapped centre falls in Flood Zone 2. Treat that as information about the ground, not about your roof, and check your own address on GOV.UK's long-term flood risk service. The roof's part is to carry rain to the drains without leaving it on the walls, and gutters, downpipes and flat roofs do that work.
The map shows where water gathers; your gutters decide whether it reaches the walls.
A blocked gutter spills in a storm and runs clear afterwards. A failed one drips at the joints, stays wet or sags between brackets. Brett Martin's fitting guide gives a fall of 1mm in every 600mm, so a dropped bracket can hold water for good. The gutter hangs from the fascia, the board along the eaves, with the soffit closing the underside, and we test both boards for soft timber before quoting. More on our gutters, soffits and fascias page.
A puddle that lasts into the next day tells you the slope has been lost, a drain is choked or the boards beneath have sunk. BS 6229:2025 sets a finished minimum fall of 1:80, and IKO suggests designing for 1:40 so that water still leaves once the roof is finished. Covering life varies. EPDM, a rubber sheet laid in one piece, gets 20 to 30 years from GreenSpec and 30 to 50 from Less, and Less gives torch-on felt 10 to 20. A porch or garage flat roof is often the first to show it, so look there after a wet week.
At a wall, a flat roof needs an upstand, a short vertical edge of covering turned up the brickwork and sealed under lead or a trim. If that edge has lifted, water tracks behind it into the ceiling below. The repair is local, and it is the sort of fault a roof survey exists to find early.

Scaffold on the pavement or the road falls under section 169 of the Highways Act 1980, and the licence comes from the highway authority. For Honiton that authority is Devon County Council, and its rule is that scaffolding companies apply on their customers' behalf, so the householder fills in no form and is simply told the dates. A frame kept wholly on your own land needs no highway licence, and a short repair may need nothing more than a ladder.
For a chimney or a high gable, access is what drives the cost. A tower, a wheeled platform with guard rails, serves a short job, while a full scaffold with boards and toe-stops suits a larger one. We tell you at the survey which access your job needs and why.
What decides the price
The council asks for a minimum of 10 working days' notice and charges £158, with licences capped at 12 weeks. Extending or amending one costs £100. Those ten days are counted into the programme before any slope is stripped, so no roof stands open waiting on paperwork.
A new covering weighing 15 per cent or more beyond the old one needs Building Regulations approval plus a structural check, and in Honiton that goes to the district council's building control team. Otherwise the Planning Portal sets two limits: under 25 per cent of the building envelope and under 50 per cent of the roof. Inside both, no application is normally needed. Roofs shelter wildlife too: bats are fully protected by law, and GOV.UK's bat guidance names roof repair as work that can affect them.
The survey ends with pictures of every slope and one written figure for the job, and the waste leaves with us. Tell us the street and the sign of trouble you spotted, and we will propose a day for the visit.
Walked the roof?
When you have read the checks, we walk the roof and show you the photos.
Yes, with listed building consent where the work changes the building's character. Consent sits alongside any planning question, not in place of it. A new covering chosen to copy the existing slates or tiles closely helps any application, and East Devon District Council's planning team can confirm what your address needs.
It can, for addresses inside it. A National Landscape narrows what may go ahead without an application, especially extras on the roofline such as dormers. Like-for-like repair work is far less sensitive. Mapping puts 27 per cent of a 1.5 km square round the town centre inside the designation, so confirm your own address with East Devon District Council's planning team.
Approval is needed for a new covering weighing 15 per cent or more beyond the old one. Otherwise, by the Planning Portal's measure, no application is normally needed below 25 per cent of the building envelope and below 50 per cent of the roof. Near those limits, ask the district council's building control team before booking the work, and keep the written answer.
Lead flashing "can last for over 80 years", according to MyJobQuote (Sep 2026). One that fails far sooner usually points to a fixing or detail problem, such as a lifted edge or a poor joint where it meets the stack. The survey shows which. Our lead work page explains how a replacement is fitted and why the detail matters.
Point us to the slope you are unsure about, and we will arrange to come and look.





