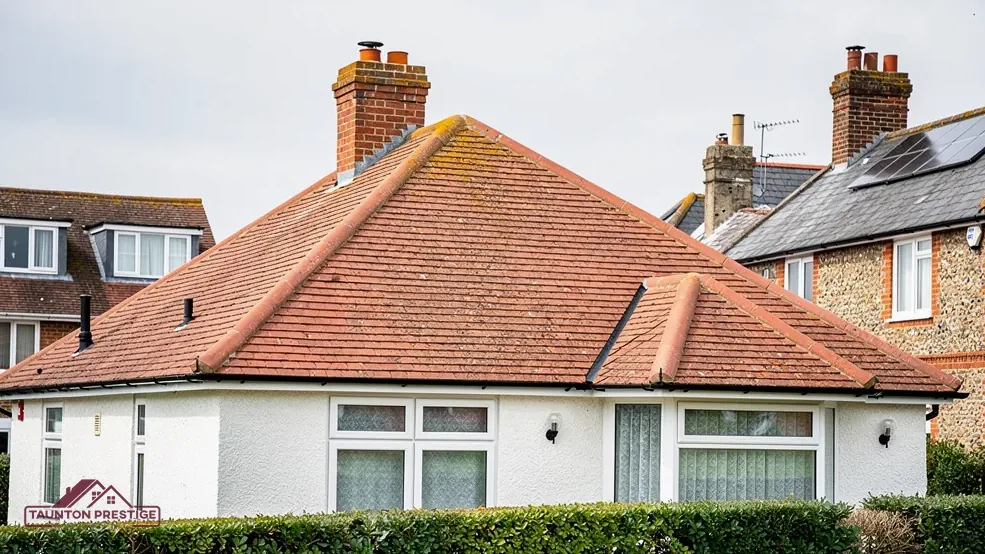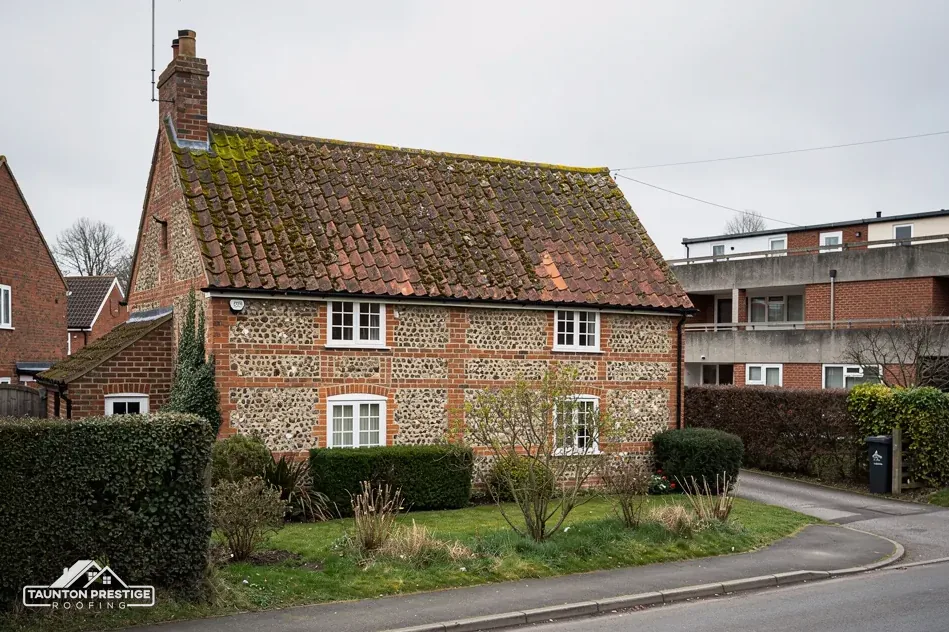
Sheridon, listed Grade II
First listed on 24 October 1988, so any change to its roof that alters its character needs consent first.

Two Grade II houses in a village of East Devon lanes
Feniton counted 2,006 residents in 2021, and Sheridon and Sherwood Cottage, both listed Grade II, stand within 500 metres of the village centre. Roofs are read before they are priced.
First listed on 24 October 1988, so any change to its roof that alters its character needs consent first.

Also first listed on 24 October 1988, which makes consent the first question we settle on a re-roof here.
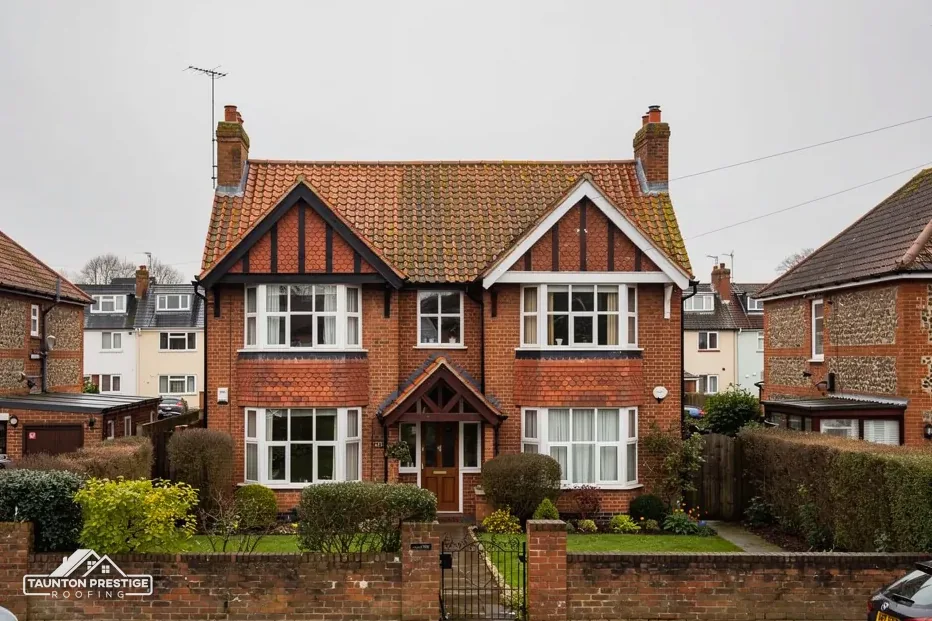
The 2021 Census counted 2,006 usual residents in the parish, and we check each address against the heritage list.
Street map of Feniton with Payhembury, Gittisham, Ottery St Mary, Broadhembury marked around it, and Taunton.
Payhembury lies to the north of Feniton and Broadhembury beyond it, Ottery St Mary to the south, Whimple to the south-west and Honiton to the east.
About 17 miles south-west of Taunton, East Devon District Council and Devon County Council.
Four checks on an East Devon roof
Four things to look at before you ask for a price, and how each one changes the work, the paperwork or the bill.
The National Heritage List shows just two entries inside 500 metres of Feniton's centre: Sheridon and Sherwood Cottage. Both are Grade II, and both were first listed on 24 October 1988. A listing decides who has to say yes to a roof job, so before we price anything we find out whether your house is on the list. That answer shapes the whole plan.
The planning authority here is East Devon District Council. On a listed house, anything that changes the building's special character brings in listed building consent, on top of any ordinary planning question. Putting back what came off, slate for slate and tile for tile, sits at the repair end of that spectrum. Switching the covering, restyling the ridge (the capping tiles along the very top) or reshaping the verge (where the roof ends at a gable wall) lands at the far end of it. When an application is needed at all is set out in our planning permission for roof work guide, and a call to the council's planning team clears up doubt before a single slate is ordered.
We work slope by slope, with photographs of the covering, the ridge, the verges, the lead round each chimney and the timber at the eaves. Those pictures do two jobs. You see your own roof before agreeing to anything, and if consent is required, the application starts from a record of what is up there today instead of a guess. A single slipped tile and a worn-out slope call for different answers, and we tell you which one is above your head. Where the covering is old but sound, repair is often the sensible buy.
An unlisted house gets the same care. Matching what is already on the street keeps a village looking like itself.
Look for
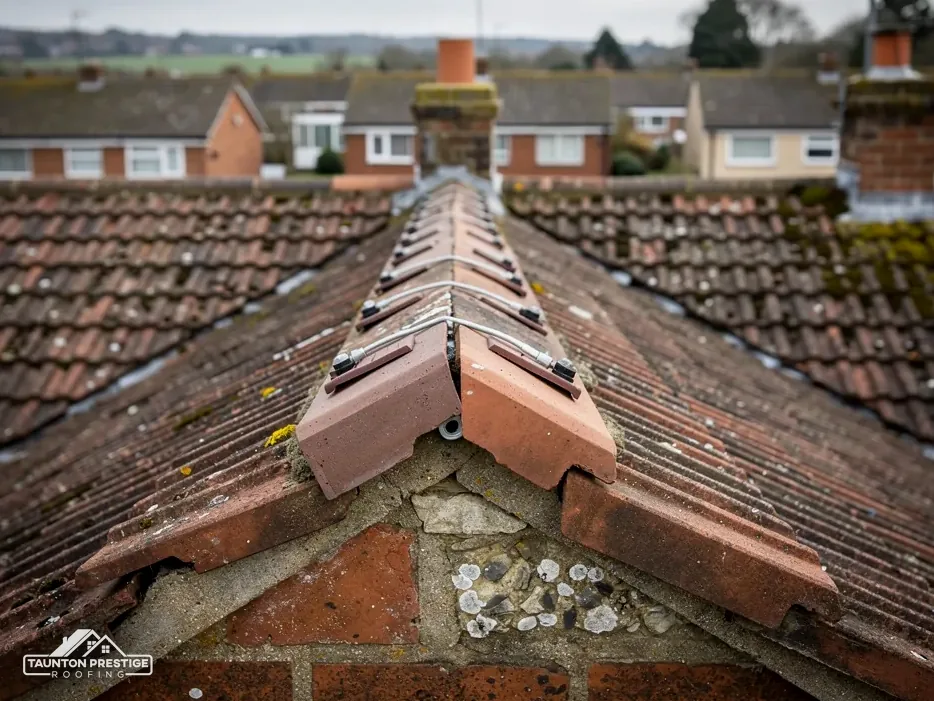
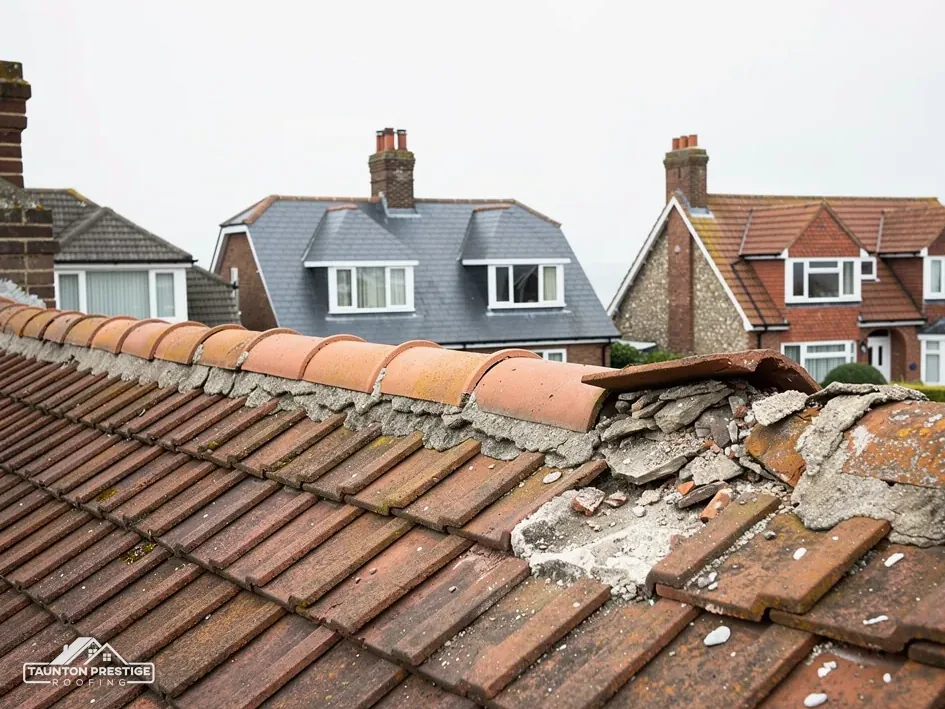
Where two slopes meet at the top of a roof you find the ridge. Where they meet at an outside corner, running down towards the eaves, you find a hip. Both are capped with curved or angled ridge tiles, and both take the full push of the wind. When the bedding underneath fails, the first signs are modest: a hairline crack in the mortar, a cap that has crept a few millimetres, a crumb of mortar in the gutter.
What decides the price
If a short run has cracked and the tiles beneath are sound, we can re-bed just that run. If the mortar has gone along the whole length, re-bedding everything beats patching it again each winter. Marley explains that the 2014 revision of BS 5534 ended any reliance on mortar strength alone for ridge and hip tiles, which is why a re-bedded ridge is also held with fixings. BS 5534 guides good practice without binding anyone by law, and a careful roofer still builds to it.
A dry-fix ridge holds the caps down with clips and screws and a vented strip, and uses no wet mortar. BS 8612 is the test specification for these systems. They go on quickly and cope well with movement, yet they look different from a bedded ridge, which can matter on a listed house or in a row where every neighbour has a bedded one. The survey photographs show both options, and we say which we would choose for your roof and why. Our dry ridge and verge page covers the systems in more depth.
Some owners ask whether the ridge can wait a season. If the caps are only cracked, often it can. If one is rocking, it cannot.
Gutters seem simple until one fails. A spill at a single point has a reason behind it: a choked outlet, a parted joint, or a run that has stopped sloping towards the downpipe. Brett Martin's installation advice allows a fall of 1mm for every 600mm of gutter, so one slipped bracket can leave a puddle sitting at the low end. The channel hangs from the fascia, the board fixed across the rafter ends, while the soffit is the panel that tucks in beneath to close the gap. A few seasons of soaking turn that timber soft, and brackets then lose their grip. Rot like that is easy to miss from the lawn.
Gutters decide where rain goes next, and one dropped bracket can undo a sound roof.
Frequently. Stand outside in heavy rain and watch where water leaves the channel. Look for green staining on the wall below a joint, a sag between brackets, or flaking paint along the fascia. Those clues separate a gutter that needs clearing and re-hanging from one that has finished its working life. We inspect the fascia board on the same visit, since new plastic or aluminium channels fixed to rotten boards will fail early.
No flat roof is truly level. BS 6229:2025 sets 1:80 as the minimum finished fall, and IKO recommends designing for 1:40 so that the completed roof still drains. Water that lingers after the rain has gone suggests a blocked outlet, a sagging deck or a fall that was too shallow from the start. Our gutters, soffits and fascias page sets out the materials, and a small flat roof is looked at during the same visit.
Where the gutter and the roof edge both need attention, doing them together means one set of access instead of two.

A roof that needs scaffolding on the road or footway also needs a licence, because that ground belongs to the highway. Section 169 of the Highways Act 1980 puts the licence in the hands of the highway authority, and for Feniton that is Devon County Council. Devon County Council leaves the application to the scaffolding firm, which applies for its customer. A frame that stands wholly within your boundary, on a drive or lawn, is a different matter. Small repairs sometimes get by on a ladder or a tower; the survey tells us which one your roof calls for.
What decides the price
A licence costs £158, and Devon wants at least 10 working days' notice. It covers the dates you give, for up to 12 weeks in all, and an extension or change costs £100. We fold that waiting time into the start date we offer, so the roof is never left open while paperwork catches up. A job that runs over is the reason we ask for dates with some slack in them.
A whole new covering sometimes brings it in. On the Planning Portal's test, a building control application is not normally needed when under 25 per cent of the building envelope and under 50 per cent of the roof is affected. If the new covering is 15 per cent or more heavier, Building Regulations approval and a structural check come into play. Your building control body can confirm what applies at your address.
The survey gives you pictures of your own slopes, then a single written total for the whole job. All the waste goes with us. Give us your Feniton address and the slope that bothers you, and we will fix a date.
Walked the roof?
When you have read the checks, we walk the roof and show you the photos.
Standing next to a listed house does not make yours listed, and only a listed building carries the extra consent rules. We check the heritage list at the survey and photograph your roof. If any doubt remains about your address, East Devon District Council can confirm it before you settle on a covering.
They can. Nests that are occupied or being built are protected by the Wildlife and Countryside Act 1981 against intentional damage or destruction. We look for them during the survey and plan the work around any we find, so the job stays on the right side of the law and the birds are left alone.
It depends on what has failed. One split seam on a sound deck can be patched. Ponding that never clears, or a soft deck, points to replacement. Less puts GRP at 25 to 40 years and torch-on felt at 10 to 20, and EPDM at 30 to 50 years where GreenSpec says 20 to 30, so the covering you pick shifts the answer.
Lead flashing, MyJobQuote says, can last for over 80 years, which is a lower bound and no promise. The parts that give way sooner are usually the flaunching, the sloped mortar collar that seats the pots, and the pointing where the lead is let into the brickwork. We check all three and repair sound lead instead of stripping it.
Tell us your Feniton address and what you have spotted from the lawn, and we will book the survey.