St Mary the Virgin
Listed Grade II* on 22 February 1955; as an Anglican church it follows the faculty system for roof repairs.

Inside the Blackdown Hills National Landscape, with a Grade II* church
Upottery lies inside the Blackdown Hills National Landscape, with 21 listed entries close to its centre. We climb up and read each roof, then price it.
Listed Grade II* on 22 February 1955; as an Anglican church it follows the faculty system for roof repairs.

Listed Grade II on 16 March 1988, so any change to these cottage roofs is a listed building matter.

Both are listed Grade II, among 21 entries within 500 metres of the centre.
Street map of Upottery with Churchinford, Stockland, Dunkeswell, Churchstanton marked around it, and Taunton.
Churchinford and Churchstanton lie to the north, Dunkeswell to the west, Hemyock to the north-west and Stockland to the south-east, with Honiton south-west across the hills.
About 10 miles south of Taunton, East Devon District Council and Devon County Council.
Four checks beneath the Blackdown Hills
A protected hillside, a Grade II* church and its cottages, insulation under old rafters and who answers for safety on site: four checks, each with its effect on an Upottery job.
Upottery lies inside the Blackdown Hills National Landscape; the boundary test puts the whole 1.5 km square around the village within it. The Blackdown Hills organisation records the change of name in November 2023, when each English AONB took the National Landscape name. Its page on the rename gives no year for the original designation. A boundary that was drawn on a map decades ago can still cut across a lane, a garden or the middle of a roof plan. Planning law itself still uses the old wording, because the new name is not statutory. For planning at Upottery the authority is East Devon District Council.
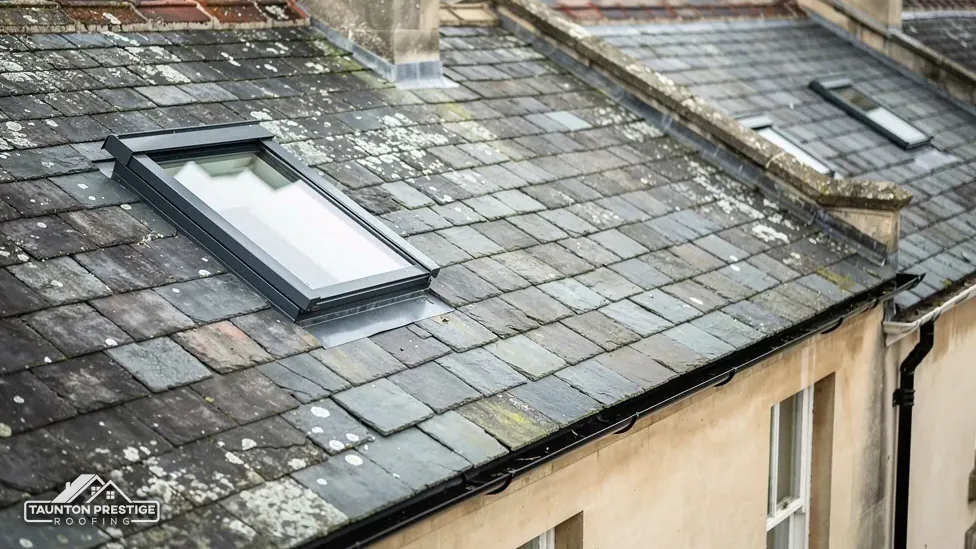
A like-for-like repair or re-cover rarely raises a planning question anywhere. A change to the roof's shape is where National Landscape status counts, and the national rules for dormers and roof windows are set out in our guide to planning permission for roof work rather than repeated here. For an Upottery house, East Devon District Council's planners confirm what applies to your address, and the survey photographs give them a clear picture of each slope before anything is drawn.
Yes, Building Regulations as well. Insulation, escape routes and the stair come under them whichever council handles planning. Approved Document L sets the target for a new roof window at 1.4, or Band B in the Window Energy Rating bands, whichever the supplier quotes. A converted loft's roof is upgraded to 0.16 under Table 4.3, or to the best that is feasible within a 15-year payback. Our roof windows page covers the fitting itself. During the survey we photograph the loft too, which tells you what you would be starting from and where a stair could land. Ridge height, rafter depth and any foam or old felt all show up in those pictures, so the conversation with a designer starts from fact.


St Mary the Virgin carries a Grade II* listing, entry 1168979 on the National Heritage List, dated 22 February 1955. Mapping of places of worship shows an Anglican congregation. Where the council's listed building consent would normally apply, an Anglican church in use follows the faculty system, the Church of England's own route. The Upottery parish makes the case for the work, and its roofer follows the approved specification. Roof repairs on a church call for slate, stone and lead handled to a conservation standard, which is a slower and more careful pace than a house.
Look for
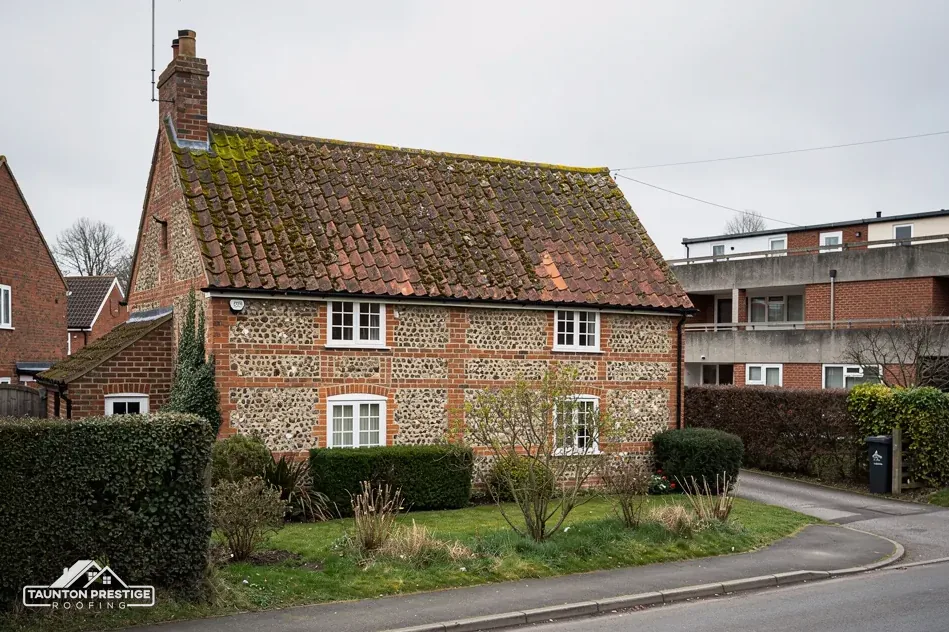
On a listed cottage, the first question is what the roof wears now.
Addington Cottages (entry 1169149, dated 16 March 1988), Church Cottage and Manor Cottage have Grade II status, and the list shows 21 entries within 500 metres of the centre. Cottages of that sort often have narrow eaves, low slopes and chimneys close to the ridge, so a repair from a ladder alone can be more awkward than it first looks, and a tower or small scaffold may be safer. We look at which access suits each roof before quoting, and on a lane this narrow we also note where a tower can stand without blocking a neighbour's gate. East Devon District Council grants listed building consent for work that touches a cottage's special character.
Usually an Upottery cottage gets more of what it already wears. Slate goes back as slate and clay as clay, because a mismatched patch shows from the lane at once. Reclaimed pieces sometimes blend better than new ones, which is worth asking about when a few are needed. The survey photographs every slope with its fixings, so the council can see what a repair would replace. If a cottage has at some stage been re-roofed in a different material, we record what is on it today and what an application would need to show.
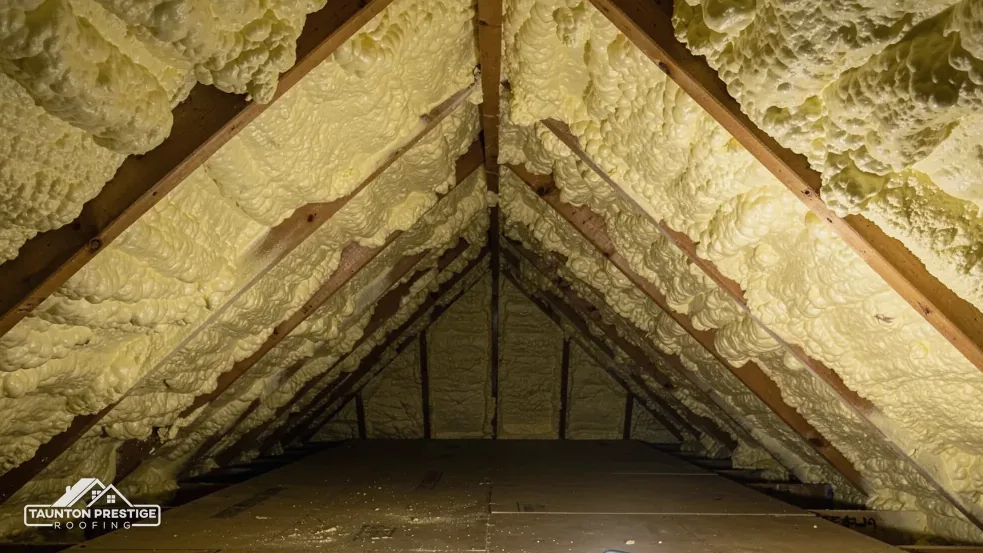
Spray foam is applied as a liquid beneath the roof slope and sets hard against the rafters and the underside of the covering. Cottages with high heating bills were often offered it. It looks tidy, yet it also covers the timbers that a roofer would otherwise inspect, and a roof that leaks above foam can rot the rafters for years with nobody seeing. Rafters, battens and the back of the slates all sit behind the layer, so a leak shows only when damp reaches the ceiling.
That depends on the roof and on whether the house is being bought or sold. RICS puts the owner's first step plainly in its consumer guide: ask your mortgage provider if its lender policy allows such products. A buyer's surveyor may also raise the foam. To say it must always be removed would be wrong. Energy Saving Trust advice, last updated on 8 May 2026, is blunter about one case: where foam is sprayed onto a leaking roof, it says we don't recommend doing this. A leaking roof needs its fault found first.
By hand, in stages, with the timbers checked as they come into view and any rotten ones reported. The price is set by the thickness of the foam, how much roof it covers and what lies underneath, not by a list rate, which is why the survey has to come first. Access counts, and so does disposal, since cured foam leaves in sacks and cannot simply be tipped. Where the underside of the covering is then exposed, we check it before anything is closed up again, and photograph any damp or rot so you see it too. Our spray foam insulation removal page explains the steps, and our roof inspections work shows whether the covering above is sound.
An owner who has a roof done is, in law, a domestic client. HSE's definition covers a private individual having building work done at their home, or a relative's, outside any business. Being a client sounds like a burden, yet on a roofing job the law moves the duties onto the people doing the work, which is a relief for most households, and the Construction (Design and Management) Regulations 2015 say where they land.
What decides the price
The firm doing the work. Under regulation 7(1)(a), where one contractor does the whole Upottery job, that contractor carries the domestic client's duties. A plan for the construction phase is needed in every case: under regulation 15(5), a lone contractor must draw one up. We give you the outline at the survey, covering how the site is secured, where materials are kept, how the access stays safe and what happens when the weather turns. On a village lane that also means keeping the road clear for neighbours and deliveries, and telling you what is happening each day.
If several contractors will be on site, or that is reasonably foreseeable, regulation 5(1) calls for a written appointment of a principal designer and principal contractor. For a domestic client, regulation 7 lets the principal contractor take on the client's duties. We tell you who holds it for your job before work begins, so nobody assumes someone else is on it.
As a typical UK range, a new roof is put at around £5,250 by MyJobQuote (Oct 2026) and at £10,000 to £15,000 for a 65m² semi in plain concrete tiles by HomeBuilding (Sep 2025). Tell us your roof's age and what you can see from the loft, and we will book the Upottery survey; one written price follows it.
Walked the roof?
When you have read the checks, we walk the roof and show you the photos.
Ask East Devon District Council first, because the village lies inside the Blackdown Hills National Landscape and that designation shapes what a dormer needs. Our planning permission page sets out the national rules. The council's planners can confirm the position for your Upottery address, and our survey photographs show them the slope as it stands today.
St Mary's is Grade II* listed and mapped with an Anglican congregation, so the Church of England's faculty system applies in place of the council's listed building consent. The parish arranges the faculty, and the roofer works to whichever specification it approves, whether that means stone, slate or clay, within the church's own rules and calendar.
It can be. RICS advises asking your mortgage provider if its policy allows spray foam, and a buyer's surveyor may query the product. That does not mean it must always be removed. We inspect the roof above the foam first, because a leak above it is the real risk to the rafters.
With a single contractor, the contractor takes on your domestic client duties and prepares a construction phase plan. With several, regulation 5(1) has the client appoint, in writing, a principal designer and a principal contractor. We explain who holds which role before work starts, in plain words, and put the plan's main points in front of you at the survey.
Tell us your roof's age and what you can see from the loft, and we will arrange the visit.