Lillesdon Court, Grade II
A 16th-century manor house, altered in the 18th and 19th centuries, listed in February 1955 and now a farmhouse.
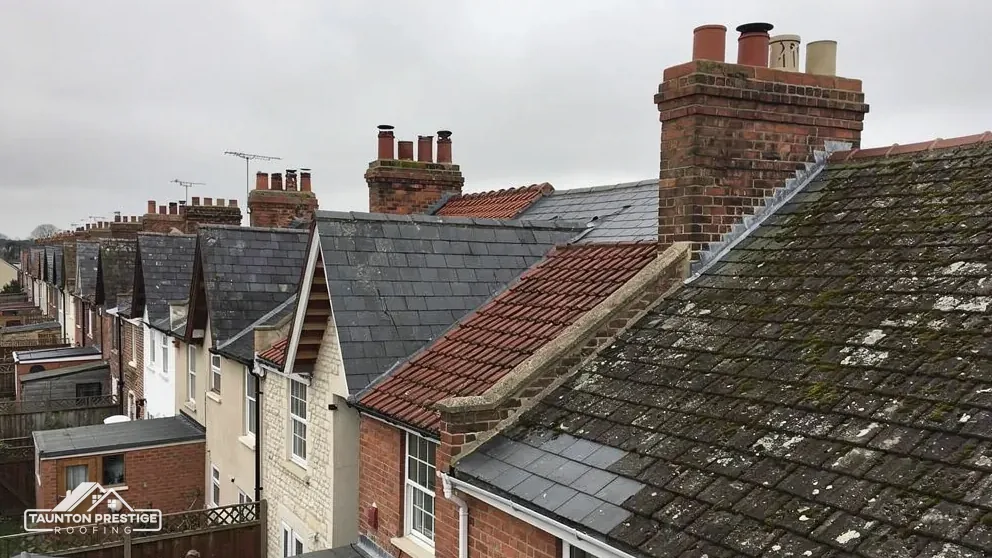
Lillesdon Court's slate roofs, Ham stone and blue lias walls
Lillesdon is a hamlet in North Curry parish, near Wrantage, where Lillesdon Court, a 16th-century manor house, is listed Grade II. We survey before we price.
A 16th-century manor house, altered in the 18th and 19th centuries, listed in February 1955 and now a farmhouse.
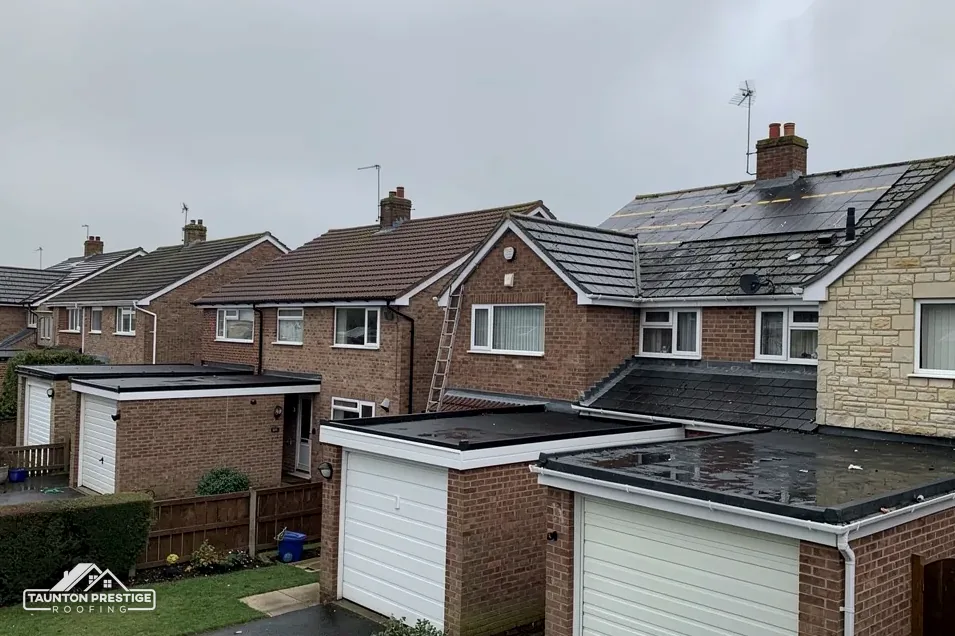
The Somerset Historic Environment Record describes Lillesdon Court with slate roofs and overhanging eaves.
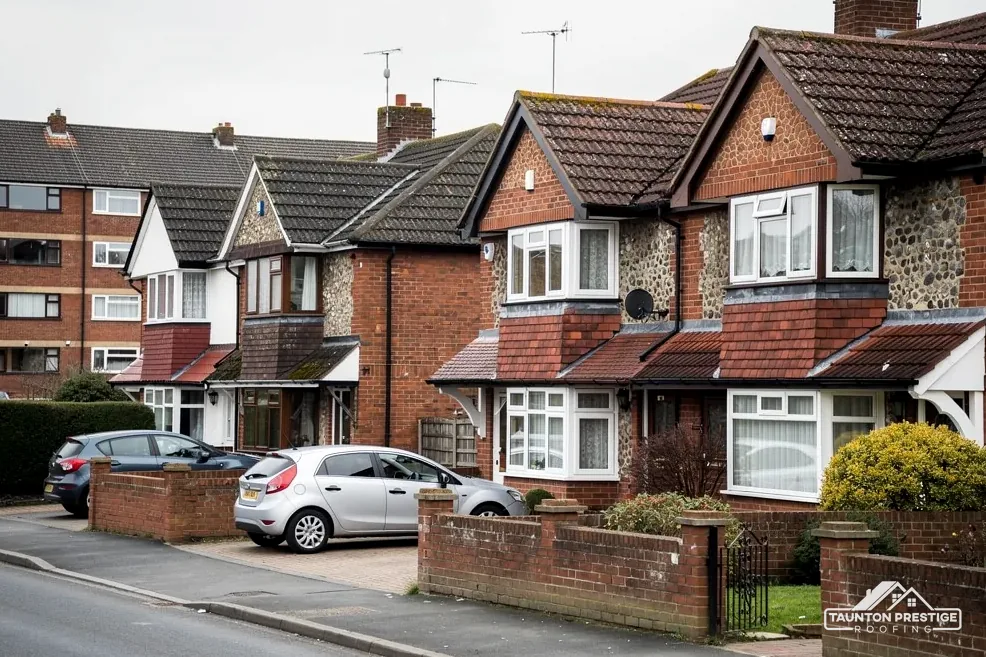
The walls are blue lias rubble with Ham stone dressings, and some brick at the south gable end.
Street map of Lillesdon with Wrantage, Thornfalcon, North Curry, Hatch Beauchamp marked around it, and Taunton.
Wrantage lies just south of Lillesdon and Thornfalcon to the west, while North Curry sits to the north-east and Creech St Michael to the north-west.
About 5 miles east of Taunton, Somerset Council (unitary).
Beneath the overhanging eaves
Four checks for an older house here, and how each could shift the work, the sign-off needed and the final figure.
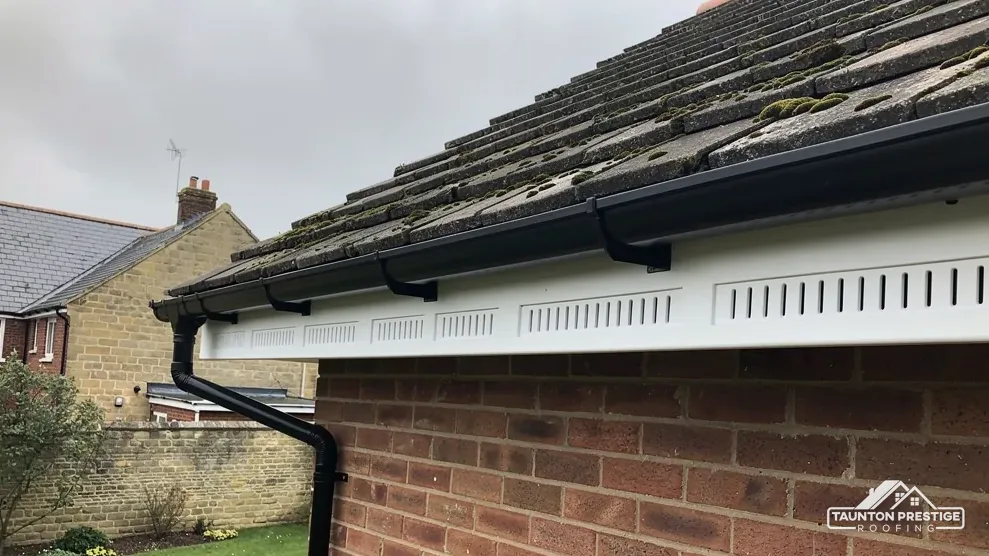
The Somerset Historic Environment Record describes Lillesdon Court as having slate roofs with overhanging eaves. Eaves are the lower edge of the roof where it projects past the wall. A wide overhang keeps rain off the masonry below, and it also puts timber exactly where weather and birds can reach it. Three parts live there. The gutter catches the water. The fascia is the plank it is bolted to. The soffit is the lining that shuts off the space under the overhang.
Because water lands on them. A gutter that overflows, or a joint that weeps, soaks the fascia day after day. The timber softens, the brackets lose their bite and the run drops. Brett Martin's guidance sets the slope of a gutter at 1mm for every 600mm, so the margin for error is small. The soffit often hides a second problem, a gap where birds nest and where air ought to move. Our gutters, soffits and fascias page covers repair and replacement.
Yes. Marley's cold-roof guidance asks for an opening along the eaves of 25mm on pitches of 15 degrees or less and 10mm on steeper ones, where a non-breathable underlay is used. A boxed-in soffit therefore needs vents set into it. We check the airflow whenever we open the eaves, because blocked vents are a cause of damp in lofts.
Birds use the eaves, and the Wildlife and Countryside Act 1981 shields an occupied or half-built nest from intentional destruction. So we look before we strip, and the start date can move.
On a long overhang, the rafter feet are worth a look as well, because they are the first timbers to suffer when a gutter leaks. They sit just inside the wall, hidden by the boards, and they take the brunt of any leak.
Look for
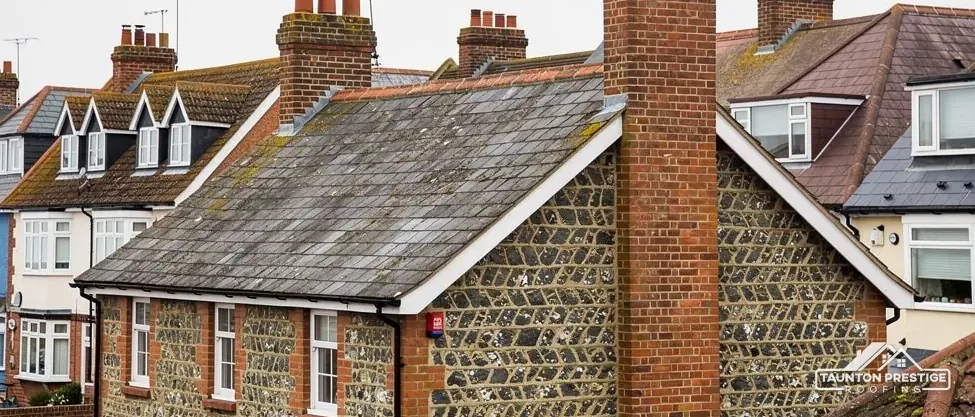
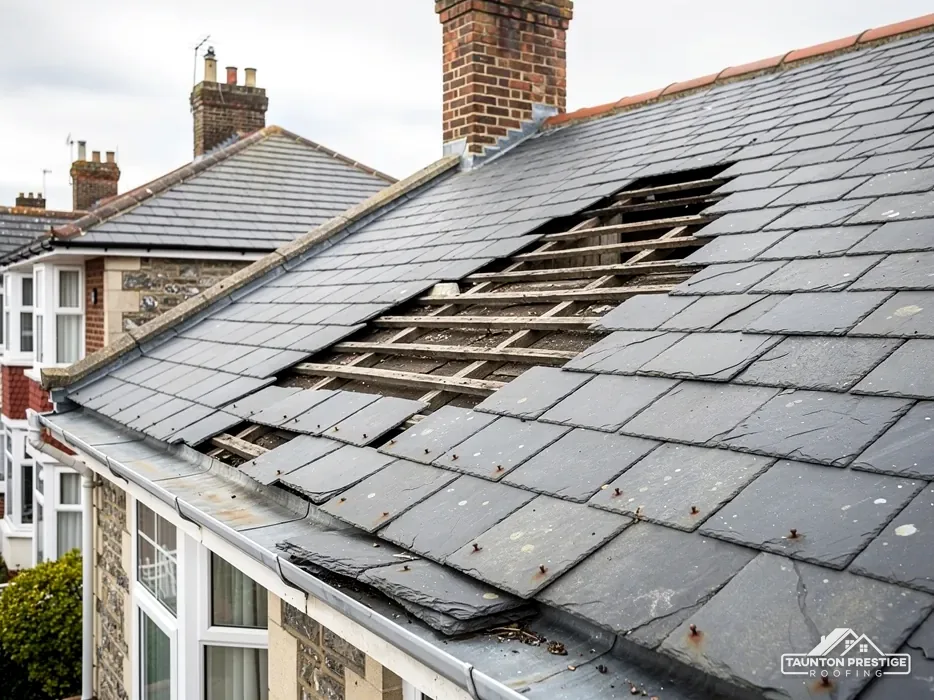
The Historic Environment Record describes Lillesdon Court's roofs as slate. Slate is a hard-wearing covering, but the nails and hooks that hold it do not last as long as the stone. CORC's figure for well-maintained slate is 100+ years. That is a typical life, not a promise, and a slope can fail at its fixings long before the slates give out.
What decides the price
Often. A single slipped slate can be eased back into line, pinned with a clip or exchanged for a near match, with no need to open up the slope around it. What we want to know first is whether it stands alone. A lone slipper is a small job. A row of them along one course usually means the fixings are going, and then patching turns into a run of return visits. Taking that slope off and re-laying it on new battens costs more at the outset, and it can be the better buy. We say which case you have, and show you why.
It can be. BS 5534 indicates a minimum pitch of 20 degrees for natural slate, and Cupa says hook fixings should not go on any pitch below 25 degrees. A lean-to or a shallow slope on an older house needs checking against those figures, and the check takes a tape and a protractor, not a guess from the ground. Our slate roofing page explains the options.
Where a house is listed, a replacement slate should look like its neighbours in size, tone and surface, or the patch will show for years. Weathered slate goes paler and rougher, so a brand-new slate beside it can look wrong even when the size is right. Reclaimed slate can help, and we note how many sound slates a quieter slope could spare.
The walls of Lillesdon Court are blue lias rubble with Ham stone dressings and some brick at the south gable end. Three materials meeting under one roof edge means the verge has a lot to do, and the junction between stone and brick is where a crack is most likely to open. A verge is the finished edge where the roof slope ends at a gable. It has to shed rain, resist wind lift and tie into a wall that is not flat.
Traditionally the tiles or slates are bedded on mortar along the top of the wall. Mortar cracks with age, and a gust can lift a loose course. A dry verge is held with clips and screws instead of a mortar bed. Marley notes that since the 2014 revision of BS 5534, a bedded ridge or hip needs mechanical fixings as well, and BS 8612 sets the test for dry ridge, hip and verge systems. Installing to BS 5534 is not required by law, so these are choices and not rules. Our dry ridge and verge page explains the options.
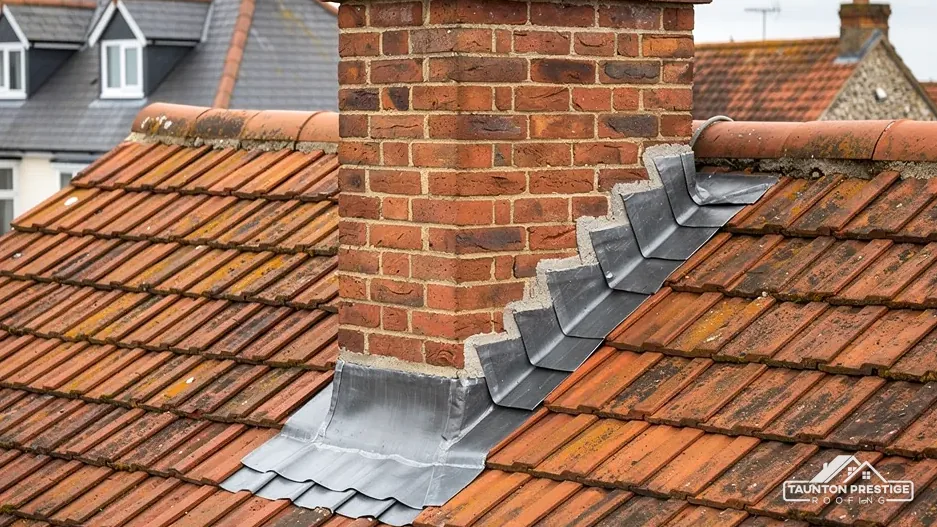
Brick takes pointing and flashing differently from rubble stone, and the two should not be mixed up on the day. Where lead meets brick, it is tucked into a raked-out mortar joint. On rubble lias the joint line wanders, so the detail is worked out on site. Each needs the right tool and the right mortar mix. A hard cement on soft old stone can crack the stone around it.
From the ground you can see lost pointing, a ridge that has lifted or a verge course out of line. A phone photograph of the gable, taken from the lane, gives us a first look before we climb, and a second photograph taken after a gale shows what has moved.
The nearest conservation areas to Lillesdon are North Curry, designated on 5 January 1970 and revised on 25 September 2008, and Thornfalcon, designated on 12 November 1998 (Somerset Council table). Whether your own address falls inside either can only be settled by the planning team; ask them before picking a covering. Lillesdon Court itself is a listed building, so listed building consent is needed once works change its character.
What decides the price
On a house outside a conservation area, putting back the same covering seldom needs an application. On a listed house, consent is a separate matter. Our guide to planning permission for roof work explains the rules.
Where poles have to go on the highway, section 169 of the Highways Act 1980 calls for a licence. Somerset Council issues scaffold permits only to accredited contractors, and the firm named for the job lodges the form, at £124.60 per 28-day period (April 2026) with no fewer than 10 working days' notice. Narrow lanes sometimes suit a tower, and we tell you early if a tower will do the job, because it makes the access cheaper and quicker to set up.
By the Planning Portal's test, no application is normally due where the work touches under 25 per cent of the building envelope and under 50 per cent of the roof. A heavier covering, 15 per cent or more, changes that and brings Building Regulations approval. Somerset Building Control is on 0300 303 7790.
From the survey you get photographs of the roof in its present state, then one written total. We take the waste away once the job is done. Send your Lillesdon address and a picture from the lane, and a visit will be arranged.
Walked the roof?
When you have read the checks, we walk the roof and show you the photos.
Usually, when the fault is a few slipped or broken slates. One can be clipped back or swapped for a match. When fixings have failed along a run, or the battens underneath are soft, stripping that slope and laying it afresh is the better buy. The survey photographs show you which.
They need the same parts replaced with attention to ventilation. A rotten fascia is cut out and renewed, the soffit is checked for gaps, and the gutter is re-set to its fall. Marley asks for ventilation along the eaves on a cold roof, so vents are fitted where the soffit is boxed in.
It can be, but it may alter the look. A listed house needs listed building consent where a change affects its character, and a verge is visible from the lane, so raise the choice with Somerset Council's planning team first. Dry-fix systems are tested to BS 8612, though BS 5534 itself is not the law, and a mortar ridge is not banned either.
Only the council can say for your address. North Curry and Thornfalcon are the nearest areas, but being close is not the same as being inside. Inside one, a new covering deserves a conversation with the council, and our planning guide explains how dormers are treated, so settle the boundary question first and keep the council's answer on file.
Send your Lillesdon address and a photograph from the lane, and a survey day will be offered.