Hatch Beauchamp conservation area
Its boundary lies within about 0.75 km of the village centre, so your address needs checking against the line.
A conservation area village with a Baptist chapel and listed neighbours
Hatch Beauchamp has a conservation area within about 0.75 km of its centre and 11 list entries within 500 metres. Each roof is surveyed before a price is written.
Its boundary lies within about 0.75 km of the village centre, so your address needs checking against the line.
Listed Grade II since 25 February 1955, with a flat and a manse adjoining in the same list entry.
The National Heritage List has 11 entries within 500 metres of the centre, including Grey Lodge and Beauchamp House.
Street map of Hatch Beauchamp with West Hatch, Wrantage, Stewley, Lillesdon marked around it, and Taunton.
West Hatch lies to the west, Wrantage and Lillesdon to the north, Thornfalcon to the north-west, Stewley and Ashill to the south-east and Curland to the south-west.
About 5 miles south-east of Taunton, Somerset Council (unitary).
Four checks inside the village boundary
A boundary and a 1978 direction, a listed chapel, the life of a conservatory roof, and why to ask your lender before spraying foam.
The Hatch Beauchamp conservation area lies within about 0.75 km of the centre of the village, on the council-supplied boundaries held in the national planning data. Somerset Council also lists an Article 4 direction for Hatch Beauchamp, confirmed in 1978. Those two facts together are enough to say that this village is a place where you ask before you alter a roof, not afterwards, and where the answer is worth having on paper before any materials are ordered.
Nationally, a direction of this kind lets a planning authority withdraw chosen permitted development rights within a marked area, so an application to the council can become necessary for jobs that need none elsewhere. Which rights the 1978 direction withdraws, and for which part of the village, is set out in the direction itself, and Somerset Council's planning team can explain it for your address. The sensible step is to put your address to Somerset Council and ask what applies to your roof, in writing.
Distance from the centre does not decide it; the boundary does. A house 600 metres from the middle could be in or out, and a garden wall can sit on the line. Ask the planning team to settle it, and put the same question for any outbuilding you plan to reroof. A dormer, a new roof window or a changed covering is best discussed with them before anything is ordered. Our guide to planning permission for roof work explains where the lines fall.
We record the covering and the details on every slope at the survey, and we supply the photographs for your application if one is needed. That saves a second visit and gives the planning officer something firm to read. If the answer is that nothing special applies, the same record still goes into your file, ready for the day the house is sold.
Look for
The National Heritage List records a Baptist Chapel, the Lawrence Flat and the Manse adjoining at Grade II, first listed on 25 February 1955. The same village has other Grade II entries, among them Grey Lodge and Beauchamp House. A single entry can name a group of buildings together, so a chapel roof and the roof of a flat or a manse beside it fall under one listing yet may have different owners, different uses and different consent routes.
Sound or needs work
What decides the price
It turns on use and ownership. The ecclesiastical exemption lets some denominations run their own systems instead of listed building consent. A Baptist church in use qualifies only if the building is held by a trust corporation named in Schedule 1 to the 2010 order. Roman Catholic, Methodist and United Reformed buildings in use have systems of their own. A chapel converted to a house, a closed church, and Unitarian or Quaker buildings all need listed building consent from the council. We never assume which applies; the owner or the trustees establish that, and then we price to the specification that follows.
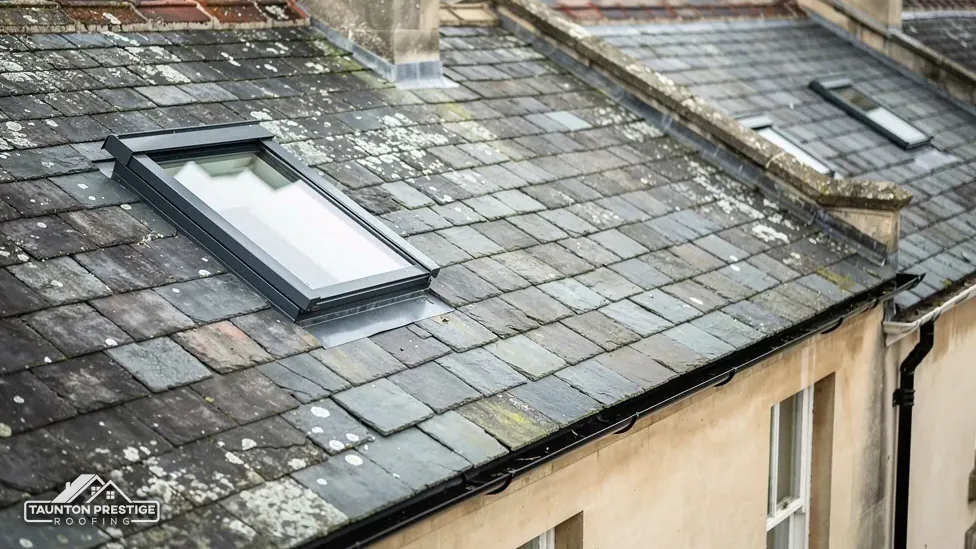
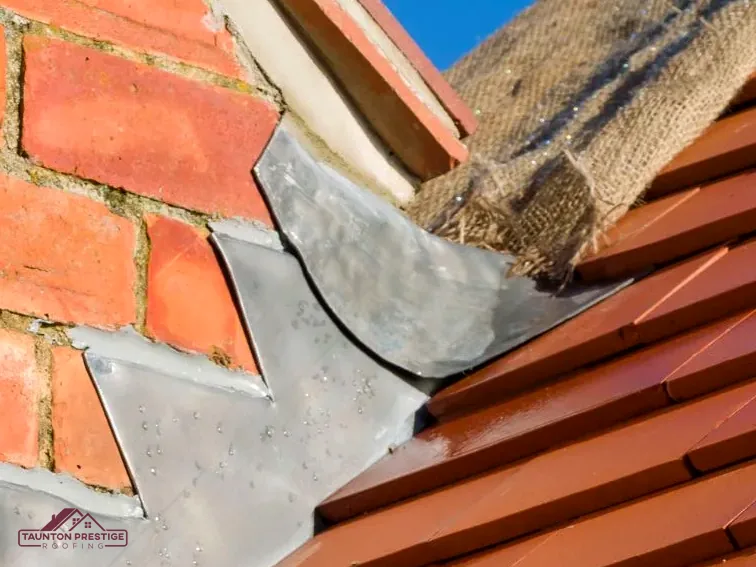
Where a roof meets a gable or a taller wall, the junction is sealed with lead flashing, and failures show first at those abutments. Lead can last for over 80 years, so an early failure points to the fixing and not the metal. The survey photographs every abutment and the gutter behind it, because water tracking down a wall from a failed flashing is easily mistaken for damp rising from the ground, and the wrong cure then gets paid for. Reading the wall with a damp meter from the inside, and the flashing from a ladder outside, takes less time than arguing about which it is.
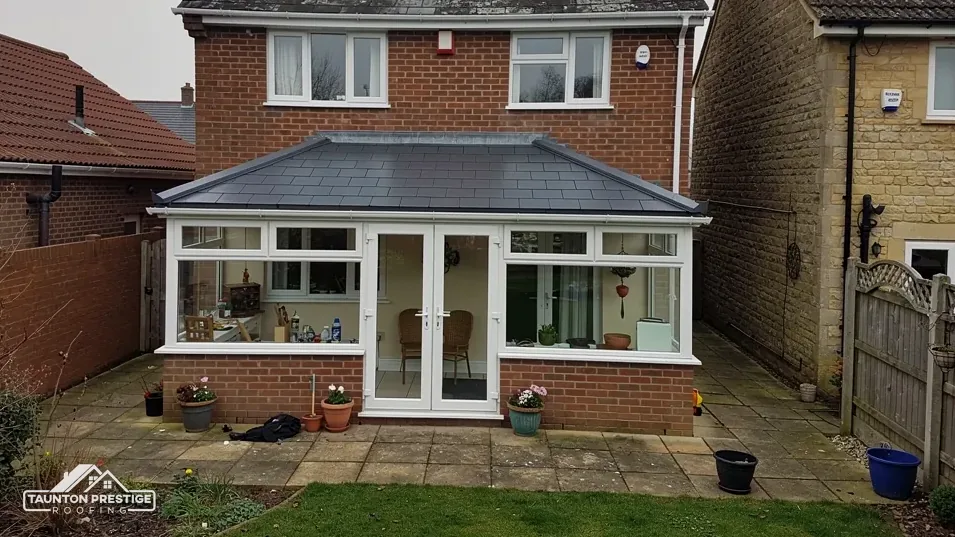
If your Hatch Beauchamp house has a conservatory, its roof is probably the part that ages fastest. For a polycarbonate roof, HomeBuilding's typical lifespan is 10 years; The Eco Experts, taking glass and polycarbonate together, say about 10 to 15 years. Both are ranges, not promises, and a sheltered roof can outlast them.
A conservatory roof that has gone cloudy is asking to be looked at, not just cleaned.
As typical UK figures, MyJobQuote (Oct 2026) gives £3,200 to £6,000 for a conservatory roof replacement, and The Eco Experts give £2,300 to £6,000. The spread is wide because size, glazing and the frame underneath all move the number. A roof that stays on the same frame costs less than one that needs the frame strengthened first.
Yes. On the Planning Portal's reading, Building Regulations apply to a new roof on a conservatory: it has to be safe in structure, efficient with energy and properly ventilated. Swapping light polycarbonate for something solid adds weight, and the frame and the base then need checking by a structural engineer or surveyor before anyone promises a change. A frame that has carried a light sheet for years may not take a heavy one, and that is the point where a cheap quote becomes an expensive job. If the house is listed or sits inside the conservation area boundary, ask the planning team about the look of the new roof as well.
Algae and moss collect on polycarbonate and make it dull and dark, and gentle cleaning with soft tools is kinder than a hard wash, which can scratch the surface and let the grime settle faster next time. Our conservatory roofs page explains the options, from a cleaned and resealed roof to a full replacement, and the survey says which one your roof needs.
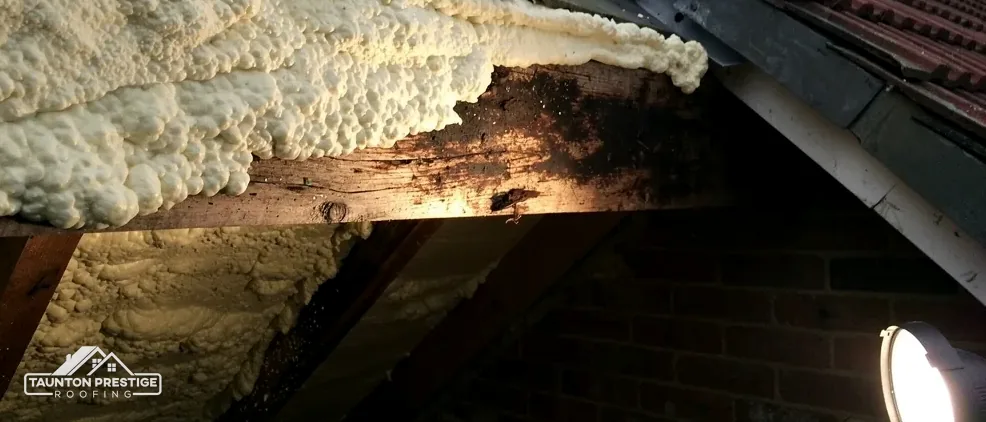
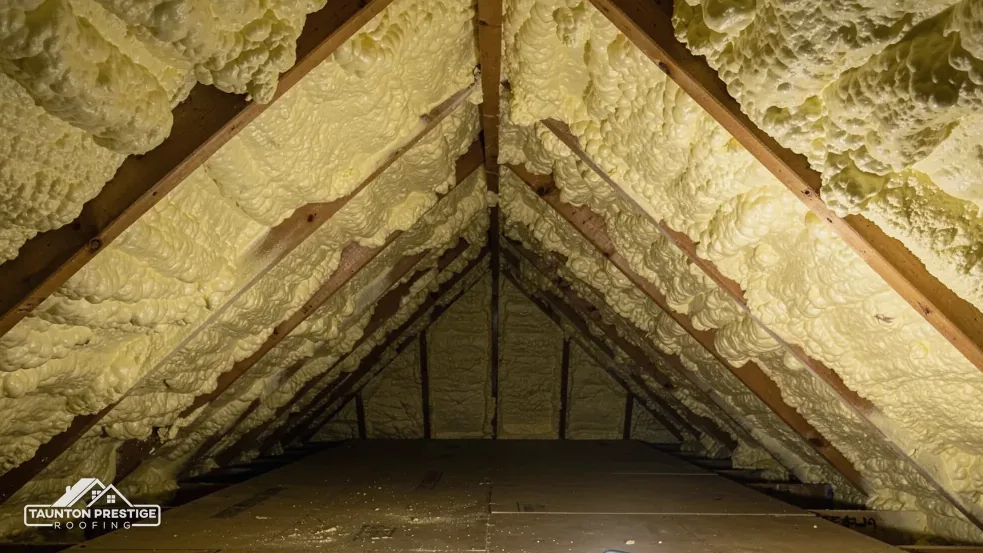
Spray foam is a plastic insulation that expands to coat the underside of a roof. It has been sold to many owners of older houses as a quick way to insulate, and it has also caused a good deal of anxiety at sale time, which is why the conversation belongs before the work and not after it.
Yes. In its consumer guide to spray foam insulation, RICS asks homeowners to find out from their mortgage provider whether its lending policy allows foam to be installed at all. Lending policies differ, and the answer is between you and your provider. Put the question in writing and file the answer with your deeds.
On putting foam onto a roof that already leaks, the Energy Saving Trust (page updated May 2026) says it does not recommend it. Foam can cover a fault, and the timbers behind it can no longer be inspected. A leak that carries on behind foam can rot a rafter foot for years before anyone sees it, and by then the cost has grown. The better order is to repair the covering, check the timbers, and only then think about insulation, using a method that can be looked at again later.
Then the question becomes what lies under it, and what a buyer's surveyor will ask. Our spray foam insulation removal page explains what removal involves. The survey checks the underside of the covering, the battens and the rafter feet wherever they can be reached, and photographs what it finds.
A single total price comes in writing after the survey. Send the Hatch Beauchamp address and a note on whether foam is already in the loft, and the visit gets a date.
Walked the roof?
When you have read the checks, we walk the roof and show you the photos.
That depends on the address. The village has a conservation area within about 0.75 km of its centre and an Article 4 direction on Somerset Council's list, so the answer may differ from one house to the next. Ask the planning team in writing, and describe the window's size and position. Our planning guide explains the general limits.
The answer turns on how the chapel is used today. A Baptist church held by a Schedule 1 trust corporation has its own system; a converted chapel, or a flat in the same building, needs listed building consent from the council. The owner or trustees establish the position before a roofer prices the work.
It can raise questions, so ask your mortgage provider before any foam goes in, as the RICS consumer guide advises. We cannot say what a lender will accept. If foam is already there and a buyer's surveyor queries it, a survey of the underside of the covering gives you pictures and facts to answer with.
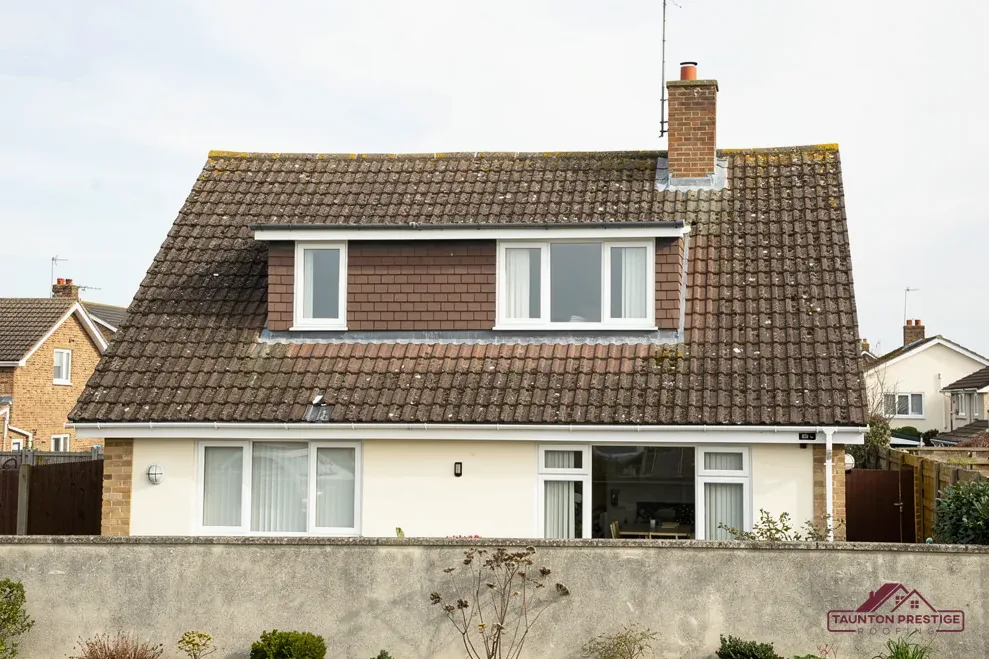
Somerset Council, as the planning authority. A dormer is a change the planning team will want to see first, and an Article 4 direction is listed for Hatch Beauchamp, so ask what it covers too. Send them your address and a sketch of the proposal, then file their answer with your deeds.
Send the Hatch Beauchamp address and what you are planning, and we will arrange the roof survey.