Holy Cross church
Lias rubble walls; large areas of roof tiled in the 1670s, 1703 and 1737, the chancel slated in 1842.
Cob, lias walls and a church roof tiled and slated across centuries
Middlezoy stands on Sowy, the old island in King's Sedgemoor, with early cob houses and a lias church tiled in part in the 1670s. We survey before pricing.
Lias rubble walls; large areas of roof tiled in the 1670s, 1703 and 1737, the chancel slated in 1842.
Perhams and the 17th-century Shepherds Farm were built with cob, which makes sound eaves and dry walls matter.

Numbers 36 and 37 Main Road are listed Grade II, and the village has nine listed entries within 500 metres.
Street map of Middlezoy with Westonzoyland, High Ham, Lyng, Huntworth marked around it, and Taunton.
Westonzoyland lies just north-west of Middlezoy, Huntworth to the west, Lyng and Stoke St Gregory to the south-west, with High Ham to the east and Langport to the south-east.
About 11 miles north-east of Taunton, Somerset Council (unitary).
Four checks on the Sowy roofs
From cob and lias walls to tile matching, wet-ground gutters and farm sheds, four checks that shape a job in this village.
A roof is only as good as the wall it sits on, and Middlezoy's walls are a mixture. An account of the village records 57 houses in the 1780s, among them early cob houses such as Perhams and the 17th-century Shepherds Farm. Through the 19th century rows of cottages, detached villas and farmsteads were added in the village centre, built of lias earlier in the century and later of brick or of stone with brick fronts. Holy Cross church is built of coursed lias rubble. Our first look is at the line where the covering meets the wall, and we note what the wall is made of, because the sensible repair differs between cob, lias and brick.
The National Heritage List has nine entries within 500 metres of the centre, including 36 and 37 Main Road and Huckelbridge, all Grade II. A listing is attached to a particular building, not to a street, so the house next door can sit outside it. Whether yours is one of them, and whether any conservation area touches the address, is a question for Somerset Council's planning team. The national rules are on our planning permission for roof work page, and we leave them there.
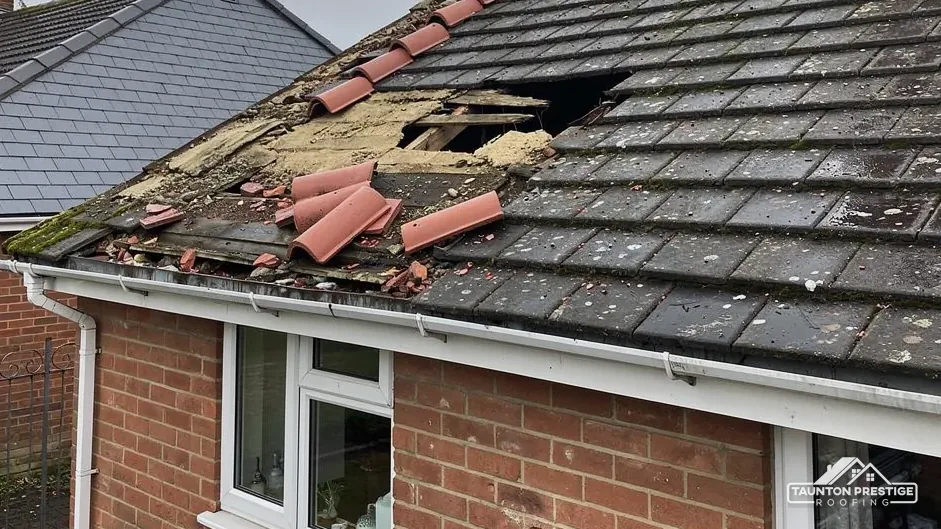
Every slope, with photos: the covering, the eaves, the verges (the sloping side edges at the gables), the flashings and the chimney stacks. We also note anything that looks like an earlier repair, such as a run of newer tiles or a patch of cement, because it tells us how the roof has been looked after. If an application is needed, it is written from that record. If it is not, you still have a dated record of the roof, taken before anything is disturbed, which helps if a question comes up later.
Look for


Holy Cross is a useful reminder that roofs change over time. Its history records large areas of tiling in the 1670s, 1703 and 1737, and the chancel slated in 1842. Houses in the village will have had similar patches and swaps, and an older roof can carry more than one generation of covering, laid by different hands with different tiles and different fixings. The survey tells those apart, slope by slope, because a repair that matches the tile in front of it is easier than one that has to bridge two or three, and because the oldest layer is the one most likely to need real attention.
What decides the price
We do not assume so. According to South West Heritage Trust, Bridgwater's brick and tile yards shaped the look of many Somerset towns, and a local heritage group names plain tiles, ridge tiles, pantiles and the Bridgwater Double Roman among their wares. The Double Roman is one of those profiles. Whether a roof here carries one is something we read from the roof itself, tile by tile.
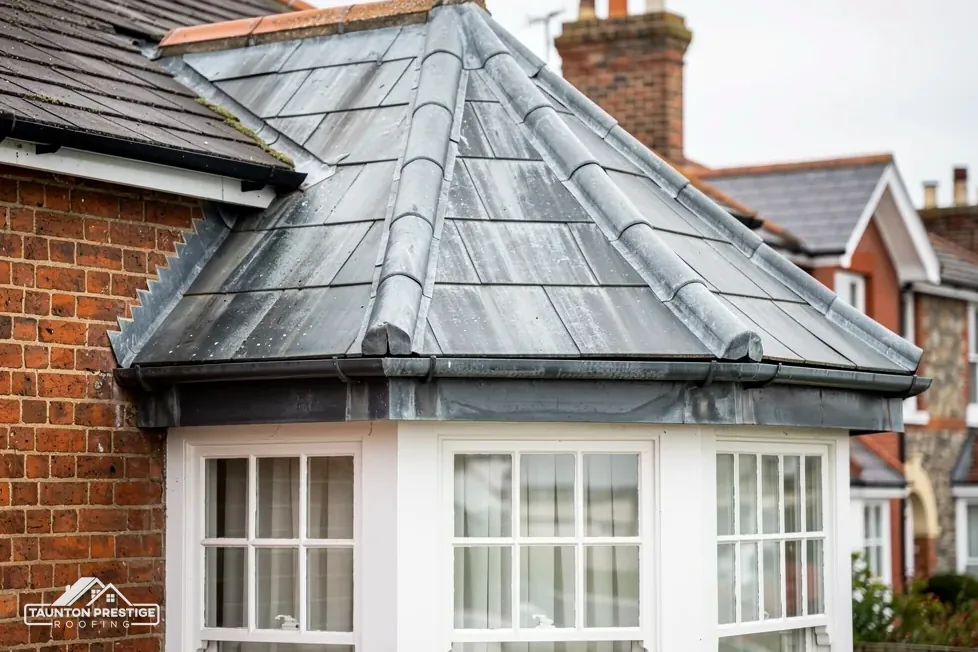
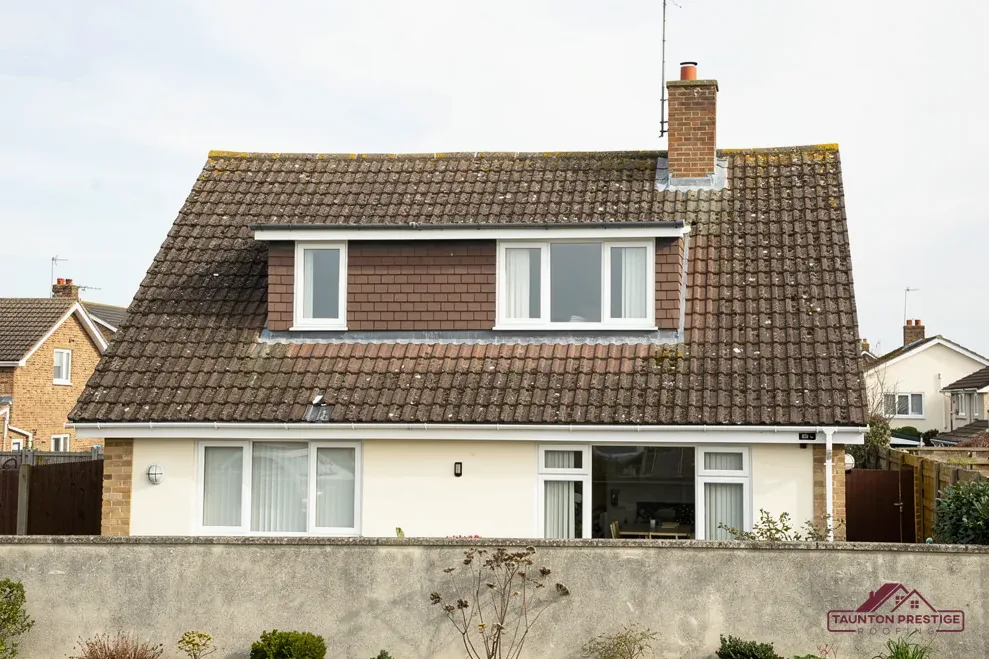
Then the survey photos of the awkward patch will show it, and the choice is between salvaged tiles from the same profile, a careful blend, or stripping the slope and relaying it in a new covering that suits. A modern concrete Double Roman, Marley notes, needs a pitch of at least 22.5 degrees in its smooth form. Our pitched roofing page sets out how a covering is chosen. Slate and clay are not always the right answer for a given slope, and a modern tile is not always a downgrade; the pitch, the weight on the rafters and the look from the road all go into the decision, and we talk it through with the survey photos open in front of you.
Middlezoy stands on Sowy, the former island between the rivers Cary and Parrett, in a county where, on GOV.UK's account, the Levels and Moors are among the lowest places in the UK, with 18% of Somerset below average tide level. That says nothing about any one house in the village. For your own address, GOV.UK offers a checker for long-term flood risk and another for flooding happening now. What the roof can do is shed rainwater fast, and where the ground is low and wet every part of the drainage matters more.
On low ground a roof is judged by how quickly it gets its rain to the drain.
Because something between the roof edge and the drain is slowing the water down, and a full gutter is the symptom and not the cause. It could be silt in a hopper, a downpipe whose foot is blocked, or a length of gutter that has sagged out of level. Brett Martin's guidance is 1mm of fall for every 600mm of gutter, so a bracket that has dropped can turn a free-running gutter into a standing pool. Look at the gutter during rain, when the fault announces itself. Stand back far enough to see the whole length, and note where the water leaves it. A short video on your phone, taken from the garden while the water is running, is worth more than a description, and you can send it to us ahead of the visit.
Taking down the old run, checking the fascia board behind it for soft timber, fixing new brackets at the right spacing and fall, and connecting each downpipe to a working drain. On MyJobQuote's page new guttering runs from around £1,000 to £1,600 as a typical UK range (Oct 2026), with eaves height and corner count pulling a quote either way. Our gutters, soffits and fascias page covers the materials and the repairs worth doing first.
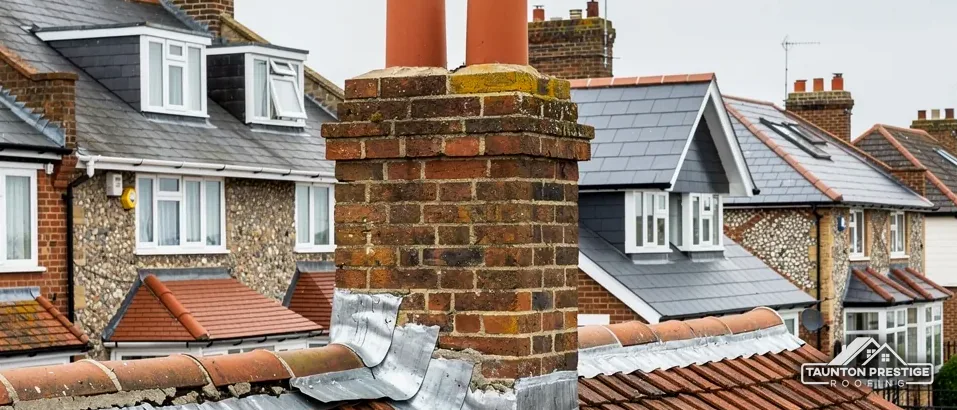
Lead earns its place wherever two parts of a building meet: the foot of a chimney, the line where a roof slope butts against a wall, the roof of a bay or a porch. A soaker is a small piece of lead tucked under the tiles beside a wall or stack so water is led out over the covering. A flashing is the strip dressed over the top of the joint. A valley is the lined channel between two slopes. When any of them splits or lifts, water runs behind the covering and not over it, and the first sign is a stain that grows slowly in one corner of a ceiling.
What decides the price
Lead sheet comes in codes, each a thickness with a colour. Royston Lead's cast-lead brochure shows code 3 (1.32 mm, green) for soakers only, code 4 (1.80 mm, blue) for the same soaker work plus flashings, valleys and dormers, and code 5 (2.24 mm, red) for flashings, valleys and dormers. Codes 6 to 8 are listed for heavier valley, parapet and dormer work. Asking which code is quoted for each junction is a fair question for any roofer, and you should expect a straight answer. A bay roof, a valley and a chimney apron are different jobs, and one weight of lead rarely suits all three.
Over 80 years is the lower bound MyJobQuote gives for lead flashing, and a lifespan is not a promise. Movement and poor dressing cut it short, which is why we check how the old lead was fixed before copying it. Dressing means shaping the lead tightly to the joint so it cannot lift in the wind or crack as the roof warms and cools. MyJobQuote gives a typical UK range of £150 to £250 for a patch on chimney leadwork and £350 to £920 for the full job, with scaffold moving it (Sep 2026). Our lead work page covers the detail.
Tell us which junction you suspect and we will photograph it close up at the survey; the single written price follows the survey.
Walked the roof?
When you have read the checks, we walk the roof and show you the photos.
Usually the covering, battens and underlay can be renewed while the walls are left alone. We look closely at the wall head, where the roof meets the wall, and tell you what we find. If the wall itself needs attention, that is a separate job, and a structural opinion may be needed before a roofer starts.
Which route applies depends on how Holy Cross is used and by whom. An Anglican church in use goes to the faculty system. Methodist, Roman Catholic and United Reformed congregations run approvals of their own, while a church that has closed, or belongs to another faith, needs listed building consent. The parish or trustees will know which route applies.
The National Heritage List has nine entries within 500 metres of the centre, including 36 and 37 Main Road. If your house is listed, listed building consent is needed wherever work would alter its special character, on top of the normal checks. Ask Somerset Council's planners to confirm where your address stands.
Somerset Building Control, on 0300 303 7790, covers the former Sedgemoor district. Work affecting less than 25 per cent of the envelope and less than 50 per cent of the roof is normally outside it on the Planning Portal's test, while extra weight of 15 per cent or more brings approval in.
Name the road and the problem, and a survey visit is yours to book.