St Andrew's carved corbels
The Grade I church's nave was rebuilt within, it is said, the year 1476, and its roofs rest on carved corbels.

Lias walls, a Grade I church and the ridge over King's Sedgemoor
High Ham stands on the high ridge at the southern edge of King's Sedgemoor, with a Grade I church and 19 list entries within 500 metres of its centre.
The Grade I church's nave was rebuilt within, it is said, the year 1476, and its roofs rest on carved corbels.

Almost all pre-19th-century houses are of lias, and jointed crucks still carried some roofs in the 18th century.

Built in 1822 of local limestone with a thatched cap, the mill passed to the National Trust in 1969.
Street map of High Ham with Langport, Huish Episcopi, Middlezoy, Ashcott marked around it, and Taunton.
Langport lies to the south and Middlezoy to the west, with Ashcott to the north and Somerton to the east of High Ham.
About 13 miles east of Taunton, Somerset Council (unitary).
Four checks along the ridge
Four checks for a High Ham home: what covers it, who must agree, what hides beneath and how a crew gets up there.
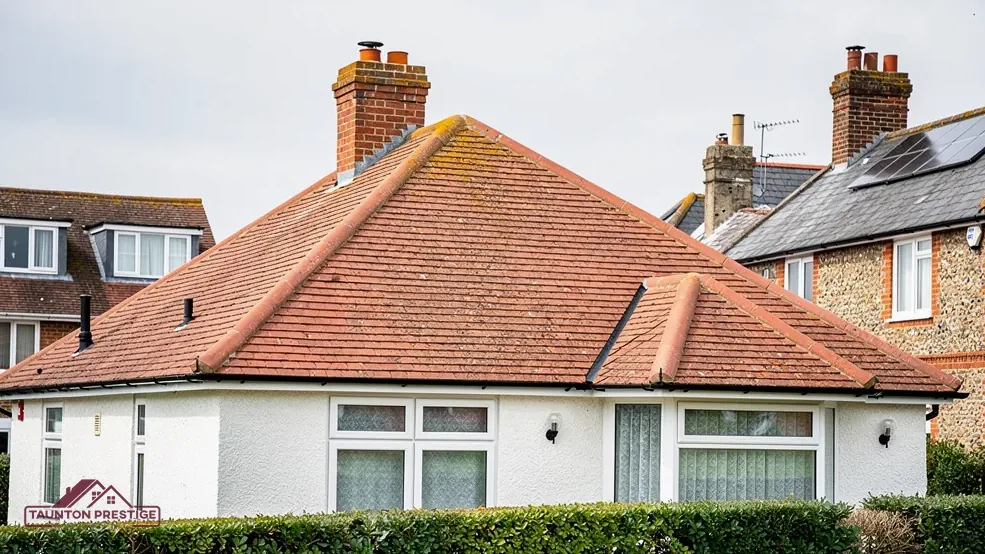
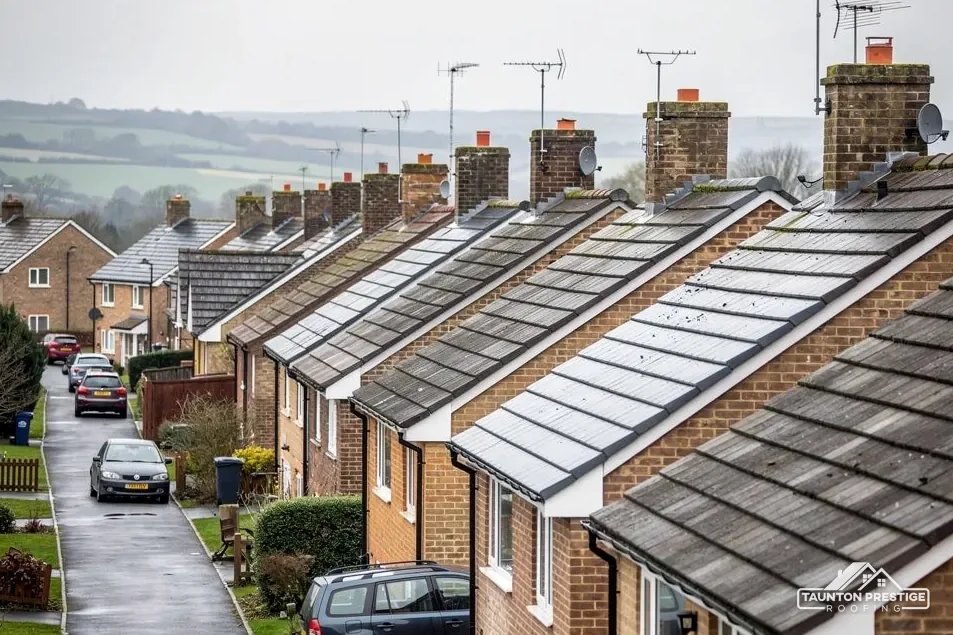
The Victoria County History sets out how High Ham was roofed over time. The roofs were originally thatched, clay tiles appear after 1600 for new houses and re-roofing, thatch carried on over modest dwellings, and slate arrived in the mid 19th century along with brick walling. For a homeowner this means two neighbours can have roofs that began life in different centuries. Never assume your roof was put on the way the house next door was. A roof patched over the decades can also carry more than one covering at once, and at the survey we note each patch slope by slope so that the picture you see is the true one.
Where a roof has worked for generations, the safest answer is usually to keep its material. Clay stays clay and slate stays slate where it matters, because the pitch, the fixings and the look of the building were all worked out around that covering. Swapping clay for concrete tile or slate can change the weight, and a covering that is 15 per cent or more heavier needs Building Regulations approval. In a conservation area or on a listed house, a change of material is also one to put to Somerset Council first.
Published lives are typical, never a promise. Marley cites a BRE minimum of 60 years for clay tiles, while an article on conserving clay tile roofs says the number should not be trusted for old peg tiles. Natural slate that is well kept can reach 100+ years, the Confederation of Roofing Contractors says. For a sense of scale, MyJobQuote gives a typical UK range of £3,000 to £8,000 for re-tiling an 80 m² roof (Oct 2026). At the survey we sort sound tiles from tired ones and show you the photos before any price is set. Our slate roofing page covers the slate side.
Look for

High Ham has a conservation area boundary within about 0.75 km of the village centre (planning.data.gov.uk), and the National Heritage List shows 19 entries within 500 metres. The Church of Saint Andrew is Grade I, first listed on 17 April 1959. A cottage twenty metres east of Hillbourne was first listed Grade II on 7 February 1986, and Cottage-On-The-Green and Dobyns are Grade II as well. Listing is not reserved for grand buildings, and a small cottage roof is covered by it as firmly as a church. Before a covering changes, we check which of those lists your address belongs to.
On a roof that has stood for centuries, the paperwork is part of the repair.
What decides the price
Three things: whether the house is listed, whether it lies in the conservation area, and whether it is a church. On a listed house, any change that touches its special character needs listed building consent from Somerset Council. Our guide to planning permission for roof work explains the wider rules. Inside a conservation area, fewer changes go ahead without an application, so the sensible habit is to ask first. Clear photos of the slope in question help the planning team give a firm answer.
The church holds Church of England services, so any repair to its roof is a matter for a faculty, with the council left out of it. The carved corbels that carry its roofs, and a nave said to have been rebuilt within the year 1476, are exactly the kind of detail a faculty exists to protect. A roofer's job there is to build to the approved specification. A church that has closed, or a chapel converted to a home, loses the faculty route and needs listed building consent from the council.
The survey photos of your slopes give the planning team or the church architect the facts they need.


When the old roofs of High Ham were thatched, the structure beneath was a framework of timbers such as jointed crucks, curved timbers that rise from low in the wall to the ridge. Modern roofs are built differently. A pitched roof today has rafters, battens nailed across them, and an underlay, a sheet laid beneath the tiles or slates as a second line of defence against driven rain. The covering is only the visible layer.
Underlay catches what gets past the tiles, and it can be breathable or not. A cold roof laid with non-breathable HR underlay, Marley says, needs a ventilation gap along the eaves: 25mm for pitches of 15° or less, and 10mm for steeper roofs. Where the ceiling below is sealed well and the underlay is the breathable LR type, ordinary eaves construction leaves about 3mm of incidental ventilation, which suits only systems with third-party certification. BS 5250:2021 covers moisture in buildings. If your loft smells damp, or you find condensation on the timbers, the eaves ventilation may have been blocked by insulation. Loft insulation is a good thing, and it works best when it stops short of the eaves so that air can still enter. We check that gap on every roof we open, because a blocked one quietly shortens the life of timbers that the covering was meant to protect, and a new covering laid over a damp structure inherits the problem.
Battens go dark and soft where the underlay has failed. A few can be replaced when a slope is opened, and a whole slope of tired battens means the covering is stripped and relaid. We probe a sample at the survey and show you the photos. Our pitched roofing page explains how a re-lay runs.
If the roof can be reached from within your own boundary, things stay simple. When scaffold must go up on the carriageway, the highway authority licenses it under section 169 of the Highways Act 1980. In High Ham that is Somerset Council, which keeps licences for accredited contractors and takes the application from the contractor you appoint. It charges £124.60 for each 28-day period (April 2026) and expects 10 working days' notice, so a lane that is too narrow for a scaffold lift is a point we raise at the survey. A tall farmhouse gable may need a tower or a scaffold lift where a bungalow needs only a ladder, and that difference shapes the price more than the detail of the ridge does.
What decides the price
Ask this of every quote you receive. VAT at the standard 20% applies to repair and re-roofing work on an existing house, GOV.UK confirms, and scaffold can move the final figure a long way on a tall farmhouse. Our written price is one total, and we state plainly whether it includes both. For any big job, Citizens Advice suggests three written quotes from several traders before you commit.
Somerset Building Control, on 0300 303 7790, covers the former South Somerset area. On the Planning Portal's test, a re-roof is normally outside building control while it touches under a quarter of the building envelope and under half of the roof. Whole-roof work on an old farmhouse deserves a call first. Our dry ridge and verge page shows the clip-fixed alternative to mortar.
Tell us your High Ham address and when anyone last looked at the roof, and a survey date will follow, with one written price after it. Barns and outbuildings on the plot get the same survey, and their large plain slopes are priced by access and height far more than by detail.
Walked the roof?
When you have read the checks, we walk the roof and show you the photos.
Clay tiles appear locally after 1600, so a tile roof has history here. Whether yours can go on depends on the pitch, the structure and the listing. If the cottage is listed or sits in the conservation area, put it to Somerset Council's planning team before buying materials, and our survey records what the roof carries today.
St Andrew's has Grade I listing and a Church of England congregation, so repairs go through a faculty and not through listed building consent from Somerset Council. The parish makes the request, and the roofer builds to what is approved. Allow time for the faculty before a start date is fixed.
The standard rate of VAT is 20%, GOV.UK says, and it covers repairs and re-roofing of an existing home. The reverse charge is a business-to-business rule within the Construction Industry Scheme, so it does not reach a homeowner. When quotes arrive, see which of them has VAT and scaffold folded in, because totals can differ without anything being wrong with either one.
Cottage-On-The-Green is listed Grade II, so work that changes the look of the roof needs listed building consent from Somerset Council. Re-laying clay tile to match, in the same pattern and colour, is the simple route. A new material, roof windows or a different ridge are matters for the planning team before any order is placed.
Name the High Ham roof under consideration, and a survey date and photos follow.