St Gregory's, Grade I church
Listed since 25 February 1955 and in Anglican use, so roof and tower work goes through the faculty system.
Lias and sandstone walls in a village east of Taunton
Stoke St Gregory is a village east of Taunton with a Grade I church, listed farmhouses and cottages, and Blue Lias and North Curry Sandstone in its walls.
Listed since 25 February 1955 and in Anglican use, so roof and tower work goes through the faculty system.

Listed on 18 December 1986, so a re-cover or a new chimney needs consent from Somerset Council.

Both listed Grade II as a pair, and neighbours to Sturt's Farmhouse with its wall and outbuilding.
Street map of Stoke St Gregory with Lyng, West Lyng, North Curry, Fivehead marked around it, and Taunton.
Lyng lies to the north-west and West Lyng to the west, with North Curry to the south-west, Curry Rivel to the south-east and Fivehead due south.
About 8 miles east of Taunton, Somerset Council (unitary).
Stoke St Gregory in four checks
Listed neighbours, stone walls, conservatory roofs and the survey that flags a roof when a house is sold: four checks for this village.
Stoke St Gregory has a cluster of entries on the National Heritage List. St Gregory's church holds Grade I, Crossway Farmhouse is Grade II from 18 December 1986, and Jessamine House with Long Cottage, and Sturt's Farmhouse with its wall and outbuilding, are Grade II as well. A roof beside any of them is worth a second look before a price is agreed.
The national planning dataset names North Curry as the nearest, within about 2.5 km. Somerset Council's table gives North Curry a designation date of 5 January 1970, revised 25 September 2008. The dataset's coverage is incomplete in this part of Somerset, though, so treat that as a lead and not an answer, and put your address to Somerset Council's planners.
Work that alters a listed building's character needs listed building consent from Somerset Council. The church is the exception: while it remains in Anglican use, its roof goes through the faculty system run by the parish. For a house, an exact-match repair is the lighter case, and a new material or ridge detail is the heavier one. Our guide to roof checks when buying a house is a useful read if you are buying near one of these listed buildings.
We photograph each slope and each stack during the survey, so whatever application follows is built on the roof as it stands today. Where a neighbour's wall carries part of your roof line, we note that too, because a shared junction affects two households and is better settled before the work starts. Nothing in the survey commits you to any work, and the photographs are yours to keep.
Look for
In its 2018 survey of buildings that pre-date the First World War and can be seen from public roads or paths, the South West Heritage Trust recorded Blue Lias as 66% of the building stone in Stoke St Gregory, North Curry Sandstone as 26%, and some White Lias. That describes walls, not coverings. It still shapes the roofing work, because every stone gable or stack on a roof needs lead sealed into the stone.
Sound or needs work
What decides the price
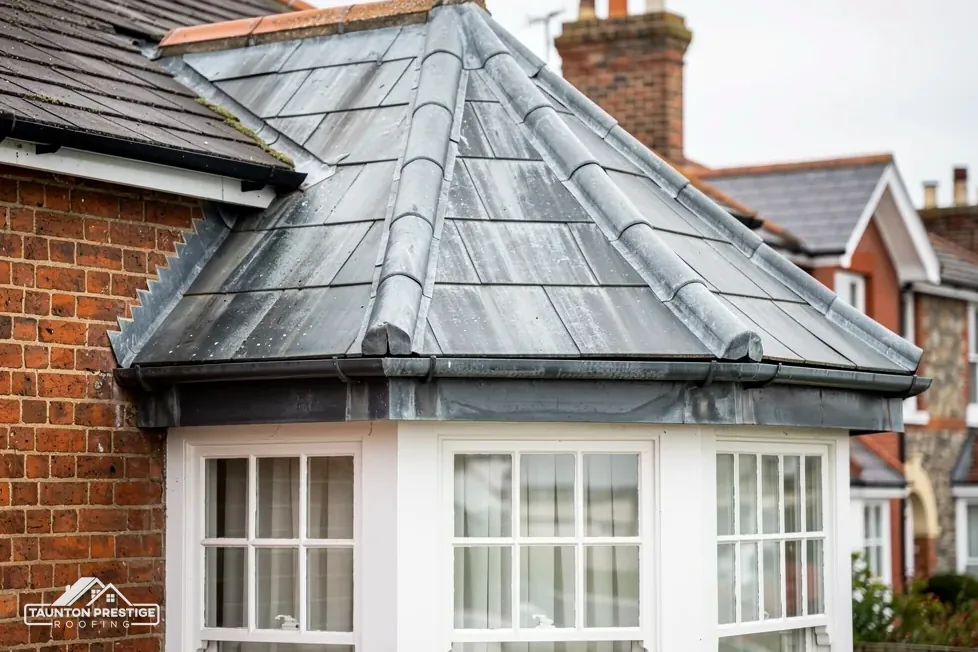
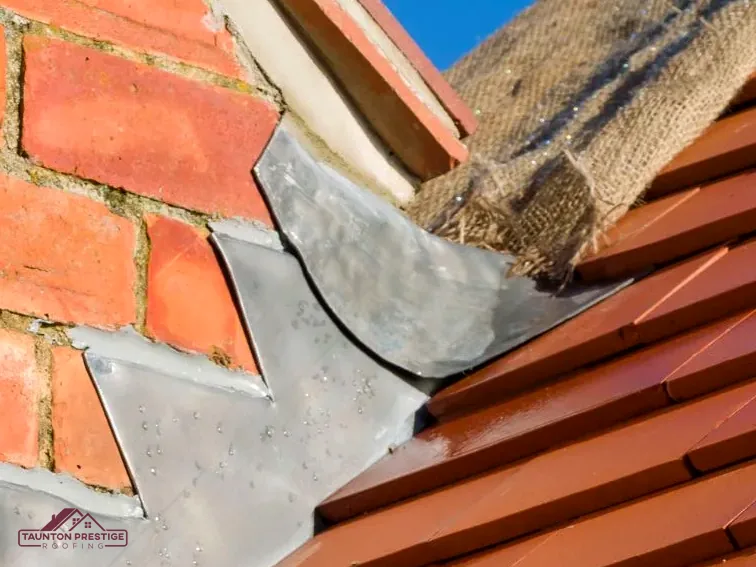
Soakers are the little pieces of bent lead worked between slates or tiles along a wall or stack. The flashing is the cover strip that closes the joint on the wall face. Royston Lead's brochure lists Code 3 (1.32 mm) for soakers only, while flashings use Code 4 (1.80 mm) and upwards. Lead flashing can last for over 80 years, as a lower bound. Our lead work page shows how it is made and fixed.
Yes. If the joint it is dressed into has crumbled, a new strip will not hold, and the pointing has to be dealt with first. We examine the stone and its mortar before we quote, and photograph the joint so that you can see it for yourself. Hard cement used to patch soft joints can hasten the decay of the stone around it, so we steer clear of it.
A repair that renews the lead but ignores a failing joint lasts a winter or two, and that is how a small leak turns into a repeat call. Doing it in the right order costs a little more time on the day and saves a return visit. Stone and mortar react to repairs differently from brick, so a mix that suits one wall may not suit another, and we do not use a one-size answer. Where an old stack leans or its stone is loose, we tell you so on the photographs.
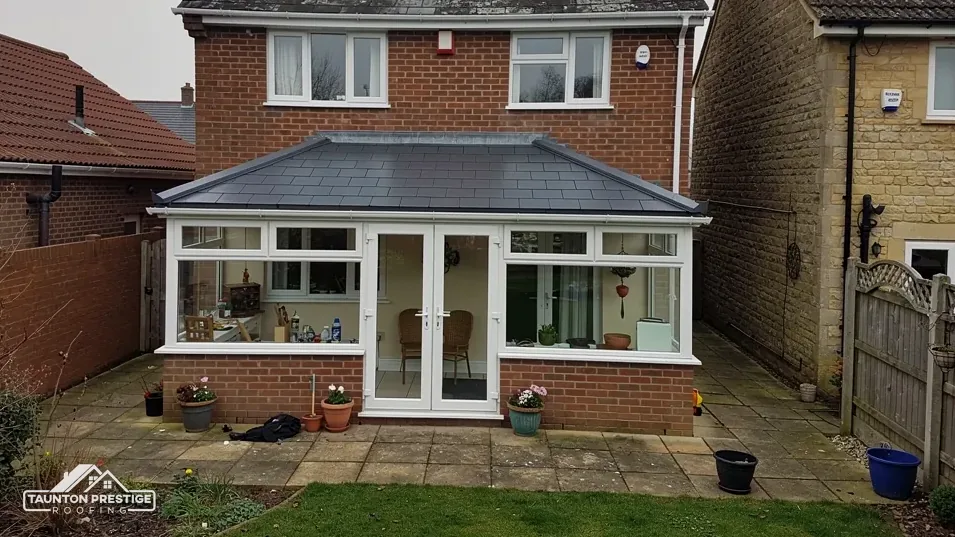
Plenty of village houses carry a conservatory added a generation ago, and the roof is usually the first part to age. Polycarbonate roofs cloud over, weep at their glazing bars and run hot in summer and cold in winter. HomeBuilding puts a polycarbonate roof's typical life at about 10 years, while The Eco Experts allow about 10 to 15 years for glass or polycarbonate.
A conservatory roof lasts about as long as its seals, so the frame decides what comes next.
As typical UK ranges, MyJobQuote (Oct 2026) gives between £3,200 and £6,000, and The Eco Experts give between £2,300 and £6,000. Both are national guides that cannot see your frame, which is why the ranges are so wide. What moves the figure on a particular roof is its size, the type of roof chosen, whether the frame can carry the new weight, and how the roof is reached.
Yes: the Planning Portal advises that a replacement conservatory roof is subject to Building Regulations, which look at structural safety, energy performance and ventilation. A solid roof outweighs glass, so the frame is examined before anything else. Our conservatory roofs page covers glass, polycarbonate and solid options.
Usually the seals along the glazing bars first, then the flashing along the house wall that the roof abuts. Water gets under the cap, runs down inside the bar and drips onto the floor. Tightening is a short-term fix. If the panels have clouded or cracked, a new roof is the better answer.
If the house is listed, the conservatory forms part of its setting, so raise any change to the roof with the planning team before an order is placed. We also look at the gutters and downpipes at the back of the conservatory, because water coming off the main roof runs straight onto its glazing.
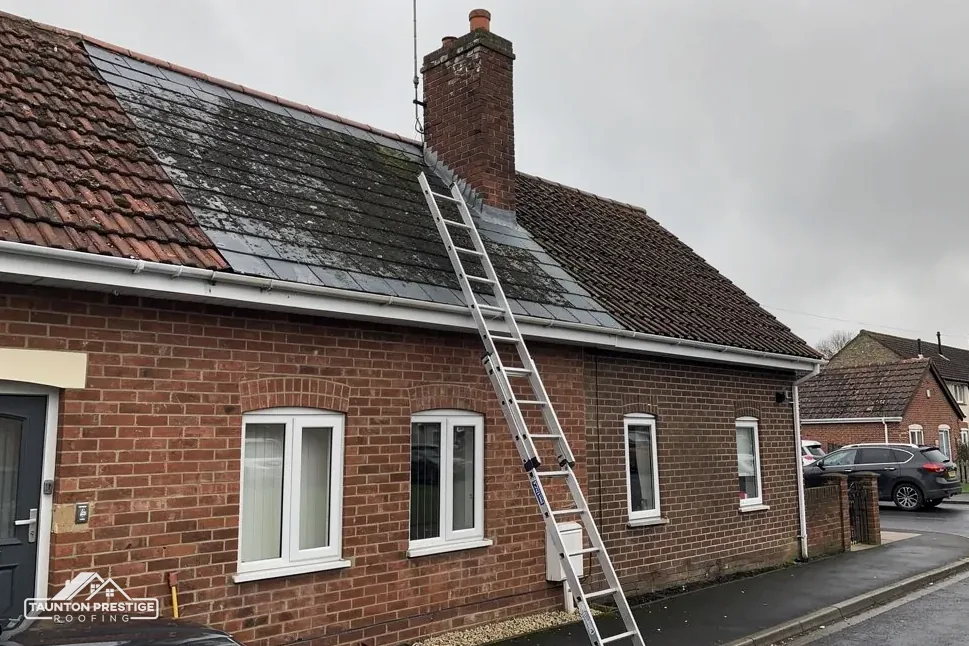
A mortgage valuer or a buyer's surveyor writes a short line about a roof, and a sale can wobble over it. Wording such as 'roof coverings in poor condition' says little about what is wrong, what it costs or how urgent it is. A proper roof inspection turns that line into something specific that both sides can use, with photographs to back it up.
What decides the price
Which slopes are sound and which need repair, what the fixings and battens are like, and the state of the flashings, valleys and chimney. MyJobQuote (Oct 2026) puts a roof survey at around £300 on average, and a drone survey at £200 to £350, as typical UK figures. Our roof inspections page describes how we go about it.
Rarely, when a surveyor's line is vague. The inspection separates a roof needing a few repairs from one at the end of its life. In MyJobQuote's figures (Oct 2026) the average roof repair costs around £650 for 2026, and a full re-tile of 80 m² at £3,000 to £8,000, both as typical UK figures. Our photographs show which of the two you are looking at.
That is a decision for you and your agent. A repair done with photos and a written price shows a buyer that the problem has been dealt with. Sometimes a buyer prefers to take it on, and the report then supports a fair adjustment.
Send us your Stoke St Gregory address with the surveyor's wording, and we will arrange to inspect; the written price for any repair follows the visit. If you are selling, you can pass the report to the agent, and the buyer's side can see exactly what has been found.
Walked the roof?
When you have read the checks, we walk the roof and show you the photos.
The flashing is dressed into a raked-out joint in the stonework and sealed, with soakers interleaved on the roof side. Before any new lead goes in, we look at the joint, because crumbling mortar will not hold it. Pointing comes first where it is needed, and the photographs show you the difference.
Yes. The Planning Portal advises that a replacement conservatory roof is covered by Building Regulations, which deal with structure, energy performance and ventilation. Solid roofing outweighs glass, so the frame comes under scrutiny first, and the application goes to Somerset Building Control or a registered approver. Ask us at the survey which type suits your frame.
The national dataset names North Curry's as the nearest, within about 2.5 km, but its coverage is incomplete in this part of Somerset. Somerset Council's planners can settle it from your address. It matters most if you are thinking about a dormer, a different covering or a changed ridge. It is a short call to make.
Ask for the exact wording, then have the roof inspected so that the vague line becomes specific findings with photographs. A repair may be all that is needed. Keep the report and any written price, because both help the sale to move forward with fewer surprises for either side, and a dated report is easy to forward to a solicitor.
Send your Stoke St Gregory address and what the survey found, and we will arrange a visit.