St John the Baptist church
Perpendicular in style, with a Norman south doorway; its original nave and porch roofs both rest on angel busts.
A Grade I church, a tithe barn and a conservation area
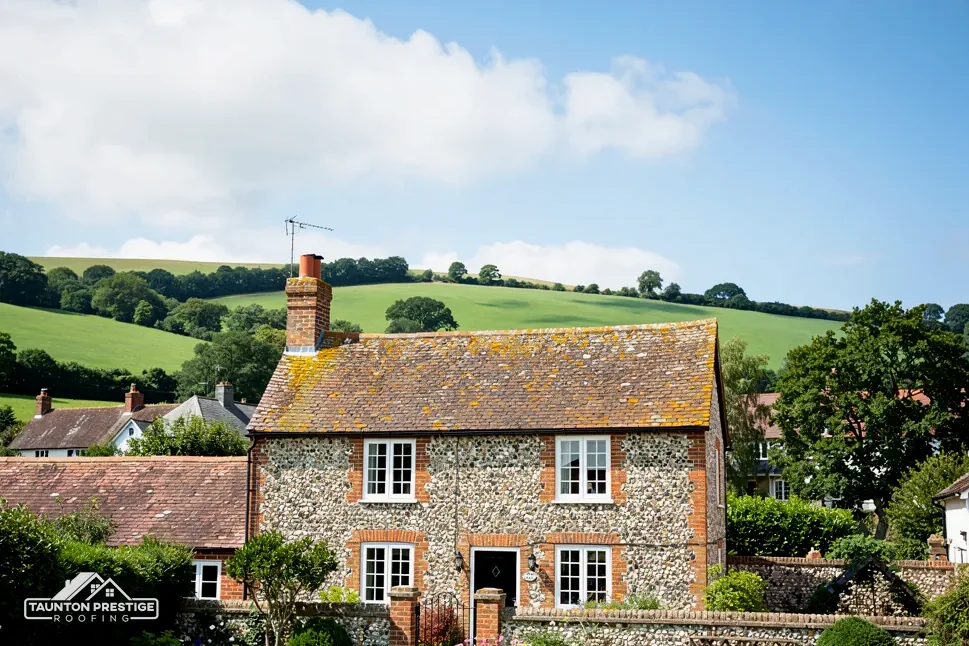
Pilton's Grade I church and Grade I tithe barn sit among 38 National Heritage List entries within 500 metres, so consent often comes before slates.
Perpendicular in style, with a Norman south doorway; its original nave and porch roofs both rest on angel busts.

The former tithe barn is listed Grade I, so roof work starts with a listed building consent check.

Grey Gables is listed Grade II* and Arch Villa Grade II, so repairs aim to match what is there.
Street map of Pilton with Wells, Baltonsborough, Wookey, Glastonbury marked around it, and Taunton.
Wells and Wookey lie north-west of the village and Glastonbury to the west, with Baltonsborough and Butleigh to the south-west and Keinton Mandeville to the south.
About 25 miles north-east of Taunton, Somerset Council (unitary).
Four checks around the churchyard
Four checks for a roof near the church, the tithe barn and the conservation area, each with its effect on the work and the price.
Three things set Pilton apart before a ladder goes up: the Grade I church, the Grade I tithe barn at Cumhill Farm, and a conservation area that lies within roughly 0.75 km of the centre. We begin by asking which of them touches your building, because the answer tells us who must be consulted and how long to allow.
St John's is a parish church in regular Church of England use, so repairs are authorised by a faculty, the Church's own form of permission, and not by listed building consent. The building is Perpendicular in style with a Norman south doorway. The Somerset Historic Environment Record notes an original nave roof whose tie-beams, the horizontal timbers spanning the nave, spring from angel busts, and a porch with an original collar-beam roof, where short timbers link each pair of rafters. A roof like that is specified first and priced second.
The National Heritage List holds 38 entries within 500 metres of the village centre. The former tithe barn is Grade I, Grey Gables is Grade II* and Arch Villa is Grade II. If a building like that is not an active church, any alteration touching its character needs listed building consent, and in Pilton the body that grants it is Somerset Council. With so many protected buildings close together, a new covering or a new rooflight is checked before it is ordered, not after it arrives.
Our page on planning permission for roof work covers what an ordinary repair needs. Inside the Pilton conservation area, ask Somerset Council's planning team first, and if your house sits near the edge of the boundary, they can tell you which side it falls on. The survey notes record each slope's covering, so whatever you send them is accurate.
Look for
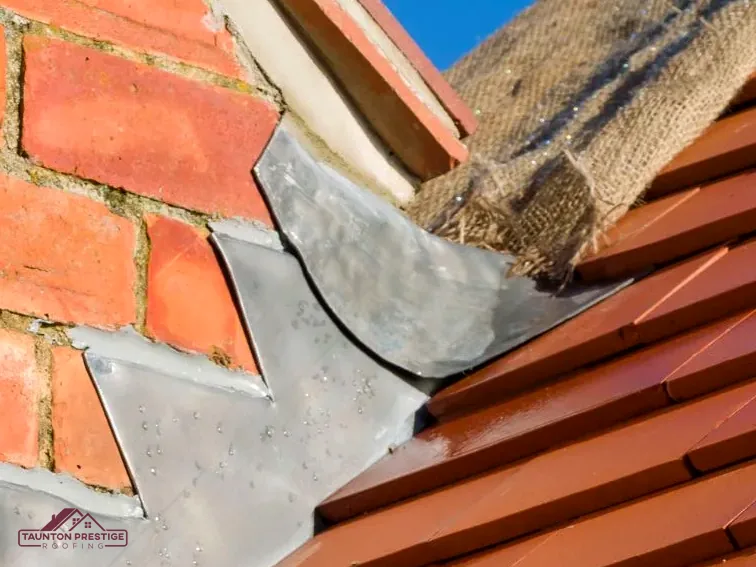
A chimney stack is the tallest, most exposed part of a house roof, and damp patches on older houses so often begin beneath it. Three parts keep the weather out. Flaunching is the sloping mortar collar around the base of the pots, holding them and throwing rain clear. Lead flashing seals the gap where the stack meets the slope. The masonry below the pots carries everything else.
Sound or needs work
What decides the price
From the garden, look for crumbling mortar at the top, a pot that leans, or a tide mark on the wall in the room below. A stain there deserves action early, because damp travels through plaster before it ever shows on a ceiling. A leak that only appears in wind-driven rain is a classic sign. From a ladder or tower we check the lead for lifted edges and open joints, and tap the flaunching to hear whether it sounds hollow. Lead flashing can last for over 80 years (MyJobQuote, Sep 2026), so when it fails early, a badly dressed joint is more likely than age.
Renewing flaunching or flashing in matching materials is a repair. Taking a stack down, rebuilding it or removing a chimney breast is a bigger step. The Planning Portal says Building Regulations approval will always apply to removing a chimney breast, since it is part of the structure, and a listed house is different again: alter its character and you need listed building consent. Access also shapes the price of any stack, because a tall one may need a tower or scaffold. Our chimney repairs page goes through the options, and your survey shows which side of that line the stack sits on. Cracked or redundant pots can be dealt with on the same visit, which saves setting up the access twice.
On the Environment Agency's Flood Map for Planning, Pilton's mapped centre point lies within about 250 metres of Flood Zone 3. That is a land-level map and says nothing about the roof on any one house, and GOV.UK runs an online flood-risk check you can try with your own postcode. What a roof adds to the picture is how quickly it clears its rain, through the gutters, down the pipes and across any flat roof on an extension or outbuilding. The house stays dry only when all three keep working.
The map covers the land; the gutters decide what happens to the water that lands on your house.
Water runs down the wall below, or wets the fascia, meaning the timber the brackets are fixed into. A fascia that stays damp through a winter softens, and the screws holding the brackets stop biting. The soffit, which boxes in the underside of the overhang, suffers too. Stains from a leaking joint are easy to miss from the front, so we look at the back of the house as well. Brett Martin's guidance on fitting rainwater guttering gives a fall of 1mm for every 600mm, which is why a single sagging bracket can leave a section holding water. Our gutters, soffits and fascias page lays out the choices.
Yes. BS 6229:2025 sets a minimum finished fall of 1:80, and IKO advises designing for 1:40 because settlement and workmanship eat into it. Standing water days after rain suggests the fall has gone or an outlet is blocked. Less puts torch-on felt at 10 to 20 years, GRP at 25 to 40 years and EPDM at 30 to 50 years, while GreenSpec gives EPDM 20 to 30 years. GRP is a glass-fibre and resin finish laid wet; EPDM is a rubber membrane supplied in one sheet. These are published typical lives, never promises. Our flat roofing page shows where each covering suits.
Scaffold is not needed on every job. Plenty of small repairs are done from a ladder or rolling tower, and the survey settles which your roof needs. If poles and boards must occupy the footway or the road, the highway authority has to grant a licence (Highways Act 1980, section 169). For Pilton the authority is Somerset Council, which issues the licence to an accredited contractor after an application from the appointed contractor, so you do not complete a form yourself.
What decides the price
Somerset Council needs 10 working days' notice at minimum and charges £124.60 for each 28-day period (April 2026). A job that runs over needs an extension. We plan your start date around that wait.
Under the Planning Portal's test, a re-roof escapes a building control application when less than 25 per cent of the building envelope and under 50 per cent of the roof are touched. Building Regulations approval, with a structural check, is needed once a new covering adds 15 per cent or more to the weight. For questions in this part of Somerset, Somerset Building Control answers on 0300 303 7790.
The Wildlife and Countryside Act 1981 protects an active nest, one being built or in use, from being intentionally taken, damaged or destroyed. For bats, GOV.UK says the species, their breeding sites and their resting places have full legal protection, with roof repair named as one activity that can touch them. We look for signs when we survey and plan around them.
The survey ends with pictures of the roof itself and a single written total, and every bit of waste leaves with us. To start on a Pilton roof, tell us the address and which ceiling or wall shows the damp, and we will suggest a day to call round.
Walked the roof?
When you have read the checks, we walk the roof and show you the photos.
Possibly, but the match matters. Inside a conservation area a new covering should look like the old one, matching it in size, colour and texture, and a change of material is a question to put to Somerset Council's planners before you order. Our survey records the existing covering slope by slope, which gives the planners what they need to see.
St John's has a Grade I listing and is a Church of England building, so any roof repair is approved by faculty rather than by council consent. The parish arranges that approval. Planning permission can still apply to external changes, so ask before ordering materials; the roofer then follows what was approved.
The former tithe barn is listed Grade I, and any work changing its character needs listed building consent from Somerset Council. A new covering can change how a barn looks from the yard, so check with the planning team first. Our survey notes and photos give you something concrete to send them.
Putting new lead flashing in the same material is normally a repair, though on a listed house it is worth asking Somerset Council's planning team to confirm. Rebuilding or altering the stack itself could alter its character, which brings in listed building consent. Taking out a chimney breast needs Building Regulations approval every time, whoever owns the house.
Send us the address and the roof worry, and we will offer a survey visit.