Cathedral Church of St Andrew
Grade I, listed on 12 November 1953; remains on the old Saxon alignment can still be seen in its precinct.
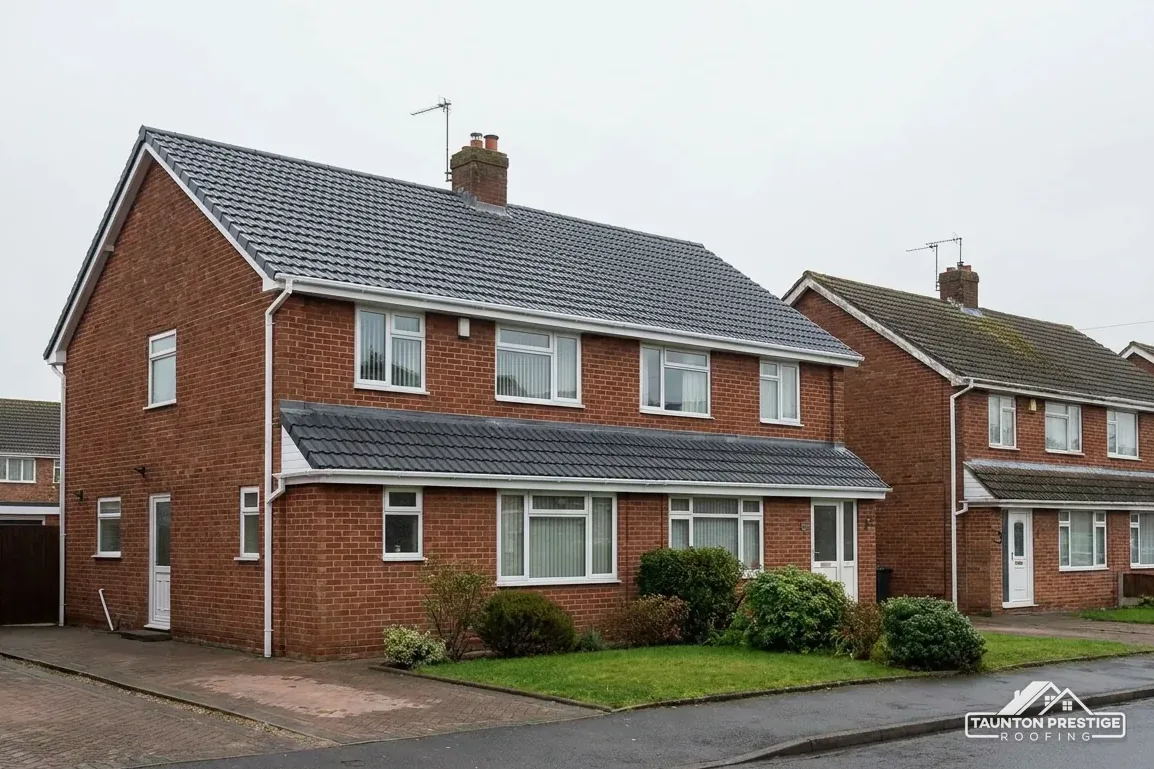
Cathedral precinct, Vicars' Close and 332 listed entries in the centre
Wells grew up around the springs by its cathedral and Bishop's Palace, and 332 listed entries lie within 900 metres of the centre. A survey comes before any price.
Grade I, listed on 12 November 1953; remains on the old Saxon alignment can still be seen in its precinct.

Numbers 1 to 13 and 14 to 27 are separate Grade I entries, so every roof there is listed.

Also Grade I, first listed on 12 November 1953, among 332 listed entries within 900 metres of the centre.
Street map of Wells with Wookey, Pilton, Glastonbury, Meare marked around it, and Taunton.
Wookey lies just west of Wells, with Pilton to the south-east, Glastonbury to the south-west, and Wedmore and Cheddar further along.
About 24 miles north-east of Taunton, Somerset Council (unitary).
Four checks around the cathedral
Listed streets, parapet gutters, clay tiles and the council's dangerous structures service: what we look at on a Wells roof, and what that means for the cost.
A roof in central Wells is read beside its neighbours. The National Heritage List holds 332 entries inside a 900-metre radius of the centre, and the conservation area comes within about 0.75 km of it. Somerset Council took over from the old Mendip district on 1 April 2023, so planning and listed building applications now go to it.
Grade I covers the Cathedral Church of St Andrew and 1 St Andrew Street, both entered on the list on 12 November 1953, and Vicars' Close has two Grade I entries, numbers 1 to 13 and numbers 14 to 27. For a house in the town centre, the sensible assumption is that the address is either listed or looking at something that is. The council's planning team can confirm which, and we ask the question first.
Like-for-like repair on a listed house is still possible, but anything that would alter its character needs listed building consent. The covering, the ridge, the chimney, the rainwater goods and the lead details are all part of that character. Our work on a listed roof starts with a record: photos of each slope, notes on the materials, and a marked-up plan of what is original.
Church roofs follow whatever route the denomination sets, which for an Anglican church in use means a faculty. That is a separate process from a house survey, and the people who run the building know which one applies.
Photos help here more than words. We photograph each slope from the ridge, the eaves and, where it is safe, from the side, then label the images against a simple plan of the roof, so whoever reads it at the council can tell which part of the roof is meant.
Own a listed Wells house? Mention it when you book, and the consent step is planned before the quote is written.
Look for
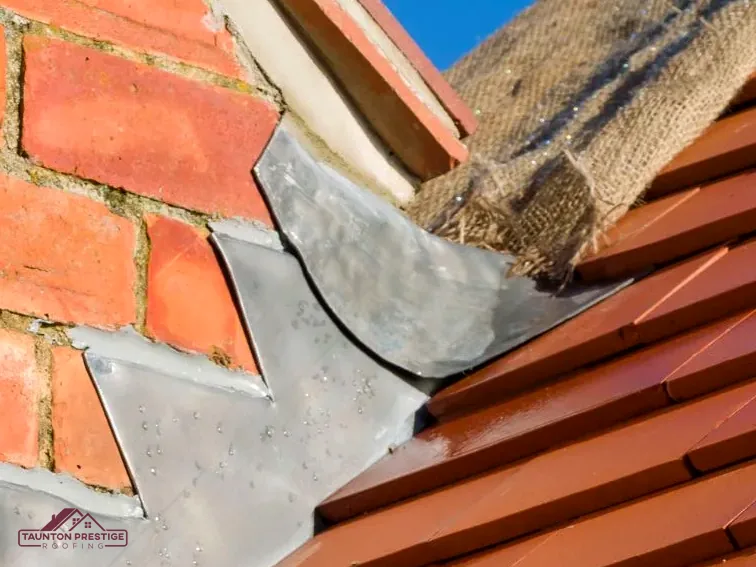
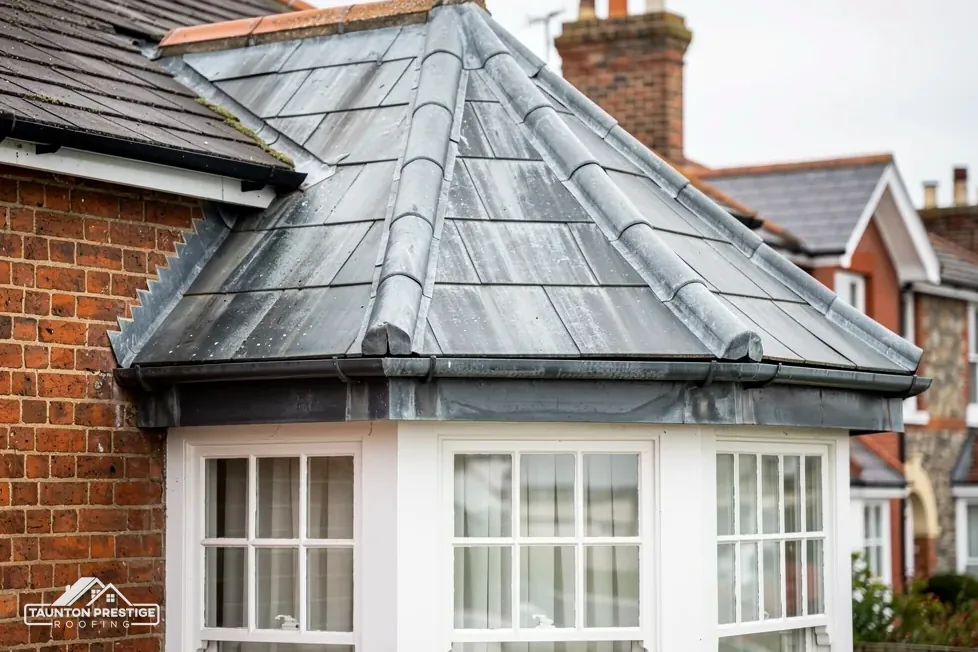
Tall stone buildings can hide their drainage. A parapet gutter sits behind a short wall along the roof edge, while a box gutter is a channel set between two slopes. Both carry a metal lining, usually lead, and both gather a large area of roof into a single outlet. When they fail, the first sign is a stain on an internal wall, not a drip from the roof.
Lead sheet comes in codes. In Royston's cast lead brochure, code 5 is 2.24 mm and is listed for flashings, valley gutters, and parapet and box gutters. Code 6 is 2.65 mm and code 7 is 3.15 mm, both listed for the same gutters, while code 8 is 3.55 mm. The code is chosen for the detail, not for the sake of weight. MyJobQuote's lower-bound figure for lead flashing is over 80 years, and VMZinc cites the BRE Environmental Product Declaration at 100 years for zinc.
A parapet gutter can only be as good as its outlet. A leaf-choked outlet turns the gutter into a bath, and the overflow finds its way down the wall. The survey includes flushing the outlet, photographing the lining and checking that the gutter still falls toward it.
Access matters as much as materials on a tall building. A parapet gutter sits at the top of a wall, so work is done from scaffold, a tower or a lift, and where that access can stand shapes the price. At the survey we agree the position and photograph the gutter from it.
Small splits can sometimes be repaired, but metal that has fatigued along its length needs relaying. The decision turns on access and on the state of the boards beneath. Our lead work page shows the usual repairs, and the written price follows what the survey finds.
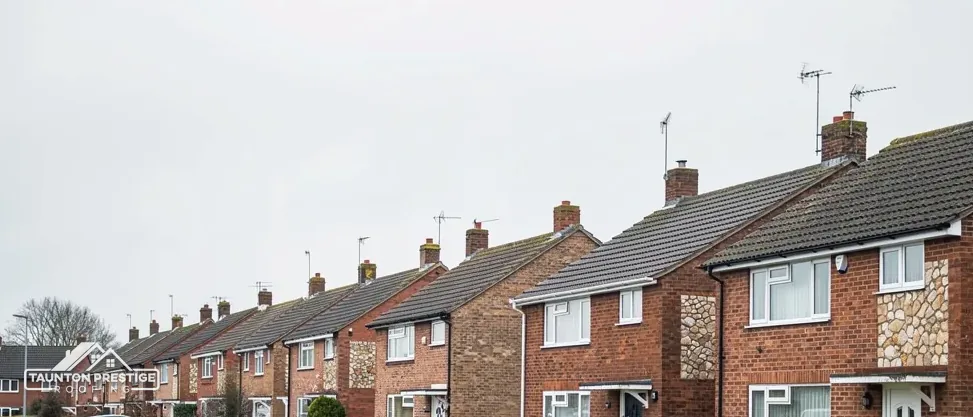
According to the South West Heritage Trust, Bridgwater's yards made a wide range of clay products, bricks and tiles among them, and these shaped the look of Somerset towns, and a local heritage group's leaflet names plain tiles, ridge tiles, pan tiles and the Bridgwater Double Roman among its products. If a Wells roof carries one of those, the profile matters as much as the colour.
What decides the price
A pantile has an S-shaped curve that rolls over its neighbour. A Double Roman is a profile in its own right, and Marley's concrete version has a minimum pitch of 22.5 degrees for the smooth type. Marley lists minimum pitches from 15 degrees for its Lincoln clay pantile up to 40 degrees for its Canterbury clay tile, so check the data sheet for your own tile.
Often, if they are sound. Marley cites a BRE minimum life expectancy of 60 years, which applies to clay tiles; an article on building conservation treats it as unreliable for old peg tile. We lift a few tiles at the survey to judge them. Our pitched roofing page explains when to relay and when to replace, and a typical UK range for replacing a few tiles is £150 to £275 (MyJobQuote, Oct 2026).
That 60-year minimum is for clay only. For concrete tiles Marley's estimate comes to around 60 years, given with no guarantee or warranty. Either way, the pitch and the fixings on your own roof decide how it ages, and we record both at the survey.
Each profile has a minimum pitch in the manufacturer's data, and the survey measures your slope before any like-for-like replacement is promised. That matters if a roof has been altered, for example by a flatter extension roof, because a tile that suits the main slope may not be approved for a lower one.
A matching tile can take time to find, so we ask early if your roof is clay.
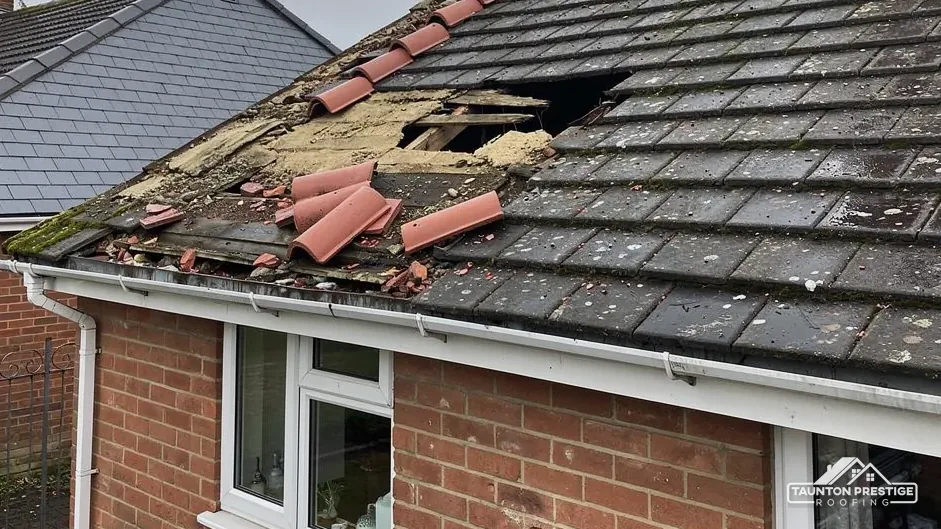
Somerset Building Control runs a dangerous structures service. It lists unstable chimneys and loose or falling tiles as examples, and says the owner of any building that becomes dangerous bears the cost of making it safe. Our page on dangerous roofs in Somerset explains how the call works.
A roof does not need to be in danger of falling to deserve attention. A few slipped tiles left through a wet winter let water reach the battens, and soft battens turn a small repair into a stripping job. The earlier the survey, the smaller the fix tends to be.
Making a leaking roof safe comes first for us: loose pieces are secured or taken off, and the water is stopped. A fuller repair follows once the survey photos are on the table.
Somerset Council will license scaffold only for accredited contractors; the paperwork is filed by the appointed one. The fee is £124.60 for each 28-day period (April 2026), and 10 working days' notice is asked for, with faster handling reserved for emergencies. A job that overruns needs the permit extended and paid for, and a second visit to a scaffold that fails inspection costs £40.
By the Planning Portal's test a re-roof needs no building control application where under 25 per cent of the building envelope and under 50 per cent of the roof is affected, while a covering 15 per cent or more heavier needs approval. Somerset Building Control, on 0300 303 7790, will tell you where your address stands.
You are given a single total for the job, in writing, once the survey and photos are done. Ask whether it covers scaffold and VAT. Send us the Wells address and what has come loose, and we will arrange a visit.
Walked the roof?
When you have read the checks, we walk the roof and show you the photos.
Yes. Lead is the traditional metal for flashings, gutters and valleys, and MyJobQuote's lower-bound figure for lead flashing is over 80 years. On a listed building the lead has to match the existing detail in code and dressing, and any alteration to what gives the building its special interest needs listed building consent from Somerset Council.
Somerset Council. On 1 April 2023 it replaced Somerset County Council and the four districts, Mendip being one of them. Planning, listed building consent and scaffold licences all go to Somerset Council, and Somerset Building Control covers the former Mendip area, so there is no separate district office to approach.
A chimney breast on a party wall brings in the Party Wall etc. Act 1996: under section 3 notice has to go out two months or more beforehand, and an unanswered notice is not agreement. Building Regulations approval always applies when removing a chimney breast, and a party wall surveyor settles disputes.
The profile often gives it away, and the material is harder to judge from the ground. We lift a sample tile at the survey, photograph it and compare it with the manufacturers' profiles, so you know what is on the roof before a match is ordered. A tile merchant can give a second opinion from the same photo.
Tell us which street you are on and what has come loose, and we will arrange a visit.