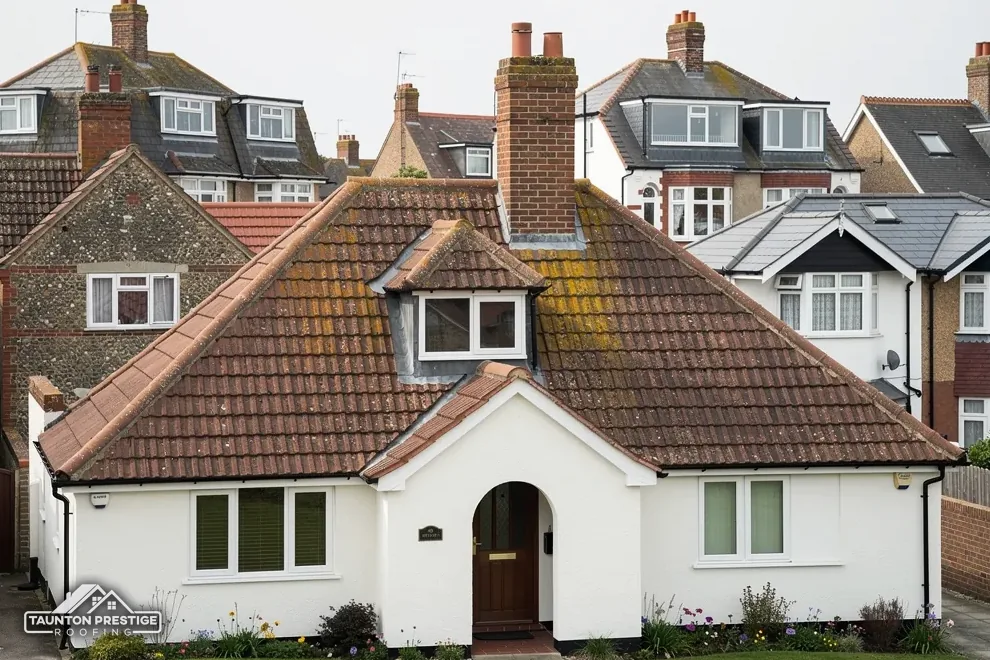
Preston Farmhouse's pantiles
A 17th-century farmhouse, enlarged in the 18th and mid 19th centuries, with roughcast walls under a pantiled bell-cast roof.
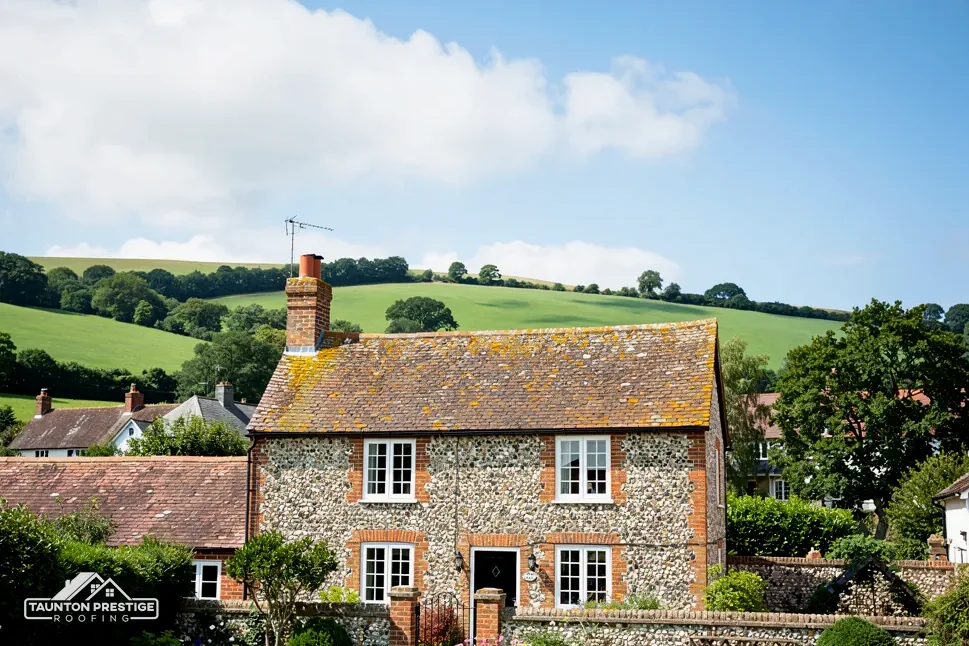
A pantiled farmhouse, two Grade II neighbours and a Milverton parish address
Preston Bowyer is a hamlet in Milverton parish, and its farmhouse has a pantiled bell-cast roof. We read every roof on a survey before we price it.
A 17th-century farmhouse, enlarged in the 18th and mid 19th centuries, with roughcast walls under a pantiled bell-cast roof.
Listed Grade II on 4 May 1984, so work that changes the character of its roof needs listed building consent.
One of three National Heritage List entries within 500 metres of the hamlet's centre.
Street map of Preston Bowyer with Houndsmoor, Hillcommon, Milverton, Halse marked around it, and Taunton.
Halse lies north of Preston Bowyer, with Milverton to the west, Hillcommon and Oake to the east, and Houndsmoor a short way south-west.
About 6 miles west of Taunton, Somerset Council (unitary).
Roof notes from the Milverton parish lanes
Pantiles, listed neighbours, sheet roofs on outbuildings and the creatures under the eaves, and what each one means for the work.
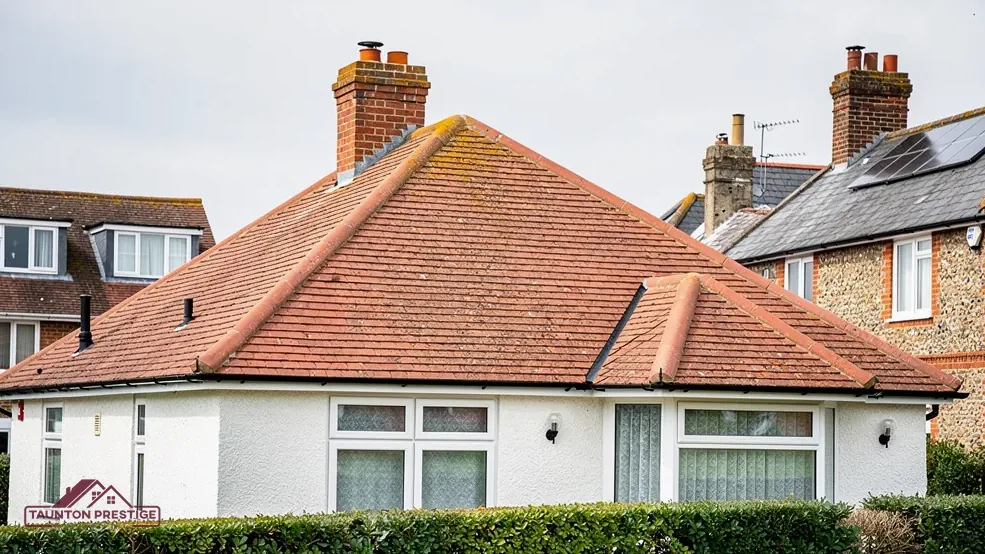
Preston Farmhouse is recorded with a pantiled bell-cast roof, and that makes it a handy roof to describe, because pantiles behave differently from flat slates. Each pantile is a curved clay tile, S-shaped in section, so each one overlaps its neighbour along the side and sends water down the troughs. A bell-cast roof flares out in a gentle curve at the eaves, which puts the lowest courses at a shallower angle than the main slope. Both details change how a repair is done, and both are easy to get wrong if the roofer has only worked on flat tiles.
Look for
What decides the price
Yes, when a matching one can be found. Matching is the hard part, because pantiles vary in curve, size and colour, and a bright new tile beside weathered ones reads as a patch from the lane. At the survey we note the profile, and we look for sound salvaged tiles before buying new ones. Tiles that are loose but not broken can often be re-bedded or clipped back, which keeps more of the original roof and costs less than a strip.
The maker sets that, tile by tile. Marley lists a minimum pitch of 15° for its Lincoln pantile, while the other clay profiles in its table call for between 30° and 40°. So always check the data sheet for the exact tile before anyone suggests changing the covering. A roof that is perfectly watertight under one tile can leak under another. A bell-cast eave adds a second test, because its lowest courses sit flatter than the main slope and must still clear the tile's minimum.
Marley also quotes BRE's minimum life expectancy of 60 years, which it attaches to clay only. That number concerns new product, so the condition of the battens, fixings and underlay on an old roof matters more than a number. Our pitched roofing page explains how we judge whether to repair or strip.
Preston Bowyer sits among listed buildings. The Chantry carries a Grade II listing dated 4 May 1984, and The Mill is Grade II too. Three National Heritage List entries lie inside 500 metres of the hamlet's centre, so roof work here often starts with a question about who needs to be consulted.
Listing adds a second layer on top of ordinary planning rules. A listed home still has its permitted development rights, yet any alteration to its special character calls for listed building consent from the council. Matching repairs are the simple case. Changing the covering, reshaping the ridge, rebuilding a chimney or swapping the rainwater goods can all tip a job into needing consent. Our page on planning permission for roof work covers the national picture, and Somerset Council's planning team can say how it applies to your address.
The listing protects the building named in the entry and nothing else by default. Houses beside it do not become listed. If you cannot tell whether an entry stretches to a barn, a garage or a wall in the grounds, put that question to the planning team before work starts, since that answer settles whether consent applies.
The nearest conservation areas to Preston Bowyer, within about 2.5 km, are Fitzhead, Halse and Milverton. Milverton's was designated on 5 February 1975 and revised on 25 September 2008. Whether a particular address falls inside one is a matter for Somerset Council, so ask first if you plan a change to the roof's appearance, such as new roof windows or another covering.
Our survey records the covering slope by slope, giving any application photographs to start from instead of memory.
Look for
Hamlets like this one come with outbuildings: a barn, a garage, a lean-to by the yard. Where one of them is roofed in corrugated sheet, the first question is what the sheet is made from. HSE's advice is to treat anything built or refurbished before 2000 as likely to contain asbestos. We never guess by eye, because asbestos cement looks much like its modern equivalents, and a wrong guess puts people at risk.
No. HSE guidance A14 says these roofs are always fragile, which means a person can drop through them even when the sheets look weathered but sound. Look from the ground, or from a ladder standing on firm earth, and leave any walking on the roof to people with proper edge protection and crawling boards.
A corrugated sheet that looks sound can still give way underfoot, so look up from the ground.
HSE counts the careful removal of whole cement sheets as non-licensed work. Once sheets are broken into pieces, the job moves into notifiable non-licensed work, which brings more paperwork and precautions. Asbestos soffits are a separate matter: removing asbestos insulating board is often licensed work, depending on HSE's risk assessment rules, so that is checked first. Waste gets two layers of wrapping and a label, and it travels under a consignment note instead of going in an ordinary skip.
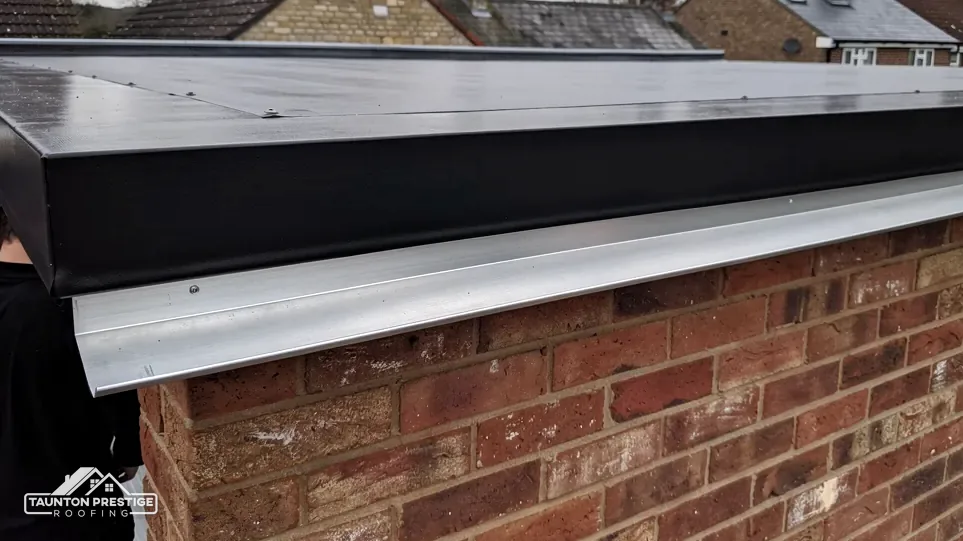
MyJobQuote gives around £325 as a typical UK price for an asbestos survey (Sep 2026). Our garage and asbestos roofs page explains the choices, including a new roof over a tested, safe structure, and why a sound sheet is sometimes best left alone until the day it must go. On a plot with several buildings, we also check whether a barn roof shares a wall, a valley or a run of gutter with something you want to keep, because that decides how the work is sequenced.
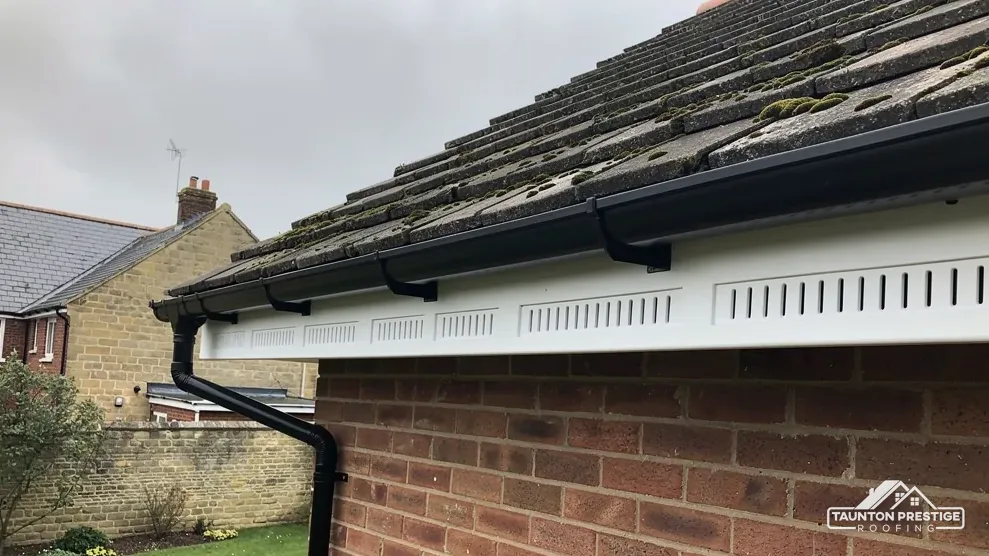
Old roofs have gaps, and living things use them. Under the curve of a pantile, behind a fascia or in a gable void, birds nest and bats can roost. Both are protected, and both can shape when a job starts.
What decides the price
Under section 1 of the Wildlife and Countryside Act 1981, intentionally destroying, damaging or taking a nest that is occupied or still being built is an offence. GOV.UK says no licence can be issued to allow development or building work. So an active nest holds the work up until the young have flown. We look for nests at the survey and plan the order of work around them, which sometimes means starting on the other elevation.
Bats are protected more strictly still. GOV.UK treats roof work as something that can harm them, and section 9(4) of the 1981 Act makes it an offence, done intentionally or recklessly, to trouble a roosting bat or block its access. Damage to a roost itself falls under regulation 43 of the Habitats Regulations 2017, where intent does not have to be shown. At the first sign of droppings, staining or a gap that bats use, we stop and you are told what happens next.
After the survey a set of photos of your roof reaches you with one total price in writing, and any wildlife limit on the start date is named in the plan. Send us your Preston Bowyer address, and mention any birds or bats you have seen near the building.
Walked the roof?
When you have read the checks, we walk the roof and show you the photos.
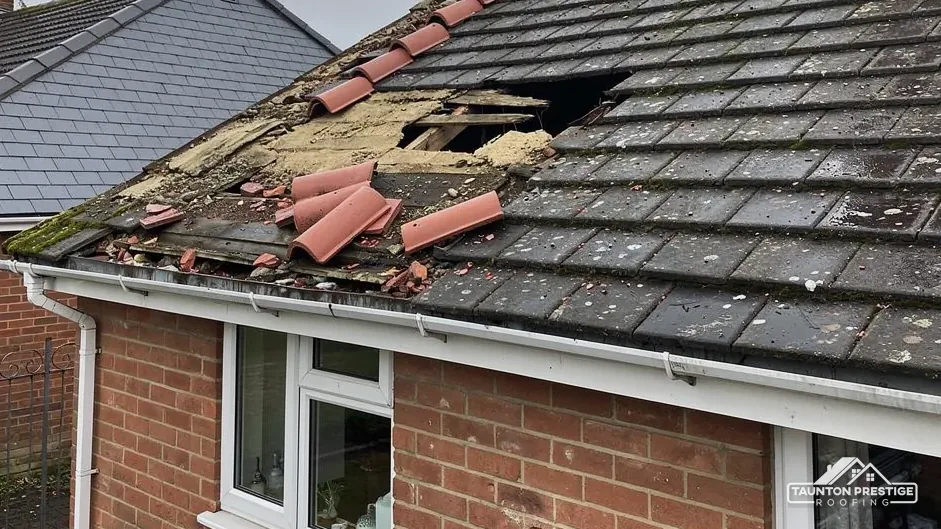
Not necessarily. A few broken or slipped pantiles can often be replaced with matching or salvaged ones, and loose tiles can be re-bedded. We inspect the full length of each slope, because broken tiles sitting beside failing battens or underlay point to a bigger job. Your photos show which case your roof is in before any price is given.
Consent is tied to the building named in the listing, not to the houses around it. If your own house or a building in its grounds might be covered by an entry, ask Somerset Council's planning team which buildings the listing includes before ordering materials. Our photos of the present roof give any application an accurate starting point.
If the building dates from before 2000, assume the sheets contain asbestos until they are tested. Leave sound sheets undisturbed, stay off it, since HSE calls asbestos cement roofs always fragile, and do not drill or scrub them. We will survey the building and explain whether the sheets can be lifted whole or would break up.
No. The Environment Agency's data places land within about 250 metres of the hamlet's centre in Flood Zone 3, but a flood map describes the ground, not any one roof. GOV.UK's long-term flood risk service covers individual postcodes. The roof's part is shedding rain through sound gutters and downpipes.
Send us your address and what you have noticed up there, and we will book the survey visit.